Connectez-vous/S’inscrire
Votre e-mail a été envoyé.

67-69 Towngate Bureau 124 m² À vendre Leyland PR25 2LR 261 904 € (2 110,12 €/m²)
Certaines informations ont été traduites automatiquement.
Informations principales sur l'investissement
- Two Storey Semi Detached Social Club
- Ground and First Floor Trading Accommodation
- Beer Cellar and Stores
- Former Office Accommodation
- Town Centre Location
- Purpose Built in the late 1980’s
- Members Bar with Games Area & Function Room
- First Floor Function Room
- Rear Enclosed Yard
Résumé analytique
The Property is located fronting the B5254 Towngate in Leyland town centre. Leyland is a town in the South Ribble district of Lancashire, six miles south of Preston. The Property is situated in the town centre, with Towngate being a main route, in a commercial locality. Nearby operators include Tesco Extra and Home Bargains. Leyland Train Station is less than one mile away.
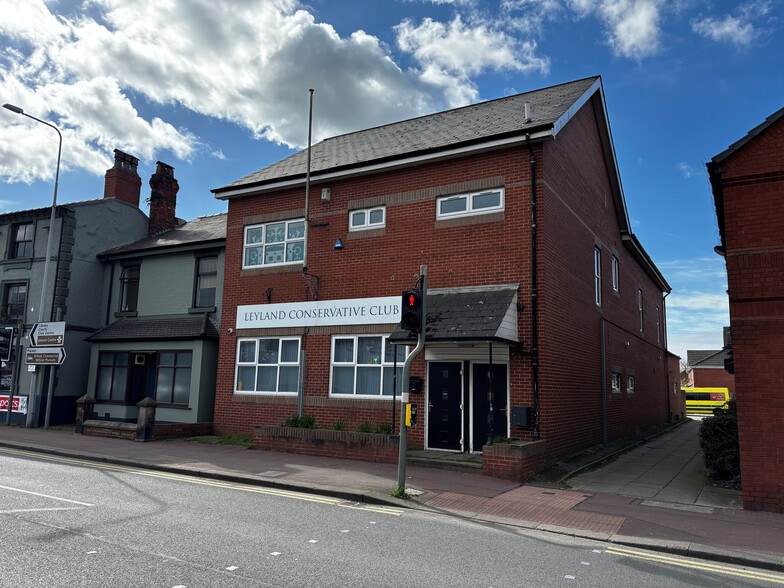
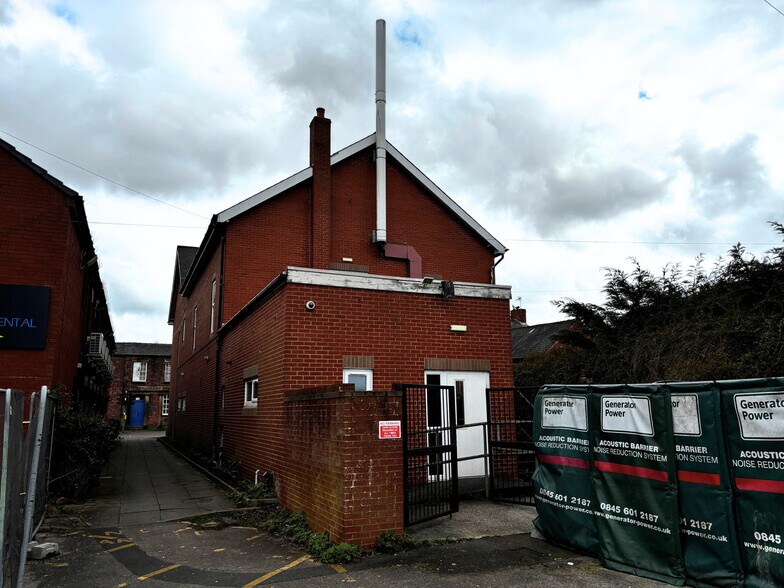
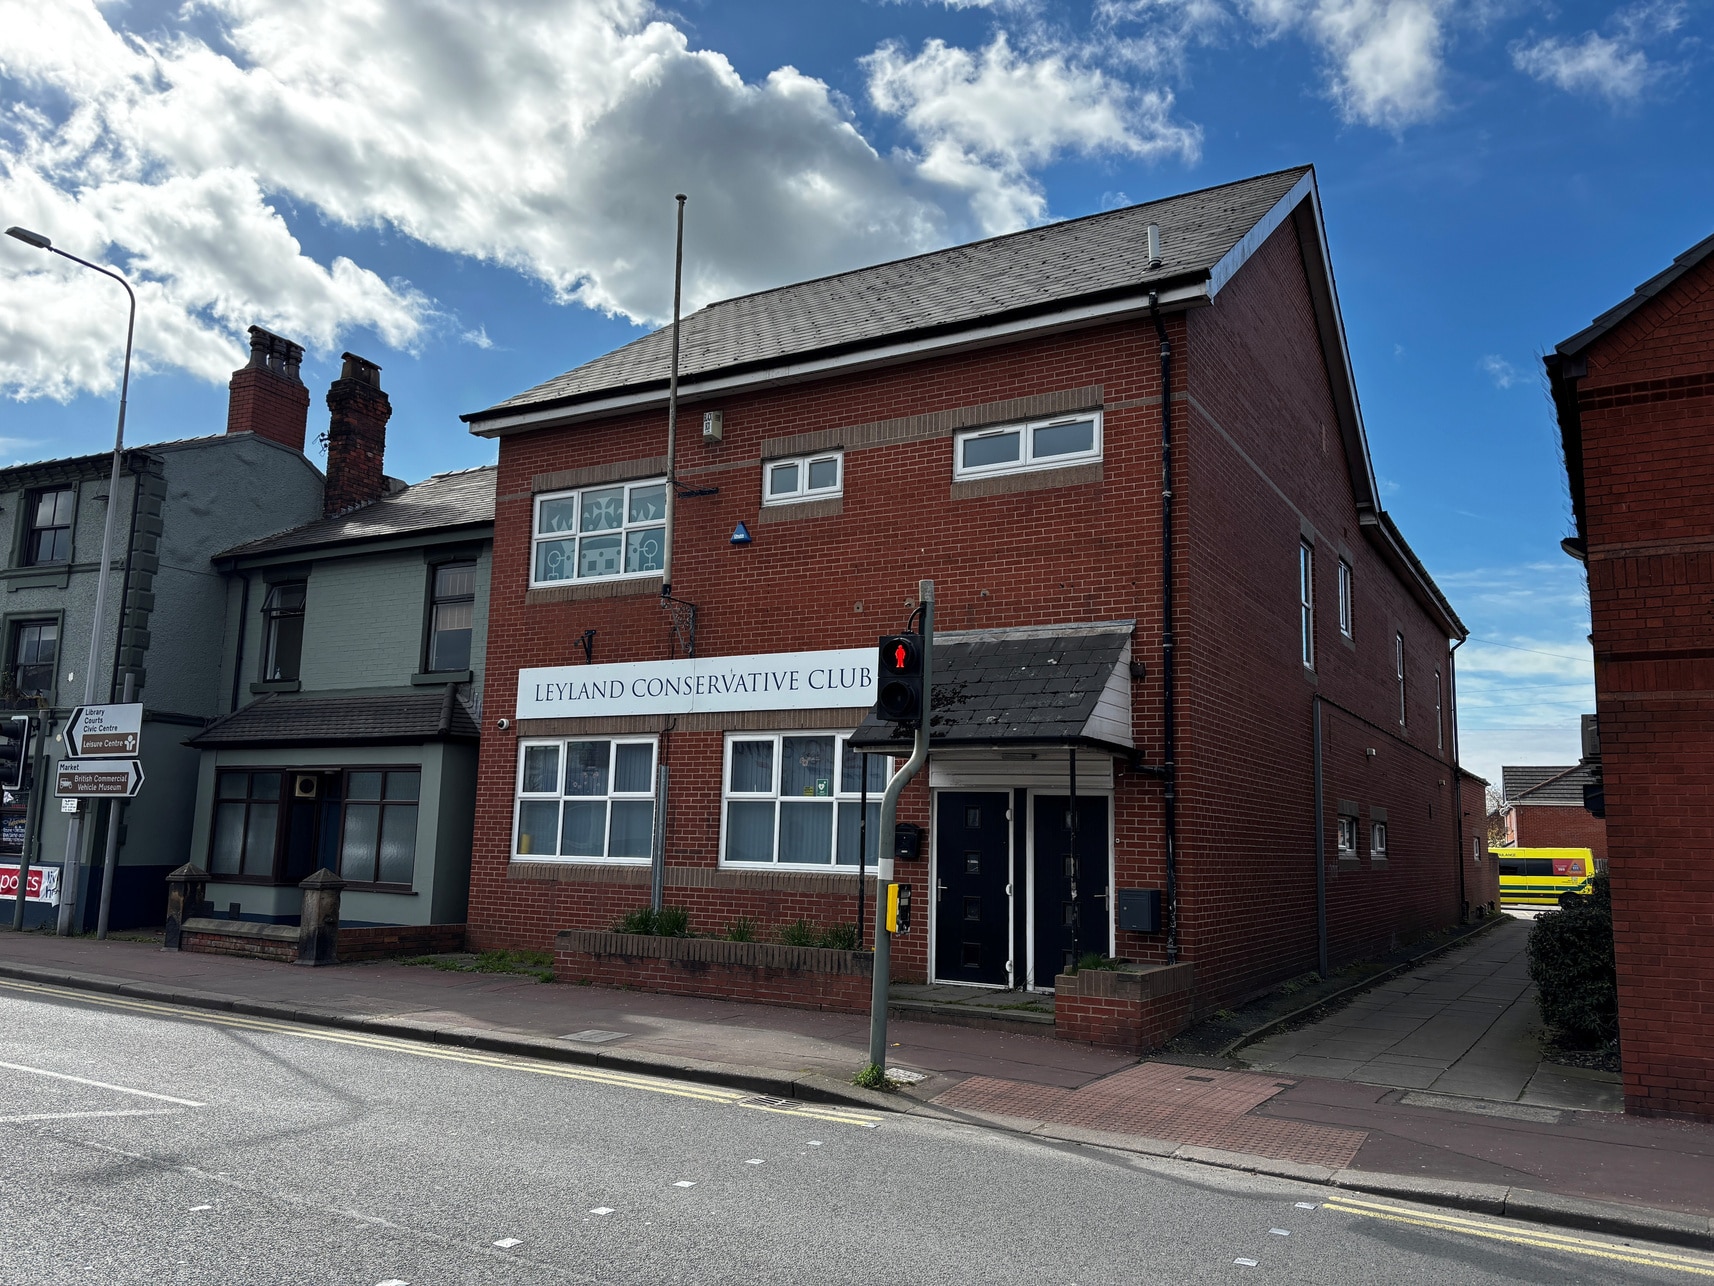
Vacant Social Club with Office Accommodation in Leyland Town Centre The Property comprises a semi detached two storey social club, which was constructed in the late 1980’s. The elevations are of brick construction, set beneath a pitched slate covered roof, with a single storey flat roof extension to the rear. To the rear there is an enclosed service yard and telecommunications mast to the rear elevation. Overall, the site extends to 0.1 acres.
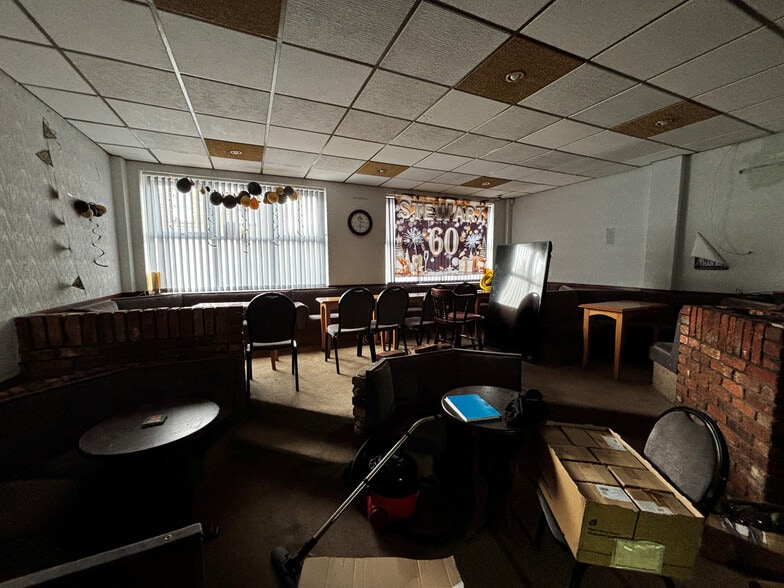
Two Storey Semi Detached Social Club Purpose Built in the late 1980’s Ground and First Floor Trading Accommodation Members Bar with Games Area & Function Room Beer Cellar and Stores First Floor Function Room Former Office Accommodation Rear Enclosed Yard Town Centre Location B Road Frontage The Site Extends to 0.1 Acres Ground Floor: Entrance reception leading into the members lounge, which is served by a single bar servery. To the rear there is a games area with further seating. The room is furnished with both fixed and freestanding furniture. Ancillary accommodation includes customers WC’s, office and plant room. First Floor: The first floor provides a function room with bar servery and dancefloor. Customer WC’s, store rooms and a domestic style kitchen. Vacant Office: The first floor provides two rooms configured to provide offices. The offices have a separate external entrance to the front, with a shared internal staircase with the function room. Basement: Beer cellar and stores.
The Property is listed in the 2026 Rating List with a total Rateable Value of £40.600. This comprises of the club at £7,600, the telecommunications mast at £15,750 and the combined office space at £17,250.
Vacant Social Club with Office Accommodation in Leyland Town Centre The Property comprises a semi detached two storey social club, which was constructed in the late 1980’s. The elevations are of brick construction, set beneath a pitched slate covered roof, with a single storey flat roof extension to the rear. To the rear there is an enclosed service yard and telecommunications mast to the rear elevation. Overall, the site extends to 0.1 acres.
Two Storey Semi Detached Social Club Purpose Built in the late 1980’s Ground and First Floor Trading Accommodation Members Bar with Games Area & Function Room Beer Cellar and Stores First Floor Function Room Former Office Accommodation Rear Enclosed Yard Town Centre Location B Road Frontage The Site Extends to 0.1 Acres Ground Floor: Entrance reception leading into the members lounge, which is served by a single bar servery. To the rear there is a games area with further seating. The room is furnished with both fixed and freestanding furniture. Ancillary accommodation includes customers WC’s, office and plant room. First Floor: The first floor provides a function room with bar servery and dancefloor. Customer WC’s, store rooms and a domestic style kitchen. Vacant Office: The first floor provides two rooms configured to provide offices. The offices have a separate external entrance to the front, with a shared internal staircase with the function room. Basement: Beer cellar and stores.
The Property is listed in the 2026 Rating List with a total Rateable Value of £40.600. This comprises of the club at £7,600, the telecommunications mast at £15,750 and the combined office space at £17,250.
Informations sur l’immeuble
Type de vente
Propriétaire occupant
Type de bien
Bureau
Droit d’usage
Pleine propriété
Surface de l’immeuble
124 m²
Classe d’immeuble
B
Année de construction
1987
Prix
261 904 €
Prix par m²
2 110,12 €
Occupation
Mono
Hauteur du bâtiment
2 étages
Surface type par étage
62 m²
Coefficient d’occupation des sols de l’immeuble
0,31
Surface du lot
0,04 ha
Caractéristiques
- Accès 24 h/24
- Faux plafond
1 1


1 sur 8
Vidéos
Visite extérieure 3D Matterport
Visite 3D
Photos
Street view
Rue
Carte
1 sur 1

Présenté par
67-69 Towngate
Vous êtes déjà membre ? Connectez-vous
Hum, une erreur s’est produite lors de l’envoi de votre message. Veuillez réessayer.
Merci ! Votre message a été envoyé.