Votre e-mail a été envoyé.

668 Marina Dr Bureau | 269 m² | 1 205 484 € | À vendre | Charleston, SC 29492
Certaines informations ont été traduites automatiquement.
Informations principales sur l'investissement
- Prime location just off Clements Ferry Road, one of Charleston's fastest-growing commercial and residential corridors.
- Located adjacent to Daniel Island Marina, offering a unique waterfront business environment that is difficult to replicate elsewhere in the Charleston
- One of Charleston's highest-growth areas, with significant residential, retail, healthcare, and commercial development along the Clements Ferry Road
- Minutes from I-526, providing quick access to Downtown Charleston, Mount Pleasant, North Charleston, and Charleston International Airport.
- Located adjacent to Daniel Island Marina, offering a unique waterfront business environment that is difficult to replicate elsewhere in the Charleston
- Excellent accessibility for clients and employees, with convenient commutes from Berkeley, Charleston, and Mount Pleasant.
Résumé analytique
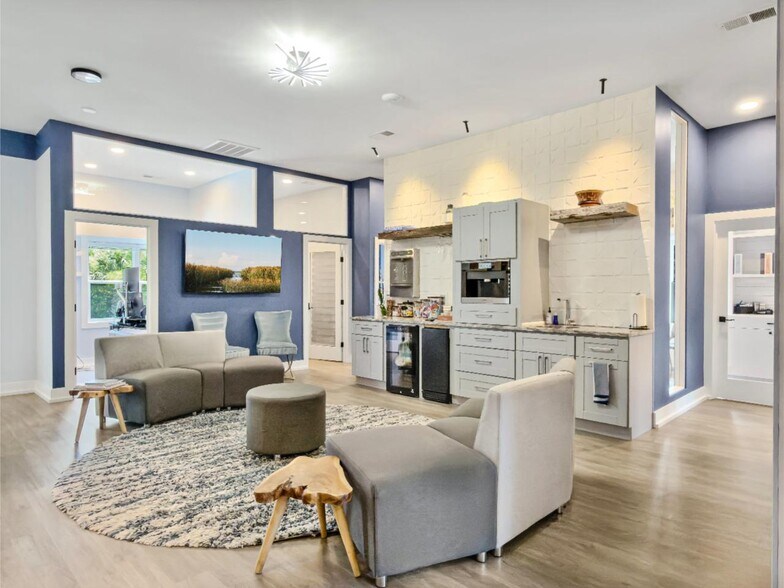
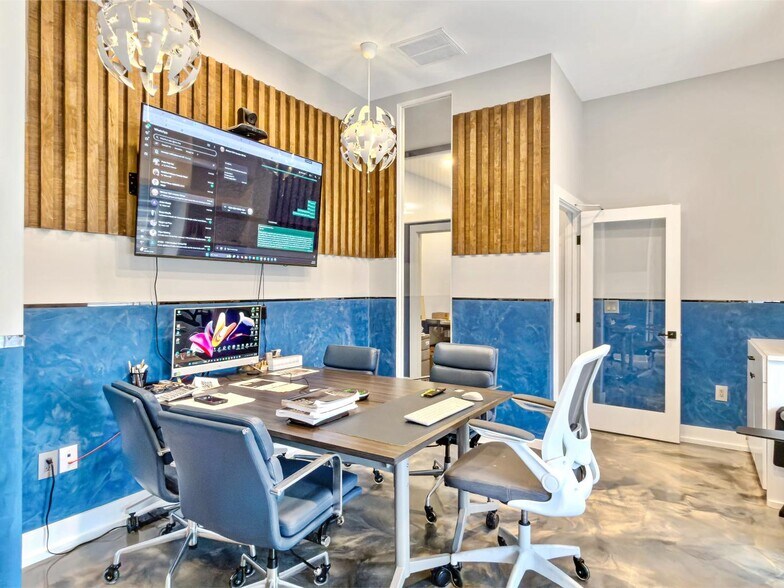
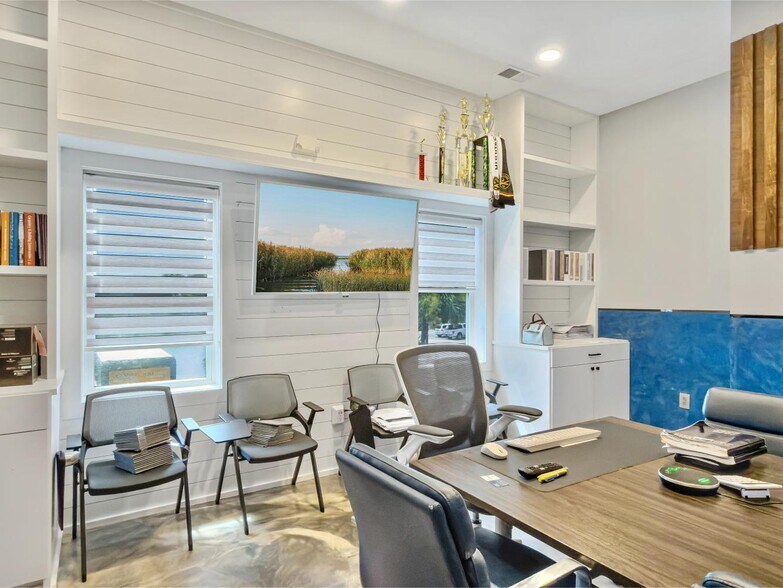
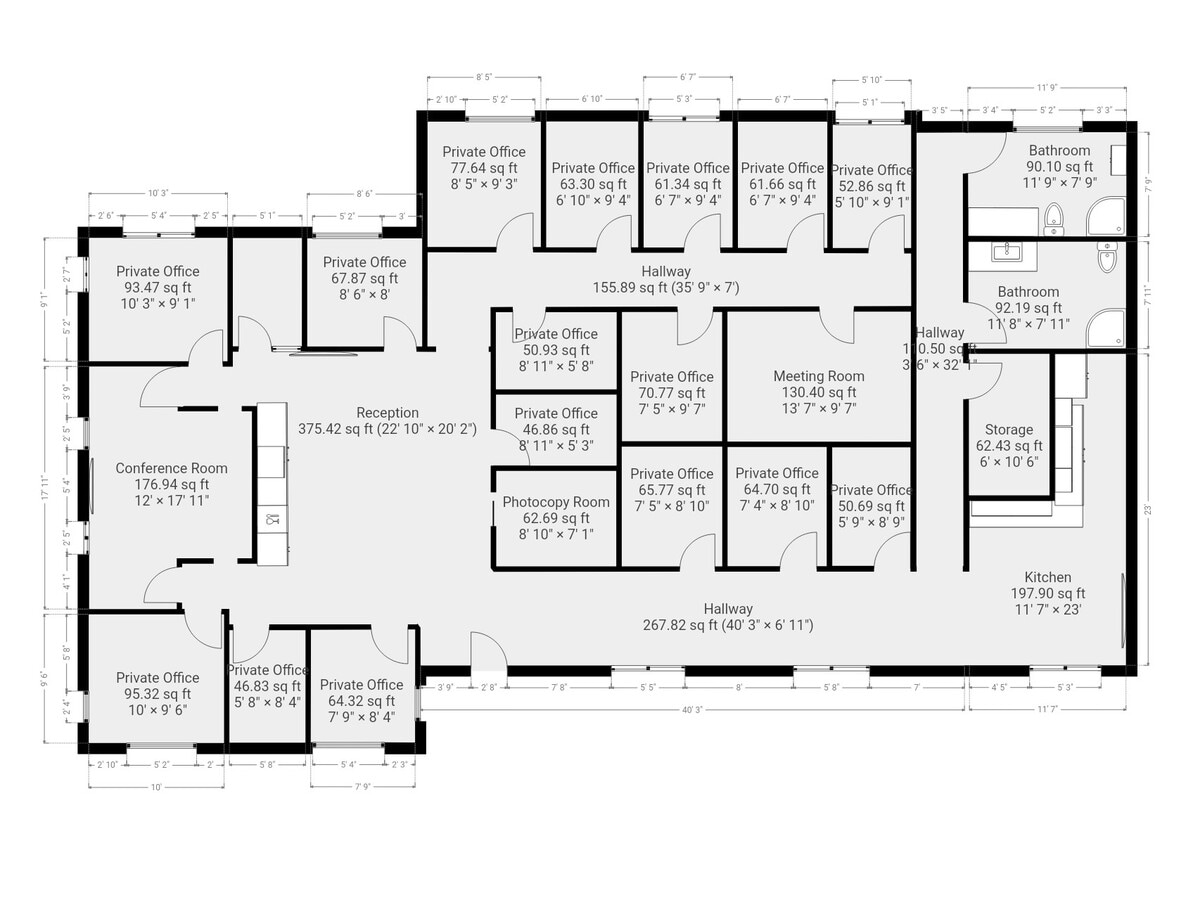
A fully built-out, move-in-ready office suite in one of Charleston's most affluent and resilient submarkets. Suite B7 sits directly within the Daniel Island Marina complex, offering immediate access to I-526 and Clements Ferry Road--a clean commute to downtown Charleston, Mount Pleasant, and Charleston International Airport. The suite is configured and finished--no build-out required. The current layout includes: - 14 private offices, sized for executives, teams, and individual professionals - A dedicated conference room with HDMI connectivity, seating roughly ten - Three wellness / focus rooms for calls, heads-down work, or quiet space - A central lounge and collaborative area with a built-in filtered water dispenser - A full kitchen and break area Two private in-suite restrooms (men's and ladies') - A printer center, plus a dedicated equipment and storage room - A reception area at the entry The plan flows well for a single firm spread across departments or an operation that wants room to grow into -- and it's currently arranged to support multiple teams under one roof. Expansive windows pull natural light through the interior. Ample on-site parking for staff and clients, plus prominent signage opportunity at a marina-front address.
1 Lot disponible
- Lot
- Surface du lot
- Usage du lot en coprop.
- Prix
- RNE
| Type de vente | Propriétaire occupant |
| Type de vente | Propriétaire occupant |
-The suite is configured and finished—no build-out required. The current layout includes:
-14 private offices, sized for executives, teams, and individual professionals
-A dedicated conference room with HDMI connectivity, seating roughly ten
-Three wellness / focus rooms for calls, heads-down work, or quiet space
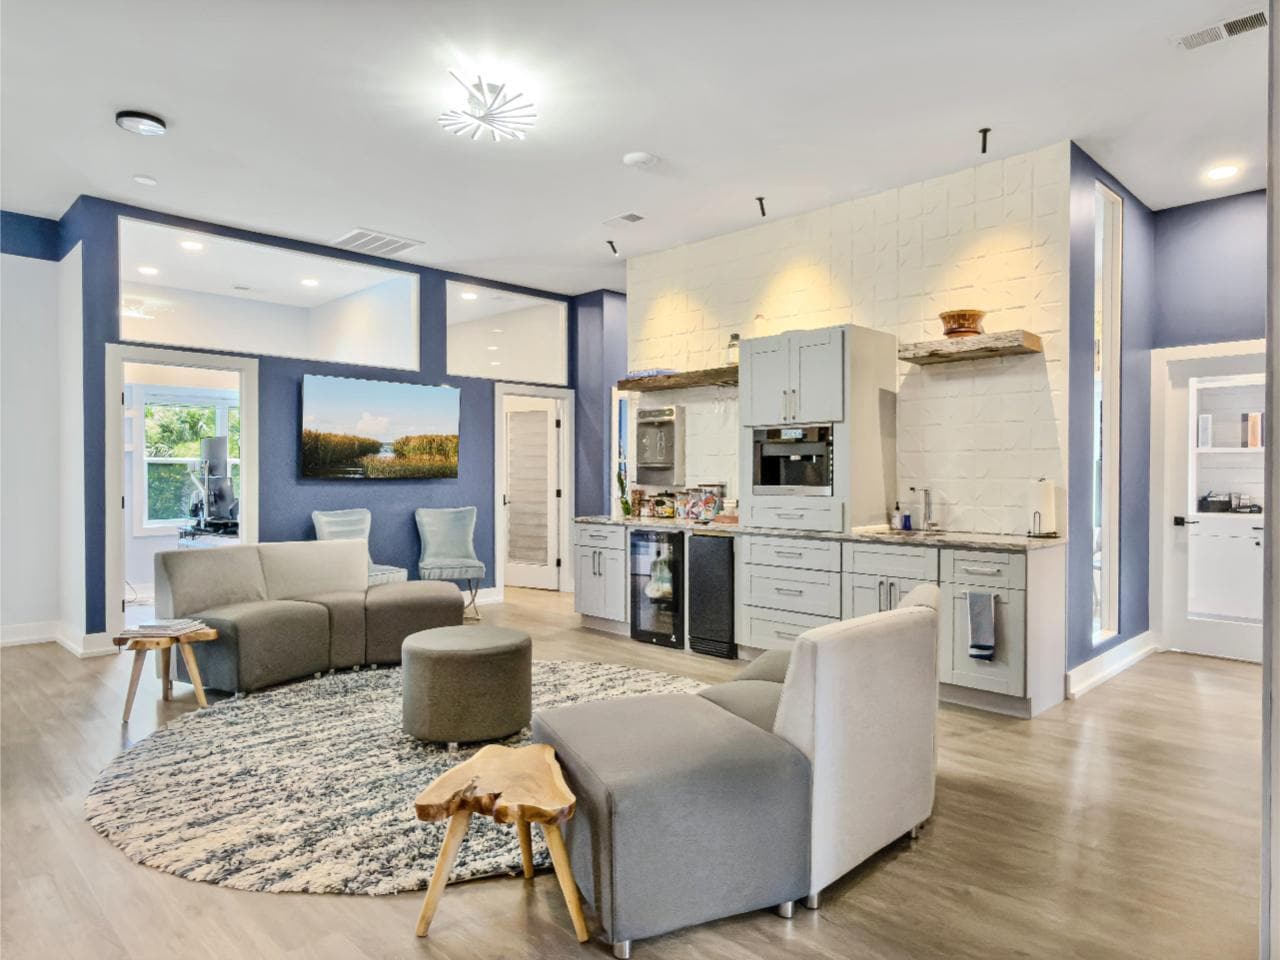
-A central lounge and collaborative area with a built-in filtered water dispenser
-A full kitchen and break area
-Two private in-suite restrooms (men's and ladies')
-A printer center, plus a dedicated equipment and storage room
-A reception area at the entry
The plan flows well for a single firm spread across departments or an operation that wants room to grow into — and it's currently arranged to support multiple teams under one roof. Expansive windows pull natural light through the interior.
Ample on-site parking for staff and clients, plus prominent signage opportunity at a marina-front address.
| Lot | Surface du lot | Usage du lot en coprop. | Prix | RNE |
| Lot B7 | 269 m² | Bureau | 1 205 484 € (4 474,39 €/m²) | - |
Lot B7
| Surface du lot |
| 269 m² |
| Usage du lot en coprop. |
| Bureau |
| Prix |
| 1 205 484 € (4 474,39 €/m²) |
| RNE |
| - |
Lot B7
| Surface du lot | 269 m² |
| Usage du lot en coprop. | Bureau |
| Prix | 1 205 484 € (4 474,39 €/m²) |
| RNE | - |
| Type de vente | Propriétaire occupant |
| Description | |
|
A fully built-out, move-in-ready office suite in one of Charleston's most affluent and resilient submarkets. Suite B7 sits directly within the Daniel Island Marina complex, offering immediate access to I-526 and Clements Ferry Road—a clean commute to downtown Charleston, Mount Pleasant, and Charleston International Airport. -The suite is configured and finished—no build-out required. The current layout includes: -14 private offices, sized for executives, teams, and individual professionals -A dedicated conference room with HDMI connectivity, seating roughly ten -Three wellness / focus rooms for calls, heads-down work, or quiet space -A central lounge and collaborative area with a built-in filtered water dispenser -A full kitchen and break area -Two private in-suite restrooms (men's and ladies') -A printer center, plus a dedicated equipment and storage room -A reception area at the entry The plan flows well for a single firm spread across departments or an operation that wants room to grow into — and it's currently arranged to support multiple teams under one roof. Expansive windows pull natural light through the interior. Ample on-site parking for staff and clients, plus prominent signage opportunity at a marina-front address. |
Informations sur l’immeuble
| Surface totale de l’immeuble | 1 522 m² | Surface type par étage | 181 m² |
| Type de bien | Bureau (Lot en copropriété) | Année de construction | 2004 |
| Sous-type de bien | Médical | Surface du lot | 0,16 ha |
| Classe d’immeuble | B | Ratio de stationnement | 1,43/1 000 m² |
| Étages | 2 | ||
| Zonage | GC - Berkeley - GC - Commerce général | ||
| Surface totale de l’immeuble | 1 522 m² |
| Type de bien | Bureau (Lot en copropriété) |
| Sous-type de bien | Médical |
| Classe d’immeuble | B |
| Étages | 2 |
| Surface type par étage | 181 m² |
| Année de construction | 2004 |
| Surface du lot | 0,16 ha |
| Ratio de stationnement | 1,43/1 000 m² |
| Zonage | GC - Berkeley - GC - Commerce général |
Caractéristiques
- Ligne d’autobus
- Signalisation
- Balcon




Présenté par
668 Marina Dr
Hum, une erreur s’est produite lors de l’envoi de votre message. Veuillez réessayer.
Merci ! Votre message a été envoyé.