Votre e-mail a été envoyé.

6660 Taylor Dr Industriel/Logistique | 232–3 019 m² | À louer | Red Deer, AB T4P 1A3
Certaines informations ont été traduites automatiquement.
Informations principales
- Excellent Access & Exposure – High visibility location with quick access to Hwy 2, Gaetz Avenue, and 67 Street (Hwy 11).
- Strategic North Red Deer Location – Well-positioned in a busy industrial and commercial corridor.
- Flexible Zoning – Supports warehousing, distribution, sales, service, and more.
Caractéristiques
Tous les espaces disponibles(2)
Afficher les loyers en
- Espace
- Surface
- Durée
- Loyer
- Type de bien
- Aménagement
- Disponible
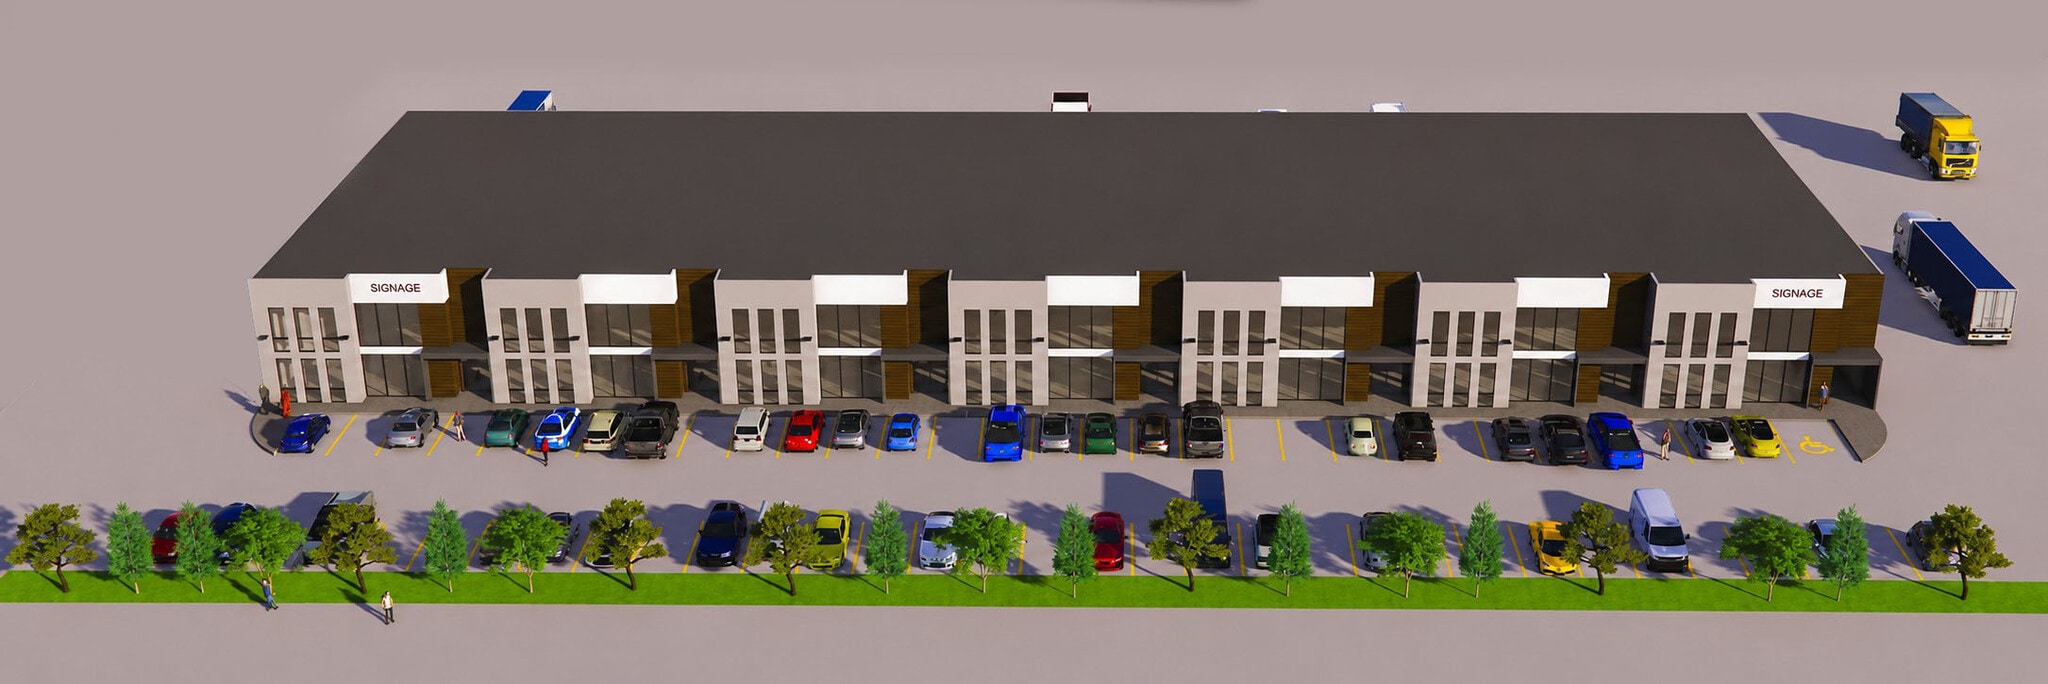


This proposed 30,000 SF light industrial development offers flexible leasing opportunities with space divisible into up to seven units to accommodate a variety of business needs. Situated on a 2.22-acre (96,664 SF) site, the project is designed for a range of light industrial users seeking modern, functional premises in a well-planned development. Zoned I1 – Light Industrial, the property supports a broad spectrum of permitted industrial and commercial uses. Operating costs are to be determined, with anticipated availability in 2027/2028.
- Le loyer ne comprend pas les services publics, les frais immobiliers ou les services de l’immeuble.
- 30,000 SF divisible amongst 7 units
- New Building
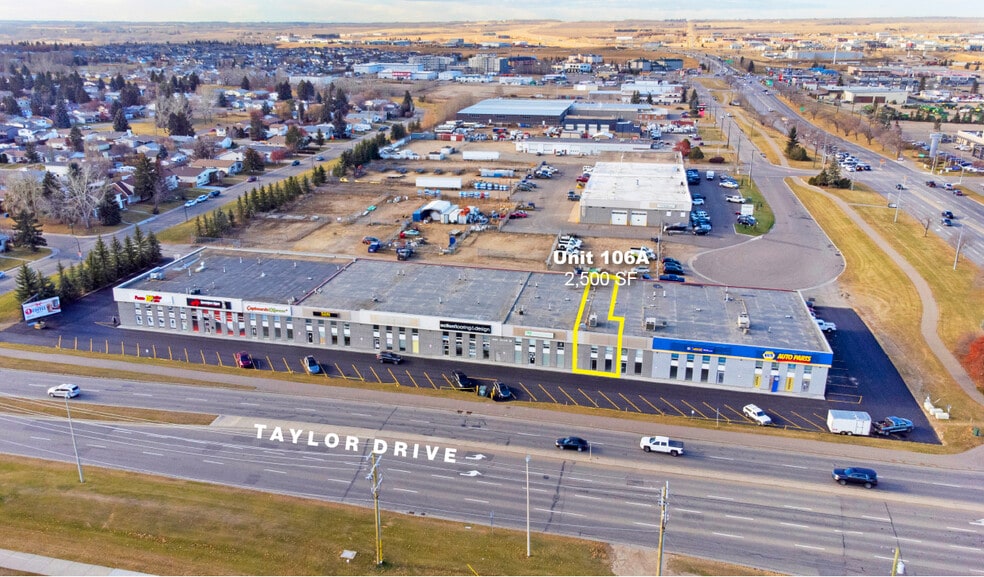
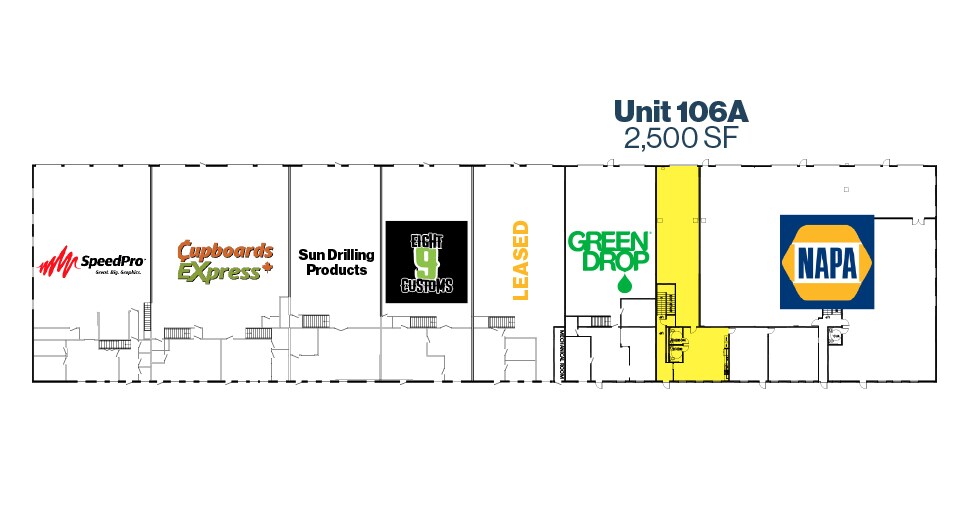

2,500 square foot industrial space available immediately for lease.
- Le loyer ne comprend pas les services publics, les frais immobiliers ou les services de l’immeuble.
- Free Mezzanine Space – Approx. 25% of main floor.
- Includes a drive-in overhead door.
- Showroom Space Available.
- Fenced yards ideal for outdoor storage or parking.
| Espace | Surface | Durée | Loyer | Type de bien | Aménagement | Disponible |
| 1er étage | 399 – 2 787 m² | Négociable | Sur demande Sur demande Sur demande Sur demande | Industriel/Logistique | - | 31/07/2027 |
| 1er étage – 106A | 232 m² | 5 Ans | 80,39 € /m²/an 6,70 € /m²/mois 18 671 € /an 1 556 € /mois | Industriel/Logistique | Construction achevée | Maintenant |
1er étage
| Surface |
| 399 – 2 787 m² |
| Durée |
| Négociable |
| Loyer |
| Sur demande Sur demande Sur demande Sur demande |
| Type de bien |
| Industriel/Logistique |
| Aménagement |
| - |
| Disponible |
| 31/07/2027 |
1er étage – 106A
| Surface |
| 232 m² |
| Durée |
| 5 Ans |
| Loyer |
| 80,39 € /m²/an 6,70 € /m²/mois 18 671 € /an 1 556 € /mois |
| Type de bien |
| Industriel/Logistique |
| Aménagement |
| Construction achevée |
| Disponible |
| Maintenant |
1er étage
| Surface | 399 – 2 787 m² |
| Durée | Négociable |
| Loyer | Sur demande |
| Type de bien | Industriel/Logistique |
| Aménagement | - |
| Disponible | 31/07/2027 |
This proposed 30,000 SF light industrial development offers flexible leasing opportunities with space divisible into up to seven units to accommodate a variety of business needs. Situated on a 2.22-acre (96,664 SF) site, the project is designed for a range of light industrial users seeking modern, functional premises in a well-planned development. Zoned I1 – Light Industrial, the property supports a broad spectrum of permitted industrial and commercial uses. Operating costs are to be determined, with anticipated availability in 2027/2028.
- Le loyer ne comprend pas les services publics, les frais immobiliers ou les services de l’immeuble.
- New Building
- 30,000 SF divisible amongst 7 units
1er étage – 106A
| Surface | 232 m² |
| Durée | 5 Ans |
| Loyer | 80,39 € /m²/an |
| Type de bien | Industriel/Logistique |
| Aménagement | Construction achevée |
| Disponible | Maintenant |
2,500 square foot industrial space available immediately for lease.
- Le loyer ne comprend pas les services publics, les frais immobiliers ou les services de l’immeuble.
- Showroom Space Available.
- Free Mezzanine Space – Approx. 25% of main floor.
- Fenced yards ideal for outdoor storage or parking.
- Includes a drive-in overhead door.
Aperçu du bien
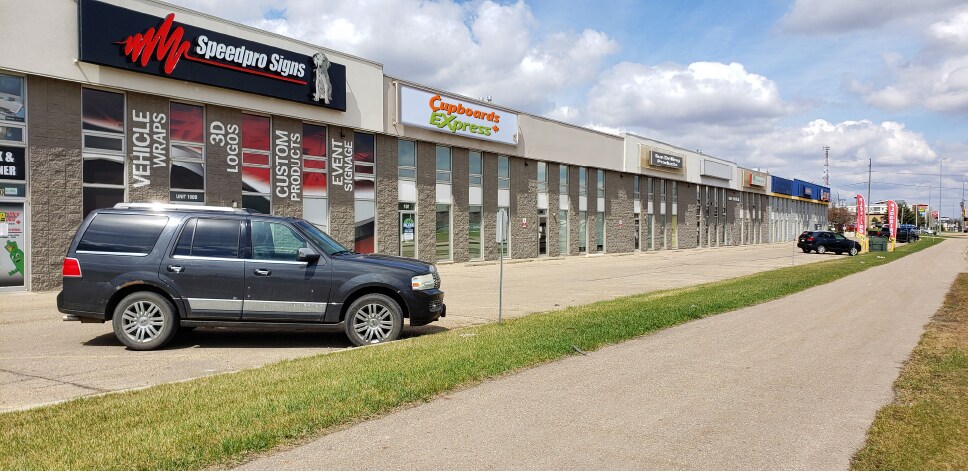
Taylor Industrial offers a prime location in North Red Deer’s thriving industrial corridor, delivering exceptional visibility and connectivity for businesses seeking a strategic operational base. Positioned along Taylor Drive with traffic counts exceeding 22,000 vehicles per day, this property ensures strong exposure and convenient access to major routes including Highway 2, Gaetz Avenue, and 67 Street (Highway 11). The site features a modern industrial design complemented by ample surface parking and large fenced, secured yards ideal for outdoor storage or fleet operations. Flexible I1 Light Industrial zoning supports a wide range of uses such as warehousing, distribution, sales, and service, making it a versatile choice for growing enterprises. Additional benefits include a complimentary mezzanine level, enhancing functionality without added cost, and a drive-in overhead loading door for efficient logistics. Located in a dynamic business environment with a surrounding population of over 36,000 and a median household income of $90,956, Taylor Industrial combines operational efficiency with market accessibility. Its proximity to key transportation corridors and strong regional demographics positions this property as an outstanding opportunity for businesses looking to expand or establish a presence in Central Alberta.
Faits sur l’installation entrepôt
Occupants
- Étage
- Nom de l’occupant
- Secteur d’activité
- 1er
- Cupboards Express
- Manufacture
- 1er
- Green Drop Lawns
- Services
- 1er
- Hitch Depot Inc
- Services
- 1er
- NAPA Auto Parts
- Enseigne
- 1er
- Prairie Office Plus
- Enseigne
- 1er
- Sun Drilling Products Corp
- Construction
- 1er
- Total Autoworks & Repair Inc
- Services


Présenté par
6660 Taylor Dr
Hum, une erreur s’est produite lors de l’envoi de votre message. Veuillez réessayer.
Merci ! Votre message a été envoyé.