Connectez-vous/S’inscrire
Votre e-mail a été envoyé.

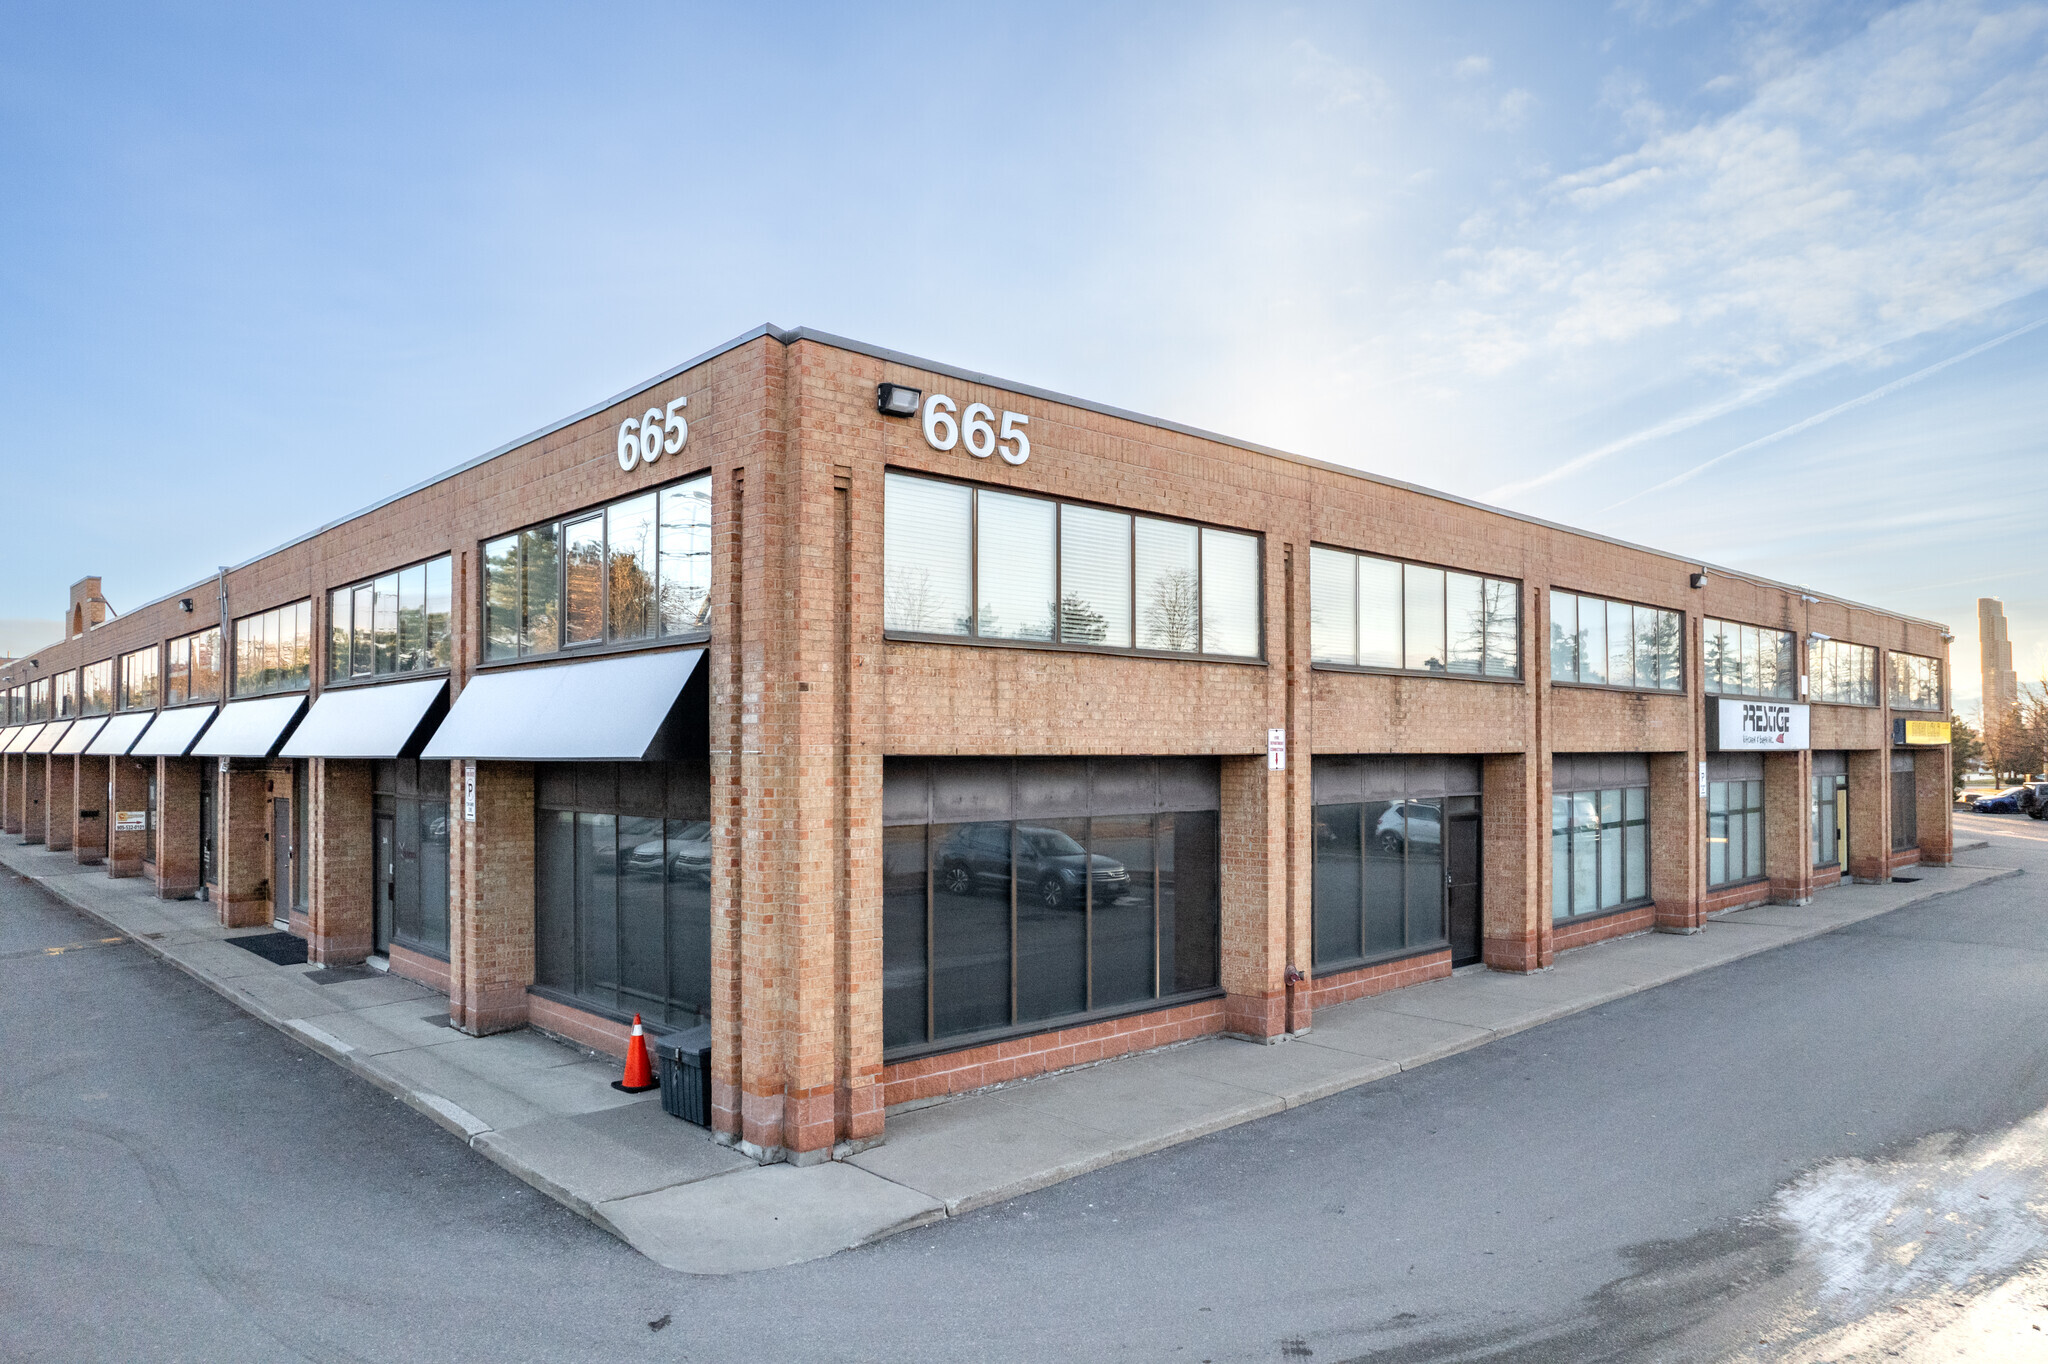
665 Millway Ave Industriel/Logistique | 136 m² | 870 944 € | À vendre | Vaughan, ON L4K 3T8
Certaines informations ont été traduites automatiquement.
1 Lot disponible
- Lot
- Surface du lot
- Usage du lot en coprop.
- Prix
- RNE
| Type de vente | Investissement ou propriétaire occupant |
| Type de vente | Investissement ou propriétaire occupant |
Notes sur la vente

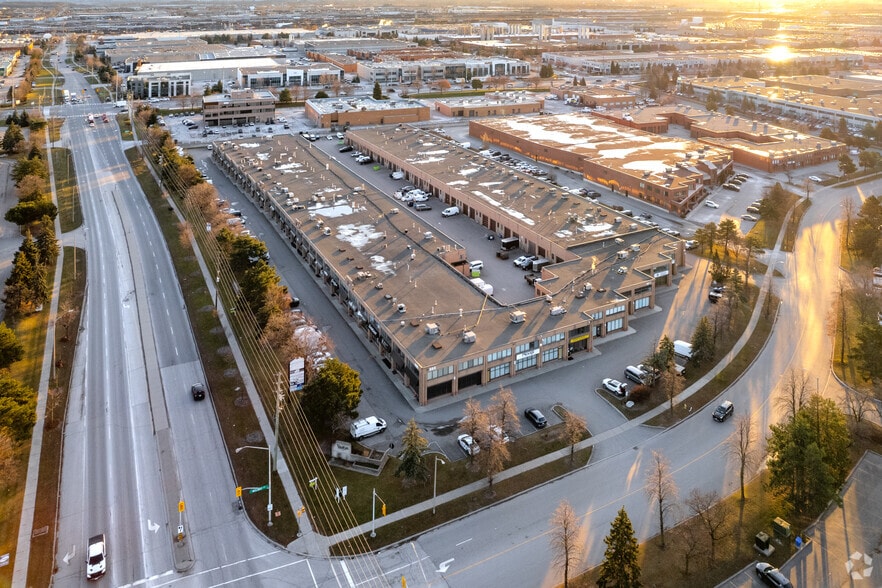
Exceptional opportunity to secure a multi-use industrial condo with high traffic exposure on Langstaff, just north of Hwy 7 and 407. Strategically positioned along Jane St. Corridor ensuring high visibility, with a variety of commercial uses within EM1 zoning. Generous space of 3, 238 Sq Ft that includes 533 Sq Ft of street facing retail space, 1, 461 Sq Ft of workshop/ warehouse space, 323 Sq Ft of 2nd floor storage, and 409 Sq Ft of second floor office, 2 pce bathroom, drive-in level garage door with shipping door. This property is structured and ready to optimize work flow for retail/showroom, office, storage and production. Current tenant can stay for investor buyers.
| Lot | Surface du lot | Usage du lot en coprop. | Prix | RNE |
| Lot 11 | 136 m² | Industriel/Logistique | 870 944 € (6 416,67 €/m²) | - |
Lot 11
| Surface du lot |
| 136 m² |
| Usage du lot en coprop. |
| Industriel/Logistique |
| Prix |
| 870 944 € (6 416,67 €/m²) |
| RNE |
| - |
1 sur 0
Vidéos
Visite extérieure 3D Matterport
Visite 3D
Photos
Street view
Rue
Carte
Lot 11
| Surface du lot | 136 m² |
| Usage du lot en coprop. | Industriel/Logistique |
| Prix | 870 944 € (6 416,67 €/m²) |
| RNE | - |
| Type de vente | Investissement ou propriétaire occupant |
| Notes sur la vente | |
| Exceptional opportunity to secure a multi-use industrial condo with high traffic exposure on Langstaff, just north of Hwy 7 and 407. Strategically positioned along Jane St. Corridor ensuring high visibility, with a variety of commercial uses within EM1 zoning. Generous space of 3, 238 Sq Ft that includes 533 Sq Ft of street facing retail space, 1, 461 Sq Ft of workshop/ warehouse space, 323 Sq Ft of 2nd floor storage, and 409 Sq Ft of second floor office, 2 pce bathroom, drive-in level garage door with shipping door. This property is structured and ready to optimize work flow for retail/showroom, office, storage and production. Current tenant can stay for investor buyers.</li></ul> |
Informations sur l’immeuble
Les informations ci-dessous concernent l’ensemble de l’immeuble. Les caractéristiques propres à chaque lot peuvent varier et sont précisées dans la description du lot présenté ci-dessus.
| Surface totale de l’immeuble | 16 900 m² | Surface type par étage | 12 232 m² |
| Type de bien | Local d'activités (Lot en copropriété) | Année de construction | 1988 |
| Sous-type de bien | Distribution légère | Surface du lot | 2,82 ha |
| Classe d’immeuble | C | Ratio de stationnement | 0,08/1 000 m² |
| Étages | 2 | ||
| Zonage | EM-1 - Emploi | ||
| Surface totale de l’immeuble | 16 900 m² |
| Type de bien | Local d'activités (Lot en copropriété) |
| Sous-type de bien | Distribution légère |
| Classe d’immeuble | C |
| Étages | 2 |
| Surface type par étage | 12 232 m² |
| Année de construction | 1988 |
| Surface du lot | 2,82 ha |
| Ratio de stationnement | 0,08/1 000 m² |
| Zonage | EM-1 - Emploi |
Caractéristiques
- Accès 24 h/24
- Ligne d’autobus
- Signalisation
- Climatisation
1 1
Assez praticable à pied
40/100
Exceptionnellement adapté aux voitures
100/100
Transports en commun relativement accessibles
40/100
Plutôt praticable en vélo
40/100

1 sur 4
Vidéos
Visite extérieure 3D Matterport
Visite 3D
Photos
Street view
Rue
Carte
1 sur 1


Présenté par

665 Millway Ave
Vous êtes déjà membre ? Connectez-vous
Hum, une erreur s’est produite lors de l’envoi de votre message. Veuillez réessayer.
Merci ! Votre message a été envoyé.