Votre e-mail a été envoyé.

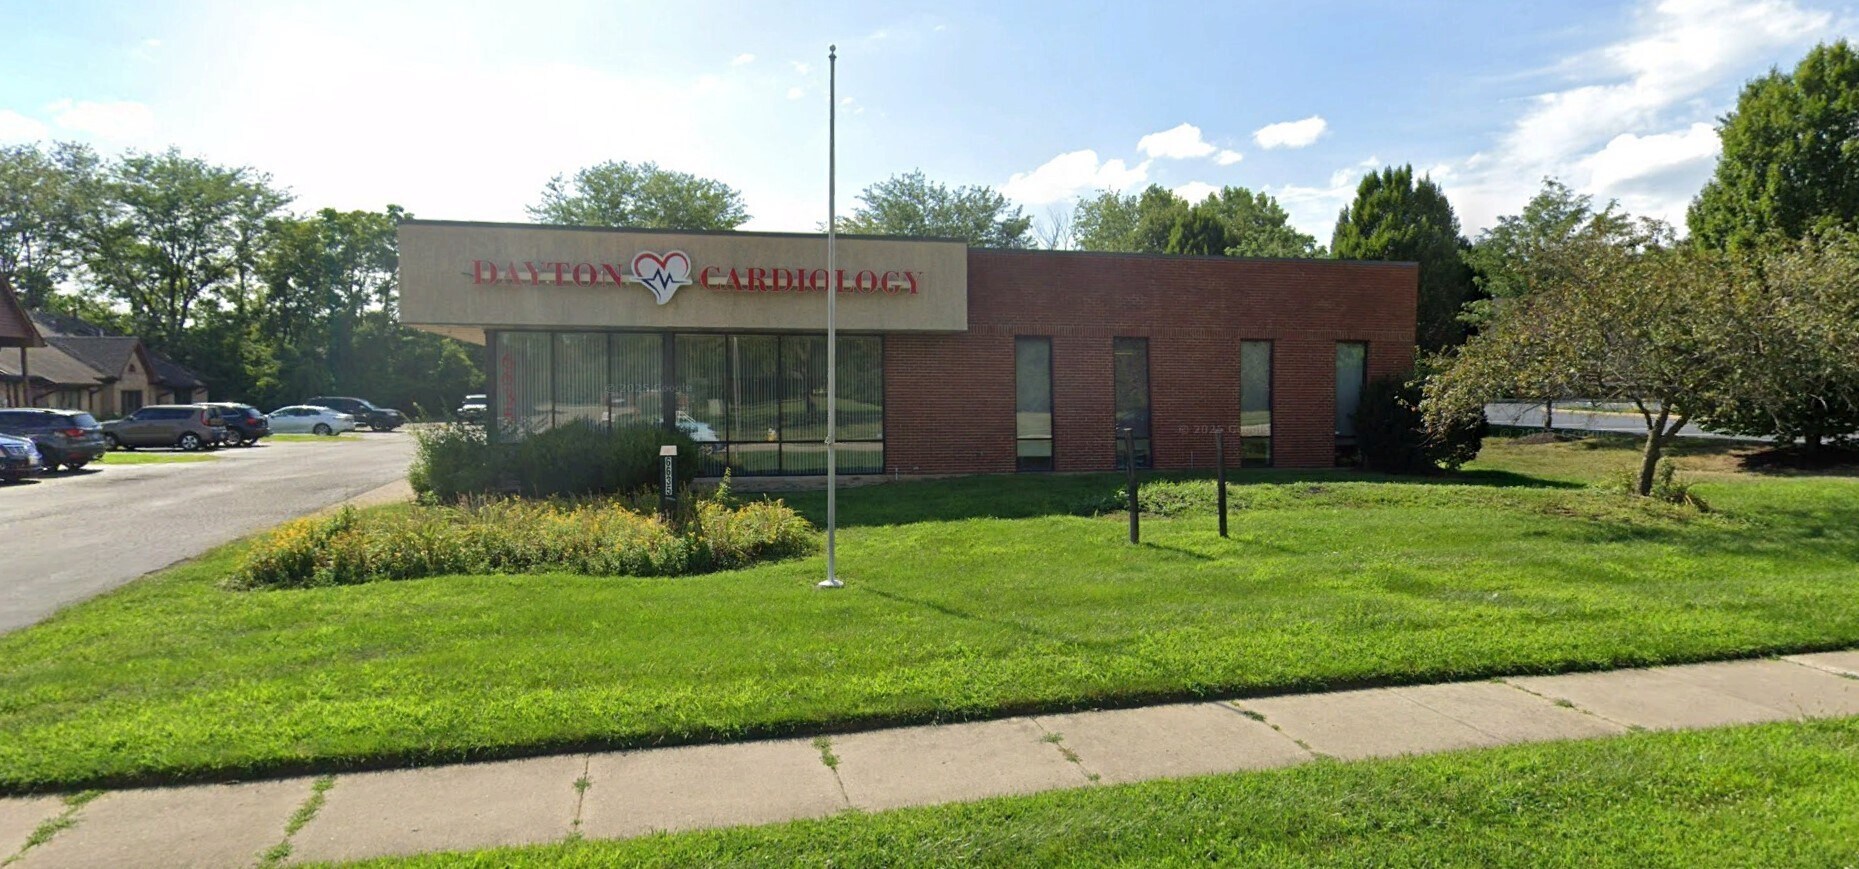
6635 Centerville Business Pky Bureau | 195–650 m² | À louer | Centerville, OH 45459
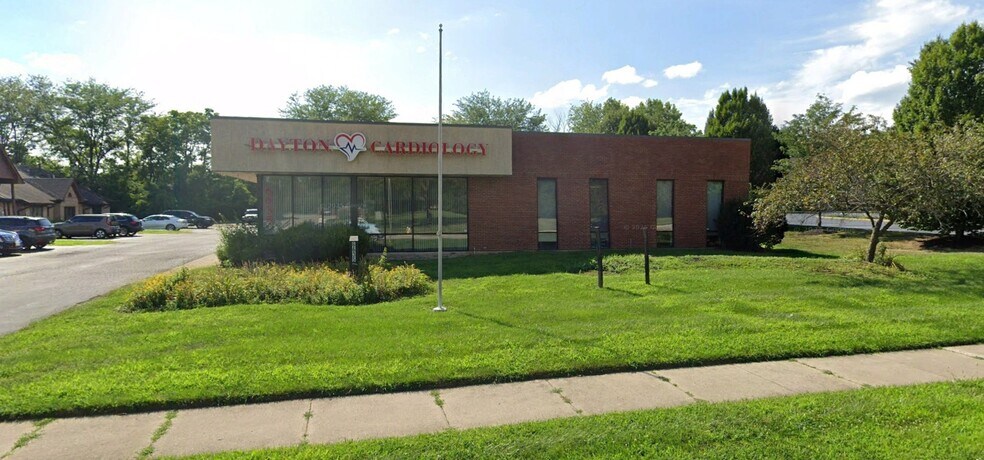
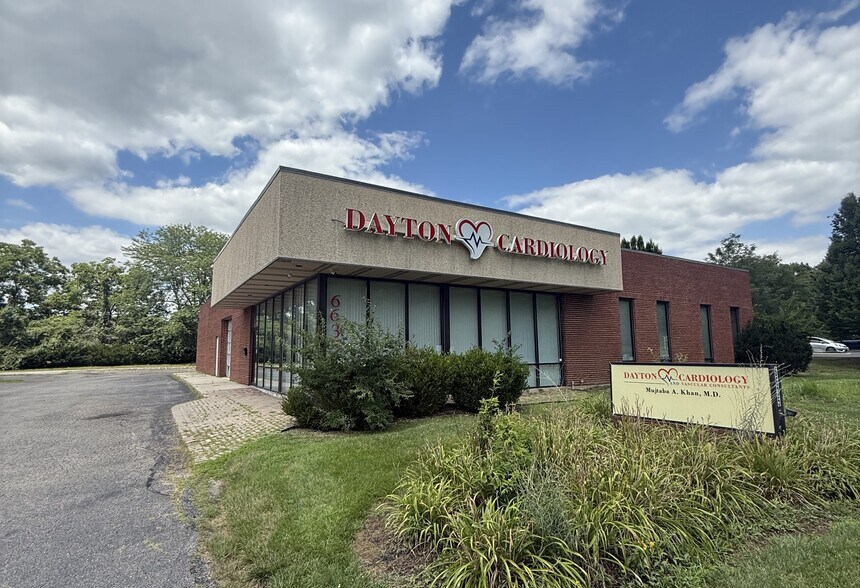
Certaines informations ont été traduites automatiquement.
Informations principales
- Ideal for warehouse, traditional office, or medical office users seeking adaptable space layouts.
- Located within a corridor heavily surrounded by medical office users.
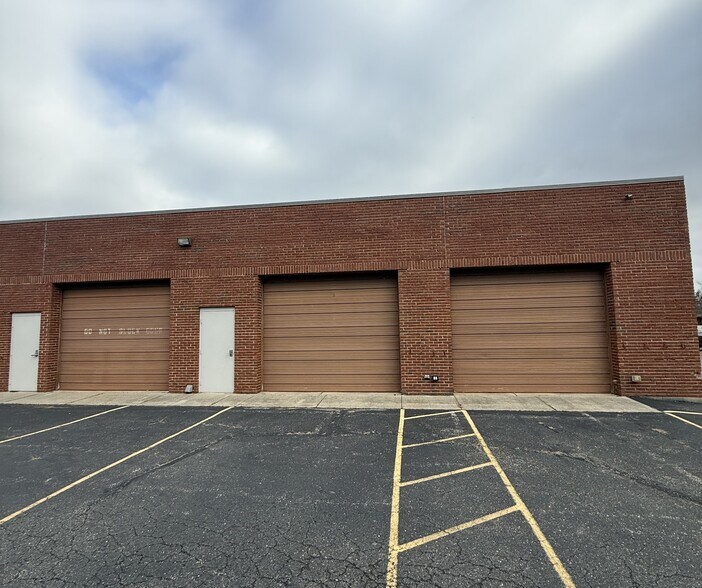
- Equipped with four (4) drive-in doors (10’ x 12’) with 12’ clear ceiling height.
Caractéristiques
Tous les espace disponibles(1)
Afficher les loyers en
- Espace
- Surface
- Durée
- Loyer
- Type de bien
- Aménagement
- Disponible
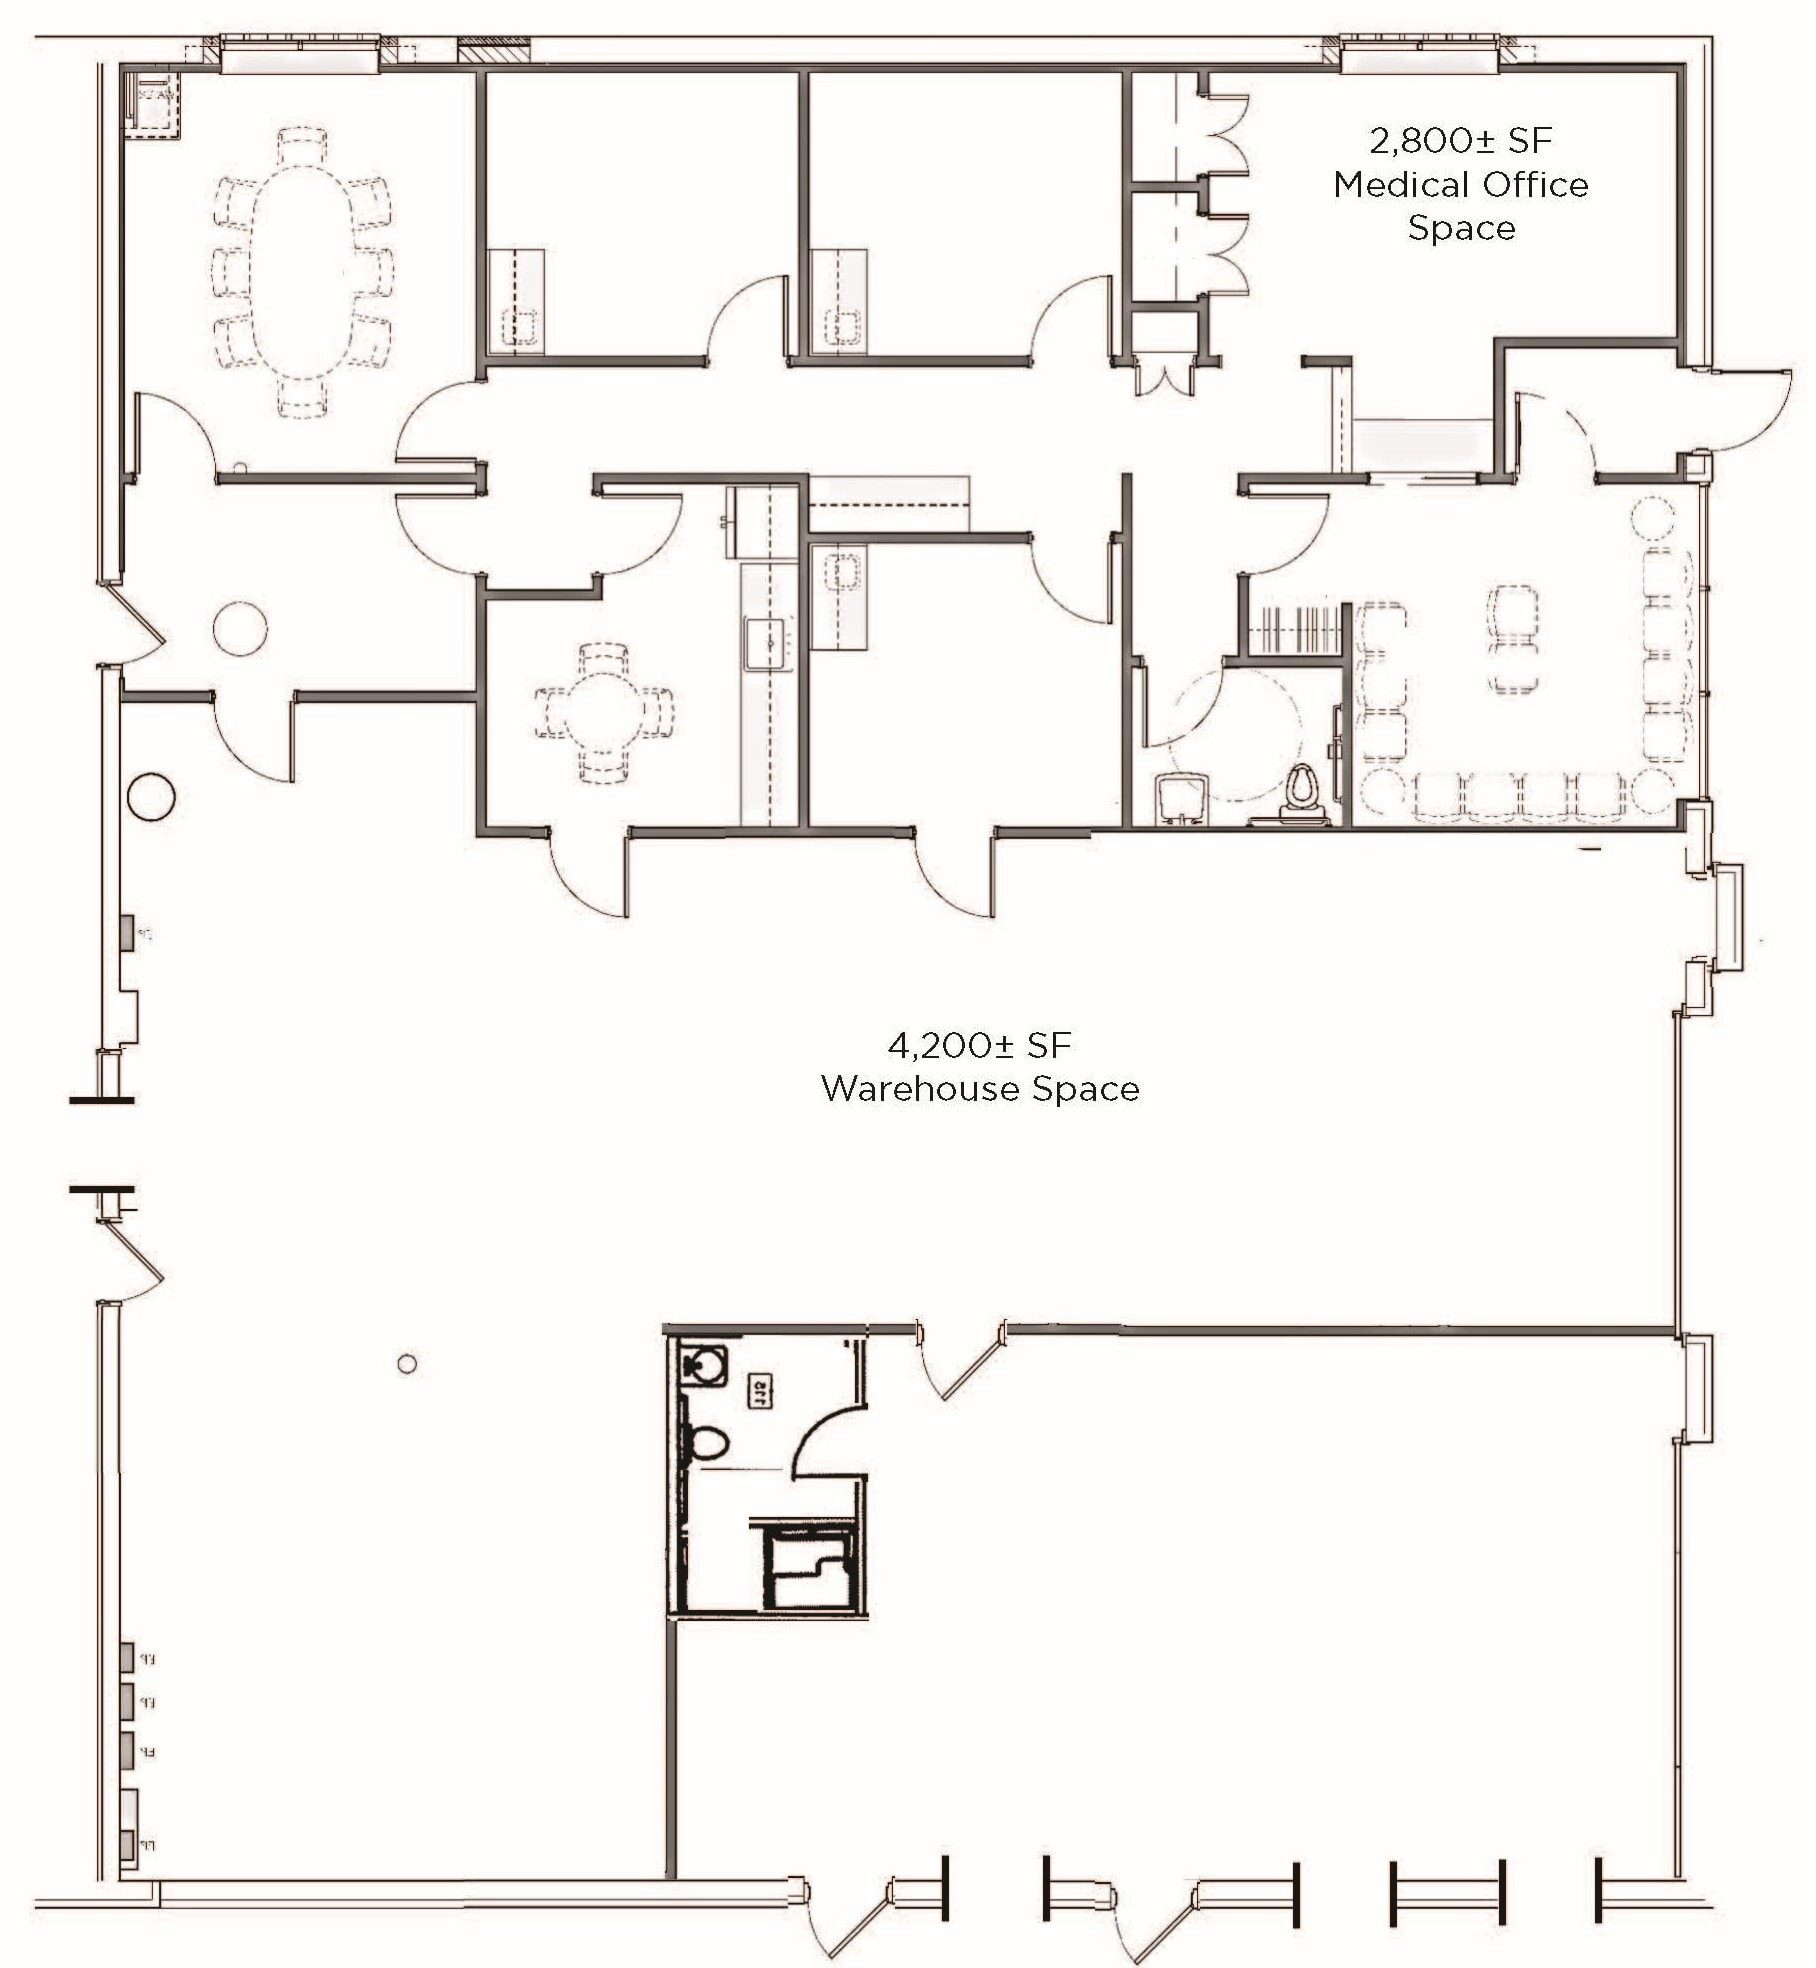
Flexible Use Options: Ideal for warehouse, traditional office, or medical office users seeking adaptable space layouts. Zoned O-PD - Office Planned Development: Allows a wide range of professional uses including medical and dental offices, professional and administrative offices, educational or training facilities, daycare centers, financial services, and other service-oriented businesses. Owner Flexibility: Ownership is open to sharing up to 2,800± SF of office area, offering customizable space solutions based on tenant needs. Functional Warehouse Component: Equipped with four (4) drive-in doors (10’ x 12’) with 12’ clear ceiling height, allowing efficient access for storage, distribution, or service operations. ADA-Compliant Restroom with Shower: Well-suited for medical, service, fitness, or employee-focused uses requiring enhanced accessibility and convenience. Strong Medical Office Hub: Located within a corridor heavily surrounded by medical office users. Convenient, Accessible Location: Positioned in a high-traffic commercial area with excellent visibility and easy access to nearby services, retail, and major roadways.
- Convient pour 6 à 56 personnes
| Espace | Surface | Durée | Loyer | Type de bien | Aménagement | Disponible |
| 1er étage | 195 – 650 m² | Négociable | Sur demande Sur demande Sur demande Sur demande | Bureau | - | Maintenant |
1er étage
| Surface |
| 195 – 650 m² |
| Durée |
| Négociable |
| Loyer |
| Sur demande Sur demande Sur demande Sur demande |
| Type de bien |
| Bureau |
| Aménagement |
| - |
| Disponible |
| Maintenant |
1er étage
| Surface | 195 – 650 m² |
| Durée | Négociable |
| Loyer | Sur demande |
| Type de bien | Bureau |
| Aménagement | - |
| Disponible | Maintenant |
Flexible Use Options: Ideal for warehouse, traditional office, or medical office users seeking adaptable space layouts. Zoned O-PD - Office Planned Development: Allows a wide range of professional uses including medical and dental offices, professional and administrative offices, educational or training facilities, daycare centers, financial services, and other service-oriented businesses. Owner Flexibility: Ownership is open to sharing up to 2,800± SF of office area, offering customizable space solutions based on tenant needs. Functional Warehouse Component: Equipped with four (4) drive-in doors (10’ x 12’) with 12’ clear ceiling height, allowing efficient access for storage, distribution, or service operations. ADA-Compliant Restroom with Shower: Well-suited for medical, service, fitness, or employee-focused uses requiring enhanced accessibility and convenience. Strong Medical Office Hub: Located within a corridor heavily surrounded by medical office users. Convenient, Accessible Location: Positioned in a high-traffic commercial area with excellent visibility and easy access to nearby services, retail, and major roadways.
- Convient pour 6 à 56 personnes
Informations sur l’immeuble


Présenté par
6635 Centerville Business Pky
Hum, une erreur s’est produite lors de l’envoi de votre message. Veuillez réessayer.
Merci ! Votre message a été envoyé.