Votre e-mail a été envoyé.

6625 W Wilshire Blvd Industriel/Logistique | 3 003 m² | À louer | Oklahoma City, OK 73132
Certaines informations ont été traduites automatiquement.
Caractéristiques
Tous les espace disponibles(1)
Afficher les loyers en
- Espace
- Surface
- Durée
- Loyer
- Type de bien
- Aménagement
- Disponible
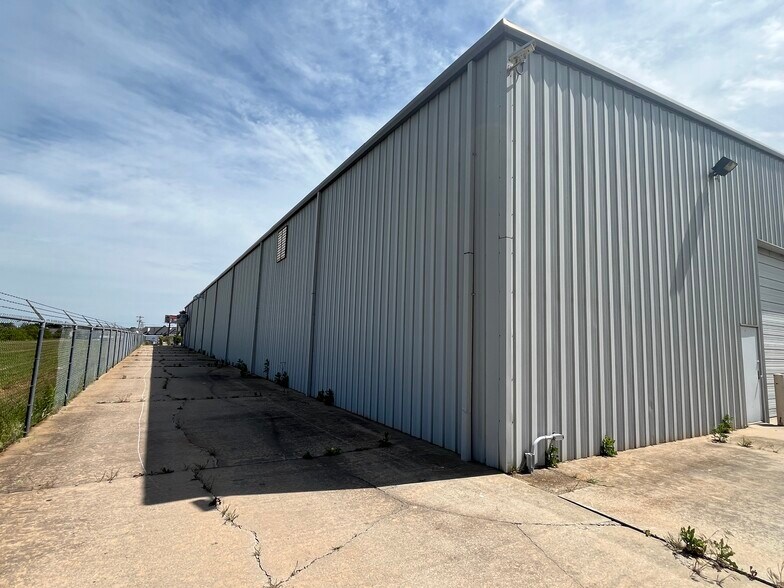
Building Size: 32,319± SF Office: 5,293± SF Land Size: 3.46± AC; includes extra development land with 160’ of Wilshire frontage Year Built: 1992 Zoning: I-2 (Moderate Industrial) Power: Heavy Power: 208/240/120 Volts, 3,000+ Amps, 3-Phase Grade Level Doors: Four (4); three (3) 12’ x 14’, one (1) 14’ x 14’ - all Power Lift Yard: Fenced and graveled Lighting: LED, side panels Security: External lighting Clear Height: 20’ Abundance of paved parking Warehouse: Insulated, 1,500-lb craneway, metal liner panel all the way up side walls, radiant heating, exhaust fans, electricity drops, compressed air lines, floor drains, restroom
- Le loyer ne comprend pas les services publics, les frais immobiliers ou les services de l’immeuble.
- 4 accès plain-pied
- Comprend 492 m² d’espace de bureau dédié
| Espace | Surface | Durée | Loyer | Type de bien | Aménagement | Disponible |
| 1er étage | 3 003 m² | Négociable | 88,05 € /m²/an 7,34 € /m²/mois 264 372 € /an 22 031 € /mois | Industriel/Logistique | - | Maintenant |
1er étage
| Surface |
| 3 003 m² |
| Durée |
| Négociable |
| Loyer |
| 88,05 € /m²/an 7,34 € /m²/mois 264 372 € /an 22 031 € /mois |
| Type de bien |
| Industriel/Logistique |
| Aménagement |
| - |
| Disponible |
| Maintenant |
1er étage
| Surface | 3 003 m² |
| Durée | Négociable |
| Loyer | 88,05 € /m²/an |
| Type de bien | Industriel/Logistique |
| Aménagement | - |
| Disponible | Maintenant |
Building Size: 32,319± SF Office: 5,293± SF Land Size: 3.46± AC; includes extra development land with 160’ of Wilshire frontage Year Built: 1992 Zoning: I-2 (Moderate Industrial) Power: Heavy Power: 208/240/120 Volts, 3,000+ Amps, 3-Phase Grade Level Doors: Four (4); three (3) 12’ x 14’, one (1) 14’ x 14’ - all Power Lift Yard: Fenced and graveled Lighting: LED, side panels Security: External lighting Clear Height: 20’ Abundance of paved parking Warehouse: Insulated, 1,500-lb craneway, metal liner panel all the way up side walls, radiant heating, exhaust fans, electricity drops, compressed air lines, floor drains, restroom
- Le loyer ne comprend pas les services publics, les frais immobiliers ou les services de l’immeuble.
- Comprend 492 m² d’espace de bureau dédié
- 4 accès plain-pied
Aperçu du bien
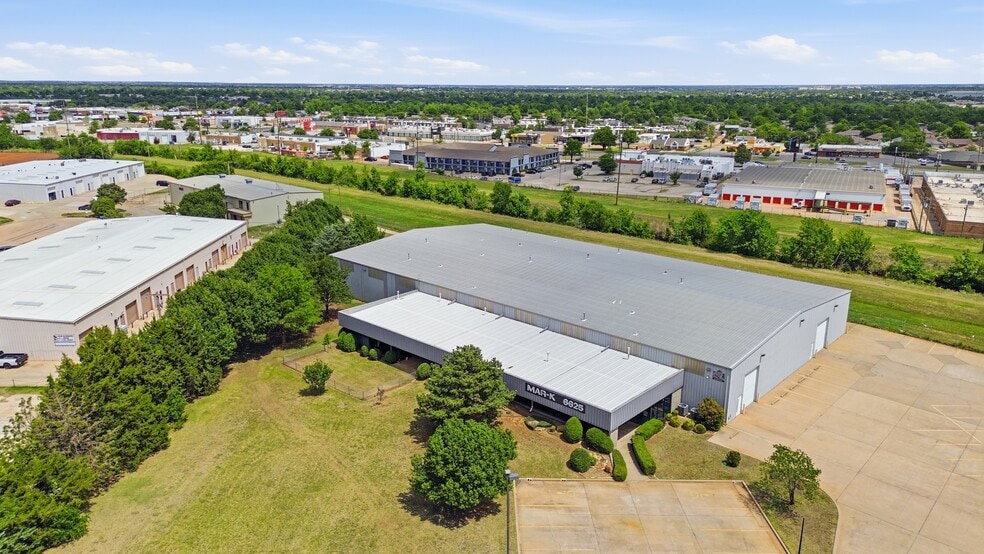
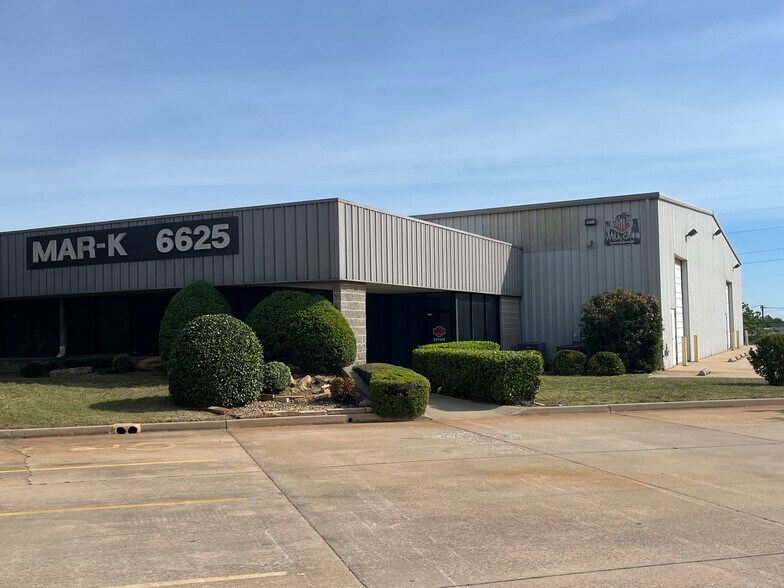
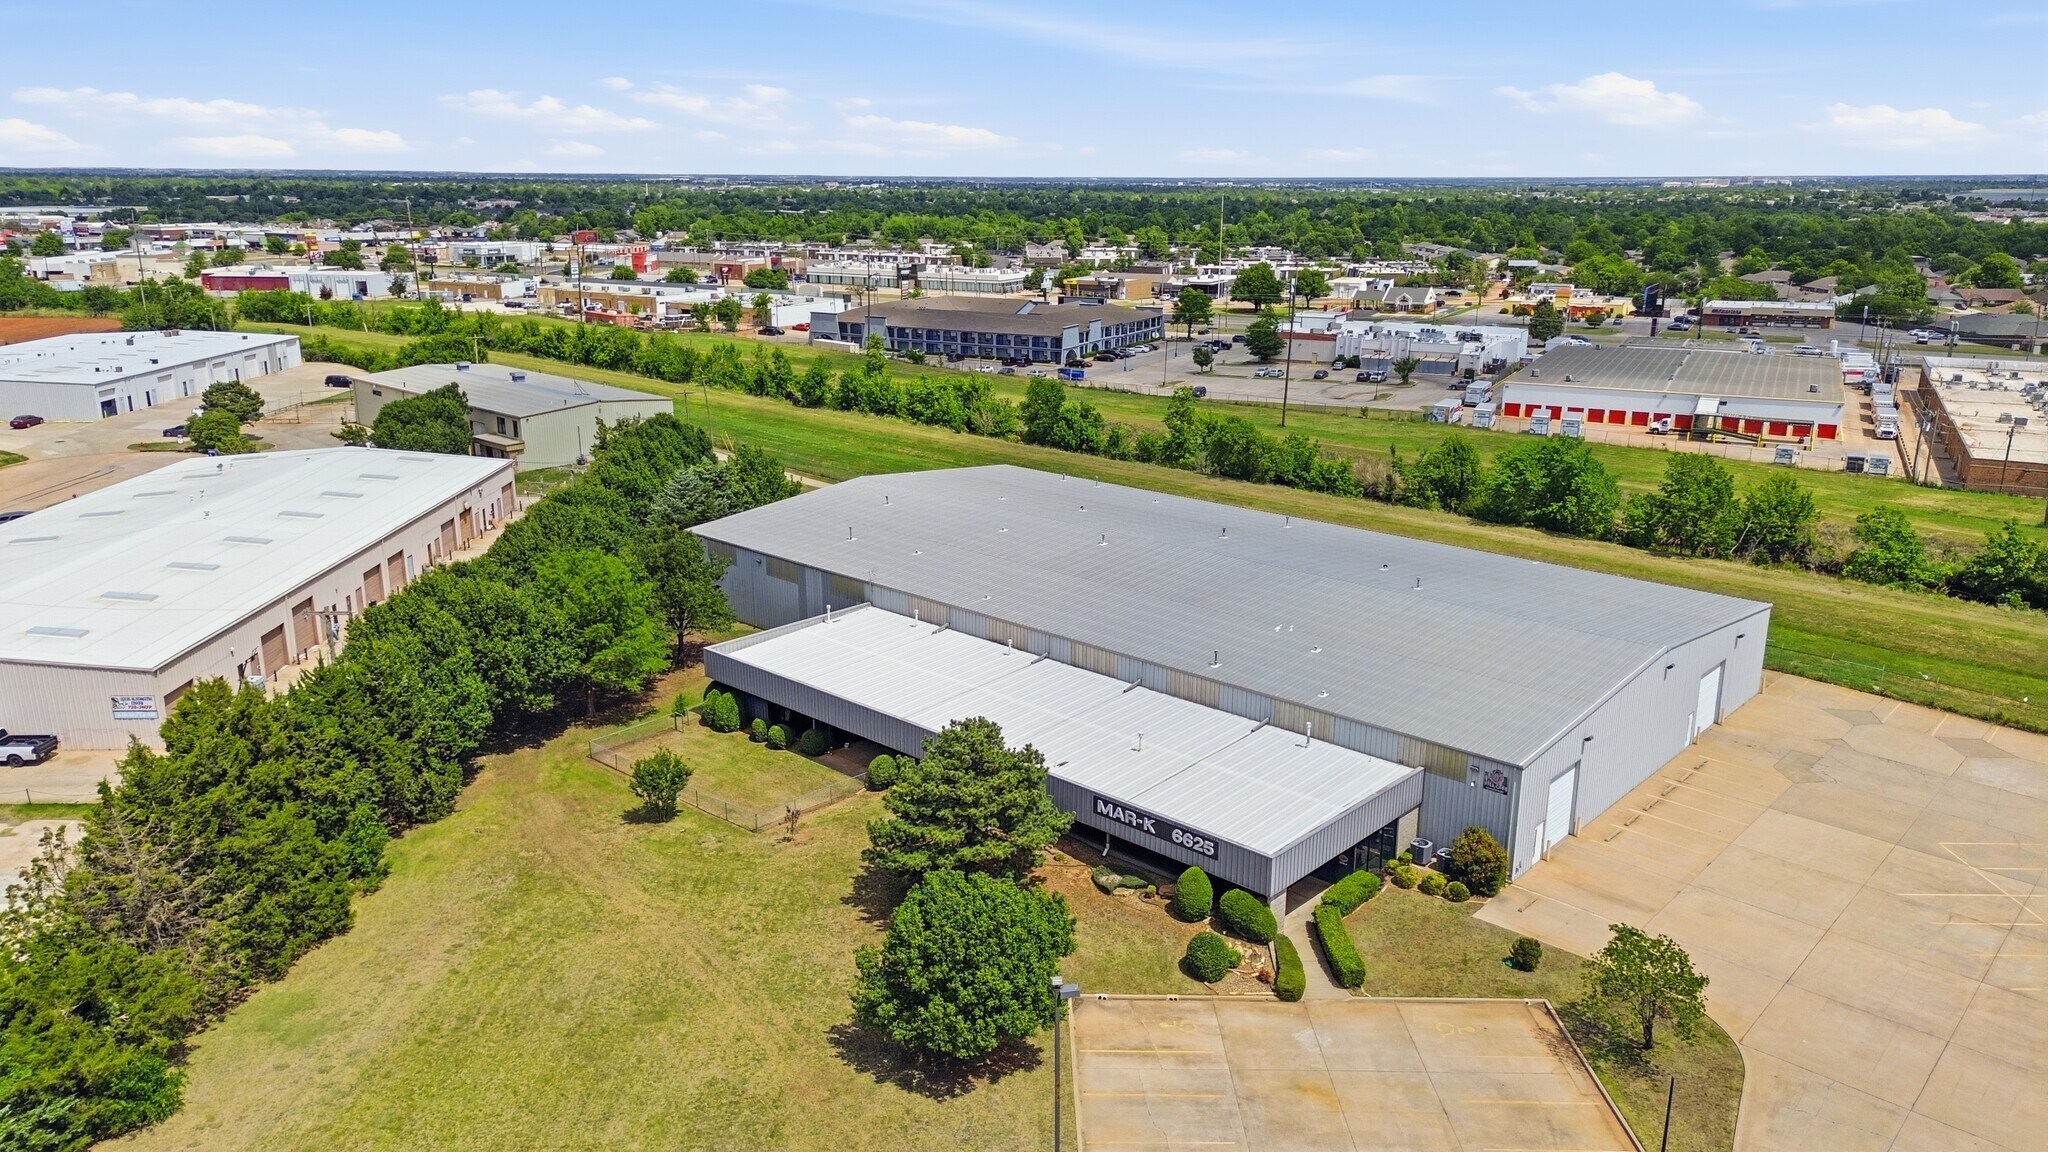
6625 W Wilshire Blvd in Oklahoma City, OK offers a 32,319± SF industrial facility on 3.46± acres, including additional development land with 160 feet of Wilshire Boulevard frontage. The property features 5,293± SF of office space, 20’ clear heights, four powered grade-level doors, heavy 3-phase power with 3,000+ amps, and a fenced gravel yard. Zoned I-2 Moderate Industrial, the facility is well suited for manufacturing, warehousing, distribution, and other industrial operations, with additional land providing flexibility for future expansion. Strategically located in Oklahoma City with convenient access to Lake Hefner Parkway (OK-74), the Kilpatrick Turnpike, I-44, and I-40, providing strong connectivity throughout the Oklahoma City metro and to major regional transportation corridors.
Faits sur l’installation manufacture




Présenté par
6625 W Wilshire Blvd
Hum, une erreur s’est produite lors de l’envoi de votre message. Veuillez réessayer.
Merci ! Votre message a été envoyé.