Connectez-vous/S’inscrire
Votre e-mail a été envoyé.

6619 62 1/2 Ave NW Industriel/Logistique 1 267 m² À vendre Blaisdell, ND 58718 770 197 € (607,84 €/m²)
Certaines informations ont été traduites automatiquement.
Informations principales sur l'investissement
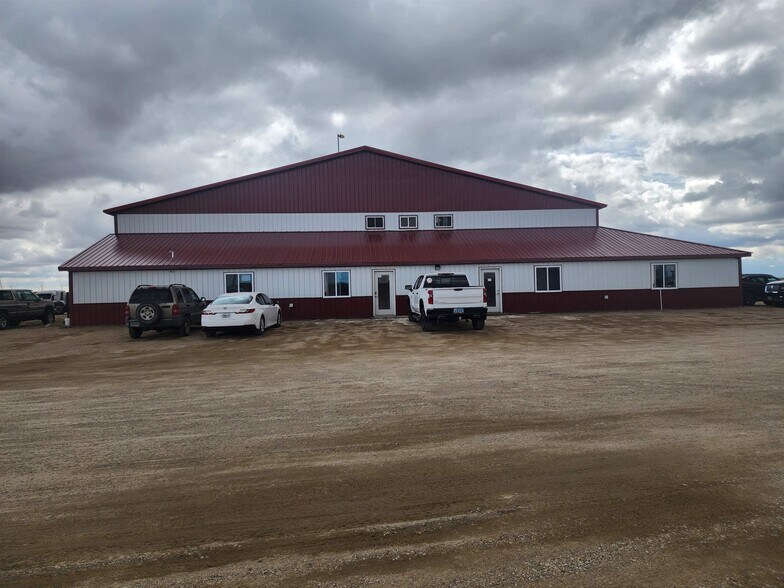
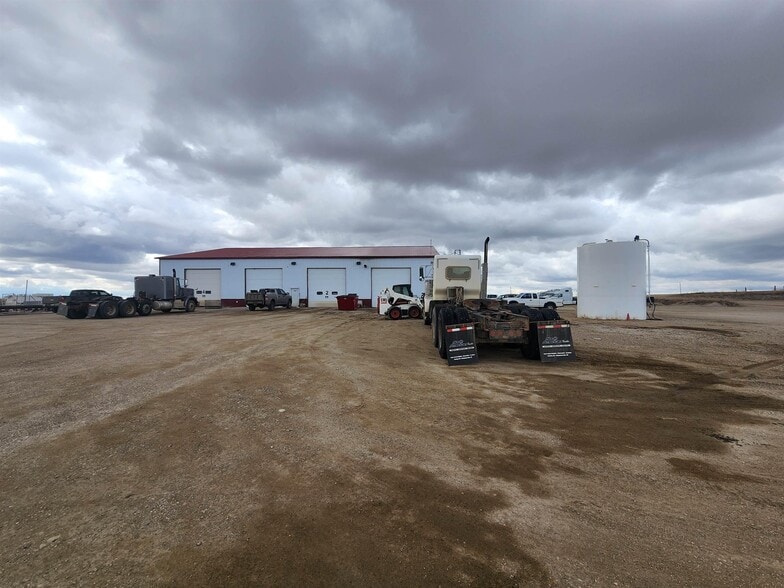
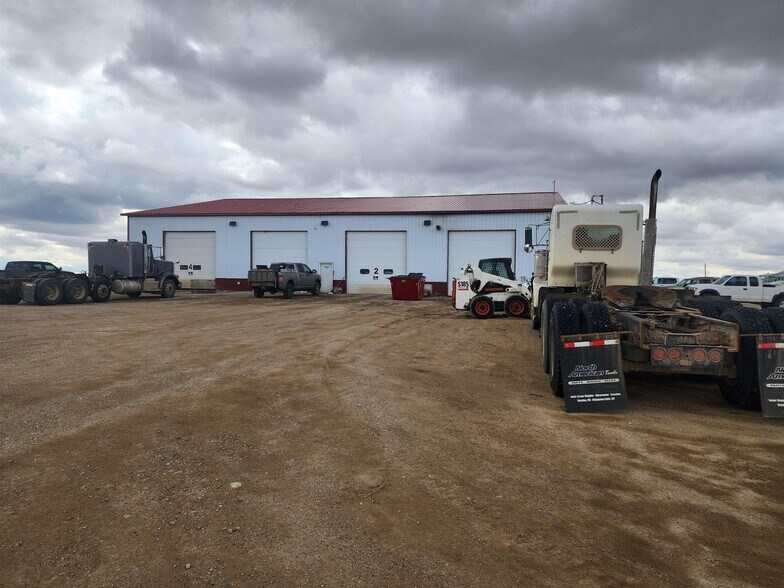
- High-Capacity Bays: 1 short service bay 3 extended 100-ft bays built to fit full semi-tanker trucks 2 bays are extra deep for additional versatility
- Infrastructure: Durable concrete floors with in-floor radiant heating, Three high-efficiency boilers, Supplemental heating system using recycled oil
- Expansive Lot: 11+ acres with ample parking for semi-trucks and equipment
- Additional Space: Upper-level mezzanine for storage, Three bonus rooms on the upper level can be used as additional offices or bedrooms
Résumé analytique
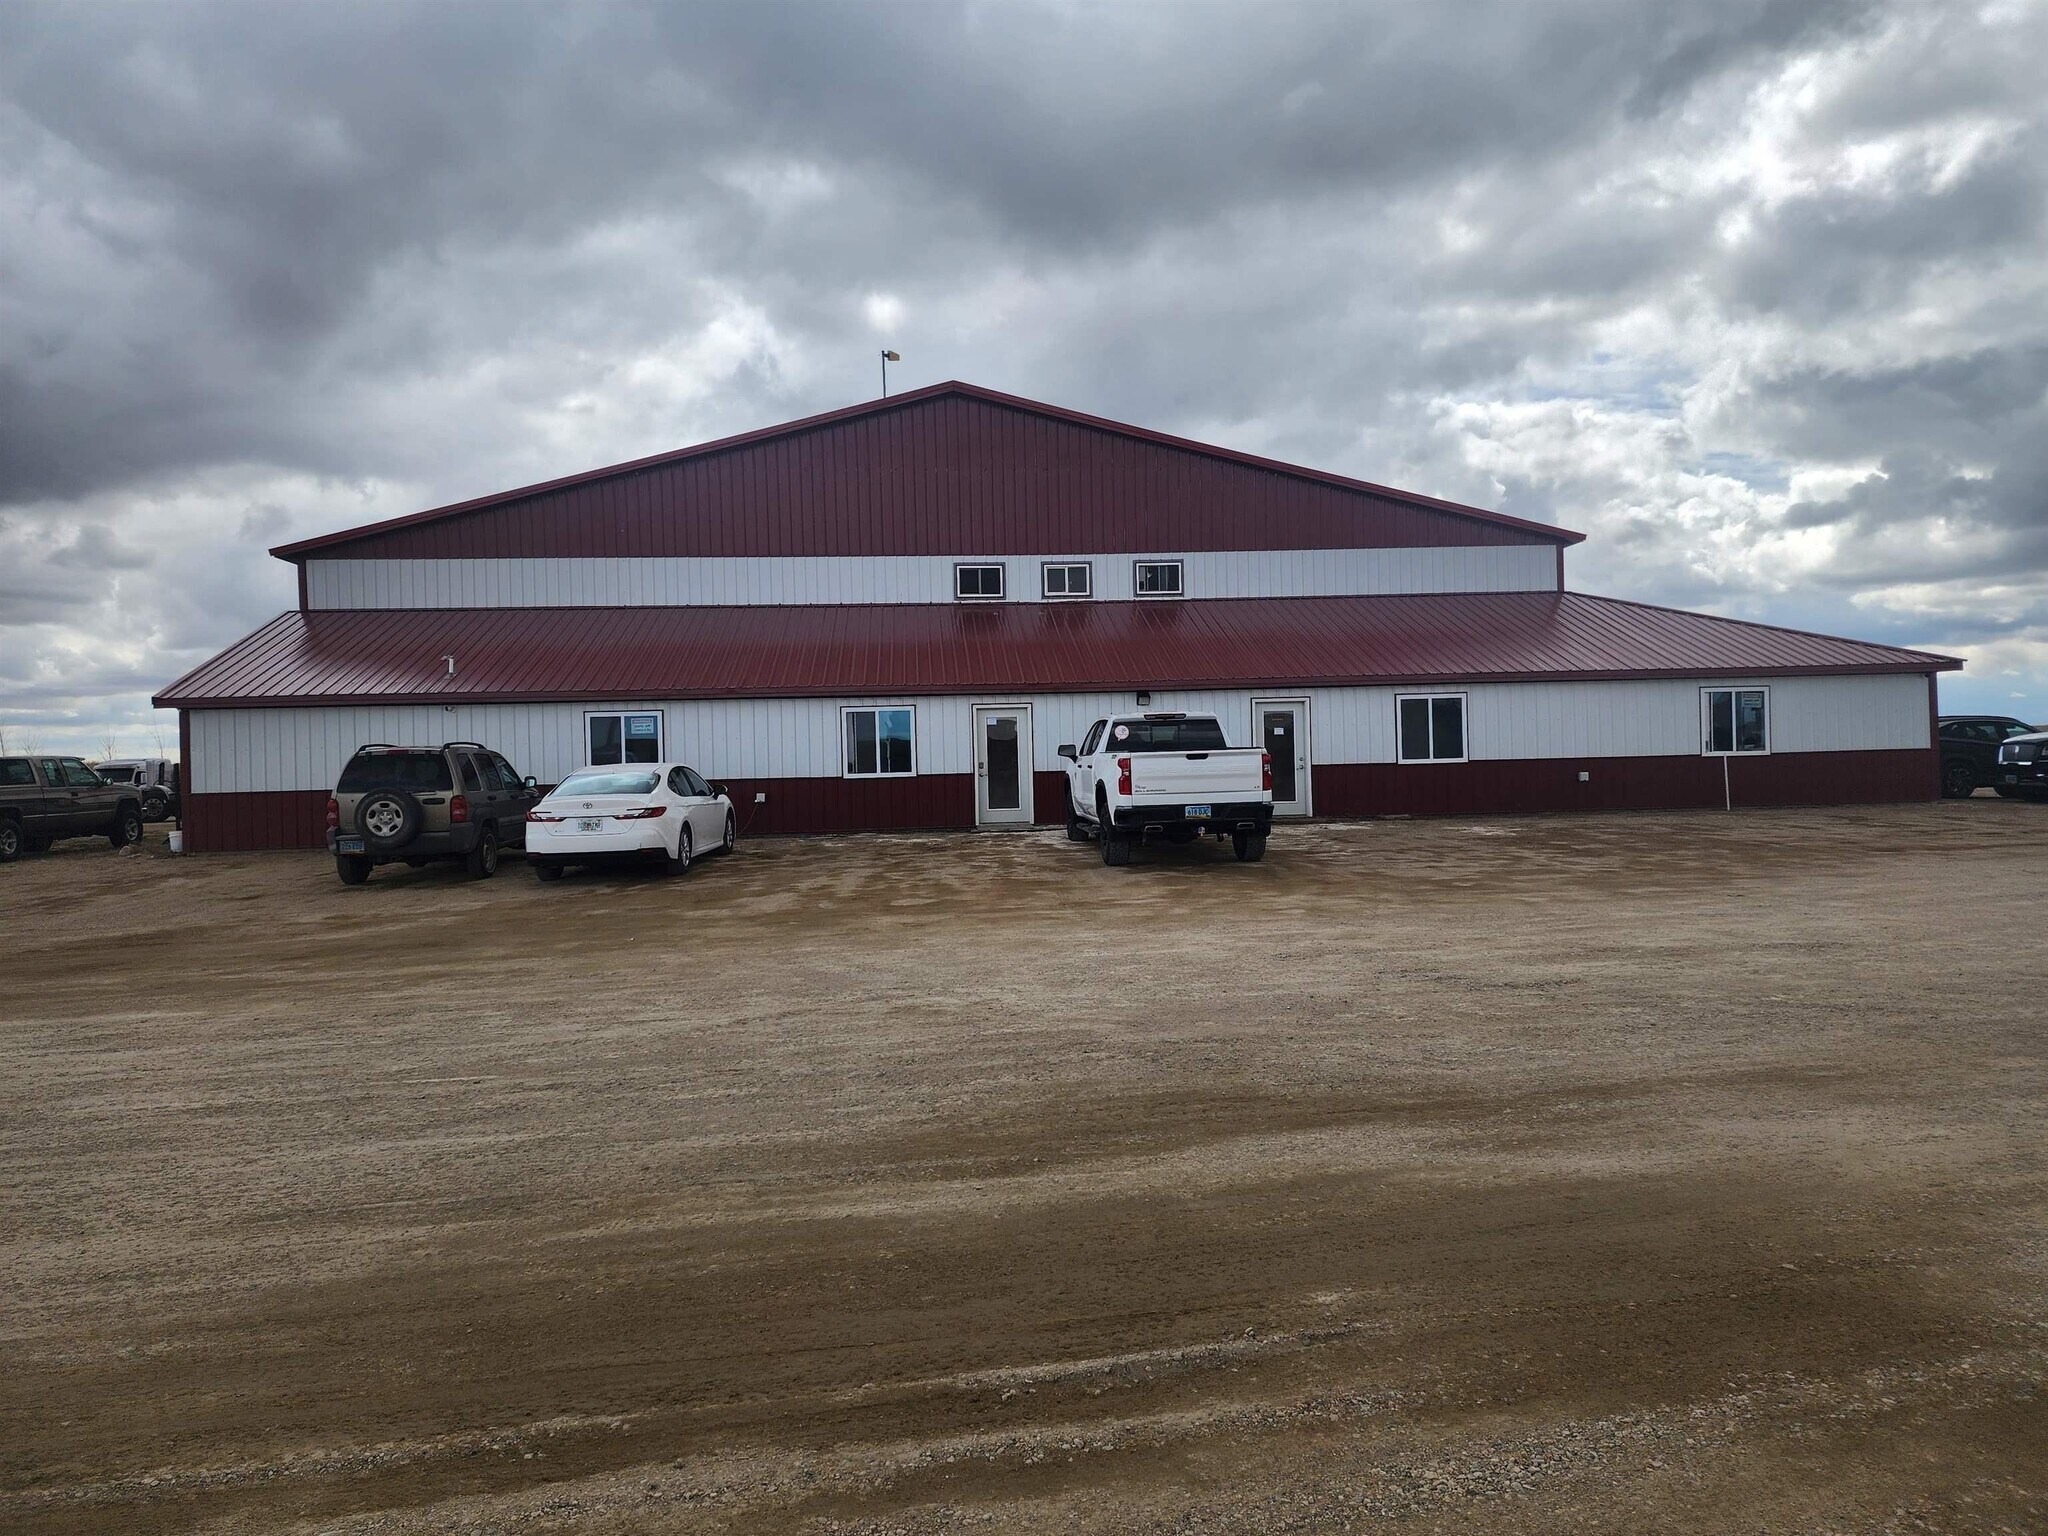
Versatile Commercial Property in Blaisdell, ND Over 13,000 Sq Ft on 11+ Acres | Ideal for Truck Repair, Industrial, or Commercial Use Looking for the perfect location to establish your truck repair business or another commercial venture; Look no further. This impressive property, located just off Highway 2 near Blaisdell, ND, offers the space, functionality, and access you need to thrive.
Key Features:
- Spacious Building: 13,000+ square feet designed for heavy-duty commercial use
- Expansive Lot: 11+ acres with ample parking for semi-trucks and equipment
- High-Capacity Bays: 1 short service bay 3 extended 100-ft bays built to fit full semi-tanker trucks 2 bays are extra deep for additional versatility
- Seven 14' overhead doors for easy access and workflow Heating &
- Infrastructure: Durable concrete floors with in-floor radiant heating, Three high-efficiency boilers, Supplemental heating system using recycled oil - cost-effective and eco-friendly
- Interior Amenities: Conference room for meetings and planning, Multiple offices, includes private offices and an open-concept office area, Kitchenette for staff use, Three restrooms, including one with a full shower Lounge area for employee breaks or waiting clients
- Additional Space: Upper-level mezzanine for storage, Three bonus rooms on the upper level can be used as additional offices or bedrooms
This is a rare opportunity to own a highly functional, well-equipped commercial space with room to expand. Whether you're in trucking, repairs, logistics, or another industrial field, this property offers unmatched flexibility and value. Call your favorite agent today!! Come see it for yourself! There's endless potential here!
Key Features:
- Spacious Building: 13,000+ square feet designed for heavy-duty commercial use
- Expansive Lot: 11+ acres with ample parking for semi-trucks and equipment
- High-Capacity Bays: 1 short service bay 3 extended 100-ft bays built to fit full semi-tanker trucks 2 bays are extra deep for additional versatility
- Seven 14' overhead doors for easy access and workflow Heating &
- Infrastructure: Durable concrete floors with in-floor radiant heating, Three high-efficiency boilers, Supplemental heating system using recycled oil - cost-effective and eco-friendly
- Interior Amenities: Conference room for meetings and planning, Multiple offices, includes private offices and an open-concept office area, Kitchenette for staff use, Three restrooms, including one with a full shower Lounge area for employee breaks or waiting clients
- Additional Space: Upper-level mezzanine for storage, Three bonus rooms on the upper level can be used as additional offices or bedrooms
This is a rare opportunity to own a highly functional, well-equipped commercial space with room to expand. Whether you're in trucking, repairs, logistics, or another industrial field, this property offers unmatched flexibility and value. Call your favorite agent today!! Come see it for yourself! There's endless potential here!
Informations sur l’immeuble
| Prix | 770 197 € | Surface utile brute | 1 267 m² |
| Prix par m² | 607,84 € | Nb d’étages | 2 |
| Type de vente | Investissement ou propriétaire occupant | Année de construction | 2015 |
| Type de bien | Industriel/Logistique | Occupation | Mono |
| Sous-type de bien | Centre de distribution | Ratio de stationnement | 0,18/1 000 m² |
| Classe d’immeuble | C | Nb d’accès plain-pied/portes niveau du sol | 4 |
| Surface du lot | 5,78 ha | ||
| Zonage | Commercial - Commercial | ||
| Prix | 770 197 € |
| Prix par m² | 607,84 € |
| Type de vente | Investissement ou propriétaire occupant |
| Type de bien | Industriel/Logistique |
| Sous-type de bien | Centre de distribution |
| Classe d’immeuble | C |
| Surface du lot | 5,78 ha |
| Surface utile brute | 1 267 m² |
| Nb d’étages | 2 |
| Année de construction | 2015 |
| Occupation | Mono |
| Ratio de stationnement | 0,18/1 000 m² |
| Nb d’accès plain-pied/portes niveau du sol | 4 |
| Zonage | Commercial - Commercial |
1 1
Exceptionnellement adapté aux voitures
100/100
Assez praticable en vélo
20/100
Taxes foncières
| Numéro de parcelle | 16-0012405 | Évaluation des aménagements | 268 605 € |
| Évaluation du terrain | 62 913 € | Évaluation totale | 331 518 € |
Taxes foncières
Numéro de parcelle
16-0012405
Évaluation du terrain
62 913 €
Évaluation des aménagements
268 605 €
Évaluation totale
331 518 €

1 sur 30
Vidéos
Visite extérieure 3D Matterport
Visite 3D
Photos
Street view
Rue
Carte
1 sur 1

Présenté par
6619 62 1/2 Ave NW
Vous êtes déjà membre ? Connectez-vous
Hum, une erreur s’est produite lors de l’envoi de votre message. Veuillez réessayer.
Merci ! Votre message a été envoyé.