Connectez-vous/S’inscrire
Votre e-mail a été envoyé.

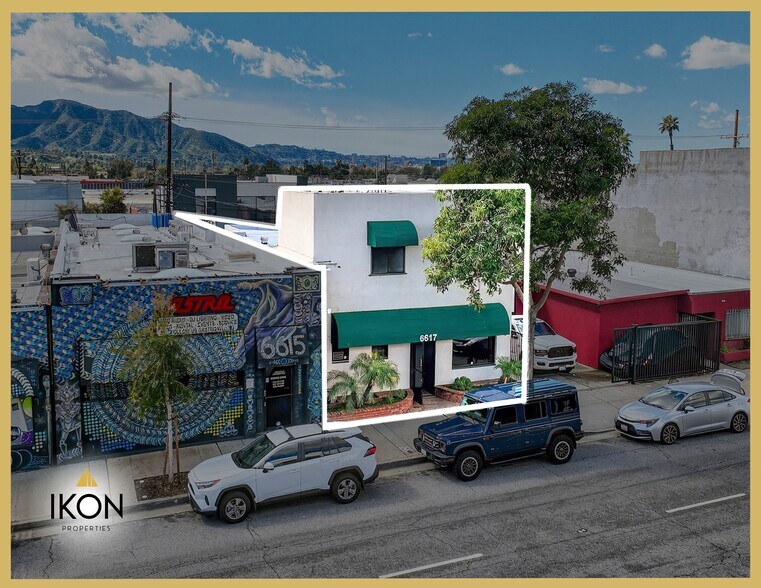
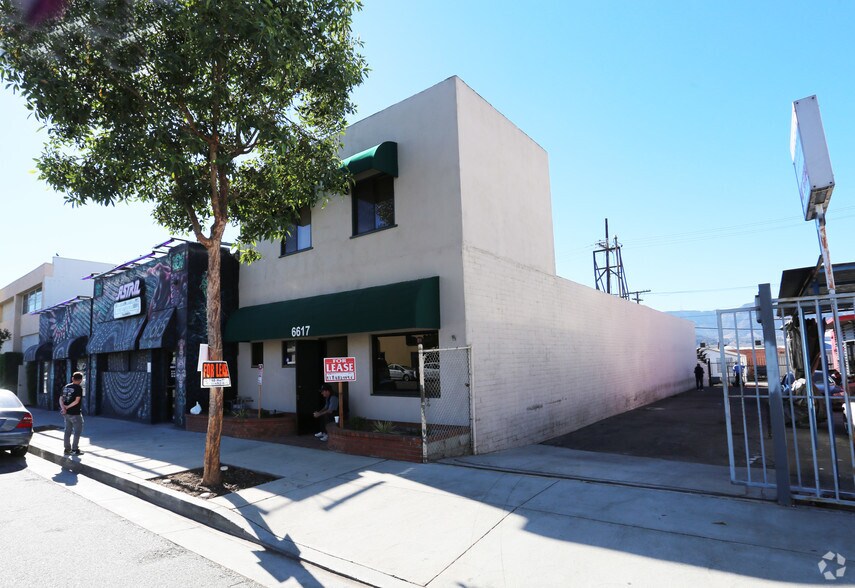
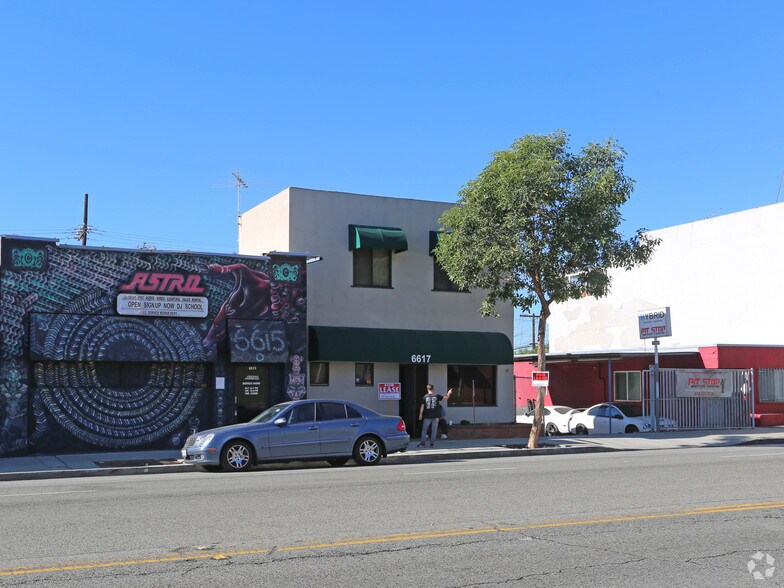
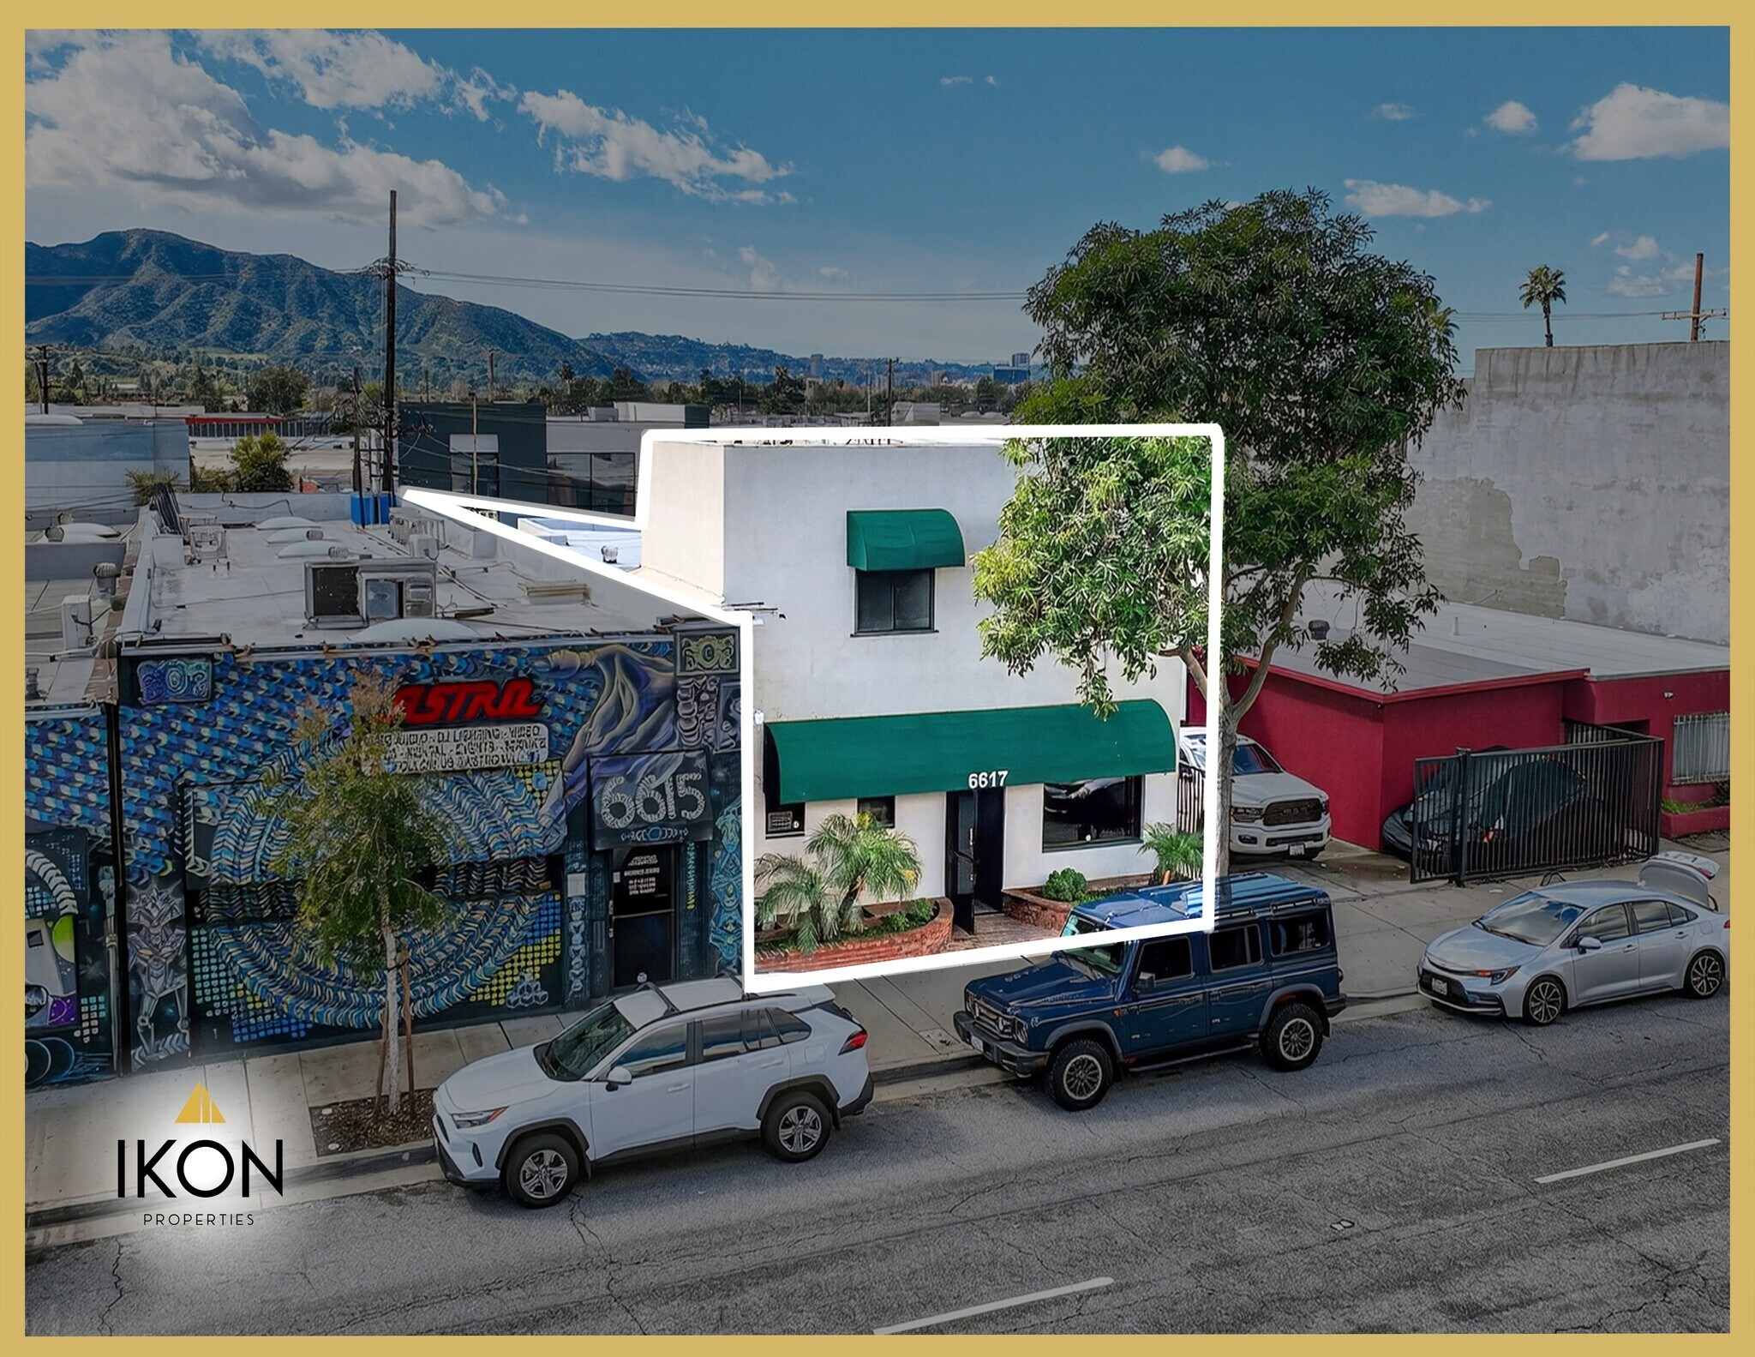
6617 San Fernando Rd Industriel/Logistique 248 m² À vendre Glendale, CA 91201 1 118 517 € (4 509,22 €/m²)
Certaines informations ont été traduites automatiquement.
Informations principales sur l'investissement
- Excellent owner-user opportunity with the ability to operate your business and build long-term equity.
- Usability – Efficient layout with versatile space that can accommodate a mix of office, showroom, and warehouse functionality.
- Heavy Traffic Area: MPSI estimated daily car count of +/-23,248 cars. Hard corner of San Fernando Road and Western Avenue. Ample street parking.
- Amenities – Secured, gated on-site parking offering added security and convenience for staff, fleet, or customer parking.
- Versatility – ±12’ clear ceiling height providing functional clearance for warehouse, stor- age, and light manufacturing needs.
Résumé analytique
Property Address: 6617 San Fernando Road, Glendale, CA
Property Type: Industrial
Potential Use: Retail, Office, Flex, Warehouse.
Building Composition: Full-Block Construction
Gross Building Area: 2,670 sq ft
Mix: Approx. 1,400 sq. ft. in front office space. 1,270 sq. ft. warehouse in back.
Lot Size: 3,315 sq ft
Parking Ratio: 1.5 spaces per 1,000 sq. ft. of NRA.
Amenities: Loading zone, ground-level loading door, easy acces via alley, gated privacy.
Recent Upgrades: Newly installed 2 HVAC units.
Electrical: 400A, 240V, 3PH. PROPERTY FACTS
Excellent owner-user opportunity with the ability to operate your business and build
long-term equity.
Condition – Recently renovated with clean finishes—move-in ready and ideal for im-
mediate occupancy.
Amenities – Secured, gated on-site parking offering added security and convenience
for staff, fleet, or customer parking.
Zoning – Flexible zoning supports a wide range of commercial and industrial uses
(buyer to verify).
Versatility – ±12’ clear ceiling height providing functional clearance for warehouse, stor-
age, and light manufacturing needs.
Usability – Efficient layout with versatile space that can accommodate a mix of office,
showroom, and warehouse functionality.
Property Type: Industrial
Potential Use: Retail, Office, Flex, Warehouse.
Building Composition: Full-Block Construction
Gross Building Area: 2,670 sq ft
Mix: Approx. 1,400 sq. ft. in front office space. 1,270 sq. ft. warehouse in back.
Lot Size: 3,315 sq ft
Parking Ratio: 1.5 spaces per 1,000 sq. ft. of NRA.
Amenities: Loading zone, ground-level loading door, easy acces via alley, gated privacy.
Recent Upgrades: Newly installed 2 HVAC units.
Electrical: 400A, 240V, 3PH. PROPERTY FACTS
Excellent owner-user opportunity with the ability to operate your business and build
long-term equity.
Condition – Recently renovated with clean finishes—move-in ready and ideal for im-
mediate occupancy.
Amenities – Secured, gated on-site parking offering added security and convenience
for staff, fleet, or customer parking.
Zoning – Flexible zoning supports a wide range of commercial and industrial uses
(buyer to verify).
Versatility – ±12’ clear ceiling height providing functional clearance for warehouse, stor-
age, and light manufacturing needs.
Usability – Efficient layout with versatile space that can accommodate a mix of office,
showroom, and warehouse functionality.
Informations sur l’immeuble
| Prix | 1 118 517 € | Surface utile brute | 248 m² |
| Prix par m² | 4 509,22 € | Nb d’étages | 2 |
| Type de vente | Propriétaire occupant | Année de construction | 1952 |
| Type de bien | Industriel/Logistique | Occupation | Mono |
| Sous-type de bien | Entrepôt | Ratio de stationnement | 0,1/1 000 m² |
| Classe d’immeuble | B | Hauteur libre du plafond | 4,27 m |
| Surface du lot | 0,03 ha | Nb d’accès plain-pied/portes niveau du sol | 2 |
| Zonage | IMU, Glendale - Mixed use | ||
| Prix | 1 118 517 € |
| Prix par m² | 4 509,22 € |
| Type de vente | Propriétaire occupant |
| Type de bien | Industriel/Logistique |
| Sous-type de bien | Entrepôt |
| Classe d’immeuble | B |
| Surface du lot | 0,03 ha |
| Surface utile brute | 248 m² |
| Nb d’étages | 2 |
| Année de construction | 1952 |
| Occupation | Mono |
| Ratio de stationnement | 0,1/1 000 m² |
| Hauteur libre du plafond | 4,27 m |
| Nb d’accès plain-pied/portes niveau du sol | 2 |
| Zonage | IMU, Glendale - Mixed use |
Caractéristiques
- Terrain clôturé
Services publics
- Eau - Ville
- Égout - Ville
1 1
Moyennement praticable à pied
70/100
Exceptionnellement adapté aux voitures
90/100
Transports en commun relativement accessibles
40/100
Plutôt praticable en vélo
50/100
Taxes foncières
| Numéro de parcelle | 5624-013-008 | Évaluation des aménagements | 380 271 € |
| Évaluation du terrain | 760 542 € | Évaluation totale | 1 140 813 € |
Taxes foncières
Numéro de parcelle
5624-013-008
Évaluation du terrain
760 542 €
Évaluation des aménagements
380 271 €
Évaluation totale
1 140 813 €

1 sur 42
Vidéos
Visite extérieure 3D Matterport
Visite 3D
Photos
Street view
Rue
Carte
1 sur 1


Présenté par
6617 San Fernando Rd
Vous êtes déjà membre ? Connectez-vous
Hum, une erreur s’est produite lors de l’envoi de votre message. Veuillez réessayer.
Merci ! Votre message a été envoyé.