Votre e-mail a été envoyé.
6615-6621 Melrose Ave Bureau | 279 m² | À louer | Los Angeles, CA 90038
Certaines informations ont été traduites automatiquement.
Informations principales
- Located In Hollywood’s Renowned Sycamore Design District With Access To Design Showrooms, Galleries, Dining, And Retail.
- Abundant Natural Light Creates An Inviting Environment Throughout The Building.
- A Private Sundeck Provides Additional Outdoor Space For Occupants And Guests.
- The Property Features Dramatic Ceiling Heights That Enhance Openness And Creative Flexibility.
- Architectural Character Elements Contribute To A Distinctive Creative Workplace Setting.
- On-Site Parking And Building Amenities Support Day-To-Day Business Operations.
Tous les espace disponibles(1)
Afficher les loyers en
- Espace
- Surface
- Durée
- Loyer
- Type de bien
- Aménagement
- Disponible
Les espaces 3 de cet immeuble doivent être loués ensemble, pour un total de 279 m² (Surface contiguë):
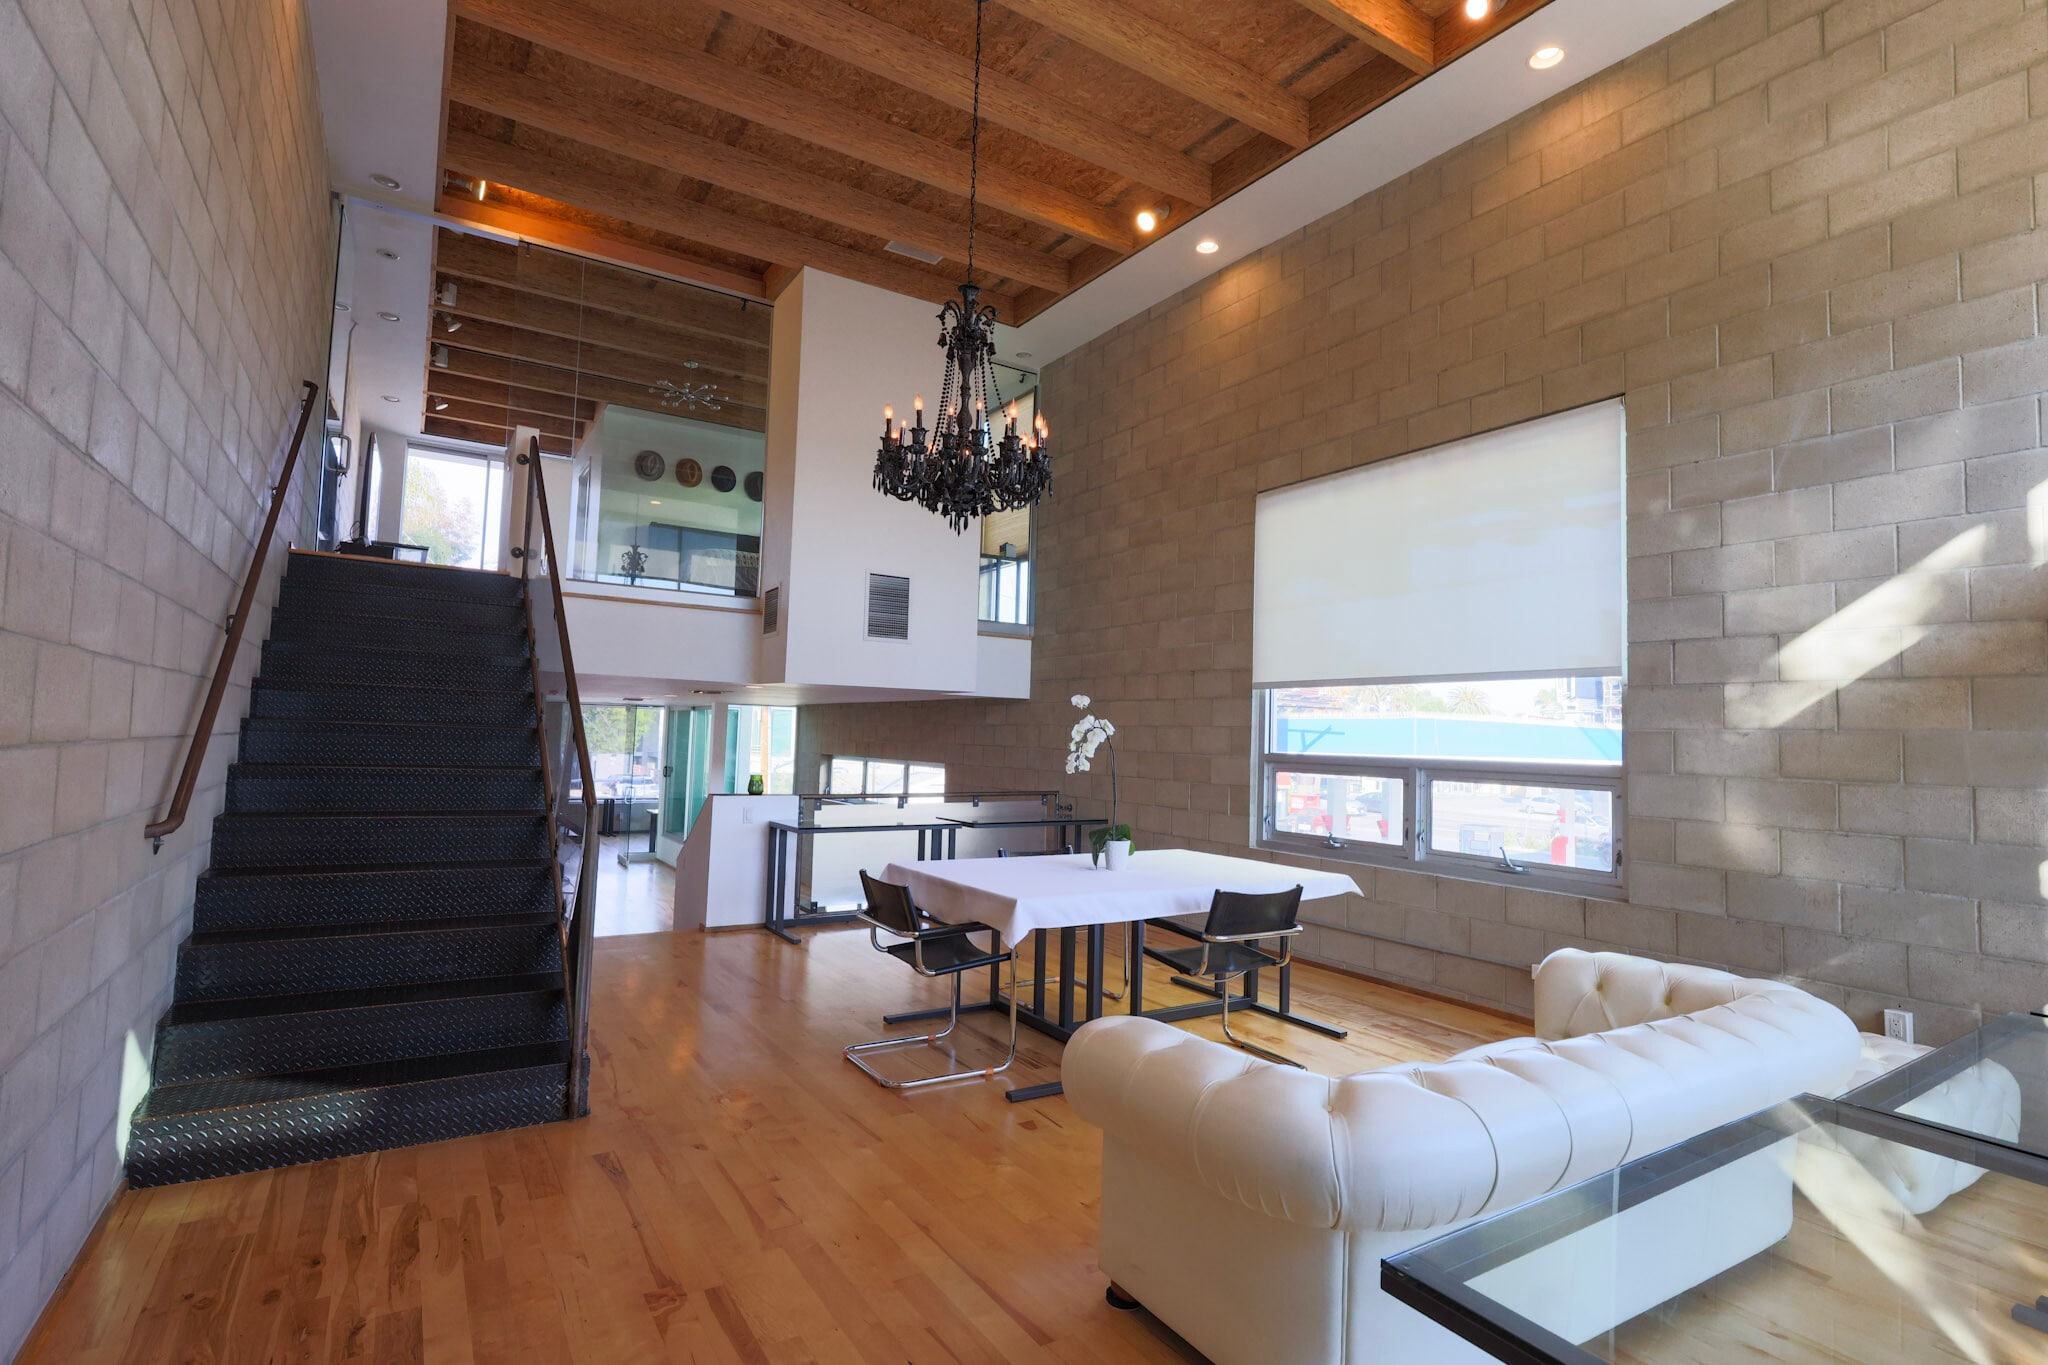


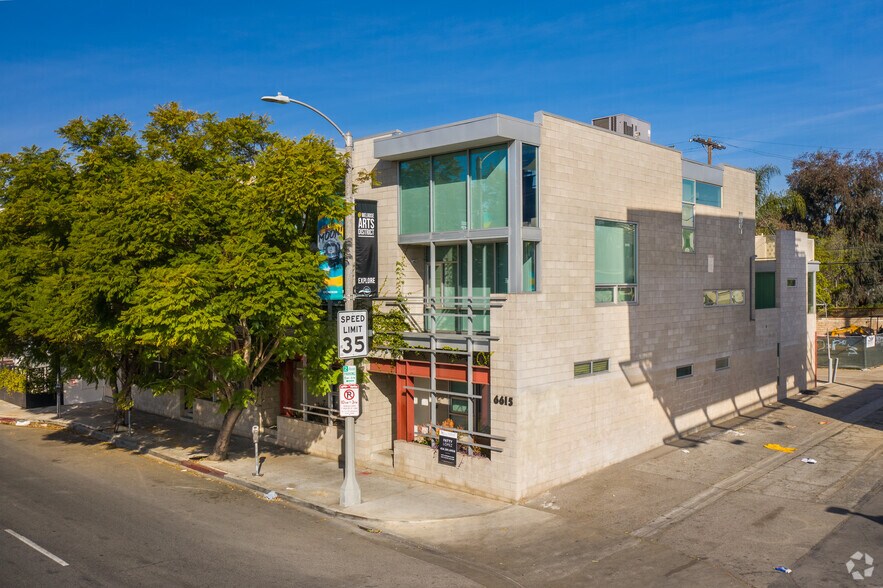
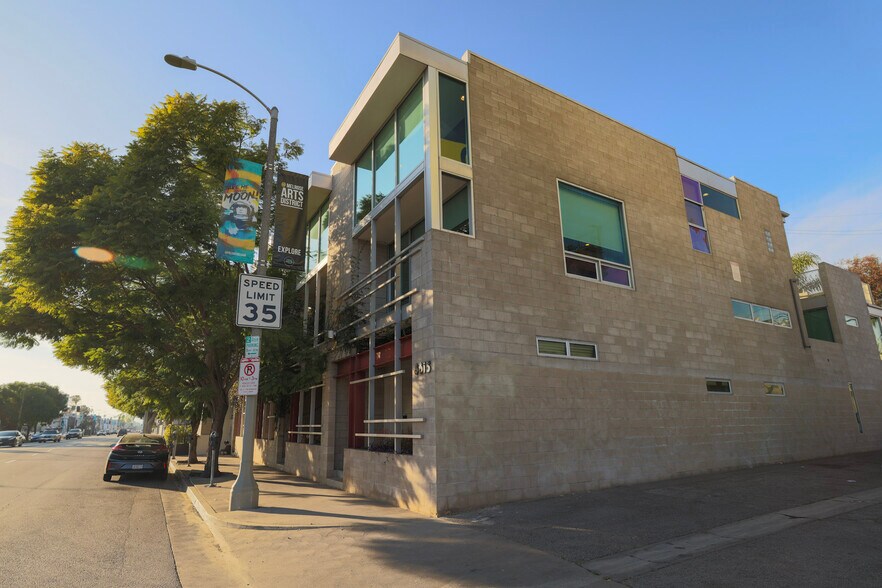
This three-story corner unit features an open floor plan with exposed cinderblock walls, soaring 24-foot ceilings, and abundant natural light from multiple exposures. The space includes three private offices, a conference area, a full kitchen with stainless steel appliances, laundry, two bathrooms, central air and heating, a private sundeck, and a four-car private garage with additional storage.
- Il est possible que le loyer annoncé ne comprenne pas certains services publics, services d’immeuble et frais immobiliers.
- Principalement open space
- 3 bureaux privés
- Plafonds finis: 2,44 mètres - 7,32 mètres
- Ventilation et chauffage centraux
- Toilettes privées
- Espace d’angle
- Plafond apparent
- Lumière naturelle
- Stores automatiques
- Éclairage d’appoint
- Planchers en bois
- Soaring Ceilings And Natural Light
- Private Sundeck And Garage
- Entièrement aménagé comme Bureau standard
- Convient pour 3 à 8 personnes
- 1 salle de conférence
- Espace en excellent état
- Balcon
- Système de sécurité
- Hauts plafonds
- Entreposage sécurisé
- Local à vélos
- Douches
- Open space
- Détecteur de fumée
- Three Offices Plus Conference Area
| Espace | Surface | Durée | Loyer | Type de bien | Aménagement | Disponible |
| 1er étage – Bureau 1, 2e étage – Bureau 1, 3e étage – Bureau 1 | 279 m² | 1-5 Ans | 447,48 € /m²/an 37,29 € /m²/mois 124 718 € /an 10 393 € /mois | Bureau | Construction achevée | Maintenant |
1er étage – Bureau 1, 2e étage – Bureau 1, 3e étage – Bureau 1
Les espaces 3 de cet immeuble doivent être loués ensemble, pour un total de 279 m² (Surface contiguë):
| Surface |
|
1er étage – Bureau 1 - 93 m²
2e étage – Bureau 1 - 93 m²
3e étage – Bureau 1 - 93 m²
|
| Durée |
| 1-5 Ans |
| Loyer |
| 447,48 € /m²/an 37,29 € /m²/mois 124 718 € /an 10 393 € /mois |
| Type de bien |
| Bureau |
| Aménagement |
| Construction achevée |
| Disponible |
| Maintenant |
1er étage – Bureau 1, 2e étage – Bureau 1, 3e étage – Bureau 1
| Surface |
1er étage – Bureau 1 - 93 m²
2e étage – Bureau 1 - 93 m²
3e étage – Bureau 1 - 93 m²
|
| Durée | 1-5 Ans |
| Loyer | 447,48 € /m²/an |
| Type de bien | Bureau |
| Aménagement | Construction achevée |
| Disponible | Maintenant |
This three-story corner unit features an open floor plan with exposed cinderblock walls, soaring 24-foot ceilings, and abundant natural light from multiple exposures. The space includes three private offices, a conference area, a full kitchen with stainless steel appliances, laundry, two bathrooms, central air and heating, a private sundeck, and a four-car private garage with additional storage.
- Il est possible que le loyer annoncé ne comprenne pas certains services publics, services d’immeuble et frais immobiliers.
- Entièrement aménagé comme Bureau standard
- Principalement open space
- Convient pour 3 à 8 personnes
- 3 bureaux privés
- 1 salle de conférence
- Plafonds finis: 2,44 mètres - 7,32 mètres
- Espace en excellent état
- Ventilation et chauffage centraux
- Balcon
- Toilettes privées
- Système de sécurité
- Espace d’angle
- Hauts plafonds
- Plafond apparent
- Entreposage sécurisé
- Lumière naturelle
- Local à vélos
- Stores automatiques
- Douches
- Éclairage d’appoint
- Open space
- Planchers en bois
- Détecteur de fumée
- Soaring Ceilings And Natural Light
- Three Offices Plus Conference Area
- Private Sundeck And Garage
Aperçu du bien
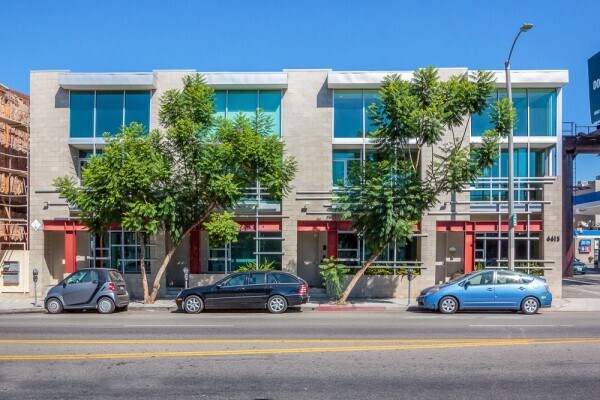
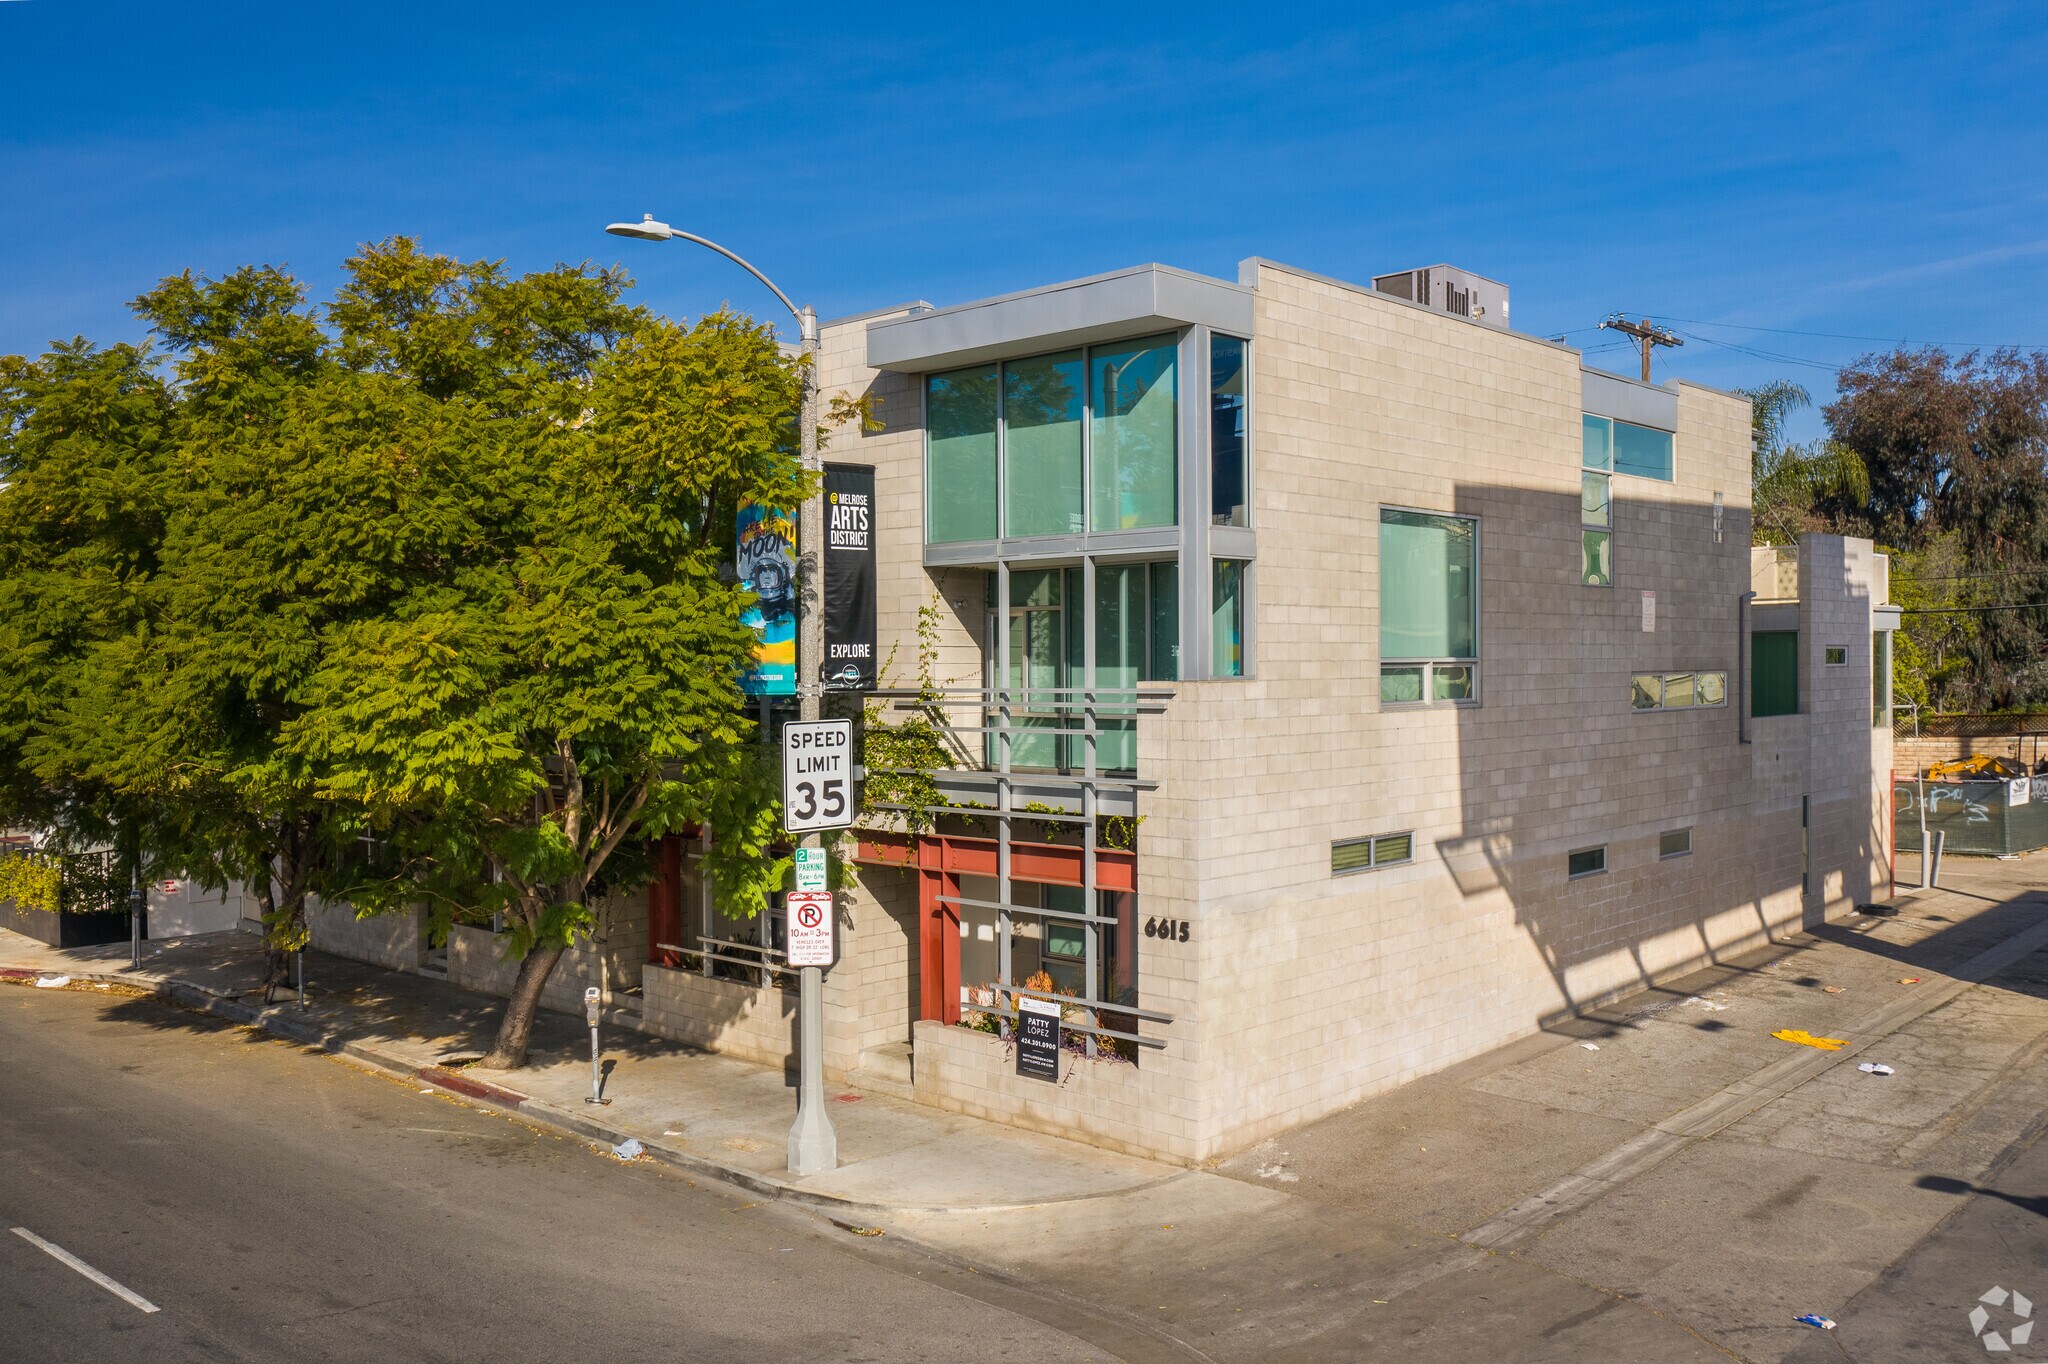
Located in Hollywood’s Sycamore Design District, 6615 Melrose Avenue is a distinctive creative commercial property positioned within one of Los Angeles’ most established design, gallery, and media corridors. The building offers a character-rich environment with abundant natural light, dramatic ceiling heights, exposed architectural elements, and a flexible layout that supports a variety of creative, showroom, gallery, office, and live/work uses. A private sundeck, on-site parking, central air and heating, and thoughtfully integrated workspace amenities contribute to a functional and inspiring setting for modern businesses. Surrounded by renowned design showrooms, galleries, restaurants, and neighborhood amenities, the property benefits from immediate access to the energy and visibility of the Melrose corridor. Its unique architectural character and highly sought-after location create an environment well suited for creative professionals, design-focused companies, and entrepreneurial users seeking a distinctive presence in the heart of Hollywood.
- Cuisine
- Chauffage central
- Hauts plafonds
- Open space
- Planchers en bois
- Climatisation
- Balcon
Informations sur l’immeuble




Présenté par
6615-6621 Melrose Ave
Hum, une erreur s’est produite lors de l’envoi de votre message. Veuillez réessayer.
Merci ! Votre message a été envoyé.