Votre e-mail a été envoyé.

6611 Associated Blvd Industriel/Logistique | 8 505 m² | À louer | Everett, WA 98203
Certaines informations ont été traduites automatiquement.
Informations principales
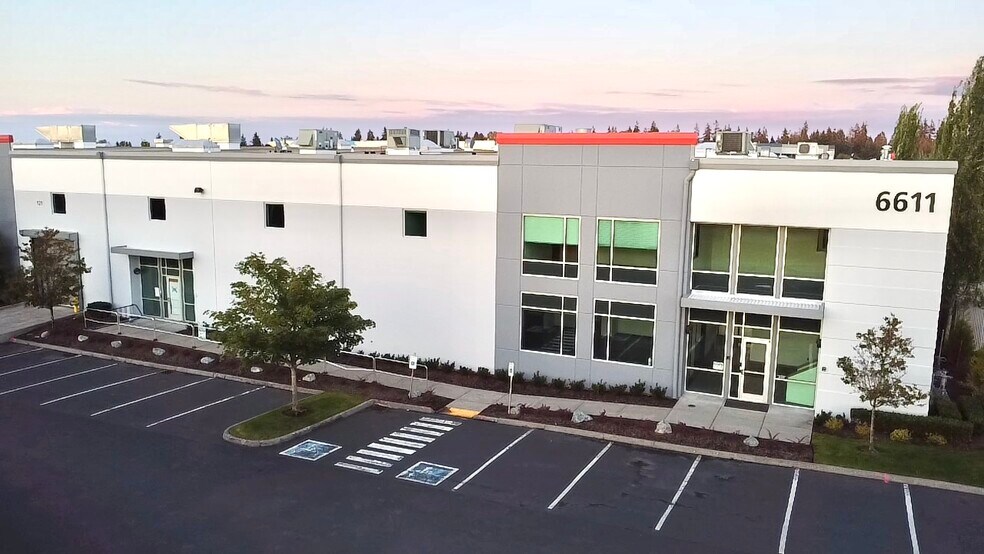
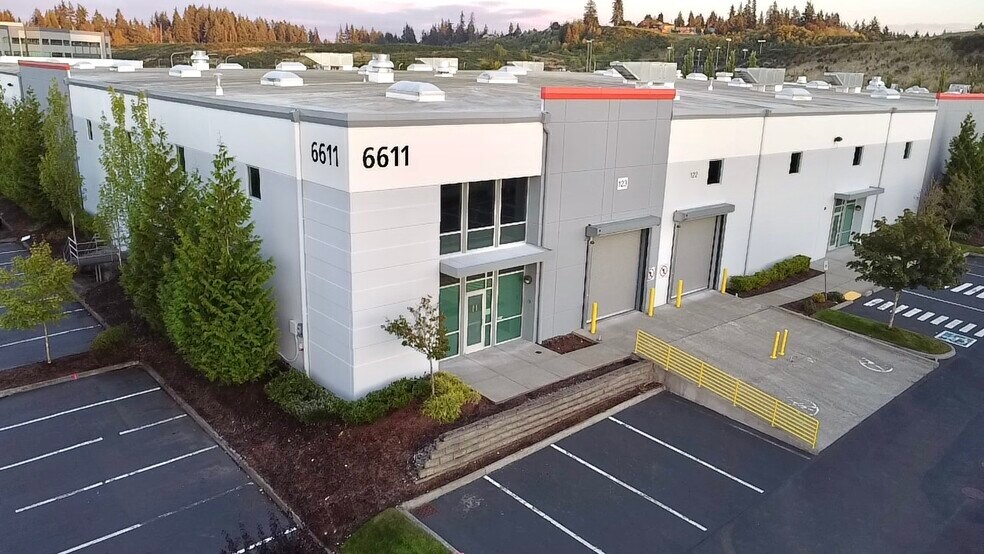
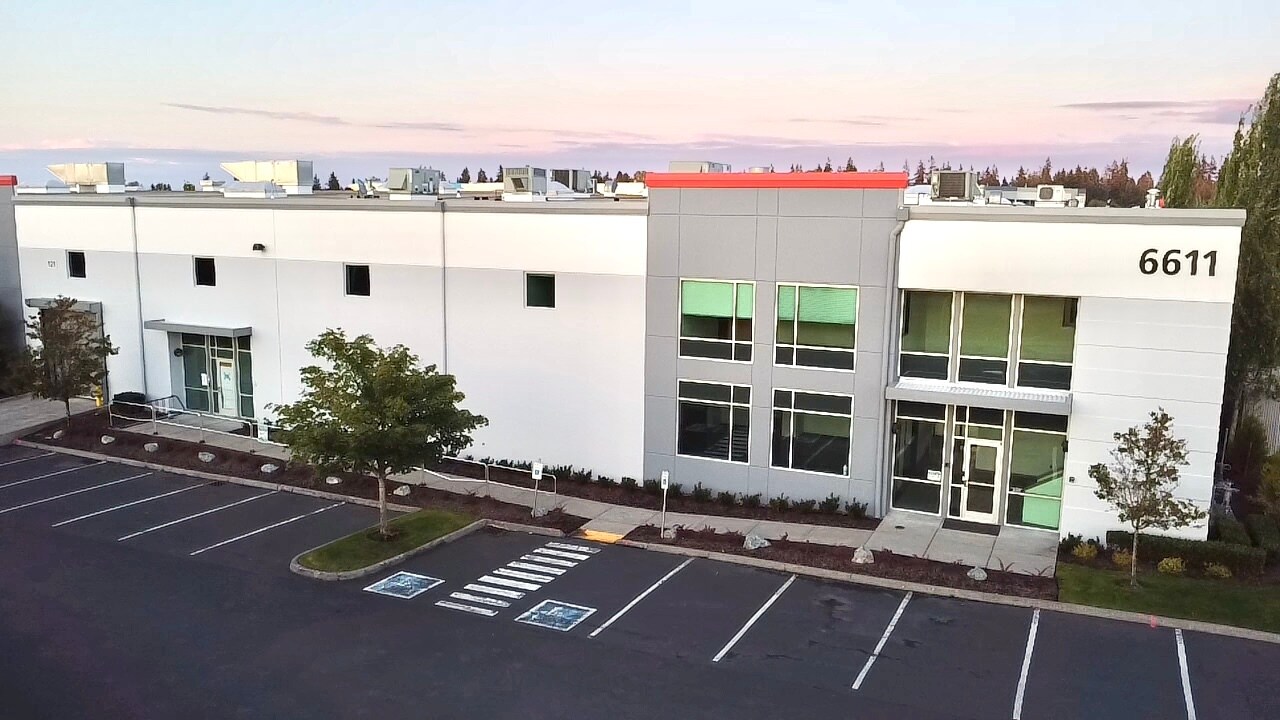
- 91,544 SF Total (9,760 SF Office / 81,784 SF Warehouse) - See Brochure for Virtual Tours of office space
- 17 dock high doors (with dock equipment) and 7 drive in doors (each 12'x14')
- Fully temperature-controlled warehouse area / 47'x50' typical column spacing
- Heavy 3-phase Power Service (1,200 amps 480v)
- 24' Clear Height (Fully sprinklered)
- 1.67 parking stalls per 1,000 SF
Caractéristiques
Tous les espace disponibles(1)
Afficher les loyers en
- Espace
- Surface
- Durée
- Loyer
- Type de bien
- Aménagement
- Disponible
• 91,544 SF Total (9,760 SF Office / 81,784 SF Warehouse) - See Brochure for Virtual Tours of office space • 24' Clear Height (Fully sprinklered) • 17 dock high doors (with dock equipment) and 7 drive in doors (each 12'x14') • Heavy 3-phase Power Service (1,200 amps 480v) • Fully temperature-controlled warehouse area / 47'x50' typical column spacing • 1.67 parking stalls per 1,000 SF • Available Immediately - Contact brokers for rental rates
- Comprend 907 m² d’espace de bureau dédié
- 17 quais de chargement
- 24' Clear Height (Fully sprinklered)
- Heavy 3-phase Power Service (1,200 amps 480v)
- 1.67 parking stalls per 1,000 SF
- 7 accès plain-pied
- 91,544 SF Total (9,760 SF Office / 81,784 SF Wareh
- 17 dock high doors (with dock equipment) and 7 dri
- Fully temperature-controlled warehouse area / 47'x
| Espace | Surface | Durée | Loyer | Type de bien | Aménagement | Disponible |
| 1er étage | 8 505 m² | Négociable | Sur demande Sur demande Sur demande Sur demande | Industriel/Logistique | Construction partielle | Maintenant |
1er étage
| Surface |
| 8 505 m² |
| Durée |
| Négociable |
| Loyer |
| Sur demande Sur demande Sur demande Sur demande |
| Type de bien |
| Industriel/Logistique |
| Aménagement |
| Construction partielle |
| Disponible |
| Maintenant |
1er étage
| Surface | 8 505 m² |
| Durée | Négociable |
| Loyer | Sur demande |
| Type de bien | Industriel/Logistique |
| Aménagement | Construction partielle |
| Disponible | Maintenant |
• 91,544 SF Total (9,760 SF Office / 81,784 SF Warehouse) - See Brochure for Virtual Tours of office space • 24' Clear Height (Fully sprinklered) • 17 dock high doors (with dock equipment) and 7 drive in doors (each 12'x14') • Heavy 3-phase Power Service (1,200 amps 480v) • Fully temperature-controlled warehouse area / 47'x50' typical column spacing • 1.67 parking stalls per 1,000 SF • Available Immediately - Contact brokers for rental rates
- Comprend 907 m² d’espace de bureau dédié
- 7 accès plain-pied
- 17 quais de chargement
- 91,544 SF Total (9,760 SF Office / 81,784 SF Wareh
- 24' Clear Height (Fully sprinklered)
- 17 dock high doors (with dock equipment) and 7 dri
- Heavy 3-phase Power Service (1,200 amps 480v)
- Fully temperature-controlled warehouse area / 47'x
- 1.67 parking stalls per 1,000 SF
Aperçu du bien
• 91,544 SF Total (9,760 SF Office / 81,784 SF Warehouse) - See Brochure for Virtual Tours of office space • 24' Clear Height (Fully sprinklered) • 17 dock high doors (with dock equipment) and 7 drive in doors (each 12'x14') • Heavy 3-phase Power Service (1,200 amps 480v) • Fully temperature-controlled warehouse area / 47'x50' typical column spacing • 1.67 parking stalls per 1,000 SF • Available Immediately - Contact brokers for rental rates • What areas will you consider outside of Everett?
Faits sur l’installation entrepôt





Présenté par
6611 Associated Blvd
Hum, une erreur s’est produite lors de l’envoi de votre message. Veuillez réessayer.
Merci ! Votre message a été envoyé.