Votre e-mail a été envoyé.

Eastwood Commerce Center 6604 Harney Rd Local d’activités | 154–526 m² | À louer | Tampa, FL 33610
Certaines informations ont été traduites automatiquement.
Informations principales
- Surface Parking
- Minutes from I-4, I-75, and the Selmon Expressway
Caractéristiques
Tous les espaces disponibles(2)
Afficher les loyers en
- Espace
- Surface
- Durée
- Loyer
- Type de bien
- Aménagement
- Disponible
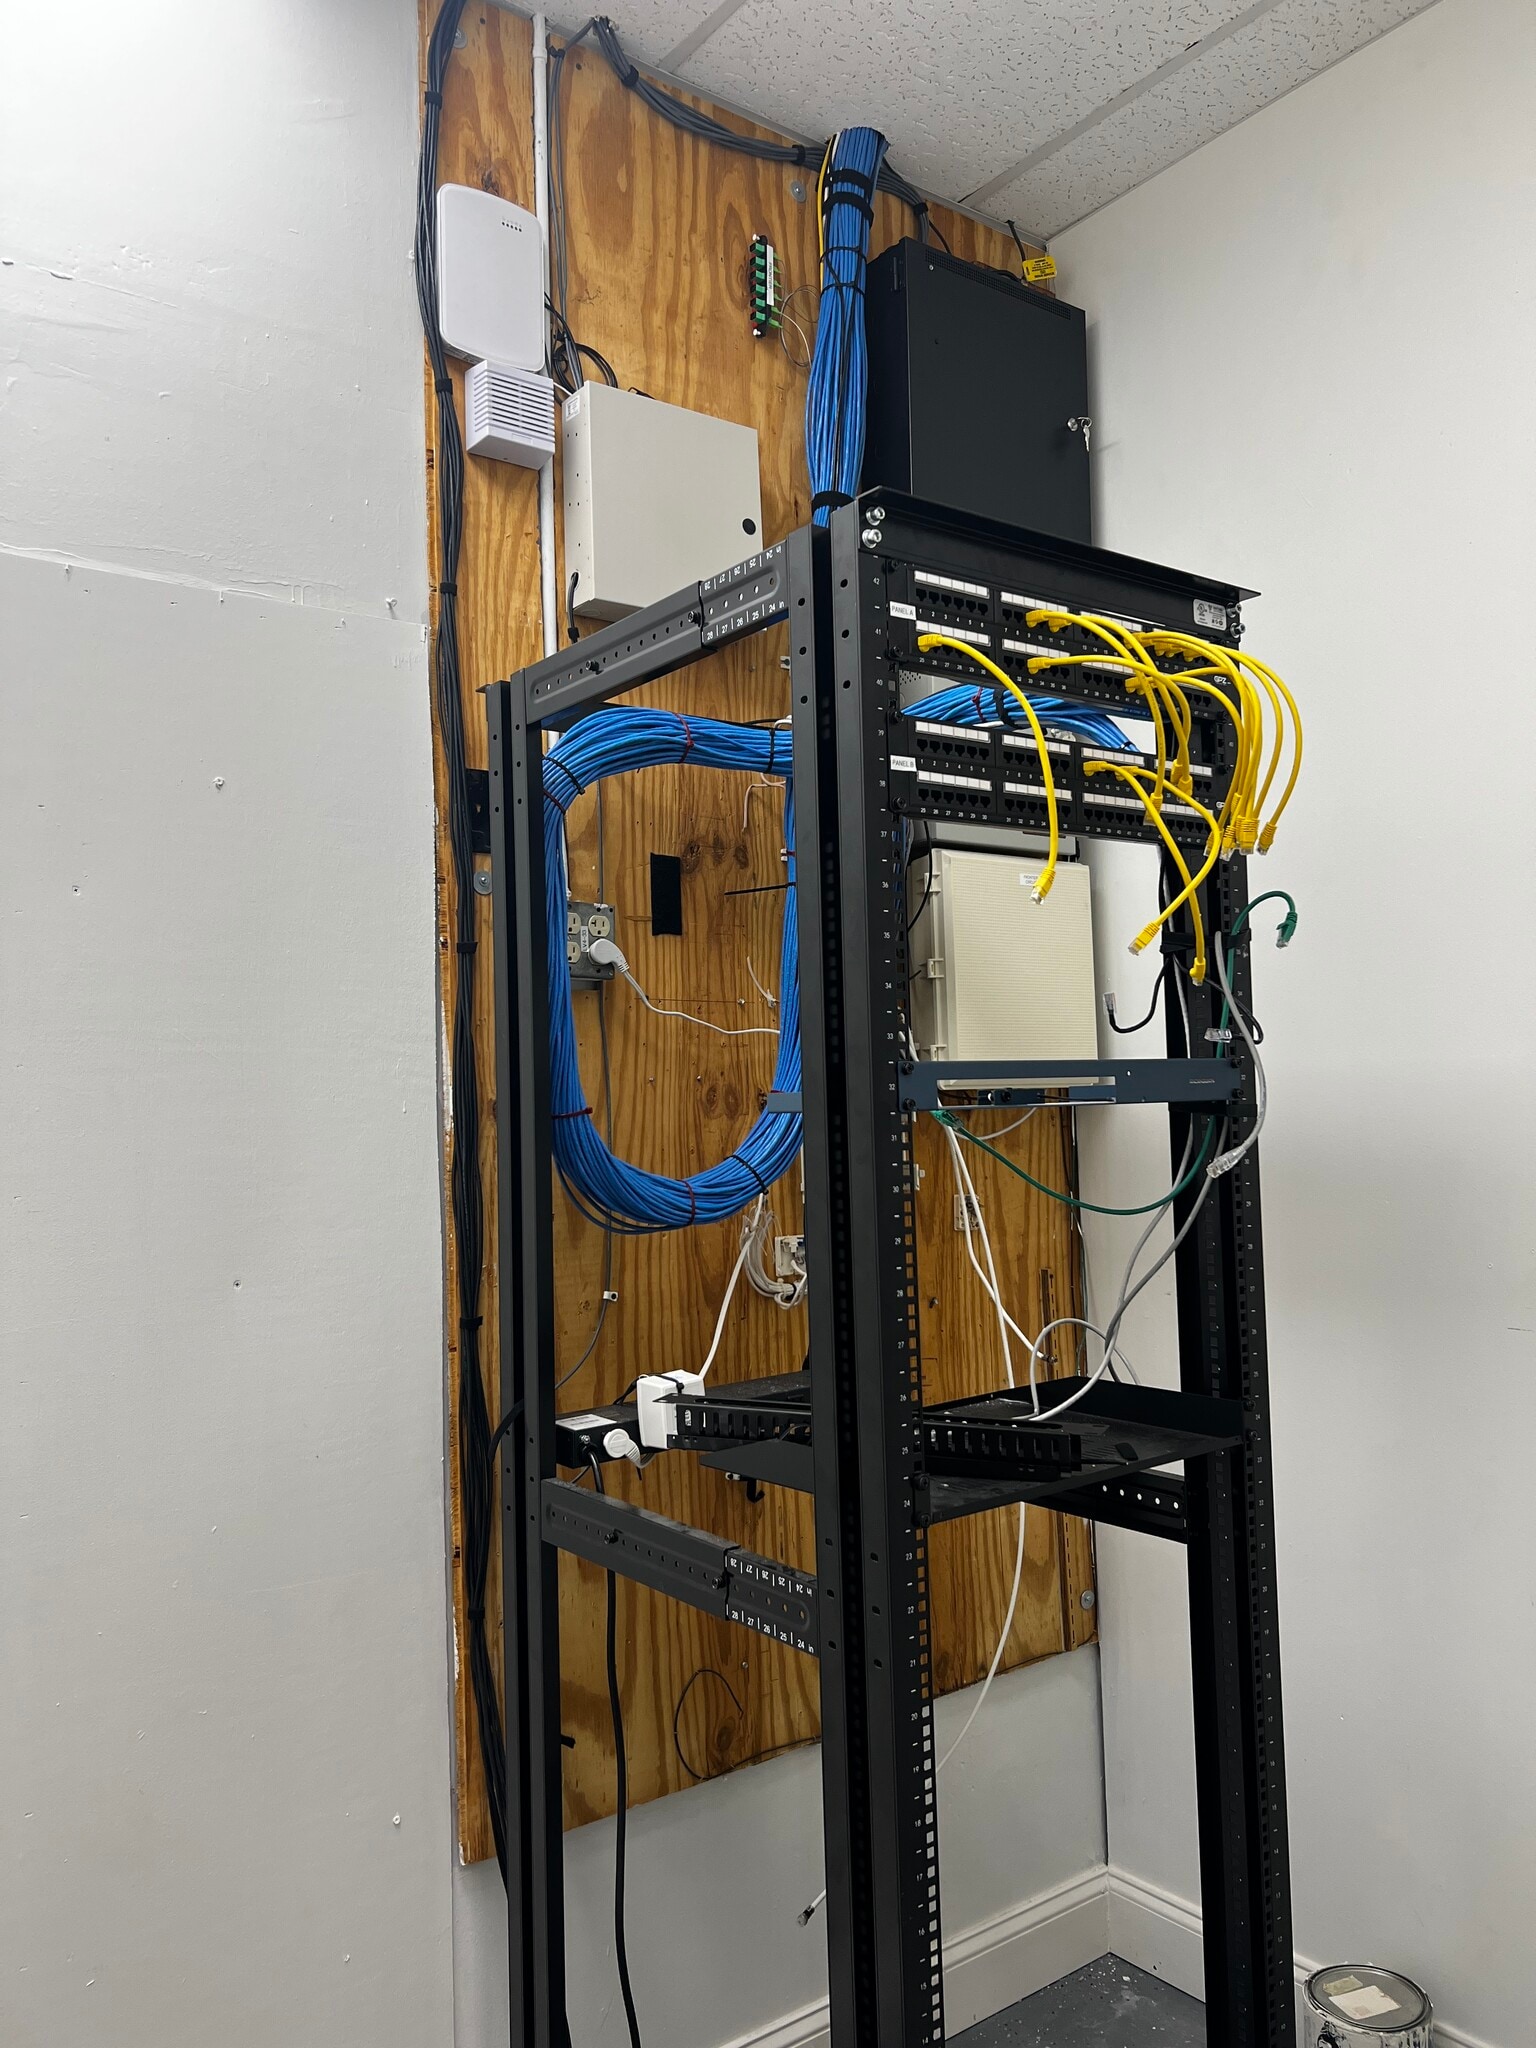


Suite I offers ±1,660 square feet of turnkey, fully air-conditioned flex space in excellent condition. The suite features an efficient blend of office, production, and warehouse areas, making it ideal for a variety of clean business uses. Perimeter offices provide abundant natural light throughout the workspace, creating a bright and professional environment for employees and visitors. Additional features include a staff kitchen, functional production area, and a warehouse with a grade-level roll-up door for convenient receiving and shipping. Most recently occupied by a mail-order pharmacy, the space has been maintained to a high standard and is well-suited for healthcare support services, technology companies, e-commerce operations, professional services firms, and other businesses seeking a clean, climate-controlled environment. Move-in ready and thoughtfully configured, Suite I offers a rare opportunity to occupy a highly functional flex suite with minimal startup costs and immediate operational capability.
- Loyer annoncé plus part proportionnelle des coûts de la consommation électrique
- 1 accès plain-pied


Suites K & L offer ±4,002 square feet of well-appointed office space with a versatile layout and light warehouse functionality — a rare combination that makes this suite ideal for professional services, training-based operations, field support teams, or hybrid businesses that need both office presence and light distribution capabilities. The interior features multiple executive offices with expansive windows and generous natural light, creating a bright, open environment. A large training room stands out as a key feature — perfect for onboarding, seminars, workshops, or large team meetings. The suite also includes a sizable bullpen/open area that supports collaborative workspaces, cubicles, or flex seating for dynamic operations. Private restrooms, high ceilings, and modern finishes complete the space, ensuring both functionality and comfort. The 250-square-foot warehouse area at the rear of the suite includes a convenient drive-in door, providing discreet access for deliveries, storage, or field equipment — perfect for businesses with both administrative and operational needs. The suite sits in a shaded, quiet corner of the business park with mature landscaping, wide drive aisles, and ample surface parking. The building offers a professional tenant mix and is designed to accommodate daily business activity with ease. Whether you’re a growing business needing a polished environment for client interaction, or an established firm looking to combine office efficiency with light warehouse capacity, Suites K & L deliver a ready-to-go solution in a flexible footprint. This suite is move-in ready — just bring your team.
- Loyer annoncé plus part proportionnelle des coûts de la consommation électrique
- Espace en excellent état
- Ventilation et chauffage centraux
- Aire de réception
- Entreposage sécurisé
- Hauts plafonds
- Salles de conférence
- Accessible fauteuils roulants
- Modern finishes
- Comprend 348 m² d’espace de bureau dédié
- 1 accès plain-pied
- Bureaux cloisonnés
- Toilettes privées
- Plug & Play
- CVC disponible en-dehors des heures ouvrables
- Espace d’angle
- Natural Light
| Espace | Surface | Durée | Loyer | Type de bien | Aménagement | Disponible |
| 1er étage – I | 154 m² | 3-5 Ans | 148,10 € /m²/an 12,34 € /m²/mois 22 839 € /an 1 903 € /mois | Local d’activités | - | Maintenant |
| 1er étage – K & L | 186 – 372 m² | 3 Ans | 148,10 € /m²/an 12,34 € /m²/mois 55 062 € /an 4 589 € /mois | Local d’activités | Construction achevée | Maintenant |
1er étage – I
| Surface |
| 154 m² |
| Durée |
| 3-5 Ans |
| Loyer |
| 148,10 € /m²/an 12,34 € /m²/mois 22 839 € /an 1 903 € /mois |
| Type de bien |
| Local d’activités |
| Aménagement |
| - |
| Disponible |
| Maintenant |
1er étage – K & L
| Surface |
| 186 – 372 m² |
| Durée |
| 3 Ans |
| Loyer |
| 148,10 € /m²/an 12,34 € /m²/mois 55 062 € /an 4 589 € /mois |
| Type de bien |
| Local d’activités |
| Aménagement |
| Construction achevée |
| Disponible |
| Maintenant |
1er étage – I
| Surface | 154 m² |
| Durée | 3-5 Ans |
| Loyer | 148,10 € /m²/an |
| Type de bien | Local d’activités |
| Aménagement | - |
| Disponible | Maintenant |
Suite I offers ±1,660 square feet of turnkey, fully air-conditioned flex space in excellent condition. The suite features an efficient blend of office, production, and warehouse areas, making it ideal for a variety of clean business uses. Perimeter offices provide abundant natural light throughout the workspace, creating a bright and professional environment for employees and visitors. Additional features include a staff kitchen, functional production area, and a warehouse with a grade-level roll-up door for convenient receiving and shipping. Most recently occupied by a mail-order pharmacy, the space has been maintained to a high standard and is well-suited for healthcare support services, technology companies, e-commerce operations, professional services firms, and other businesses seeking a clean, climate-controlled environment. Move-in ready and thoughtfully configured, Suite I offers a rare opportunity to occupy a highly functional flex suite with minimal startup costs and immediate operational capability.
- Loyer annoncé plus part proportionnelle des coûts de la consommation électrique
- 1 accès plain-pied
1er étage – K & L
| Surface | 186 – 372 m² |
| Durée | 3 Ans |
| Loyer | 148,10 € /m²/an |
| Type de bien | Local d’activités |
| Aménagement | Construction achevée |
| Disponible | Maintenant |
Suites K & L offer ±4,002 square feet of well-appointed office space with a versatile layout and light warehouse functionality — a rare combination that makes this suite ideal for professional services, training-based operations, field support teams, or hybrid businesses that need both office presence and light distribution capabilities. The interior features multiple executive offices with expansive windows and generous natural light, creating a bright, open environment. A large training room stands out as a key feature — perfect for onboarding, seminars, workshops, or large team meetings. The suite also includes a sizable bullpen/open area that supports collaborative workspaces, cubicles, or flex seating for dynamic operations. Private restrooms, high ceilings, and modern finishes complete the space, ensuring both functionality and comfort. The 250-square-foot warehouse area at the rear of the suite includes a convenient drive-in door, providing discreet access for deliveries, storage, or field equipment — perfect for businesses with both administrative and operational needs. The suite sits in a shaded, quiet corner of the business park with mature landscaping, wide drive aisles, and ample surface parking. The building offers a professional tenant mix and is designed to accommodate daily business activity with ease. Whether you’re a growing business needing a polished environment for client interaction, or an established firm looking to combine office efficiency with light warehouse capacity, Suites K & L deliver a ready-to-go solution in a flexible footprint. This suite is move-in ready — just bring your team.
- Loyer annoncé plus part proportionnelle des coûts de la consommation électrique
- Comprend 348 m² d’espace de bureau dédié
- Espace en excellent état
- 1 accès plain-pied
- Ventilation et chauffage centraux
- Bureaux cloisonnés
- Aire de réception
- Toilettes privées
- Entreposage sécurisé
- Plug & Play
- Hauts plafonds
- CVC disponible en-dehors des heures ouvrables
- Salles de conférence
- Espace d’angle
- Accessible fauteuils roulants
- Natural Light
- Modern finishes
Aperçu du bien
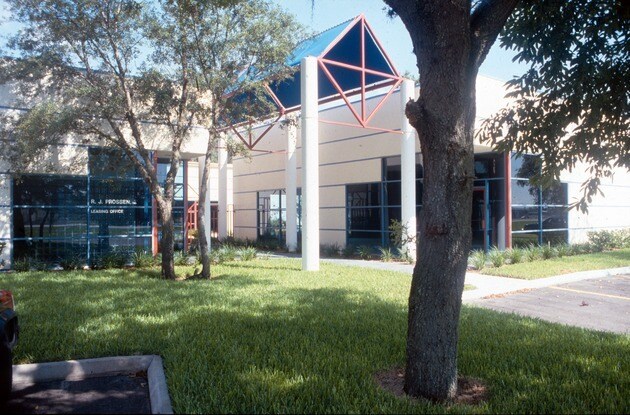
Ce bâtiment est détenu et géré par le secteur privé. Il dispose d'un accès facile aux autoroutes I-4/I-75 et I-275. Certains locataires sont dans le bâtiment depuis 20 ou 30 ans. C'est un lieu de travail très paisible.
Informations sur l’immeuble




Présenté par
Eastwood Commerce Center | 6604 Harney Rd
Hum, une erreur s’est produite lors de l’envoi de votre message. Veuillez réessayer.
Merci ! Votre message a été envoyé.