Votre e-mail a été envoyé.

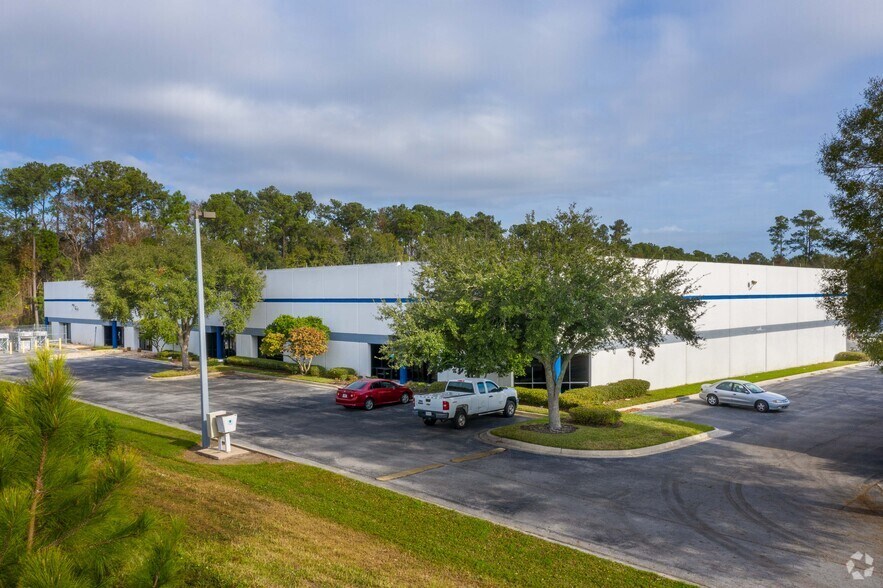
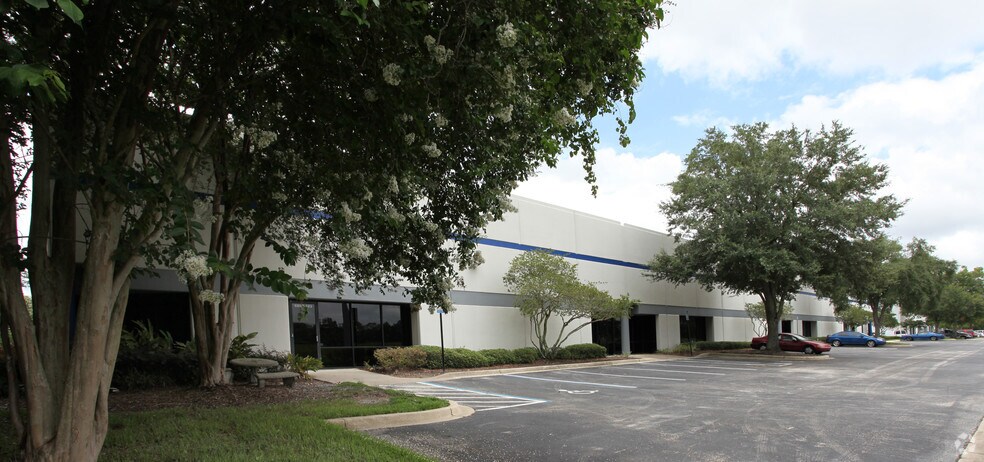
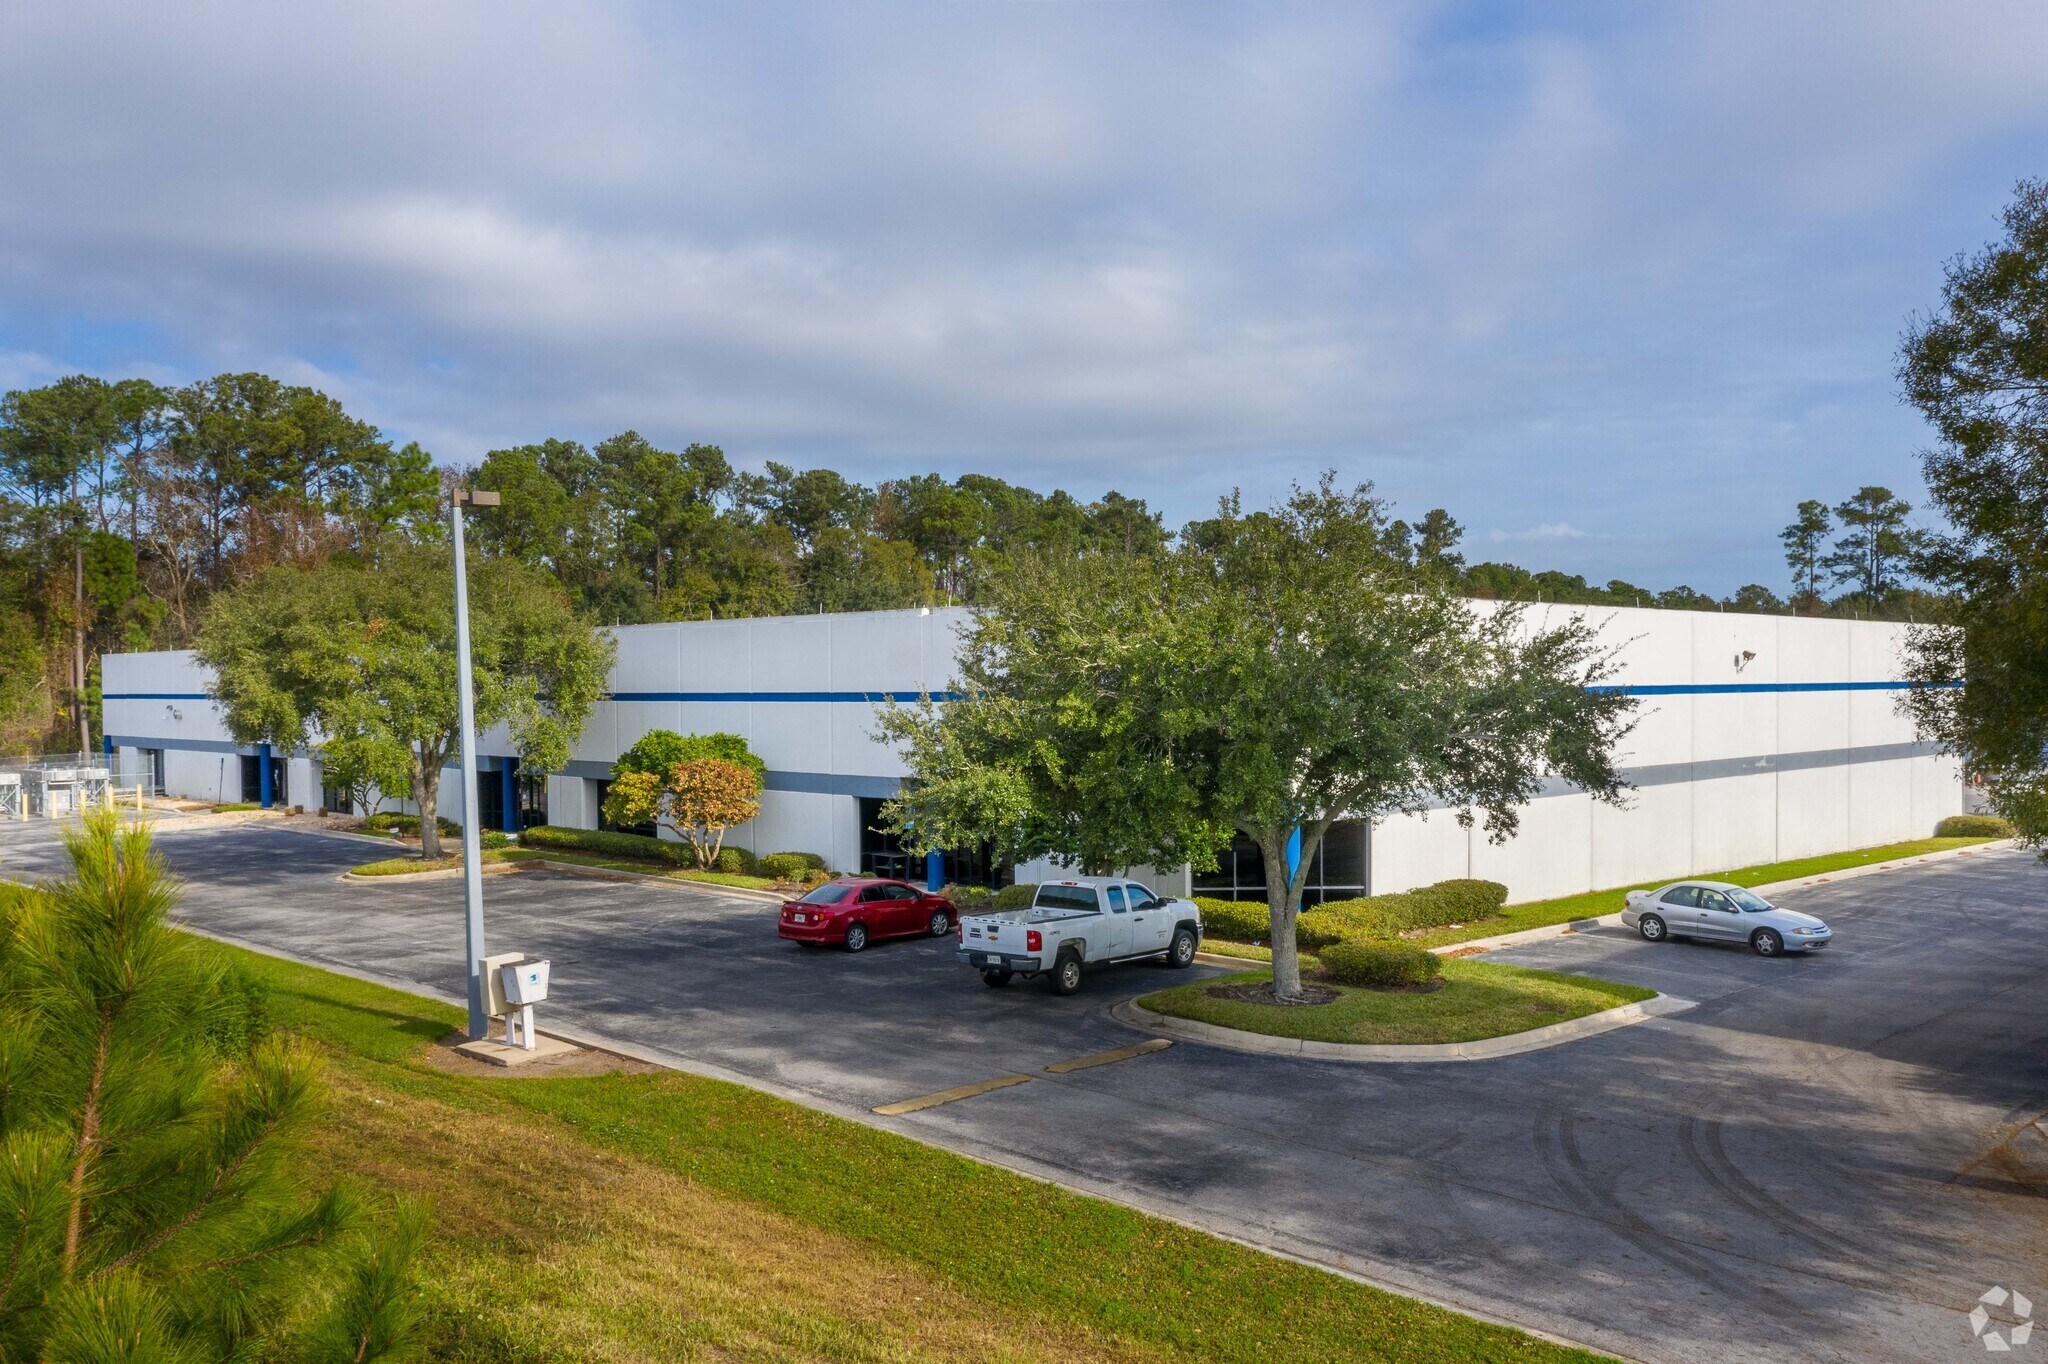
JAX01 6602 Executive Park Ct Industriel/Logistique | 929 m² | À louer | Jacksonville, FL 32216
Certaines informations ont été traduites automatiquement.
Informations principales sur la sous-location
- ±1,500 SF dedicated office are
- IBP zoning allows for a variety of industrial uses
- Central Southside location with immediate access to I-95 and SR-202
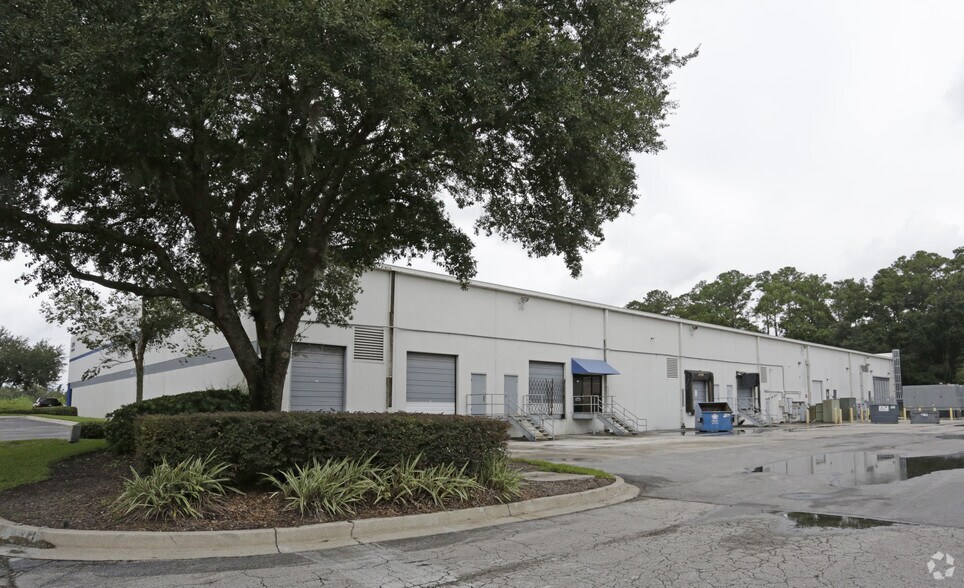
- Two dock high doors and one drive in ramp
- Fluorescent warehouse lighting
- Strong connectivity to Downtown Jacksonville, the Beaches, and regional transportation infrastructure [6602 Execu...Final_web | PDF]
Caractéristiques
Tous les espace disponibles(1)
Afficher les loyers en
- Espace
- Surface
- Durée
- Loyer
- Type de bien
- Aménagement
- Disponible
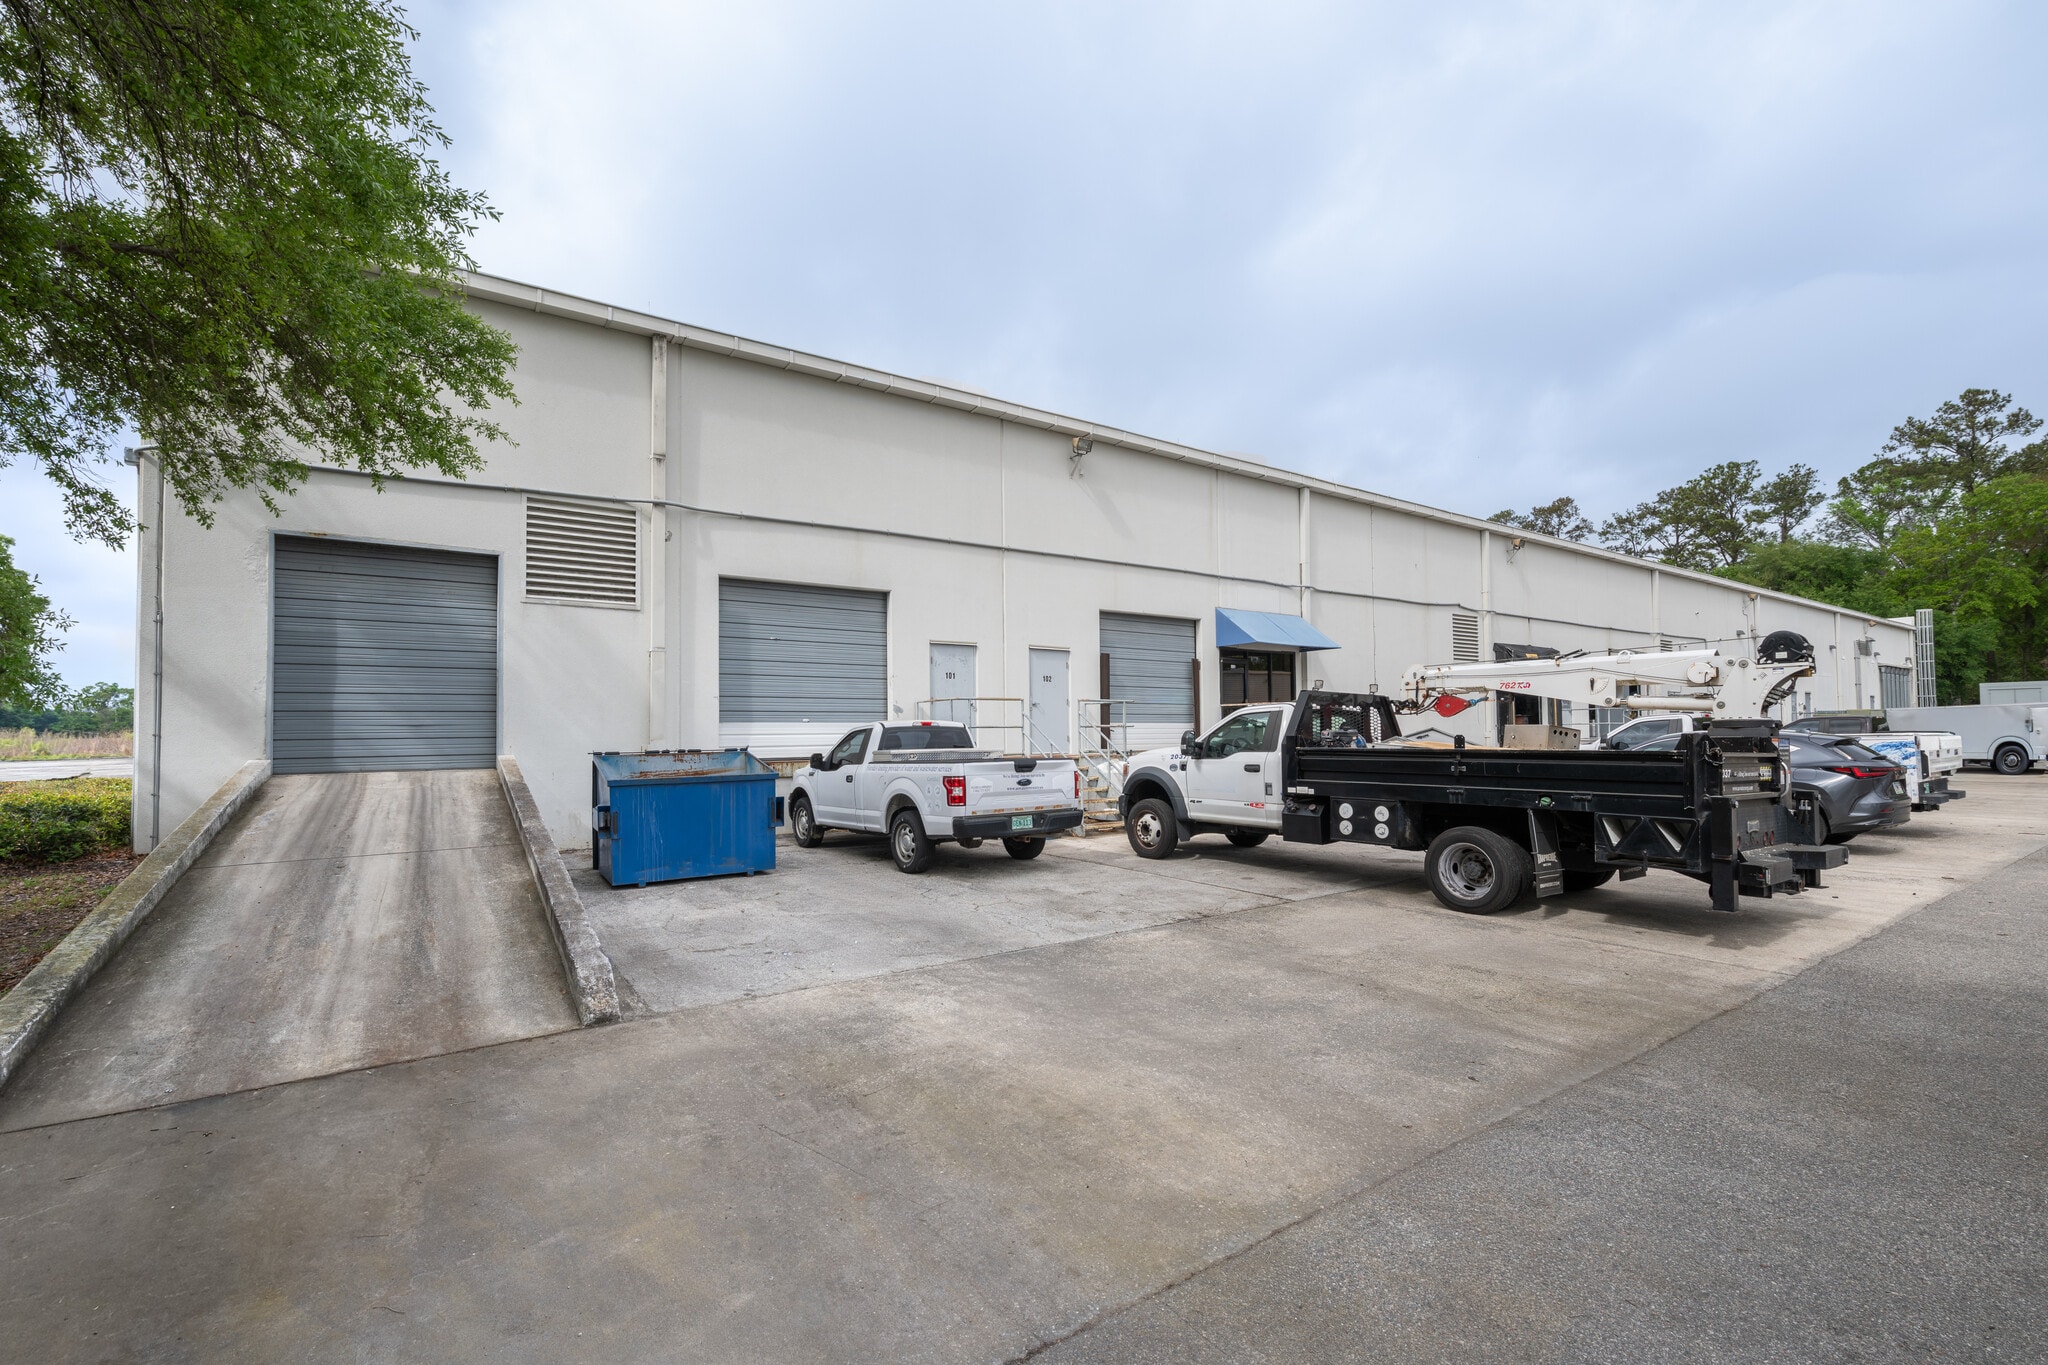


10,000 SF industrial space available for sublease • Two dock high doors and one drive in ramp • 150 foot building depth • 140 foot truck court depth • IBP zoning allows for a variety of industrial uses • Fluorescent warehouse lighting • Central Southside location with immediate access to I-95 and SR-202 • Strong connectivity to Downtown Jacksonville, the Beaches, and regional transportation infrastructure
- Espace en sous-location disponible auprès de l’occupant actuel
- Comprend 139 m² d’espace de bureau dédié
- 2 quais de chargement
- Aire de réception
- Éclairage d’urgence
- Two dock high doors and one drive in ramp
- Fluorescent warehouse lighting
- Le loyer ne comprend pas les services publics, les frais immobiliers ou les services de l’immeuble.
- 1 accès plain-pied
- Climatisation centrale
- Entreposage sécurisé
- Lumière naturelle
- 150 foot building depth
- Central Southside location
| Espace | Surface | Durée | Loyer | Type de bien | Aménagement | Disponible |
| 1er étage | 929 m² | Août 2029 | Sur demande Sur demande Sur demande Sur demande | Industriel/Logistique | Construction achevée | Maintenant |
1er étage
| Surface |
| 929 m² |
| Durée |
| Août 2029 |
| Loyer |
| Sur demande Sur demande Sur demande Sur demande |
| Type de bien |
| Industriel/Logistique |
| Aménagement |
| Construction achevée |
| Disponible |
| Maintenant |
1er étage
| Surface | 929 m² |
| Durée | Août 2029 |
| Loyer | Sur demande |
| Type de bien | Industriel/Logistique |
| Aménagement | Construction achevée |
| Disponible | Maintenant |
10,000 SF industrial space available for sublease • Two dock high doors and one drive in ramp • 150 foot building depth • 140 foot truck court depth • IBP zoning allows for a variety of industrial uses • Fluorescent warehouse lighting • Central Southside location with immediate access to I-95 and SR-202 • Strong connectivity to Downtown Jacksonville, the Beaches, and regional transportation infrastructure
- Espace en sous-location disponible auprès de l’occupant actuel
- Le loyer ne comprend pas les services publics, les frais immobiliers ou les services de l’immeuble.
- Comprend 139 m² d’espace de bureau dédié
- 1 accès plain-pied
- 2 quais de chargement
- Climatisation centrale
- Aire de réception
- Entreposage sécurisé
- Éclairage d’urgence
- Lumière naturelle
- Two dock high doors and one drive in ramp
- 150 foot building depth
- Fluorescent warehouse lighting
- Central Southside location
Aperçu du bien
10,000 SF industrial space available for sublease
Faits sur l’installation Industriel/Logistique
Occupants
- Étage
- Nom de l’occupant
- Secteur d’activité
- 1er
- EdgeConneX
- Information
- 1er
- Southern Field-EEC
- Construction



Présenté par
JAX01 | 6602 Executive Park Ct
Hum, une erreur s’est produite lors de l’envoi de votre message. Veuillez réessayer.
Merci ! Votre message a été envoyé.