Votre e-mail a été envoyé.

6600 Georgia Ave Local d’activités | 84 m² | À louer | West Palm Beach, FL 33405
Certaines informations ont été traduites automatiquement.
Informations principales
- Large open warehouse with high ceilings, bright LEDs, and resurfaced flooring.
- Prime location just minutes from I-95, the Turnpike, and the airport, offering outstanding convenience for logistics and clients.
- High Ceilings
- Brand-new impact glass storefront providing modern curb appeal, security, and excellent natural light.
- Central A/C throughout, including ducted, climate-controlled warehouse areas.
- Seperate office area and roll up bay doors
Caractéristiques
Tous les espace disponibles(1)
Afficher les loyers en
- Espace
- Surface
- Durée
- Loyer
- Type de bien
- Aménagement
- Disponible
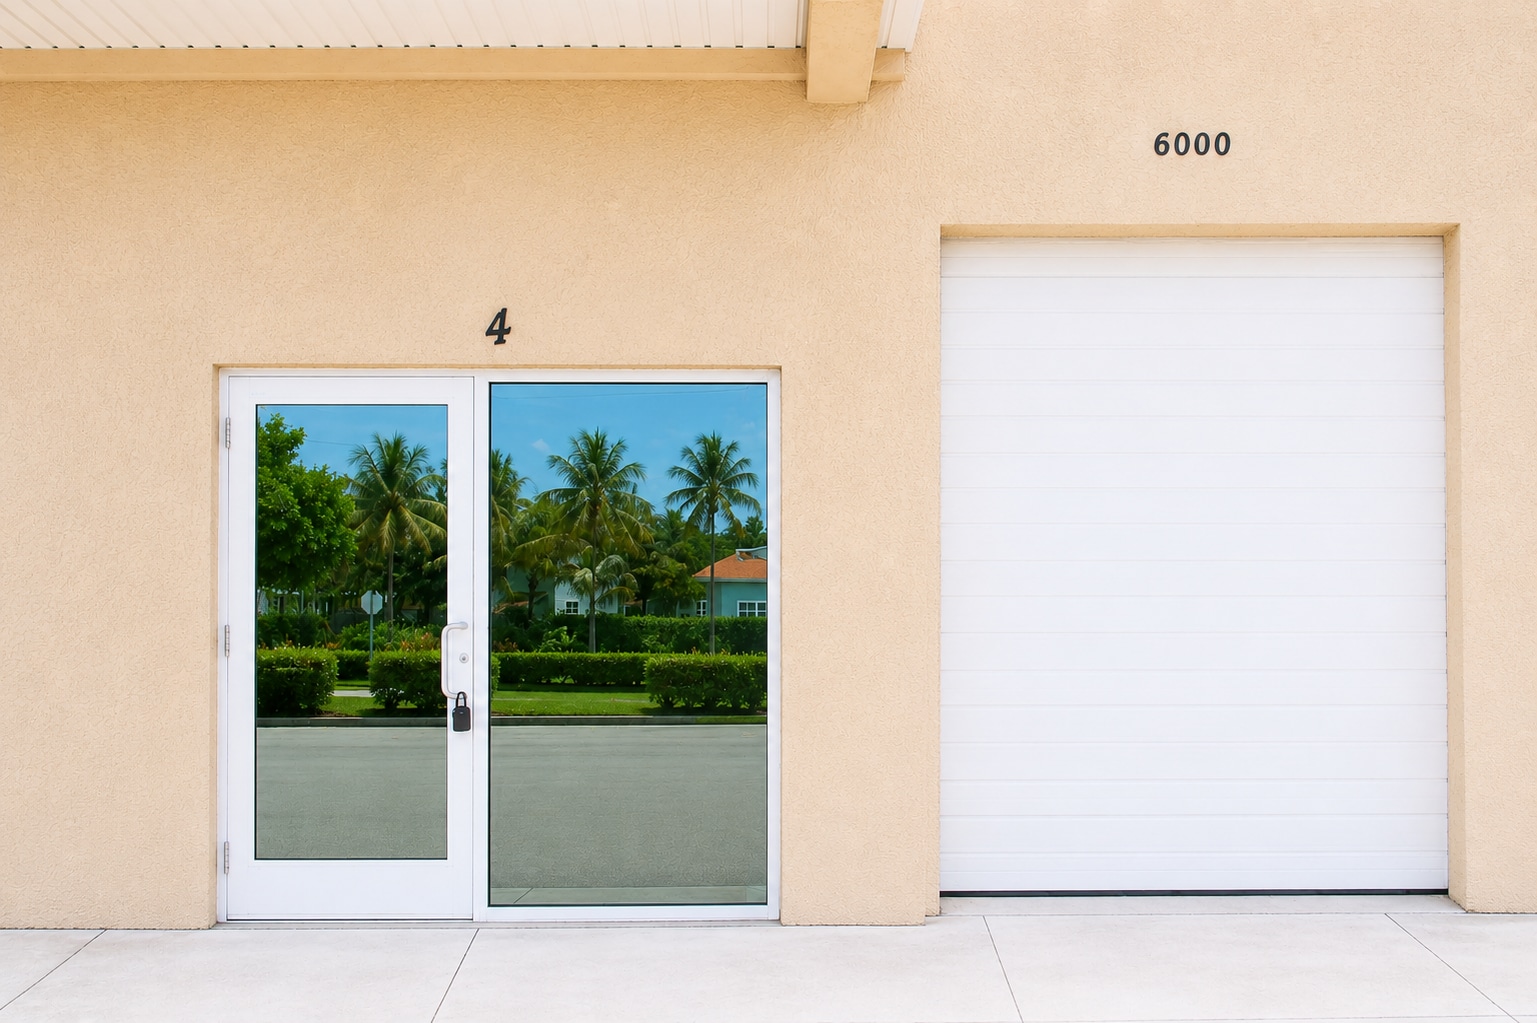


This 900 sq. ft. commercial unit offers a clean and versatile combination of office and warehouse space, making it well suited for a variety of professional, service, storage, or light industrial uses. The office portion features freshly painted white walls, multiple private rooms, a restroom, and a bright, neutral interior ready for a new tenant to customize to fit their business needs. The warehouse area provides a large roll-up garage door, high ceilings, durable flooring, and direct access to the office space. With its efficient layout and combination of workspace and storage, this 900 sq. ft. unit is a great option for a business looking to keep its office operations, equipment, inventory, and storage conveniently together in one location.
- Il est possible que le loyer annoncé ne comprenne pas certains services publics, services d’immeuble et frais immobiliers.
- Aire de réception
- Plafond apparent
- Climatisation centrale
- Hauts plafonds
- Accessible fauteuils roulants
| Espace | Surface | Durée | Loyer | Type de bien | Aménagement | Disponible |
| 1er étage – 4 | 84 m² | 2 Ans | 324,39 € /m²/an 27,03 € /m²/mois 27 123 € /an 2 260 € /mois | Local d’activités | - | 01/10/2026 |
1er étage – 4
| Surface |
| 84 m² |
| Durée |
| 2 Ans |
| Loyer |
| 324,39 € /m²/an 27,03 € /m²/mois 27 123 € /an 2 260 € /mois |
| Type de bien |
| Local d’activités |
| Aménagement |
| - |
| Disponible |
| 01/10/2026 |
1er étage – 4
| Surface | 84 m² |
| Durée | 2 Ans |
| Loyer | 324,39 € /m²/an |
| Type de bien | Local d’activités |
| Aménagement | - |
| Disponible | 01/10/2026 |
This 900 sq. ft. commercial unit offers a clean and versatile combination of office and warehouse space, making it well suited for a variety of professional, service, storage, or light industrial uses. The office portion features freshly painted white walls, multiple private rooms, a restroom, and a bright, neutral interior ready for a new tenant to customize to fit their business needs. The warehouse area provides a large roll-up garage door, high ceilings, durable flooring, and direct access to the office space. With its efficient layout and combination of workspace and storage, this 900 sq. ft. unit is a great option for a business looking to keep its office operations, equipment, inventory, and storage conveniently together in one location.
- Il est possible que le loyer annoncé ne comprenne pas certains services publics, services d’immeuble et frais immobiliers.
- Climatisation centrale
- Aire de réception
- Hauts plafonds
- Plafond apparent
- Accessible fauteuils roulants
Aperçu du bien
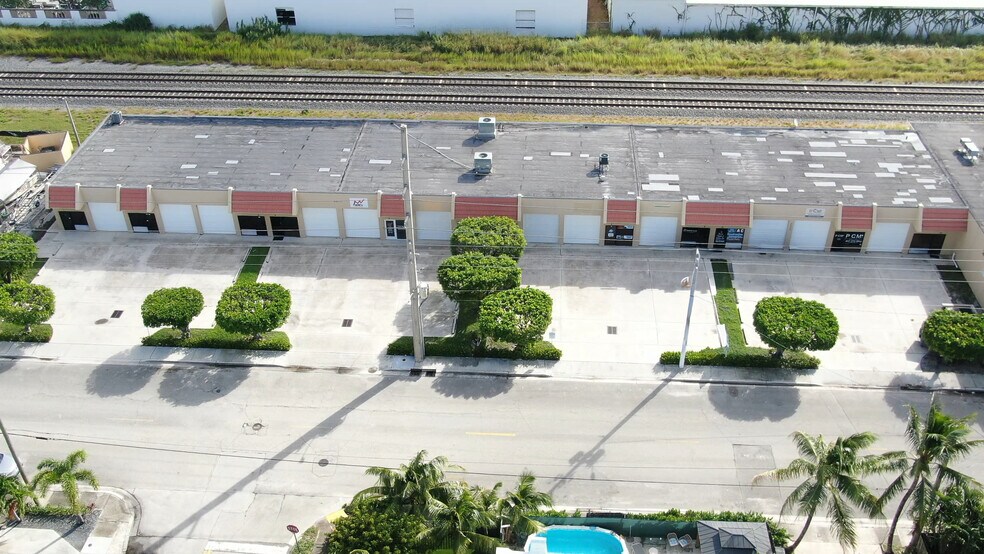
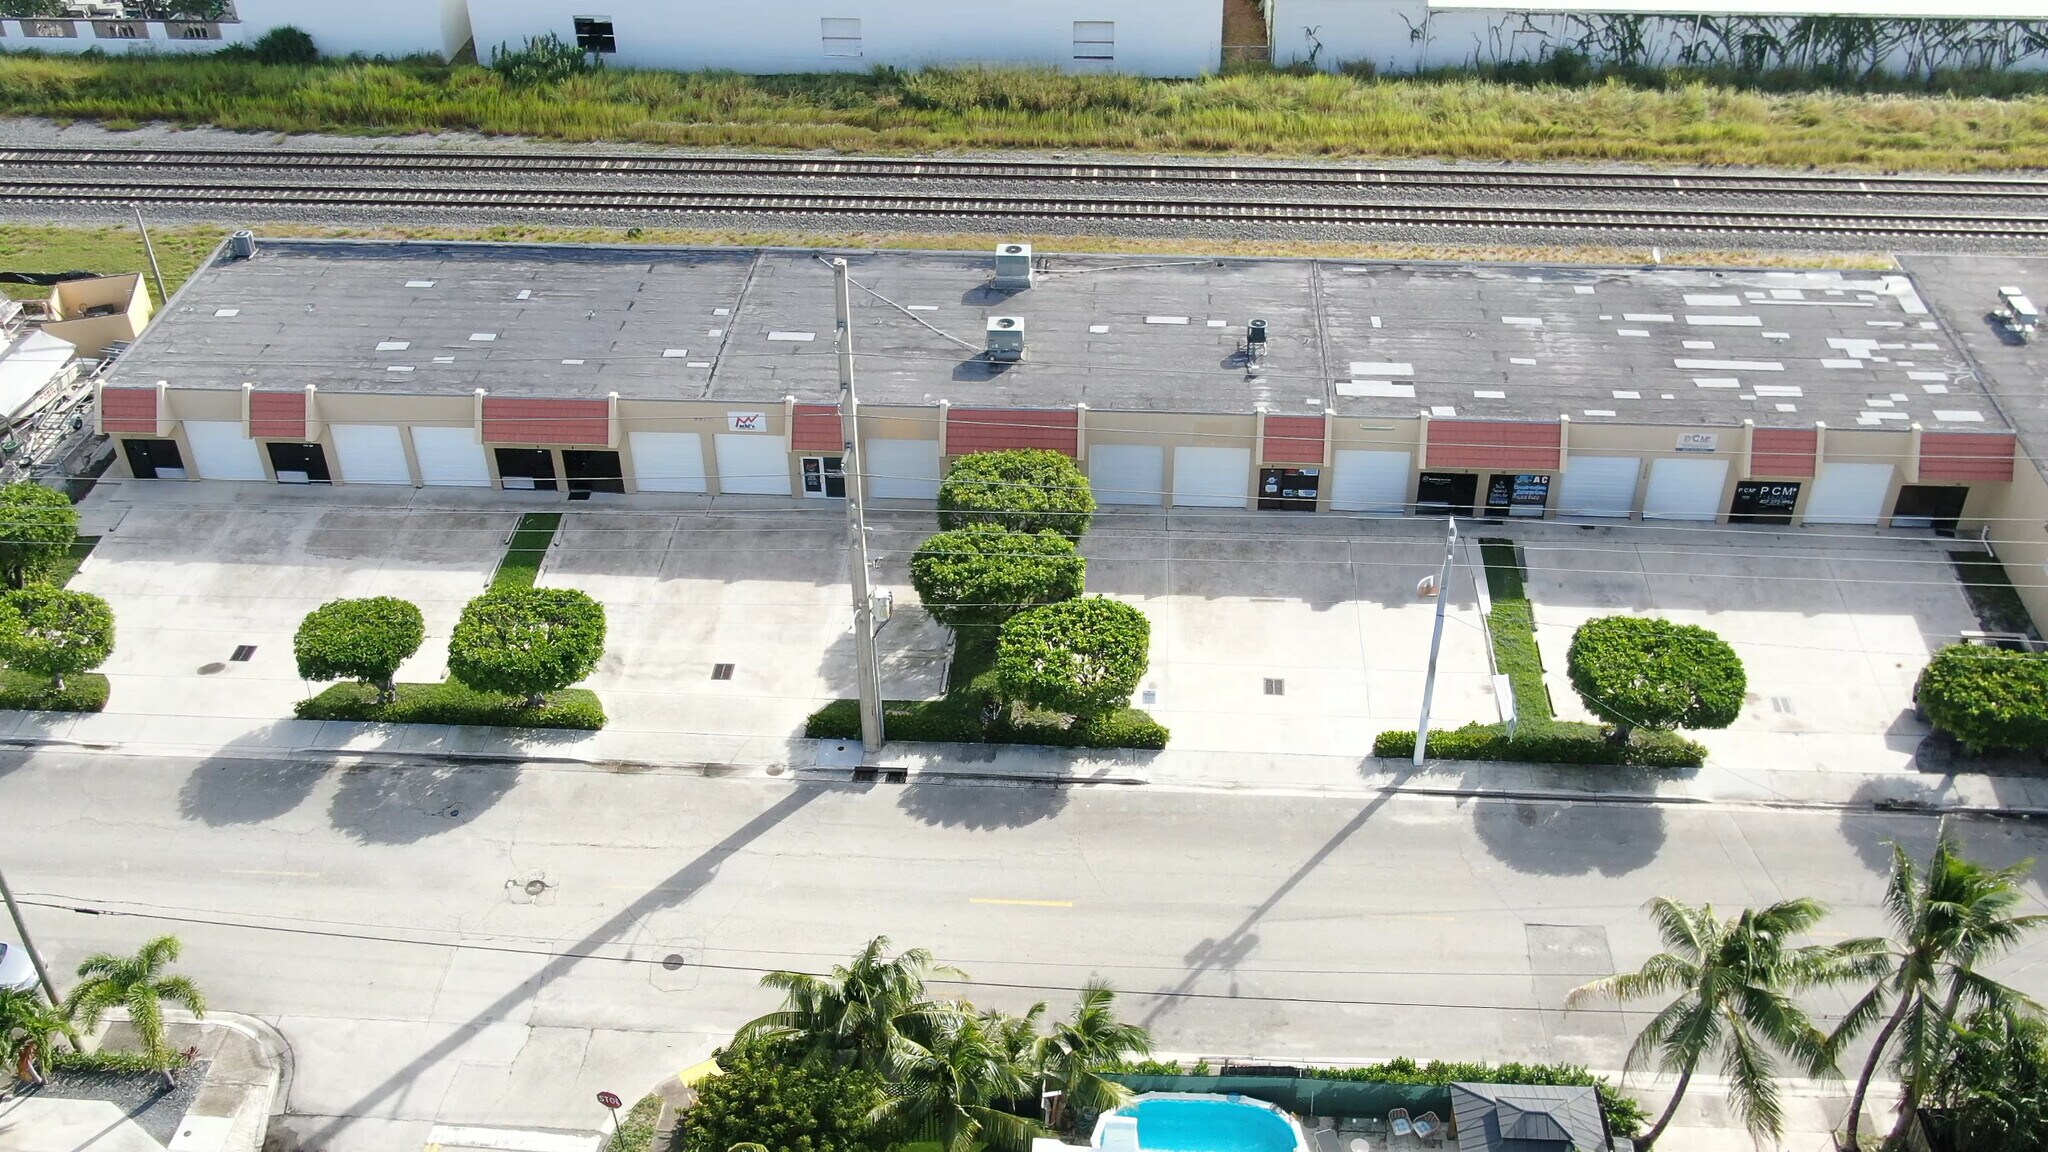
This 12-unit industrial warehouse property offers flexible commercial space designed to accommodate a variety of business, service, storage, and light industrial needs. Individual units range from approximately 900 to 1,800 square feet, providing options for businesses seeking anything from a compact workspace to a larger operational facility. Each unit features a roll-up bay door for convenient loading, unloading, equipment, and inventory access. The property offers a practical warehouse setting with direct unit access, generous paved areas in front of the building, and flexible layouts that can accommodate a range of business operations. With multiple unit sizes available, this property is an excellent option for contractors, service businesses, distributors, small businesses, and companies needing a combination of warehouse, storage, and workspace in one convenient location.
Informations sur l’immeuble
Occupants
- Étage
- Nom de l’occupant
- Secteur d’activité
- 1er
- Ac Construction
- Construction
- 1er
- Wally Findlay Galleries International
- Enseigne


Présenté par
6600 Georgia Ave
Hum, une erreur s’est produite lors de l’envoi de votre message. Veuillez réessayer.
Merci ! Votre message a été envoyé.