Votre e-mail a été envoyé.

66 Old Country Rd 195–660 m² | À louer | Quogue, NY 11959
Certaines informations ont été traduites automatiquement.
Caractéristiques
Tous les espaces disponibles(2)
Afficher les loyers en
- Espace
- Surface
- Durée
- Loyer
- Type de bien
- Aménagement
- Disponible


1st floor consists of approx. 565 SF and the second floor is approx. 4,440 SF of loft style open space.
- Le loyer ne comprend pas les services publics, les frais immobiliers ou les services de l’immeuble.
- Espace en excellent état
This is your chance to rent a fully built out office space at a great price! This corner unit is approx 2,100 SF with an open concept floor plan, 4 separate office, a full bathroom, a half bath, and a kitchenette! This recently renovated space is the perfect for your next worksite planning station or anyone looking for an office at a great price. The price includes taxes and CAM charges, tenant is responsible for utilities. Schedule your showing today!
- Loyer annoncé plus part proportionnelle des services publics
- Principalement open space
- Espace en excellent état
- Toilettes privées
- Éclairage encastré
- Planchers en bois
- Entièrement aménagé comme Bureau standard
- 4 bureaux privés
- Ventilation et chauffage centraux
- Espace d’angle
- Douches
| Espace | Surface | Durée | Loyer | Type de bien | Aménagement | Disponible |
| 1er étage – 6 | 465 m² | Négociable | 111,22 € /m²/an 9,27 € /m²/mois 51 664 € /an 4 305 € /mois | Industriel/Logistique | Construction partielle | Maintenant |
| 1er étage, bureau 7 | 195 m² | Négociable | 324,39 € /m²/an 27,03 € /m²/mois 63 288 € /an 5 274 € /mois | Bureau | Construction achevée | Maintenant |
1er étage – 6
| Surface |
| 465 m² |
| Durée |
| Négociable |
| Loyer |
| 111,22 € /m²/an 9,27 € /m²/mois 51 664 € /an 4 305 € /mois |
| Type de bien |
| Industriel/Logistique |
| Aménagement |
| Construction partielle |
| Disponible |
| Maintenant |
1er étage, bureau 7
| Surface |
| 195 m² |
| Durée |
| Négociable |
| Loyer |
| 324,39 € /m²/an 27,03 € /m²/mois 63 288 € /an 5 274 € /mois |
| Type de bien |
| Bureau |
| Aménagement |
| Construction achevée |
| Disponible |
| Maintenant |
1er étage – 6
| Surface | 465 m² |
| Durée | Négociable |
| Loyer | 111,22 € /m²/an |
| Type de bien | Industriel/Logistique |
| Aménagement | Construction partielle |
| Disponible | Maintenant |
1st floor consists of approx. 565 SF and the second floor is approx. 4,440 SF of loft style open space.
- Le loyer ne comprend pas les services publics, les frais immobiliers ou les services de l’immeuble.
- Espace en excellent état
1er étage, bureau 7
| Surface | 195 m² |
| Durée | Négociable |
| Loyer | 324,39 € /m²/an |
| Type de bien | Bureau |
| Aménagement | Construction achevée |
| Disponible | Maintenant |
This is your chance to rent a fully built out office space at a great price! This corner unit is approx 2,100 SF with an open concept floor plan, 4 separate office, a full bathroom, a half bath, and a kitchenette! This recently renovated space is the perfect for your next worksite planning station or anyone looking for an office at a great price. The price includes taxes and CAM charges, tenant is responsible for utilities. Schedule your showing today!
- Loyer annoncé plus part proportionnelle des services publics
- Entièrement aménagé comme Bureau standard
- Principalement open space
- 4 bureaux privés
- Espace en excellent état
- Ventilation et chauffage centraux
- Toilettes privées
- Espace d’angle
- Éclairage encastré
- Douches
- Planchers en bois
Aperçu du bien
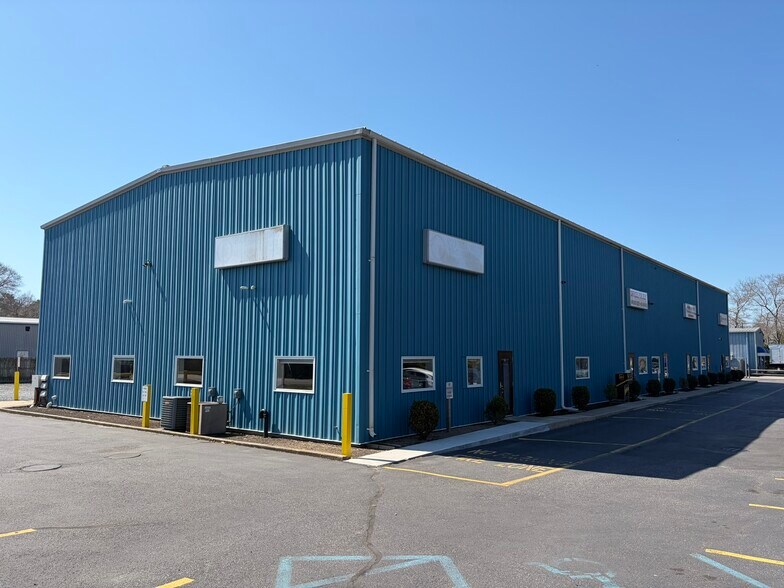
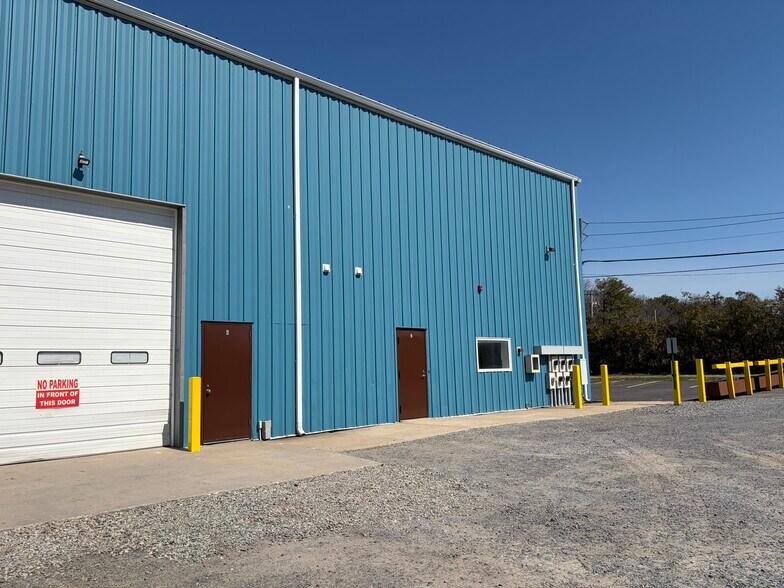
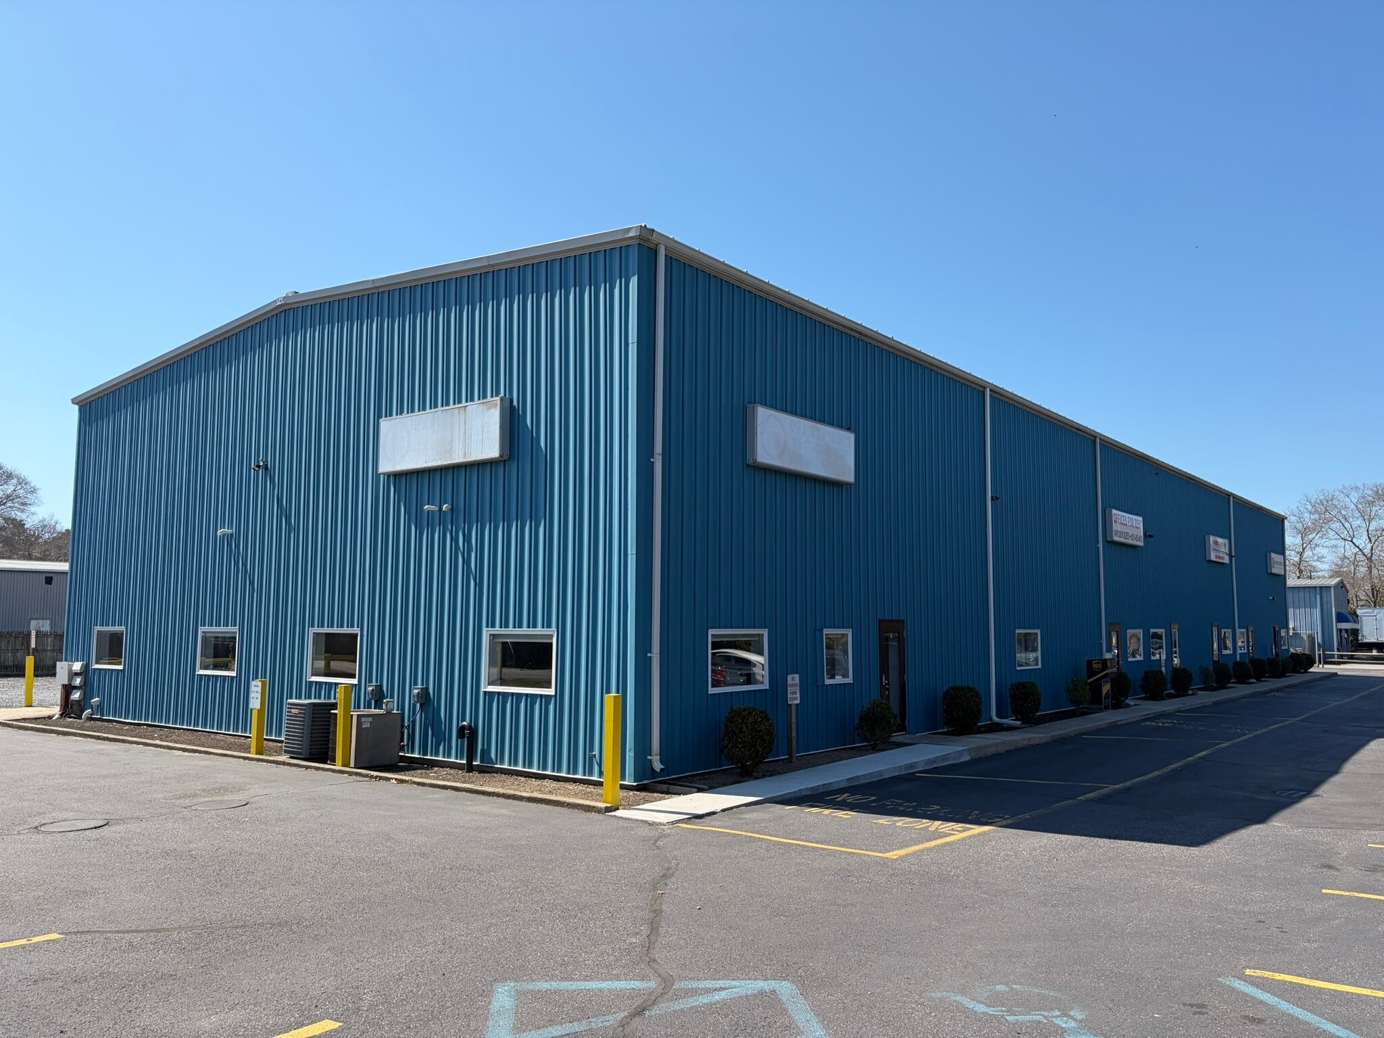
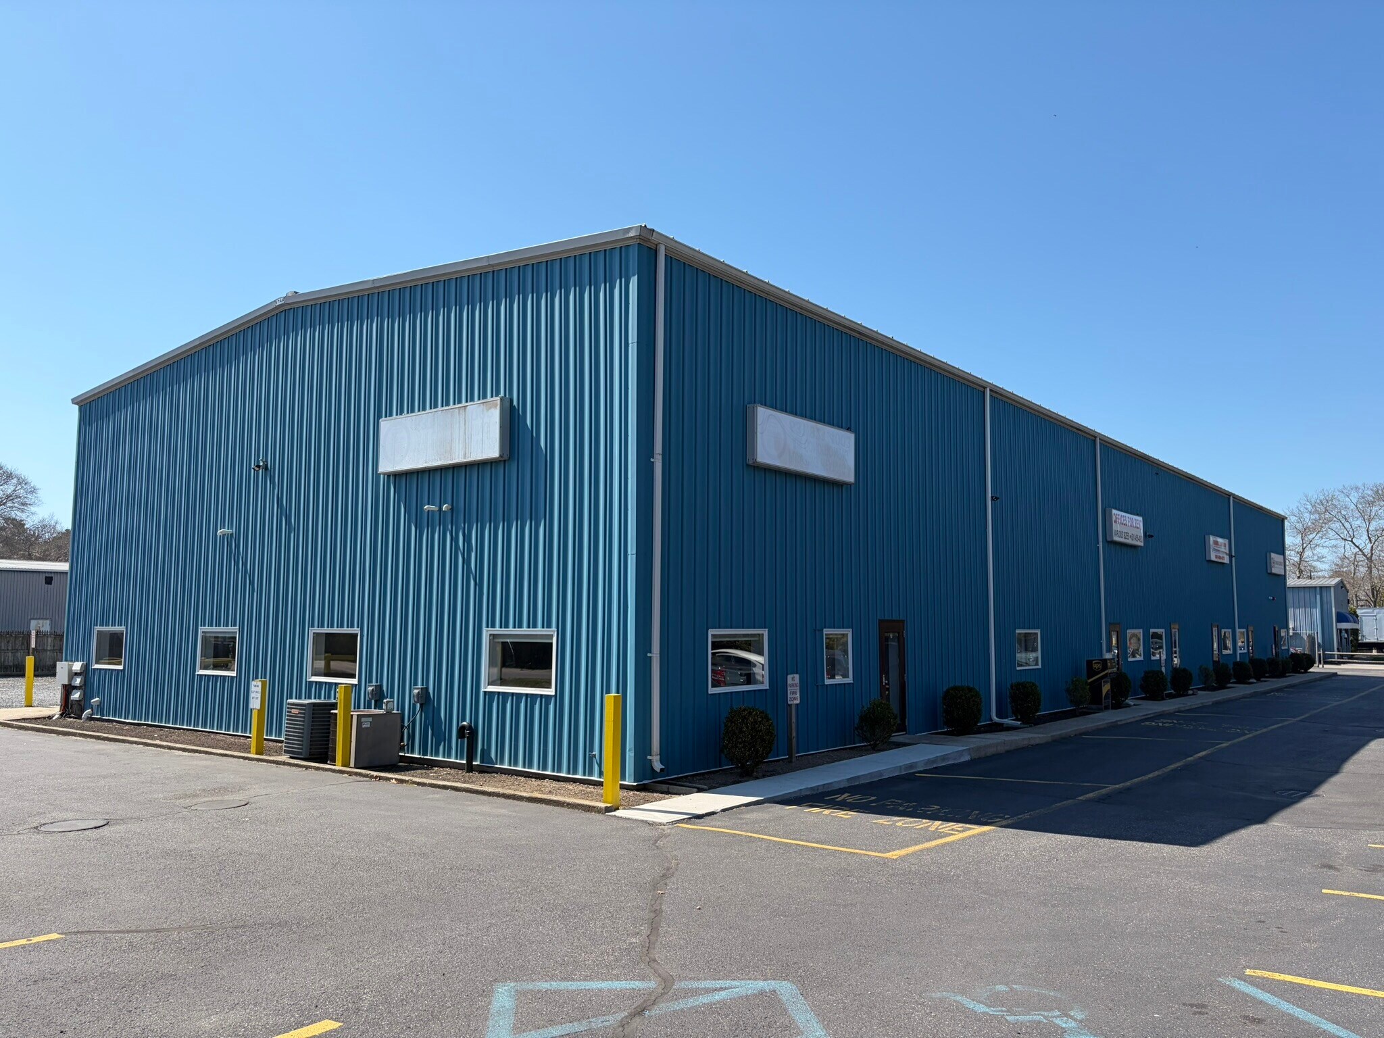
Unit 6: 1st floor consists of approx. 565 SF and the second floor is approx. 4,440 SF of loft style open space. Plenty of parking spaces available also. Unit 7- consists of approx 2,100 SF of office space built out.
Faits sur l’installation entrepôt



Présenté par
66 Old Country Rd
Hum, une erreur s’est produite lors de l’envoi de votre message. Veuillez réessayer.
Merci ! Votre message a été envoyé.