Votre e-mail a été envoyé.

Letitia Building 66-72 S 1st St Bureau | 376–2 315 m² | À louer | San Jose, CA 95113
Certaines informations ont été traduites automatiquement.
Informations principales
- New-to-Downtown businesses locating within the Downtown Business Improvement District.
- Minimum four-year commitment
- For leases or owner-user purchases between Jan. 1, 2025 and Dec. 31, 2026
- Office uses (R&D, general office, financial services)
- Minimum Size: 2,500 square feet
Tous les espaces disponibles(4)
Afficher les loyers en
- Espace
- Surface
- Durée
- Loyer
- Type de bien
- Aménagement
- Disponible
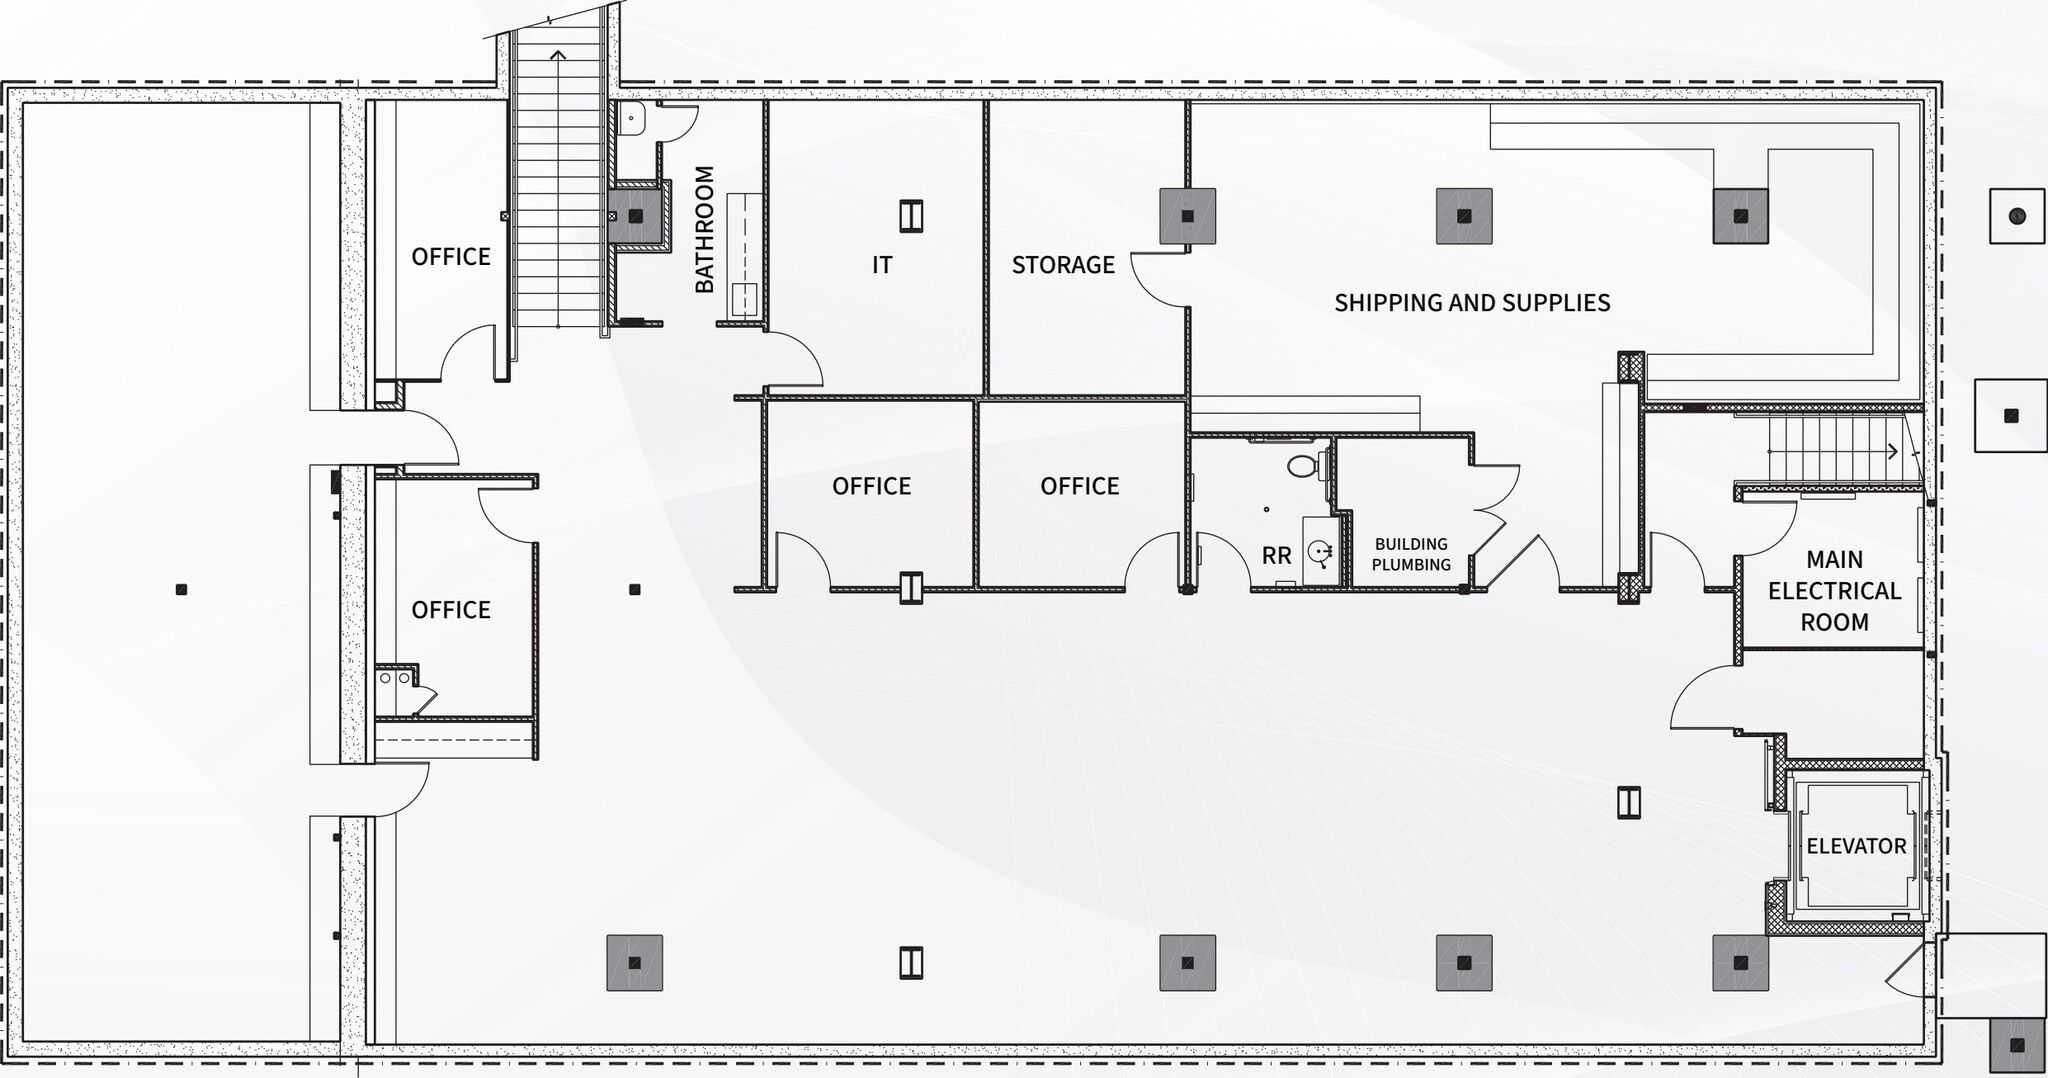
The first floor features laminate tile and an approximately 26-inch concrete secure room.
- Entièrement aménagé comme Bureau standard
- Convient pour 14 à 44 personnes
- Principalement open space
- 4 bureaux privés
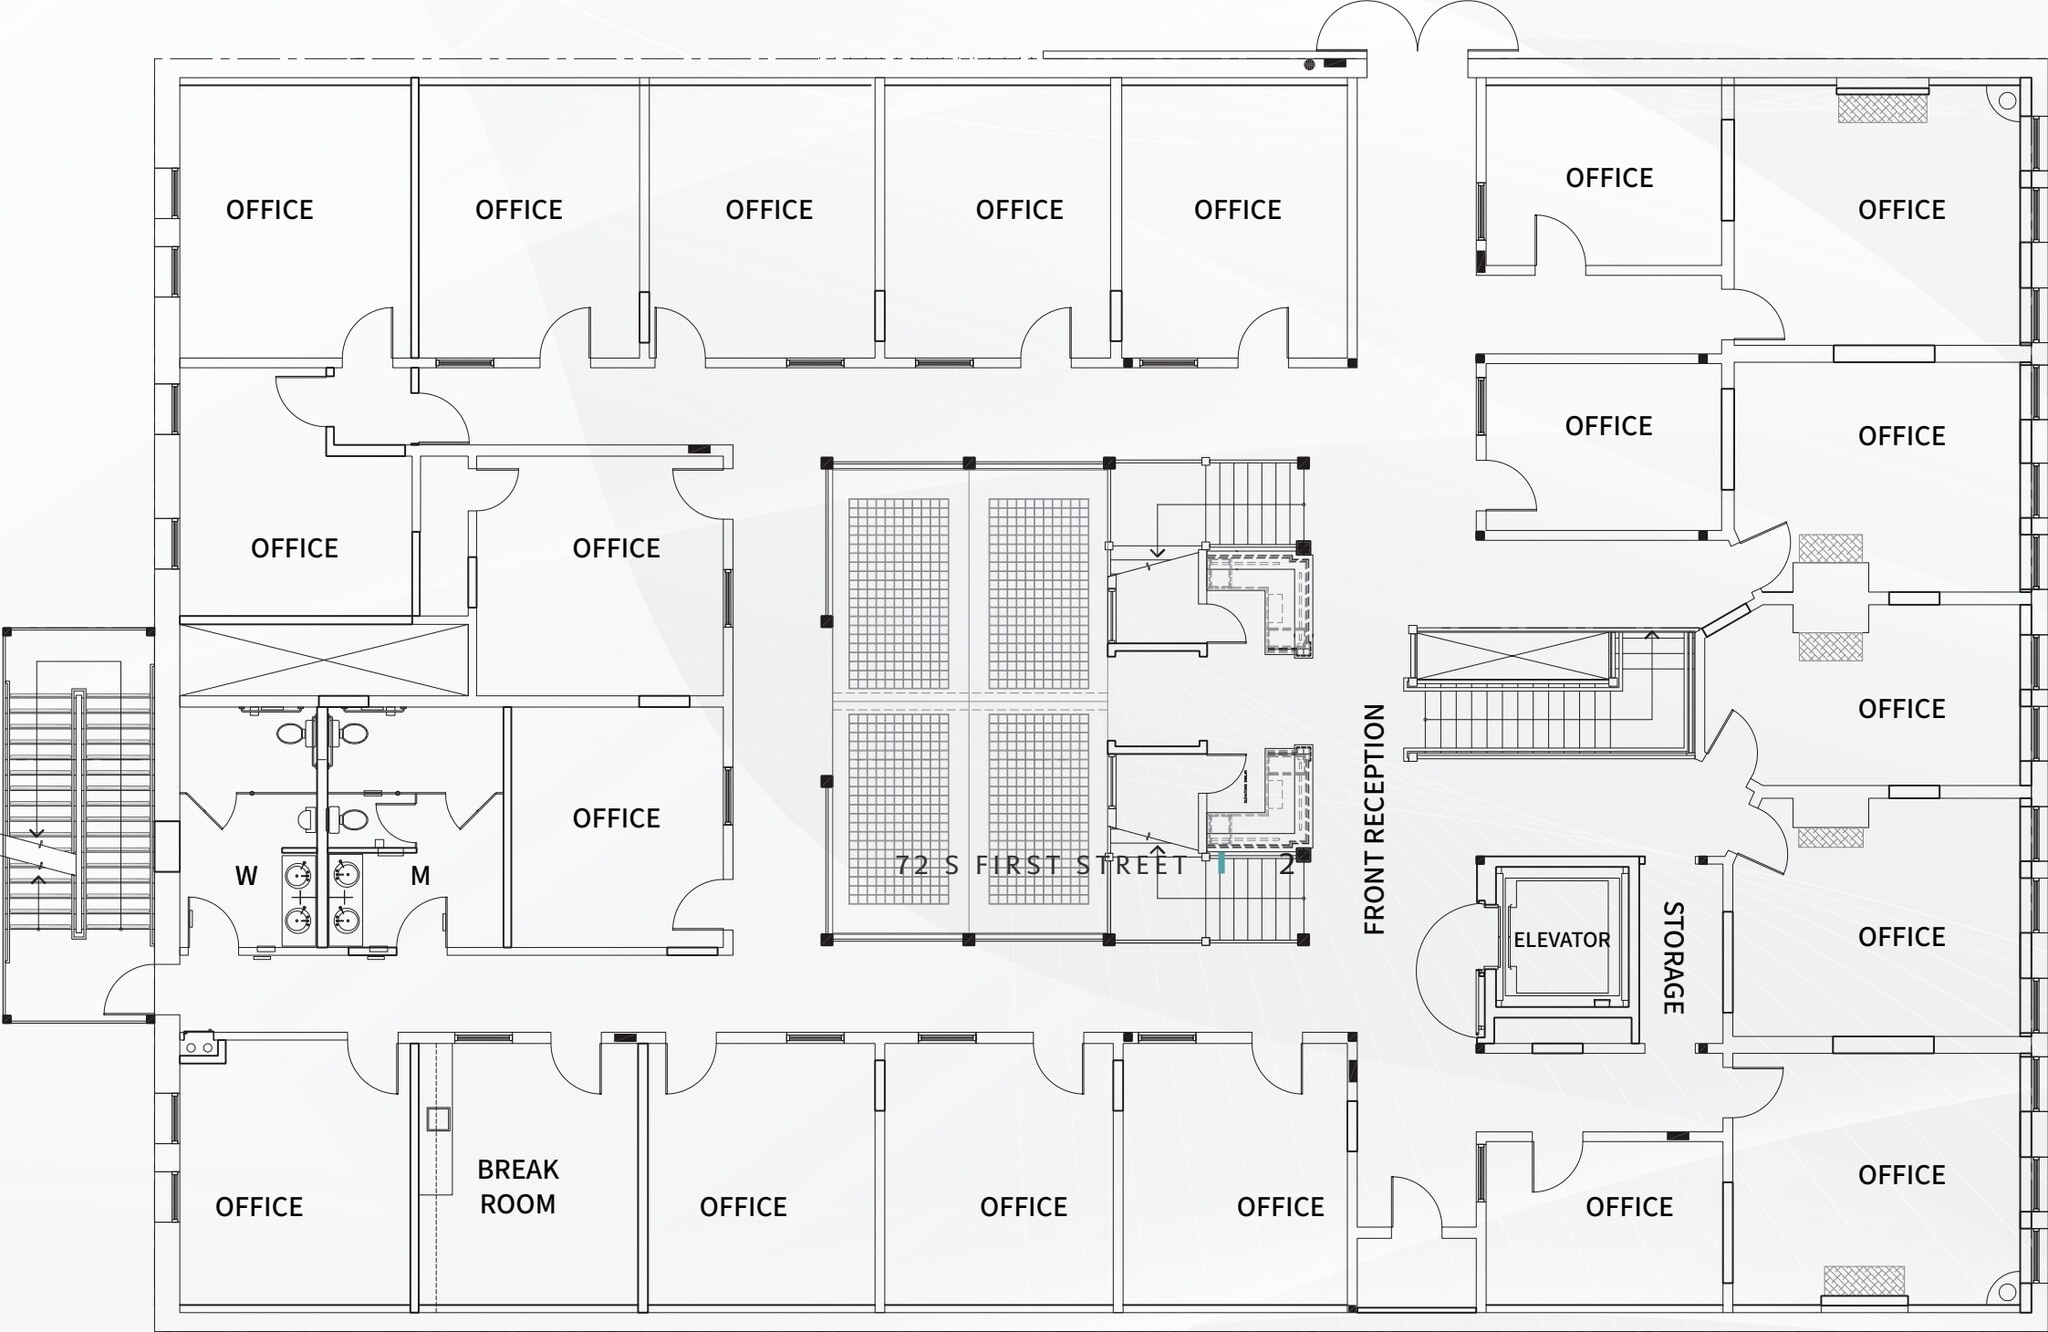
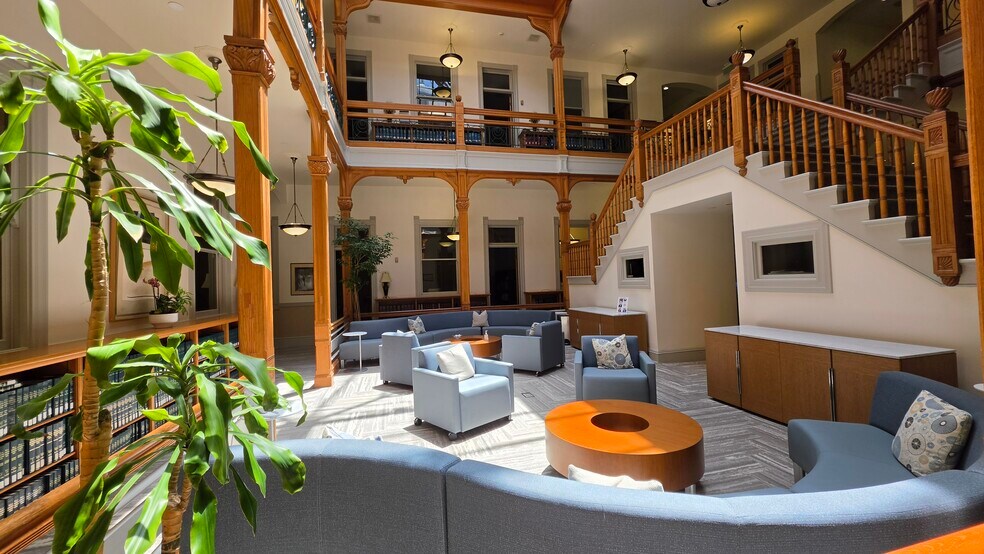
LARGE OPEN ATRIUM WITH SKYLIGHT
- Le loyer ne comprend pas les services publics, les frais immobiliers ou les services de l’immeuble.
- Convient pour 20 à 64 personnes
- Peut être associé à un ou plusieurs espaces supplémentaires pour obtenir jusqu’à 1 813 m² d’espace adjacent.
- Entièrement aménagé comme Bureau standard
- 20 bureaux privés
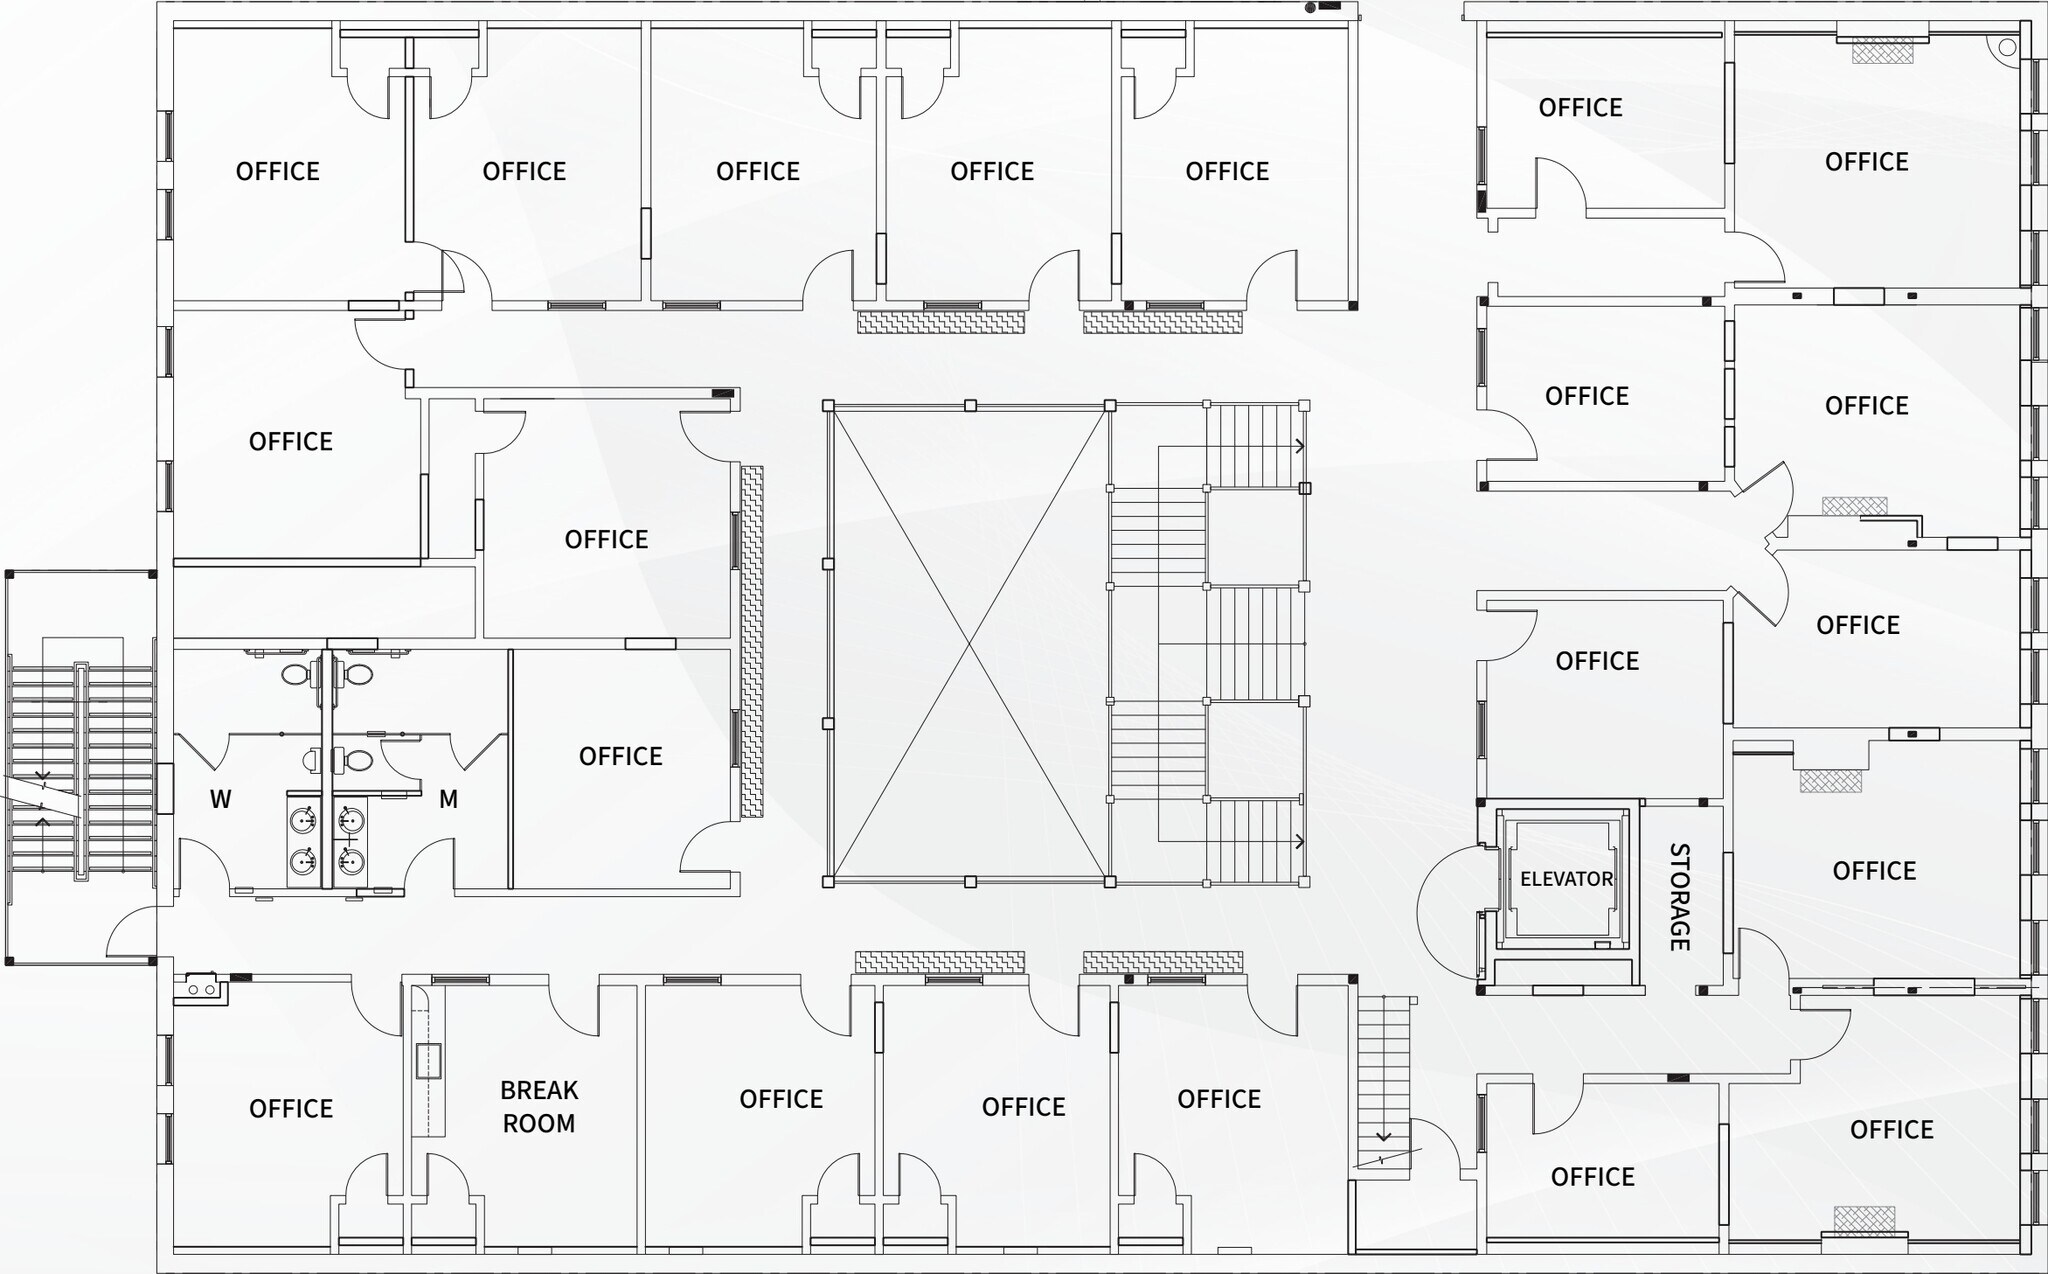
LARGE OPEN ATRIUM WITH SKYLIGHT
- Le loyer ne comprend pas les services publics, les frais immobiliers ou les services de l’immeuble.
- Convient pour 19 à 60 personnes
- Peut être associé à un ou plusieurs espaces supplémentaires pour obtenir jusqu’à 1 813 m² d’espace adjacent.
- Entièrement aménagé comme Bureau standard
- 21 bureaux privés
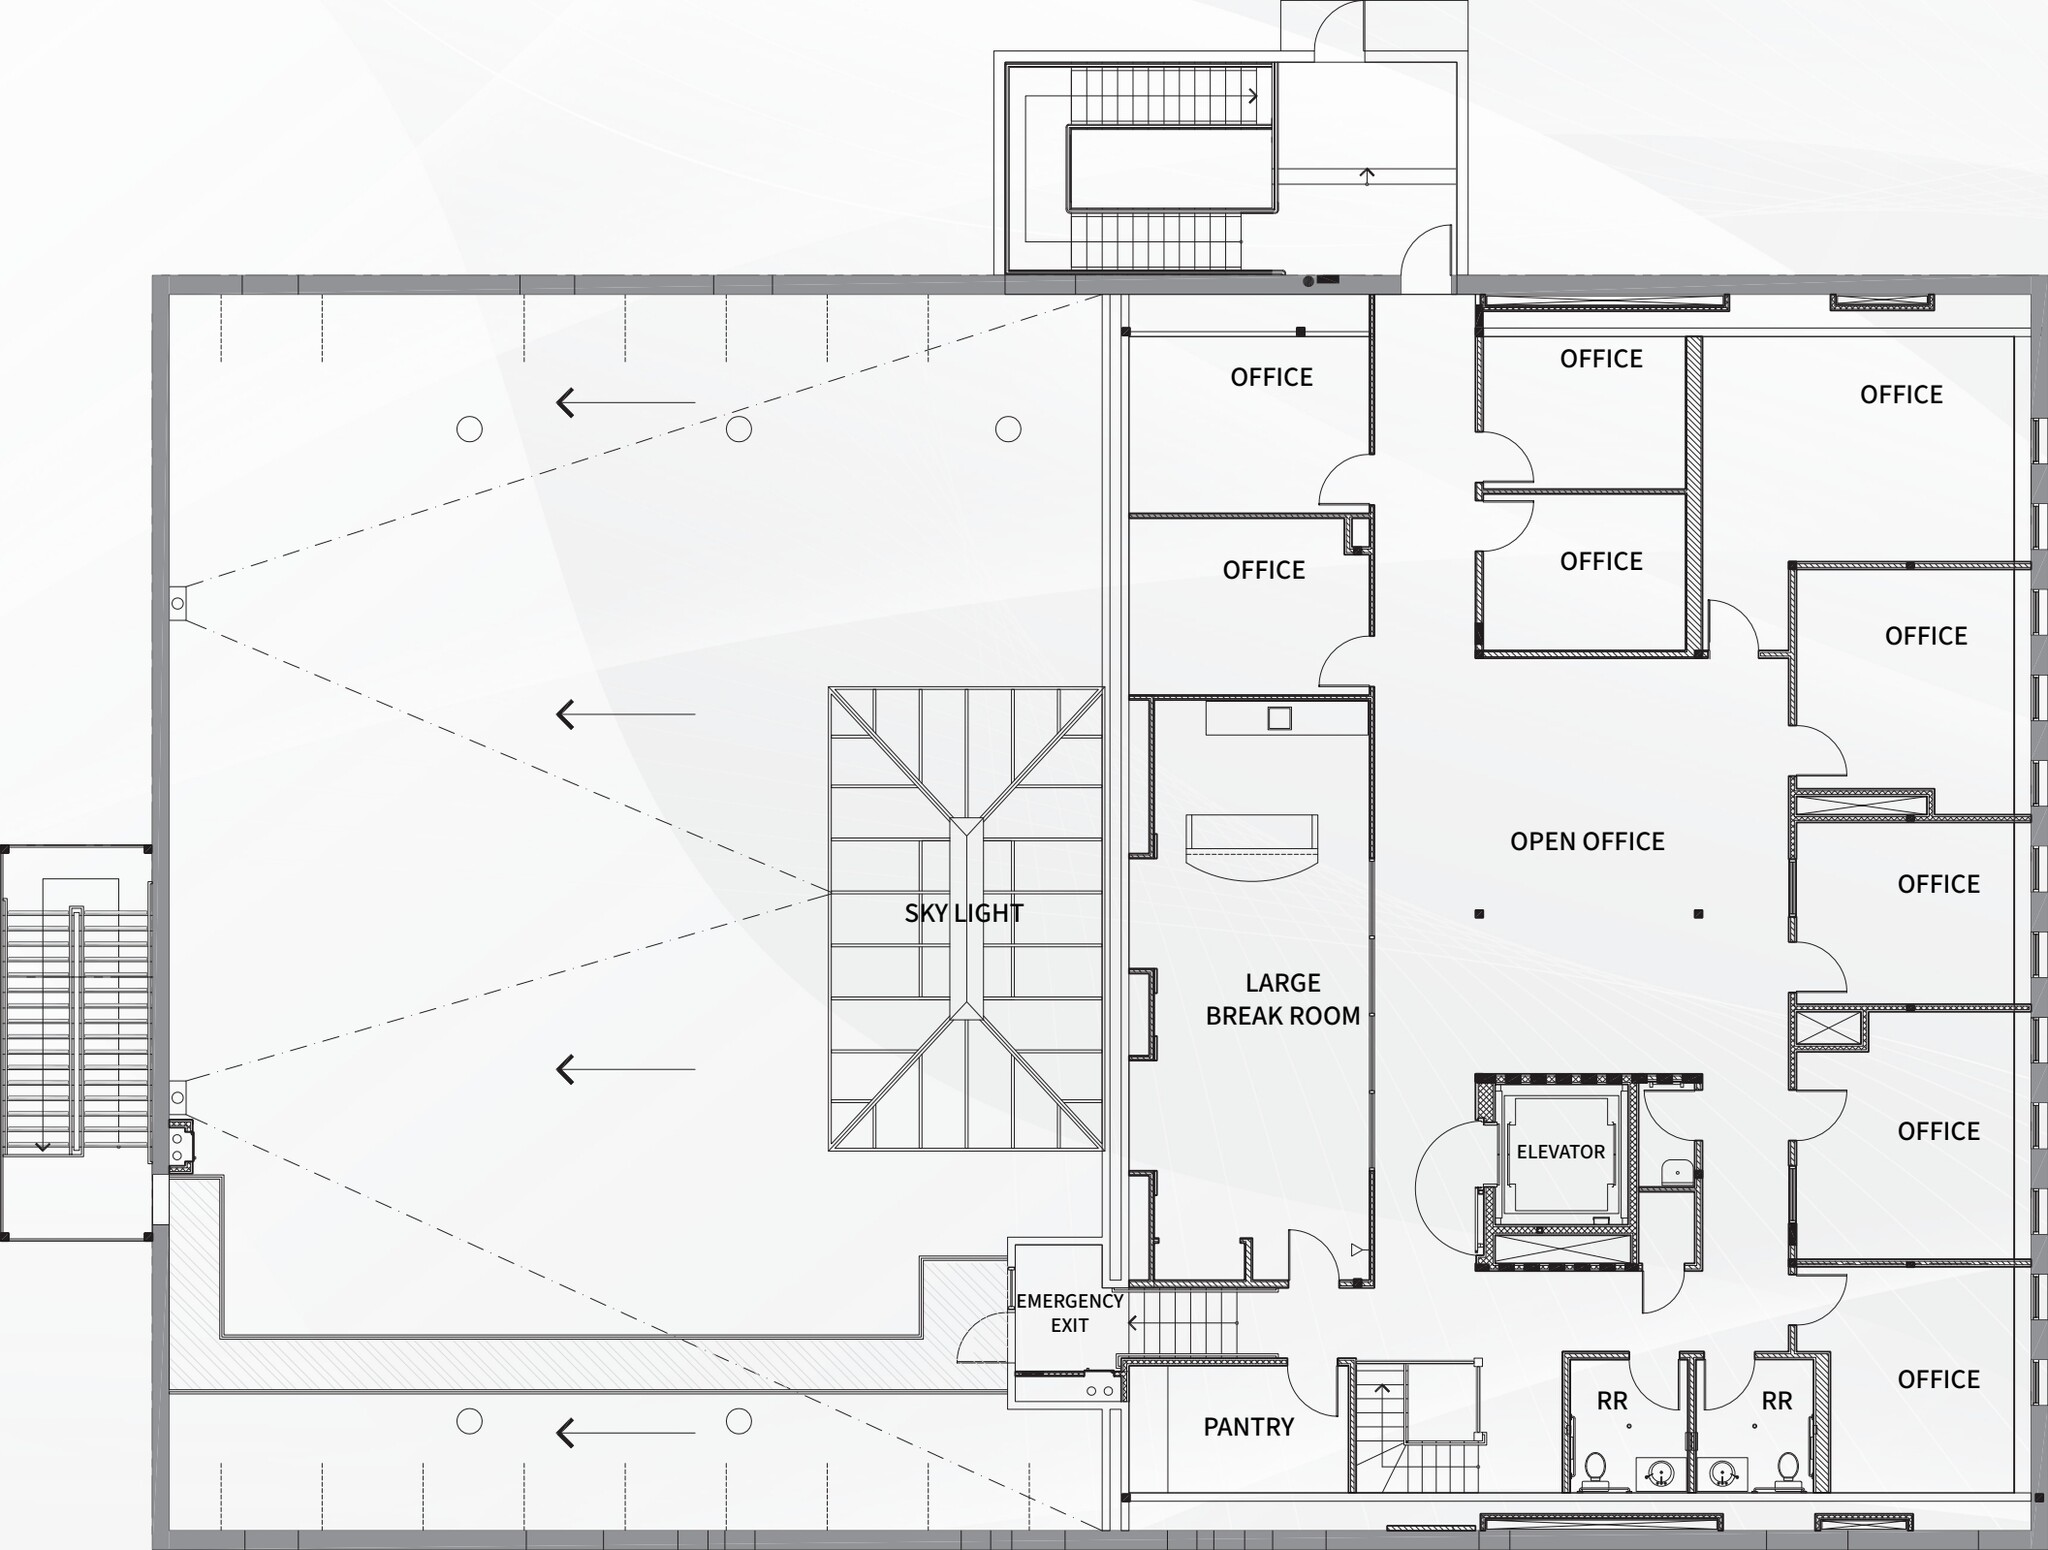
1 LARGE BREAK ROOM WITH SKYLIGHT & STORAGE
- Le loyer ne comprend pas les services publics, les frais immobiliers ou les services de l’immeuble.
- Convient pour 11 à 33 personnes
- Peut être associé à un ou plusieurs espaces supplémentaires pour obtenir jusqu’à 1 813 m² d’espace adjacent.
- Entièrement aménagé comme Bureau standard
- 21 bureaux privés
| Espace | Surface | Durée | Loyer | Type de bien | Aménagement | Disponible |
| Sous-sol | 502 m² | Négociable | Sur demande Sur demande Sur demande Sur demande | Bureau | Construction achevée | 30 jours |
| 2e étage, bureau 2nd Floor | 741 m² | Négociable | 389,27 € /m²/an 32,44 € /m²/mois 288 448 € /an 24 037 € /mois | Bureau | Construction achevée | 30 jours |
| 3e étage, bureau 3rd Floor | 696 m² | Négociable | 389,27 € /m²/an 32,44 € /m²/mois 271 089 € /an 22 591 € /mois | Bureau | Construction achevée | 30 jours |
| 4e étage, bureau 4th-Floor | 376 m² | Négociable | 389,27 € /m²/an 32,44 € /m²/mois 146 249 € /an 12 187 € /mois | Bureau | Construction achevée | 30 jours |
Sous-sol
| Surface |
| 502 m² |
| Durée |
| Négociable |
| Loyer |
| Sur demande Sur demande Sur demande Sur demande |
| Type de bien |
| Bureau |
| Aménagement |
| Construction achevée |
| Disponible |
| 30 jours |
2e étage, bureau 2nd Floor
| Surface |
| 741 m² |
| Durée |
| Négociable |
| Loyer |
| 389,27 € /m²/an 32,44 € /m²/mois 288 448 € /an 24 037 € /mois |
| Type de bien |
| Bureau |
| Aménagement |
| Construction achevée |
| Disponible |
| 30 jours |
3e étage, bureau 3rd Floor
| Surface |
| 696 m² |
| Durée |
| Négociable |
| Loyer |
| 389,27 € /m²/an 32,44 € /m²/mois 271 089 € /an 22 591 € /mois |
| Type de bien |
| Bureau |
| Aménagement |
| Construction achevée |
| Disponible |
| 30 jours |
4e étage, bureau 4th-Floor
| Surface |
| 376 m² |
| Durée |
| Négociable |
| Loyer |
| 389,27 € /m²/an 32,44 € /m²/mois 146 249 € /an 12 187 € /mois |
| Type de bien |
| Bureau |
| Aménagement |
| Construction achevée |
| Disponible |
| 30 jours |
Sous-sol
| Surface | 502 m² |
| Durée | Négociable |
| Loyer | Sur demande |
| Type de bien | Bureau |
| Aménagement | Construction achevée |
| Disponible | 30 jours |
The first floor features laminate tile and an approximately 26-inch concrete secure room.
- Entièrement aménagé comme Bureau standard
- Principalement open space
- Convient pour 14 à 44 personnes
- 4 bureaux privés
2e étage, bureau 2nd Floor
| Surface | 741 m² |
| Durée | Négociable |
| Loyer | 389,27 € /m²/an |
| Type de bien | Bureau |
| Aménagement | Construction achevée |
| Disponible | 30 jours |
LARGE OPEN ATRIUM WITH SKYLIGHT
- Le loyer ne comprend pas les services publics, les frais immobiliers ou les services de l’immeuble.
- Entièrement aménagé comme Bureau standard
- Convient pour 20 à 64 personnes
- 20 bureaux privés
- Peut être associé à un ou plusieurs espaces supplémentaires pour obtenir jusqu’à 1 813 m² d’espace adjacent.
3e étage, bureau 3rd Floor
| Surface | 696 m² |
| Durée | Négociable |
| Loyer | 389,27 € /m²/an |
| Type de bien | Bureau |
| Aménagement | Construction achevée |
| Disponible | 30 jours |
LARGE OPEN ATRIUM WITH SKYLIGHT
- Le loyer ne comprend pas les services publics, les frais immobiliers ou les services de l’immeuble.
- Entièrement aménagé comme Bureau standard
- Convient pour 19 à 60 personnes
- 21 bureaux privés
- Peut être associé à un ou plusieurs espaces supplémentaires pour obtenir jusqu’à 1 813 m² d’espace adjacent.
4e étage, bureau 4th-Floor
| Surface | 376 m² |
| Durée | Négociable |
| Loyer | 389,27 € /m²/an |
| Type de bien | Bureau |
| Aménagement | Construction achevée |
| Disponible | 30 jours |
1 LARGE BREAK ROOM WITH SKYLIGHT & STORAGE
- Le loyer ne comprend pas les services publics, les frais immobiliers ou les services de l’immeuble.
- Entièrement aménagé comme Bureau standard
- Convient pour 11 à 33 personnes
- 21 bureaux privés
- Peut être associé à un ou plusieurs espaces supplémentaires pour obtenir jusqu’à 1 813 m² d’espace adjacent.
Aperçu du bien
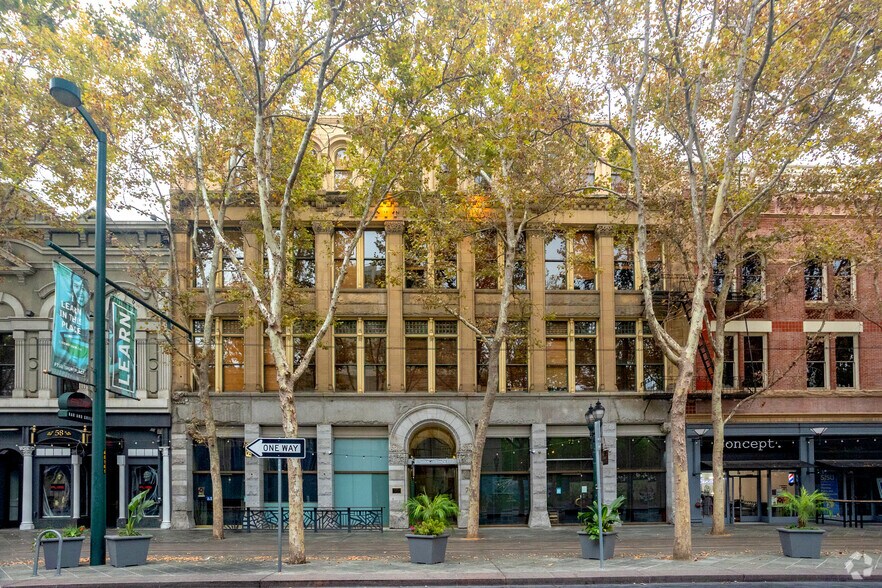
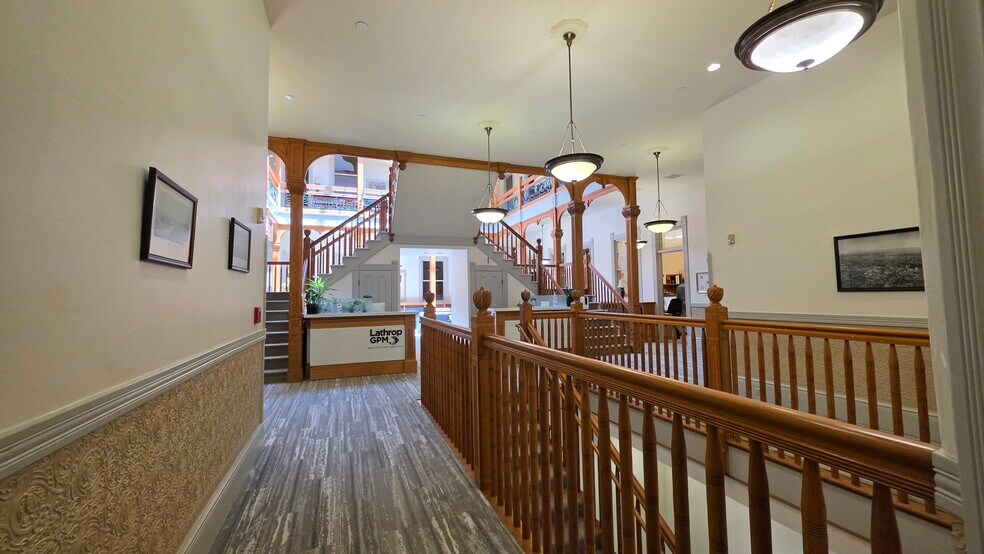
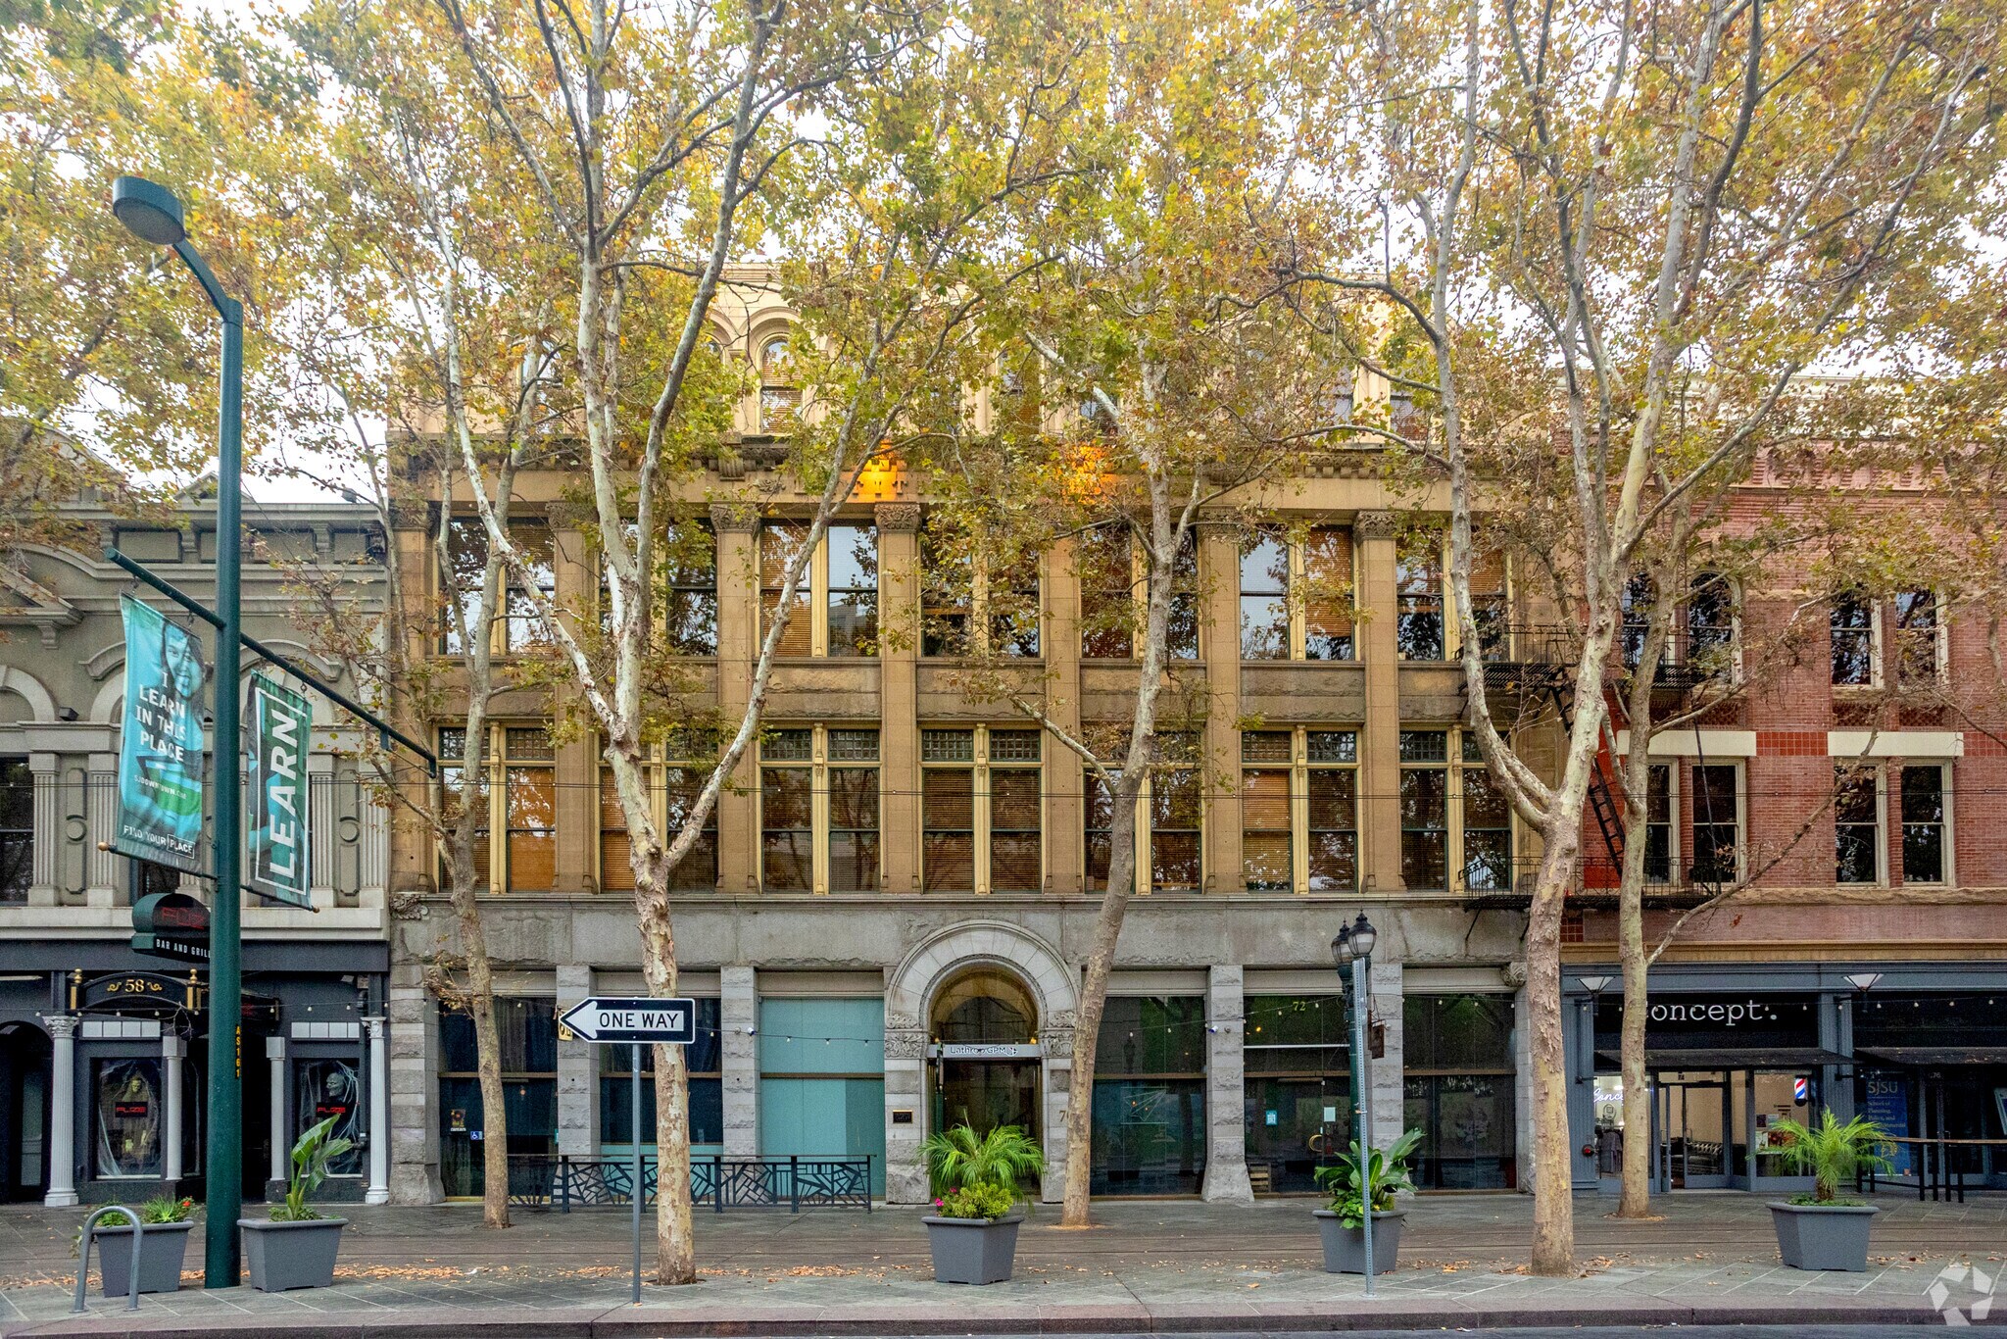
Historic Letitia Building in Downtown San Jose: The 1889 Letitia Building, located at 68 South 1st Street, is a three-story structure on the northeast corner of San Fernando and First streets. This Romanesque Revival-style building in downtown San Jose is named for the daughter of California’s first governor, Letitia Ryland Burnett, who married C.T. Ryland; the Ryland Building is next door. Developed by Barry Swenson Builder, the Letitia Building is listed on the National Register of Historic Places (NRHP) as it dates back to 1889. Initially serving as a rooming house until 1922, it was remodeled into offices and retail spaces and later used as an auction house for grapes. Over the years, it has housed various stores and offices, including Hardy Shoes, and since 2000, it has been occupied by the Hopkins and Carley law firm. Meticulous attention was given to wood railings, crown moldings, and light fixtures to preserve the building’s historical character. The interior showcases exceptional craftsmanship with detailed woodwork and staircases throughout.
- Accès 24 h/24
- Atrium
- Food court
- Restaurant
- Système de sécurité
- Signalisation
- Puits de lumière
- Réception
- Terrasse sur le toit
- Espace d’entreposage
- Terrasse sur le toit
- Climatisation
- Détecteur de fumée
- Shower Facilities
Informations sur l’immeuble
Occupants
- Étage
- Nom de l’occupant
- Secteur d’activité
- Multi
- Hopkins & Carley
- Services professionnels, scientifiques et techniques
- RDC
- Original Gravity Public House
- Services
- RDC
- Paper Plane
- Hébergement et restauration
- RDC
- Still O.G. & Alter Ego Cocktail Club
- Hébergement et restauration



Présenté par
Letitia Building | 66-72 S 1st St
Hum, une erreur s’est produite lors de l’envoi de votre message. Veuillez réessayer.
Merci ! Votre message a été envoyé.