Votre e-mail a été envoyé.

65A Cessnock Rd Industriel/Logistique | 471 m² | À louer | Hurlford KA1 5DD
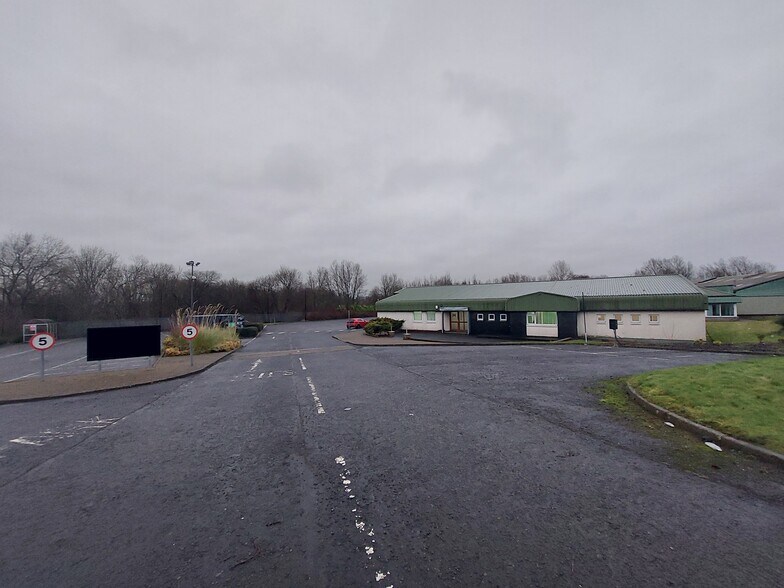
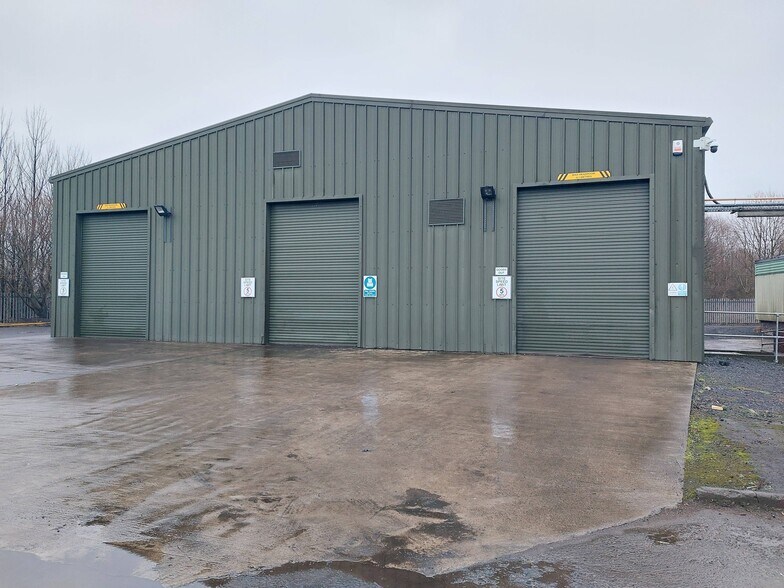
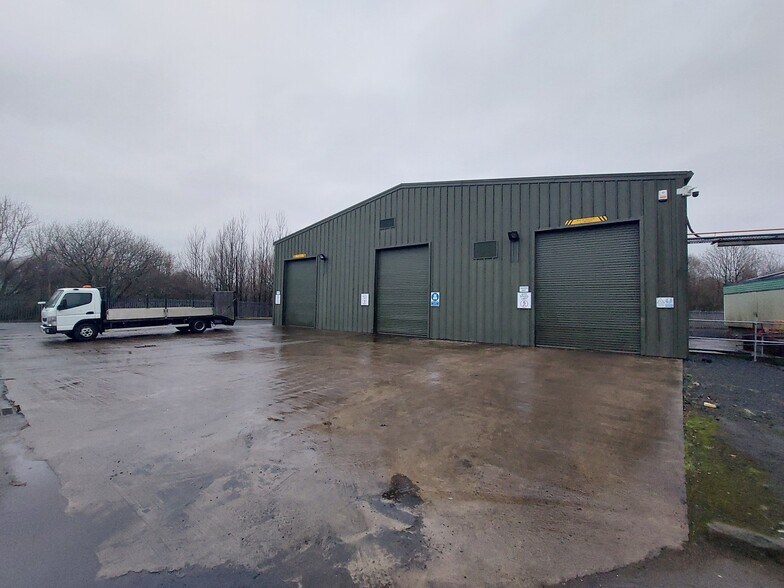
Certaines informations ont été traduites automatiquement.
Informations principales
- Rarely available industrial accommodation with dedicated yard space
- Immediate access to A77, A71 & A76
- 470.82 sq m (5,068 sq ft)
- Maximum eaves height of 7.15m
- Fully secured site
Tous les espace disponibles(1)
Afficher les loyers en
- Espace
- Surface
- Durée
- Loyer
- Type de bien
- Aménagement
- Disponible
The subjects comprise a modern detached industrial unit which will be available with secure, dedicated yard space. The property is of steel portal frame construction benefitting from three full height vehicle access doors to the front elevation. Internally, flooring is of solid concrete construction, whilst the property benefits from modern LED lighting, three-phase electricity, gas heating system and security alarm system. The property benefits from a maximum eaves height of 7.15m, with each vehicle door being 4.2m in height.
- Classe d’utilisation : B2
- Entreposage sécurisé
- Dedicated yard space
- Three full height vehicle access doors
- Système de sécurité
- Cour
- Fully secured site
| Espace | Surface | Durée | Loyer | Type de bien | Aménagement | Disponible |
| RDC – 10 | 471 m² | Négociable | Sur demande Sur demande Sur demande Sur demande | Industriel/Logistique | - | En attente |
RDC – 10
| Surface |
| 471 m² |
| Durée |
| Négociable |
| Loyer |
| Sur demande Sur demande Sur demande Sur demande |
| Type de bien |
| Industriel/Logistique |
| Aménagement |
| - |
| Disponible |
| En attente |
RDC – 10
| Surface | 471 m² |
| Durée | Négociable |
| Loyer | Sur demande |
| Type de bien | Industriel/Logistique |
| Aménagement | - |
| Disponible | En attente |
The subjects comprise a modern detached industrial unit which will be available with secure, dedicated yard space. The property is of steel portal frame construction benefitting from three full height vehicle access doors to the front elevation. Internally, flooring is of solid concrete construction, whilst the property benefits from modern LED lighting, three-phase electricity, gas heating system and security alarm system. The property benefits from a maximum eaves height of 7.15m, with each vehicle door being 4.2m in height.
- Classe d’utilisation : B2
- Système de sécurité
- Entreposage sécurisé
- Cour
- Dedicated yard space
- Fully secured site
- Three full height vehicle access doors
Aperçu du bien
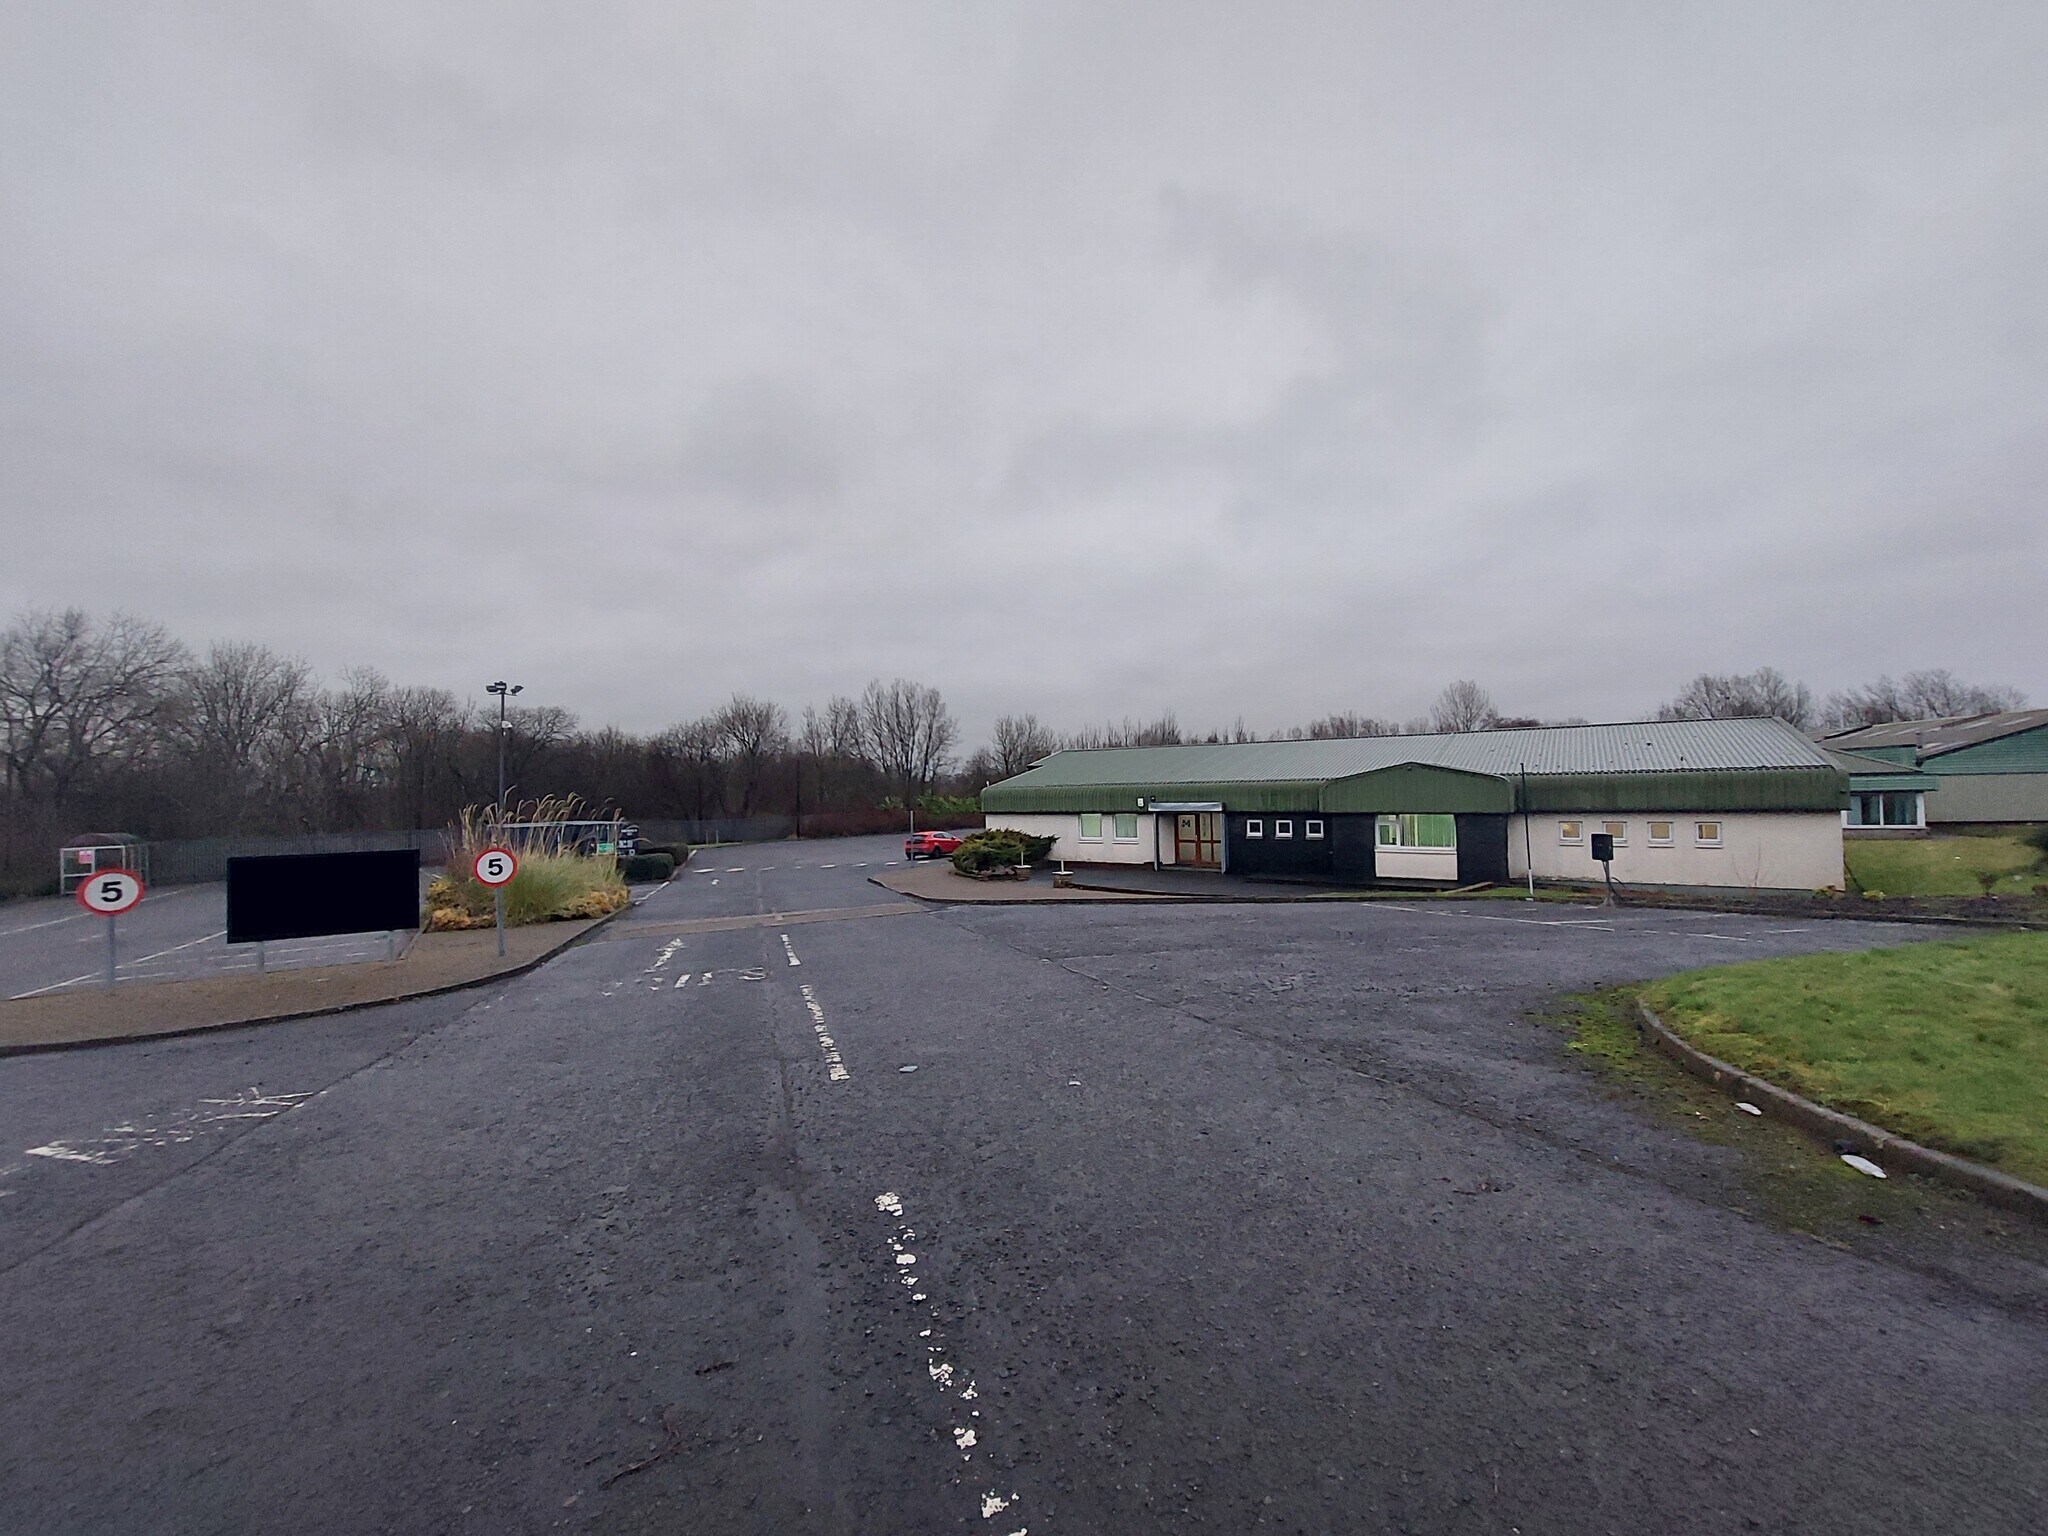
Hurlford is located approximately two miles east of Kilmarnock, the principle setting within East Ayrshire, three miles west of Galston, and four miles west of Newmilns which are all connected by the A71 trunk road. Access to the A77/M77 is at the Bellfield Interchange, approximately two miles to the west of the subjects.
Faits sur l’installation Industriel/Logistique



Présenté par
65A Cessnock Rd
Hum, une erreur s’est produite lors de l’envoi de votre message. Veuillez réessayer.
Merci ! Votre message a été envoyé.