Connectez-vous/S’inscrire
Votre e-mail a été envoyé.

6575 Transit Rd Local commercial 309 m² À vendre East Amherst, NY 14051 860 199 € (2 780,51 €/m²)
Certaines informations ont été traduites automatiquement.
Résumé analytique
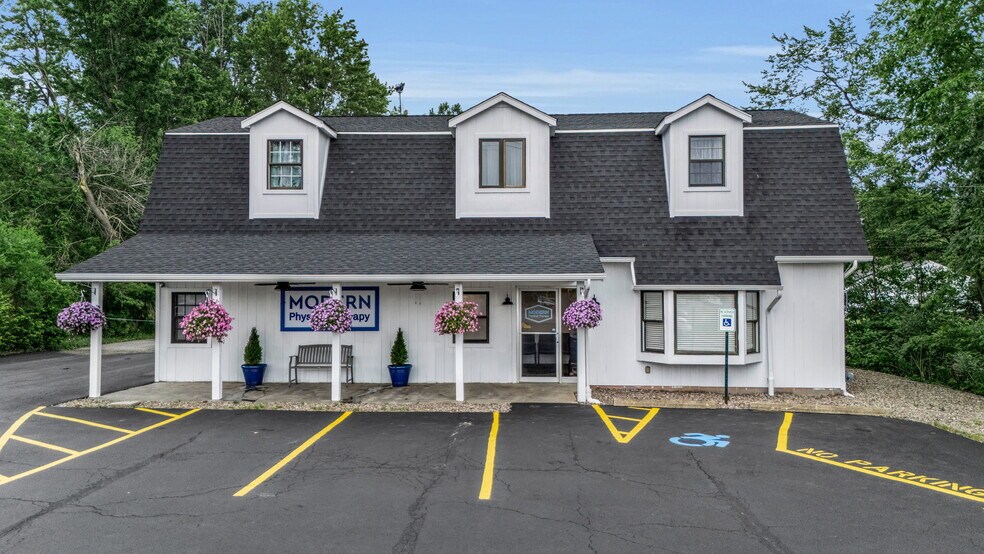
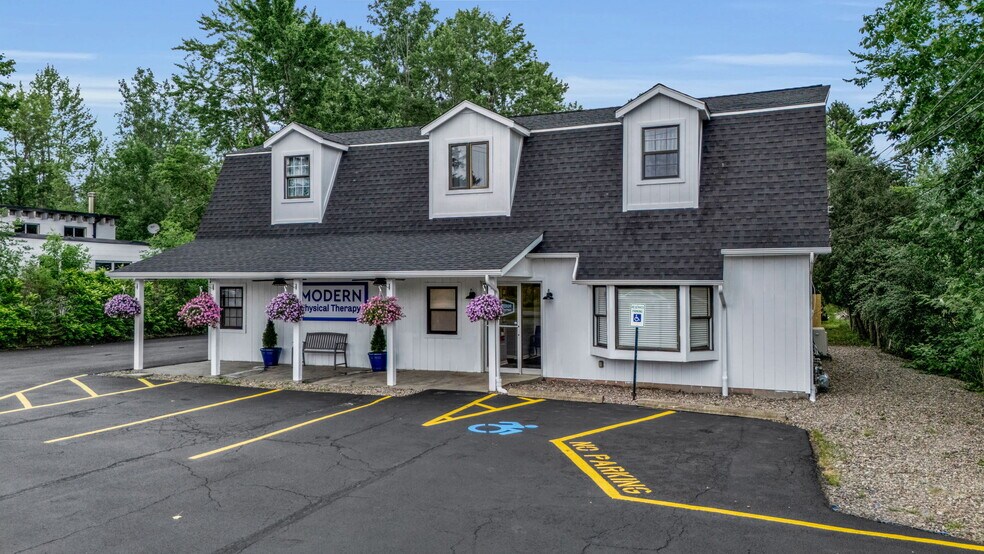
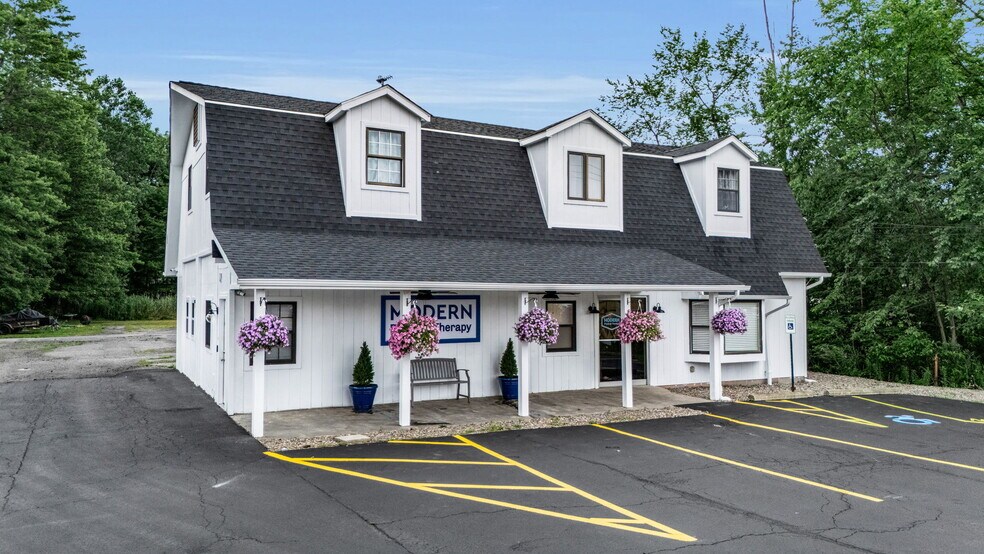
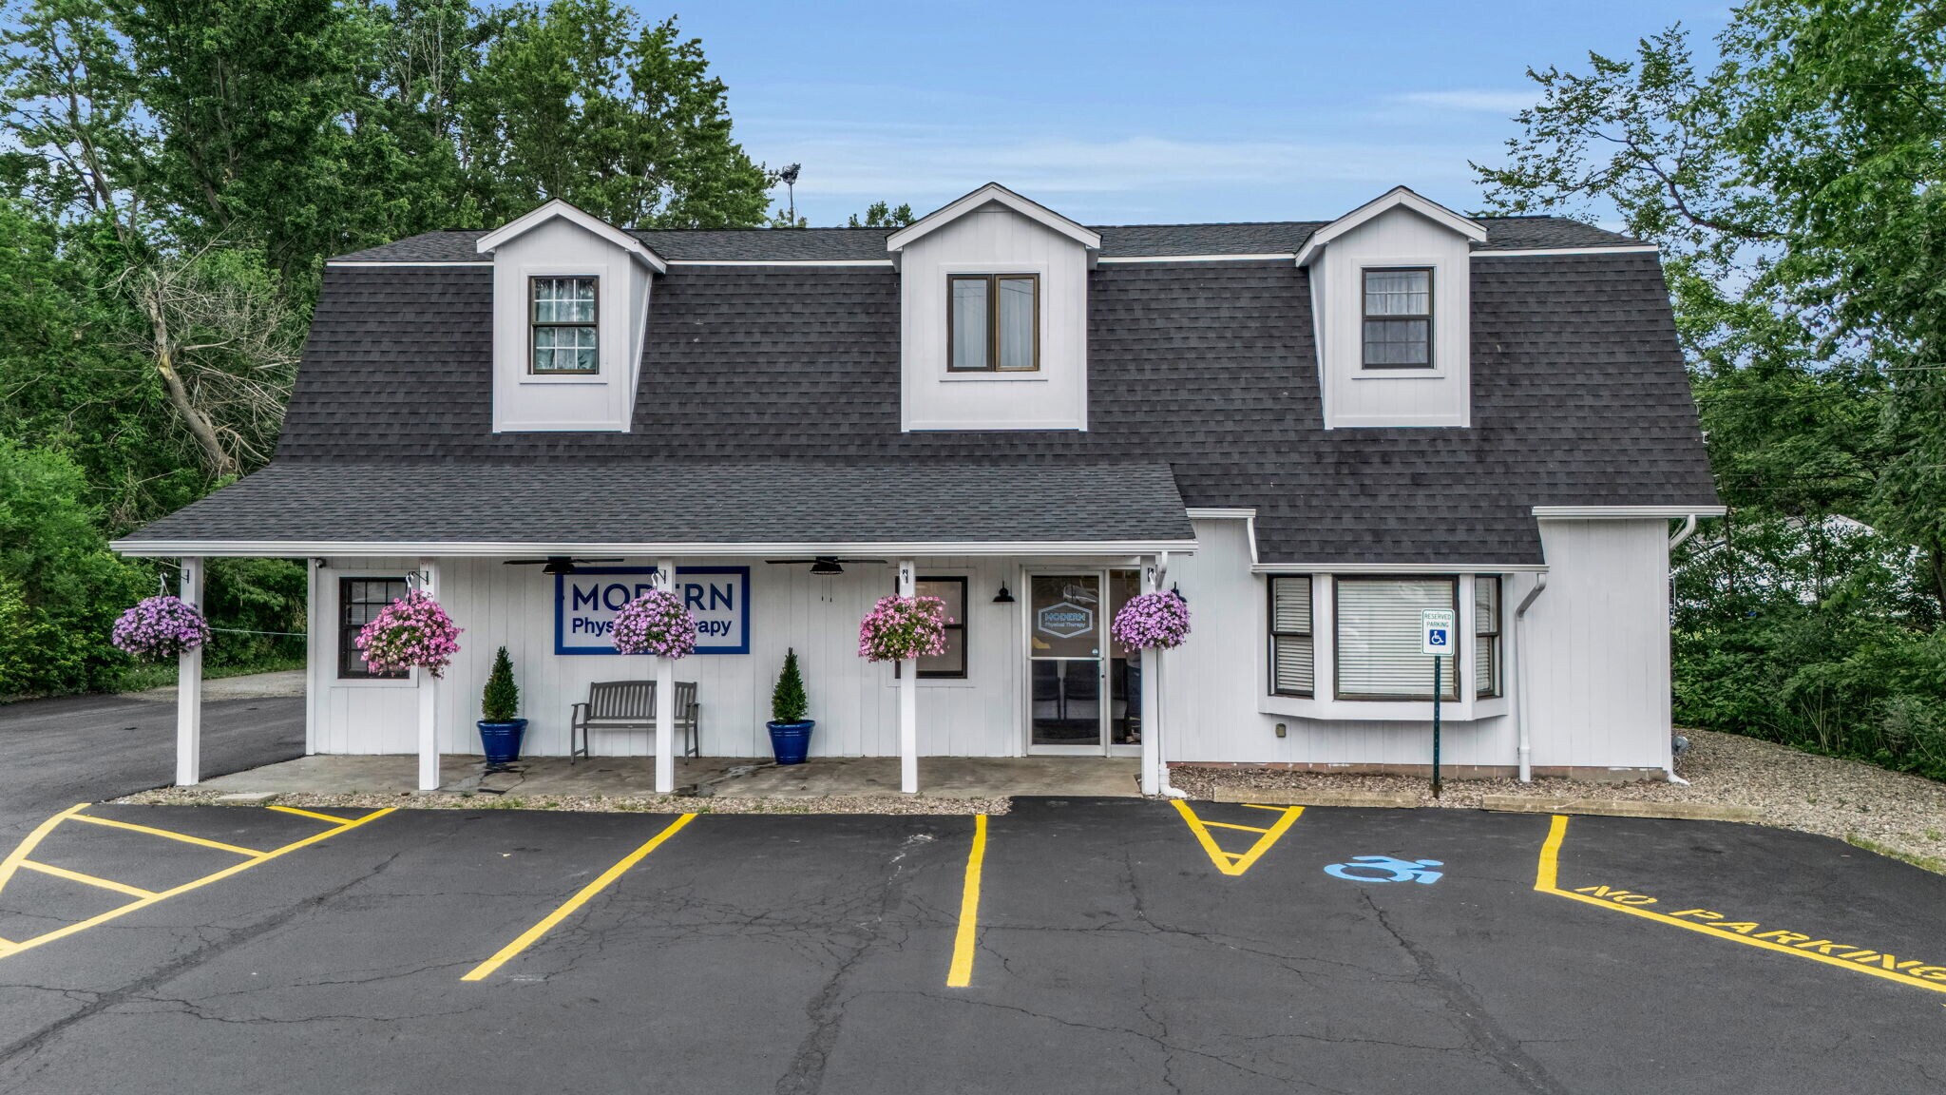
Prime investment opportunity in the highly desirable Town of Clarence on the Amherst border, attractively set on an expansive 1-acre property with 88' of frontage on heavily trafficked Transit Road. Incredible income potential with a long-term medical use tenant in the lower commercial space and a fully renovated, three bedroom upper residential unit with over $52,000 yearly income. Zoned commercially, this mixed-use property presents multiple possibilities for cash flow, future development or new business venture with 3330 sq ft of finished space & ample parking with 16 spaces in front and more room in the back. Step into the welcoming reception area on the first floor, currently set as a physical therapy practice, complete with front desk, rear kitchenette, three private rooms/offices, a half bathrm with plumbing for a second. The upper unit features a renovated kitchen in 2023 with hardwood Shaker cabinetry, Corian counters, Italian arboresque tile backsplash showcasing stunning luxury vinyl floors throughout that enhance the character. The spacious living room with vaulted ceilings opens through Pella French doors to the massive & overbuilt 2nd story wood deck with Williamsville schools. The renovated bathroom has been tastefully designed with a modern, low-step, walk-in tile shower surround with niche and accent strip with a new vanity for a contemporary touch. Conveniently located just 15 minutes to the City of Lockport, 25 minutes to downtown Buffalo, 28 minutes from Canada and 22 minutes from Buffalo International Airport, this property sits along a high-traffic corridor with excellent signage opportunities, proximity to major transportation routes and public transit, steps from numerous shops and restaurants, ideal for a business office, commercial development or a private residence with room for expansion behind.
Informations sur l’immeuble
Type de vente
Investissement
Type de bien
Local commercial
Sous-type de bien
Bien à usage mixte
Surface de l’immeuble
309 m²
Classe d’immeuble
C
Année de construction
1983
Prix
860 199 €
Prix par m²
2 780,51 €
Occupation
Mono
Hauteur du bâtiment
2 étages
Coefficient d’occupation des sols de l’immeuble
0,08
Surface du lot
0,40 ha
Zonage
Commercial
Stationnement
21 places (67,88 places par 1 000 m² loué)
Caractéristiques
- Signalisation
- CVC contrôlé par l’occupant
- Climatisation
- Balcon
1 1
Assez praticable à pied
50/100
Exceptionnellement adapté aux voitures
100/100
Transports en commun limités
30/100
Assez praticable en vélo
30/100
Principaux commerces à proximité






Taxes foncières
| Numéro de parcelle | 143200-043-050-0002-017-000 | Évaluation des aménagements | 167 907 € |
| Évaluation du terrain | 198 044 € | Évaluation totale | 365 951 € |
Taxes foncières
Numéro de parcelle
143200-043-050-0002-017-000
Évaluation du terrain
198 044 €
Évaluation des aménagements
167 907 €
Évaluation totale
365 951 €

1 sur 50
Vidéos
Visite extérieure 3D Matterport
Visite 3D
Photos
Street view
Rue
Carte
1 sur 1

Présenté par
6575 Transit Rd
Vous êtes déjà membre ? Connectez-vous
Hum, une erreur s’est produite lors de l’envoi de votre message. Veuillez réessayer.
Merci ! Votre message a été envoyé.