Votre e-mail a été envoyé.
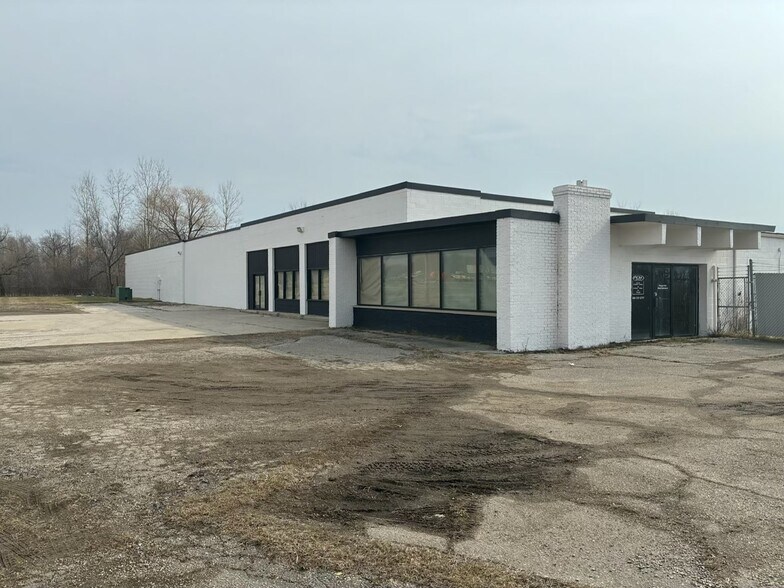
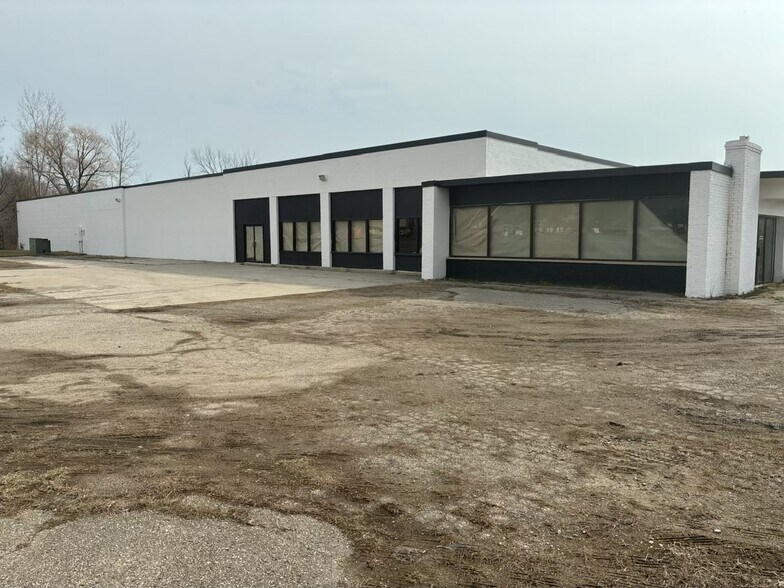
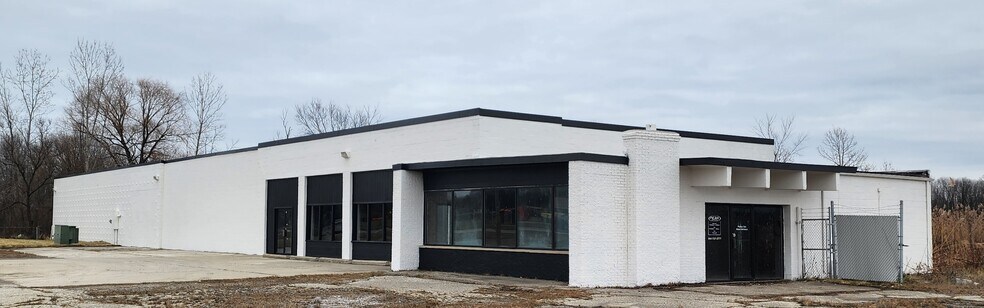
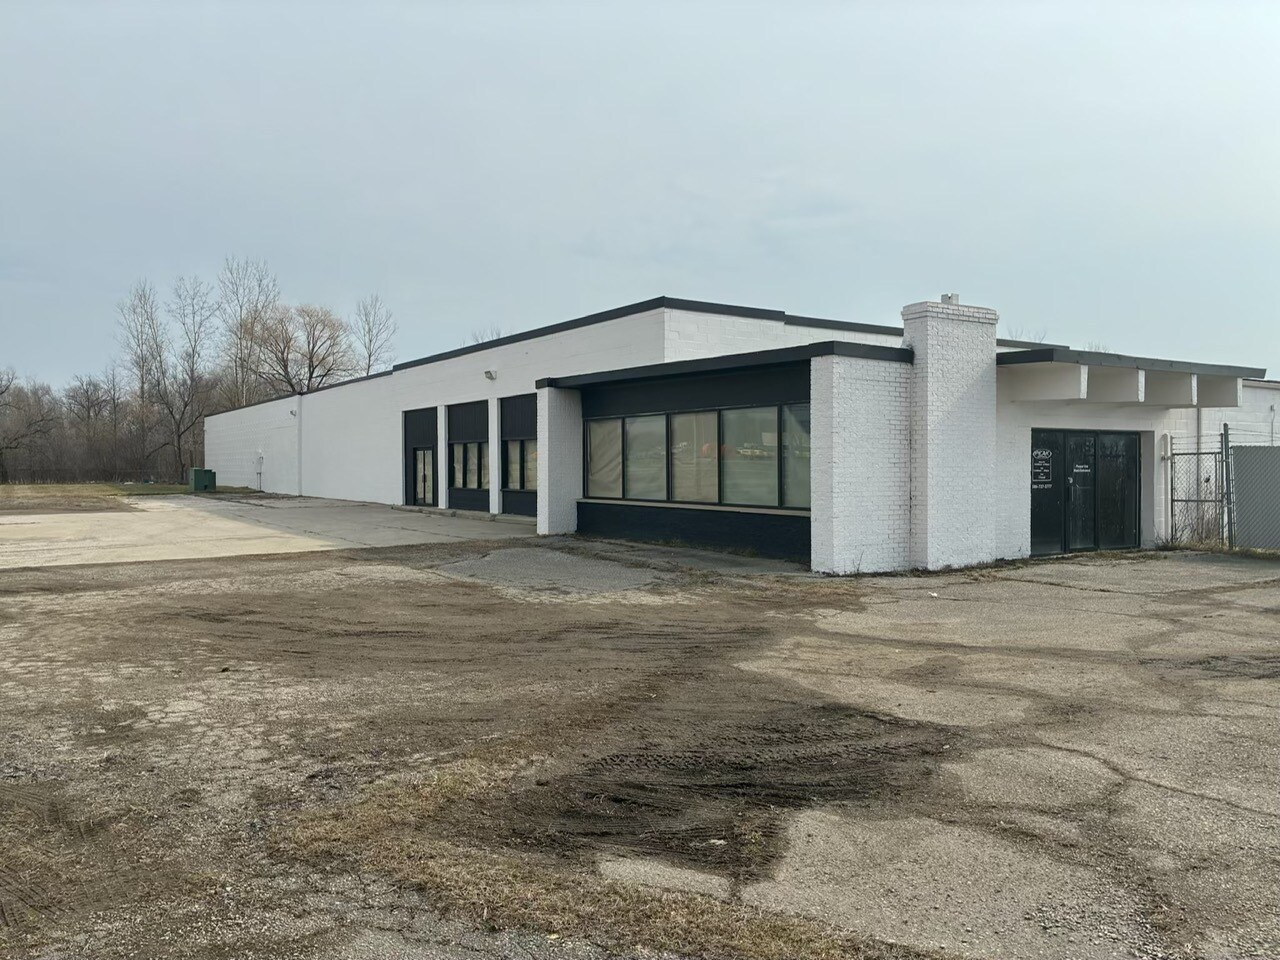
65700 Gratiot Ave Industriel/Logistique | 263–1 165 m² | À louer | Lenox, MI 48050
Certaines informations ont été traduites automatiquement.
Informations principales
- Main Road access
- Heated warehouse and storage
- Newly painted with new lighting
Caractéristiques
Tous les espace disponibles(1)
Afficher les loyers en
- Espace
- Surface
- Durée
- Loyer
- Type de bien
- Aménagement
- Disponible
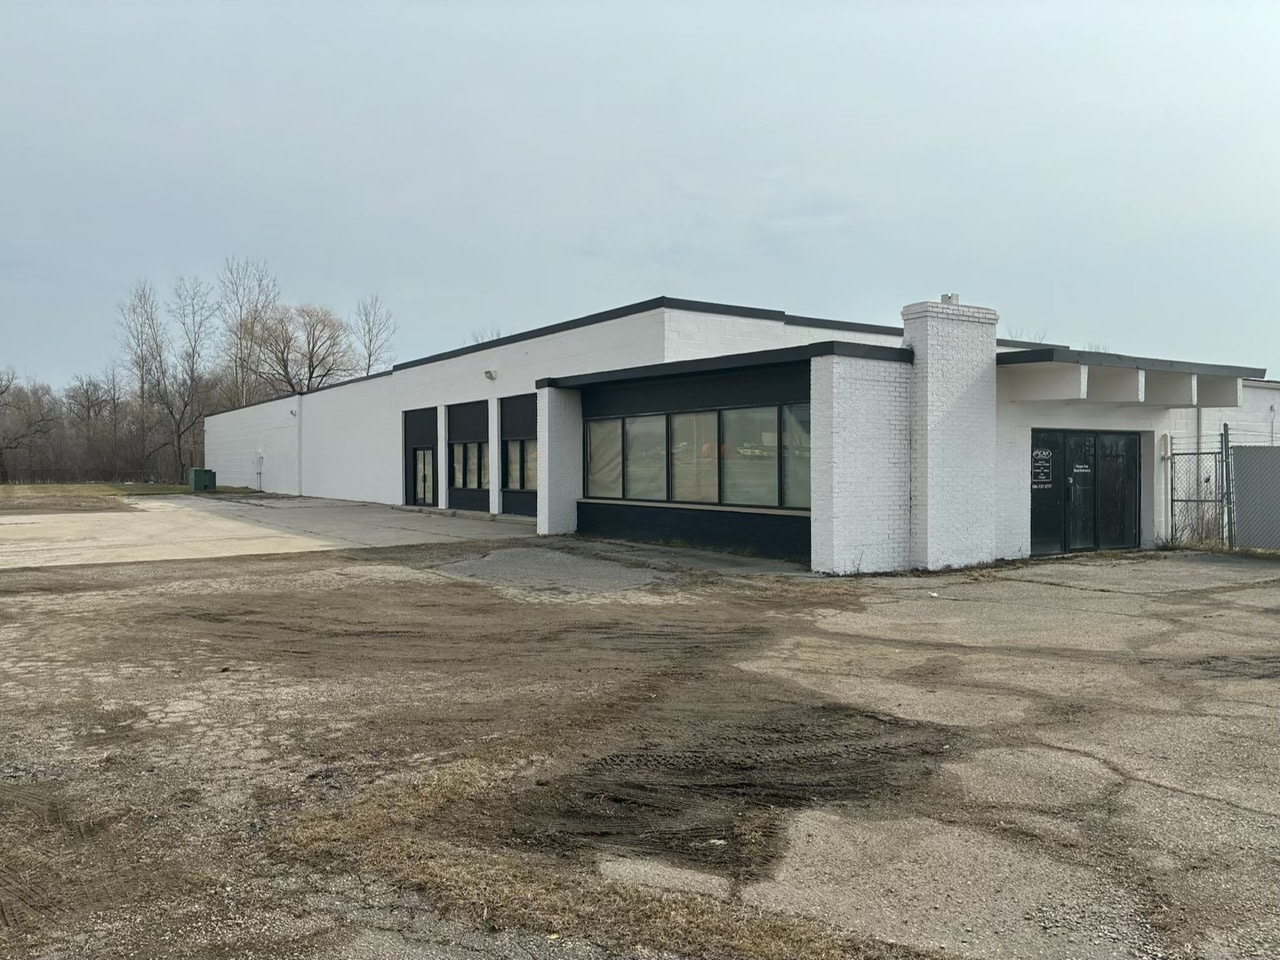


Durable precast and block construction Each unit features a dedicated 14' overhead door (Installed by landlord) Flexible, short-term lease options available Optional shared office space with restroom access Upgraded lighting and heating systems Clear-span interiors for maximum usability Yard Space included, with limited outdoor storage permitted Utilities prorated among tenants Can combine units
- Il est possible que le loyer annoncé ne comprenne pas certains services publics, services d’immeuble et frais immobiliers.
- Espace en excellent état
| Espace | Surface | Durée | Loyer | Type de bien | Aménagement | Disponible |
| 1er étage | 263 – 1 165 m² | 1 Année | 80,41 € /m²/an 6,70 € /m²/mois 93 667 € /an 7 806 € /mois | Industriel/Logistique | - | Maintenant |
1er étage
| Surface |
| 263 – 1 165 m² |
| Durée |
| 1 Année |
| Loyer |
| 80,41 € /m²/an 6,70 € /m²/mois 93 667 € /an 7 806 € /mois |
| Type de bien |
| Industriel/Logistique |
| Aménagement |
| - |
| Disponible |
| Maintenant |
1er étage
| Surface | 263 – 1 165 m² |
| Durée | 1 Année |
| Loyer | 80,41 € /m²/an |
| Type de bien | Industriel/Logistique |
| Aménagement | - |
| Disponible | Maintenant |
Durable precast and block construction Each unit features a dedicated 14' overhead door (Installed by landlord) Flexible, short-term lease options available Optional shared office space with restroom access Upgraded lighting and heating systems Clear-span interiors for maximum usability Yard Space included, with limited outdoor storage permitted Utilities prorated among tenants Can combine units
- Il est possible que le loyer annoncé ne comprenne pas certains services publics, services d’immeuble et frais immobiliers.
- Espace en excellent état
Aperçu du bien
Durable precast and block construction Each unit features a dedicated 14' overhead door (Installed by landlord) Flexible, short-term lease options available Optional shared office space with restroom access Upgraded lighting and heating systems Clear-span interiors for maximum usability Yard Space included, with limited outdoor storage permitted Utilities prorated among tenants Can combine units
Faits sur l’installation service



Présenté par

65700 Gratiot Ave
Hum, une erreur s’est produite lors de l’envoi de votre message. Veuillez réessayer.
Merci ! Votre message a été envoyé.