Votre e-mail a été envoyé.

655 Mapunapuna St Industriel/Logistique | 1 226 m² | À louer | Honolulu, HI 96819
Certaines informations ont été traduites automatiquement.
Caractéristiques
Tous les espace disponibles(1)
Afficher les loyers en
- Espace
- Surface
- Durée
- Loyer
- Type de bien
- Aménagement
- Disponible
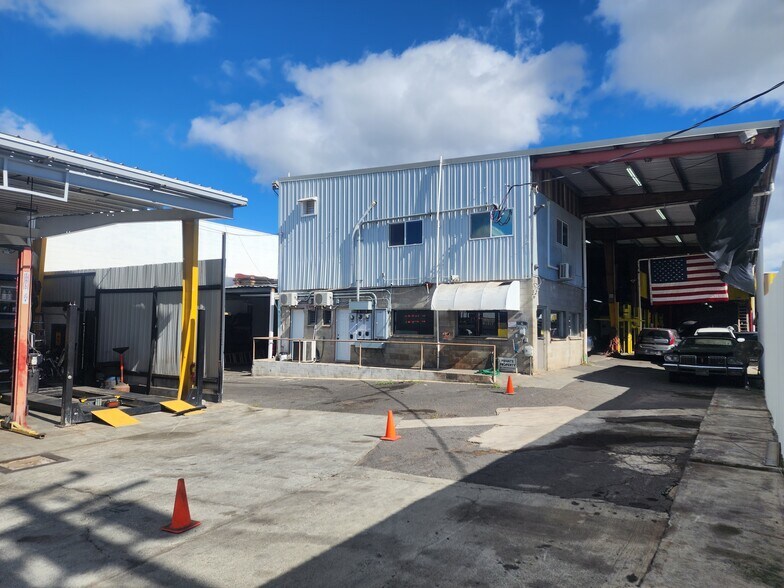
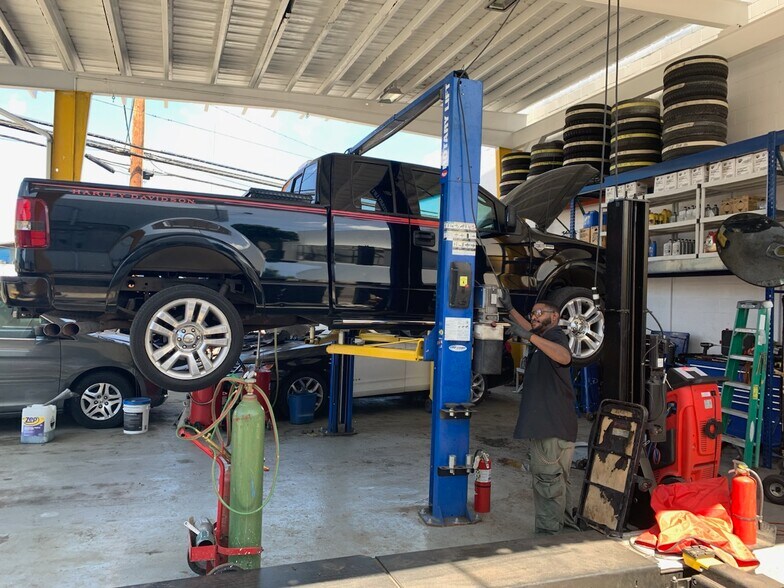
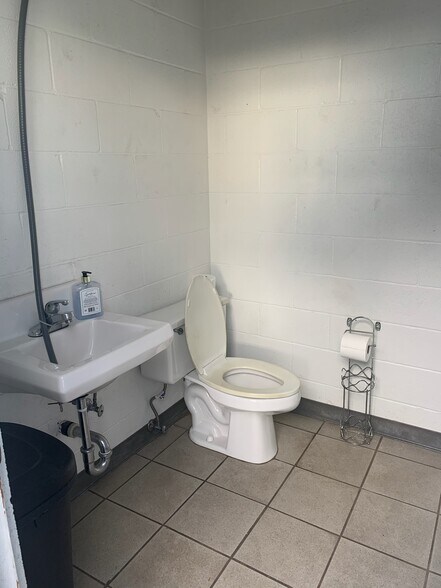
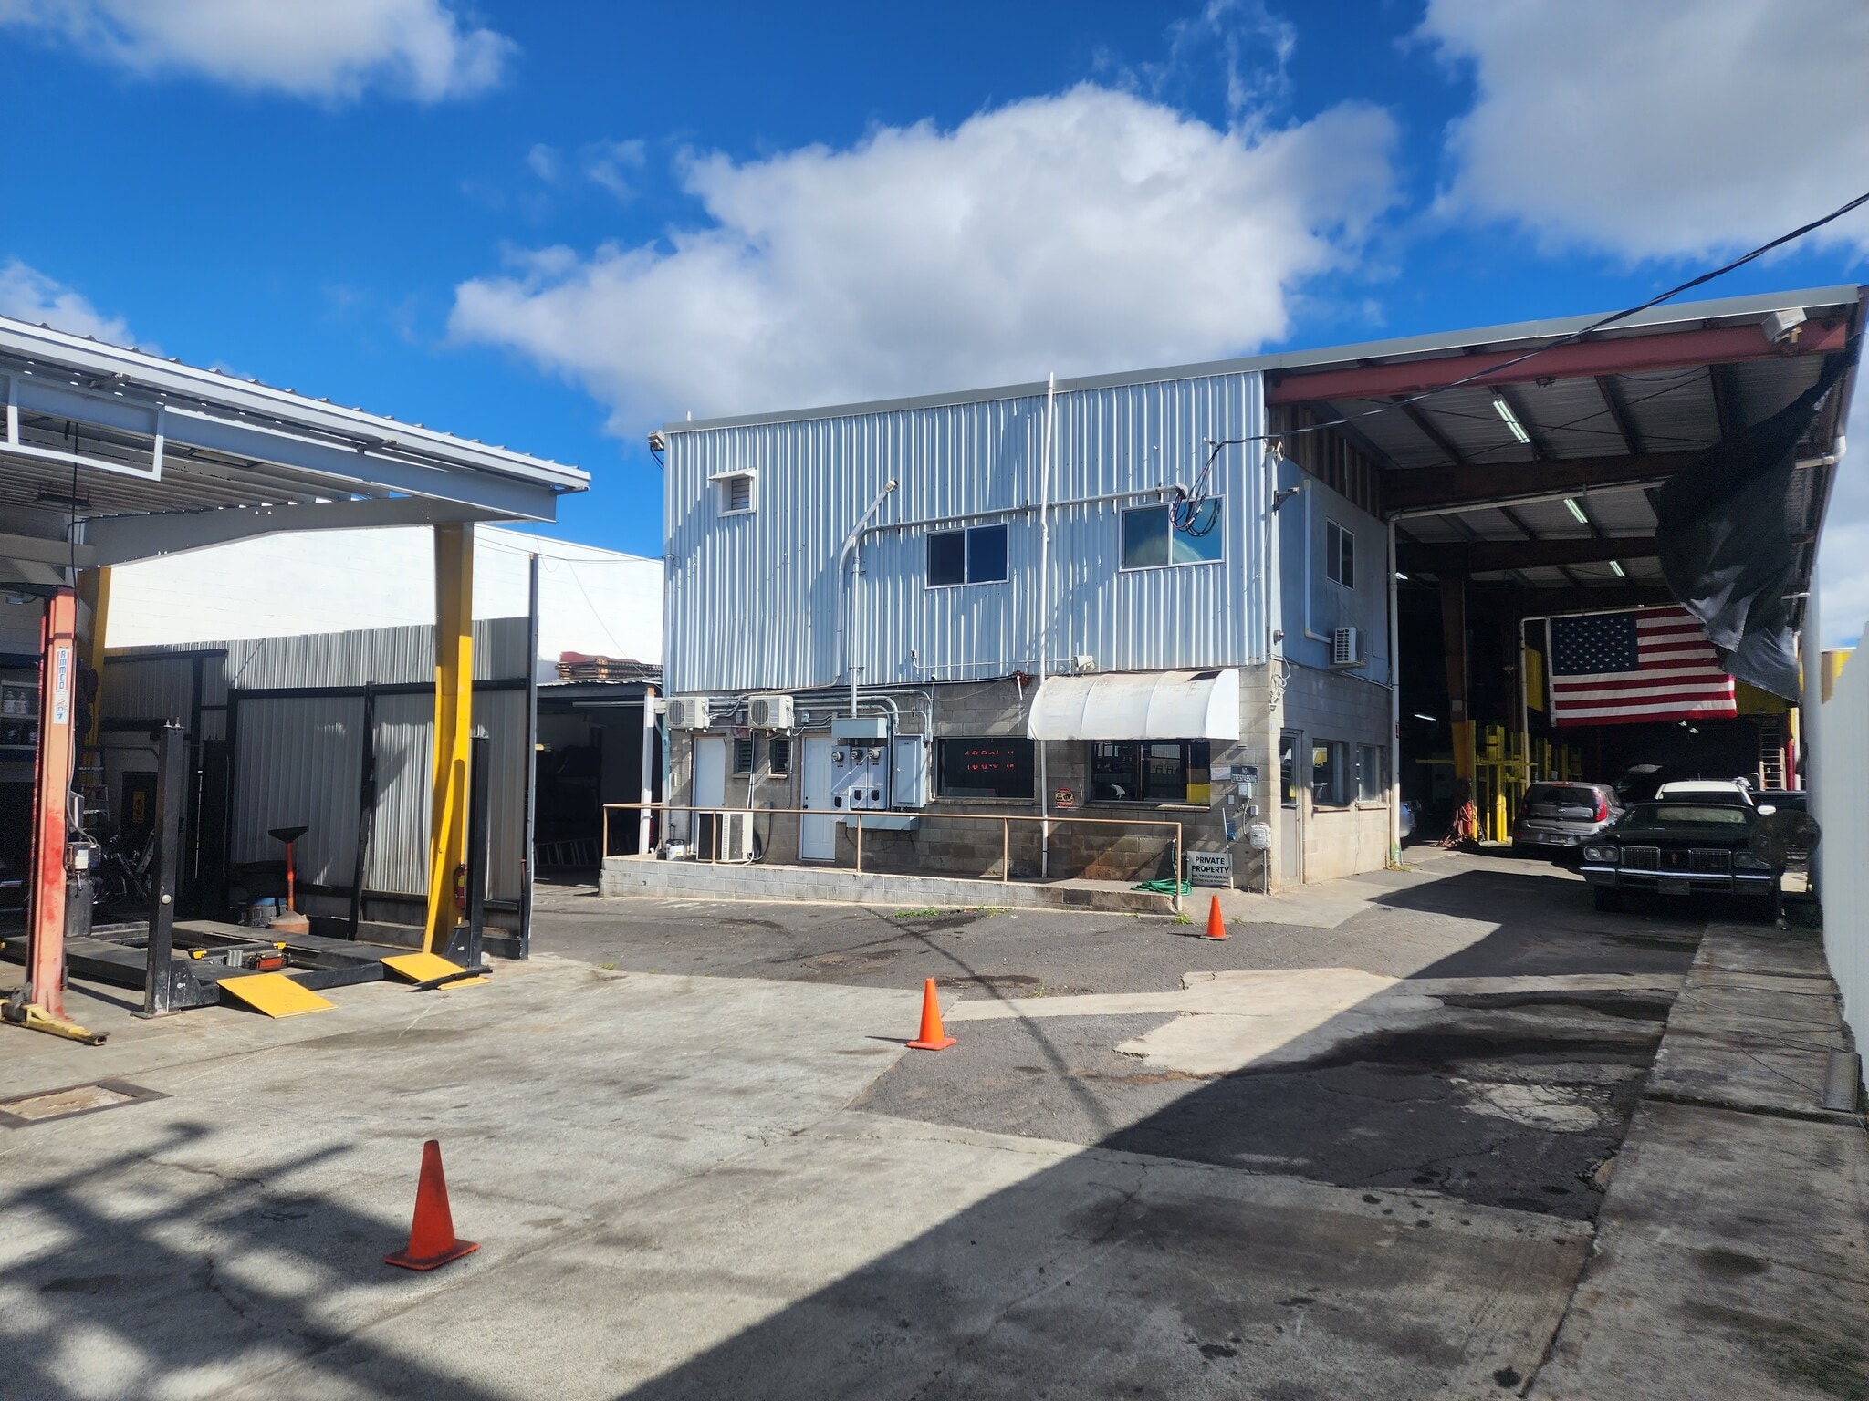
The ground land area is 16,650 sq. ft, which includes a Car Port Shed of 38’ by 47’ or 1,786 sq. ft. A clear driveway to the Main Warehouse to the right is 56’ by 140’ or 7,840, which includes a 1,000 sq. ft. of AC office & bathrooms/Shower down & 1,000 sq. ft. office lunch room upstairs plus a Steel Mezz of 2,284 sq. ft. To the far left, another enclosed warehouse of 24’x 140’ or 3,360 sq. ft. MAKE OFFER.
- Espace en sous-location disponible auprès de l’occupant actuel
- Il est possible que le loyer annoncé ne comprenne pas certains services publics, services d’immeuble et frais immobiliers.
| Espace | Surface | Durée | Loyer | Type de bien | Aménagement | Disponible |
| 1er étage | 1 226 m² | Mars 2029 | 235,79 € /m²/an 19,65 € /m²/mois 289 151 € /an 24 096 € /mois | Industriel/Logistique | Construction achevée | 30 jours |
1er étage
| Surface |
| 1 226 m² |
| Durée |
| Mars 2029 |
| Loyer |
| 235,79 € /m²/an 19,65 € /m²/mois 289 151 € /an 24 096 € /mois |
| Type de bien |
| Industriel/Logistique |
| Aménagement |
| Construction achevée |
| Disponible |
| 30 jours |
1er étage
| Surface | 1 226 m² |
| Durée | Mars 2029 |
| Loyer | 235,79 € /m²/an |
| Type de bien | Industriel/Logistique |
| Aménagement | Construction achevée |
| Disponible | 30 jours |
The ground land area is 16,650 sq. ft, which includes a Car Port Shed of 38’ by 47’ or 1,786 sq. ft. A clear driveway to the Main Warehouse to the right is 56’ by 140’ or 7,840, which includes a 1,000 sq. ft. of AC office & bathrooms/Shower down & 1,000 sq. ft. office lunch room upstairs plus a Steel Mezz of 2,284 sq. ft. To the far left, another enclosed warehouse of 24’x 140’ or 3,360 sq. ft. MAKE OFFER.
- Espace en sous-location disponible auprès de l’occupant actuel
- Il est possible que le loyer annoncé ne comprenne pas certains services publics, services d’immeuble et frais immobiliers.
Faits sur l’installation entrepôt
Occupants
- Étage
- Nom de l’occupant
- Secteur d’activité
- 1er
- Ohana Pacific Auto
- Administration publique


Présenté par
655 Mapunapuna St
Hum, une erreur s’est produite lors de l’envoi de votre message. Veuillez réessayer.
Merci ! Votre message a été envoyé.