Votre e-mail a été envoyé.

6541 16TH Ave S Local d’activités | 41–921 m² | À louer | Richfield, MN 55423
Certaines informations ont été traduites automatiquement.
Informations principales
- Approximately 15,000 SF available including 9 classrooms and extensive shared/common areas
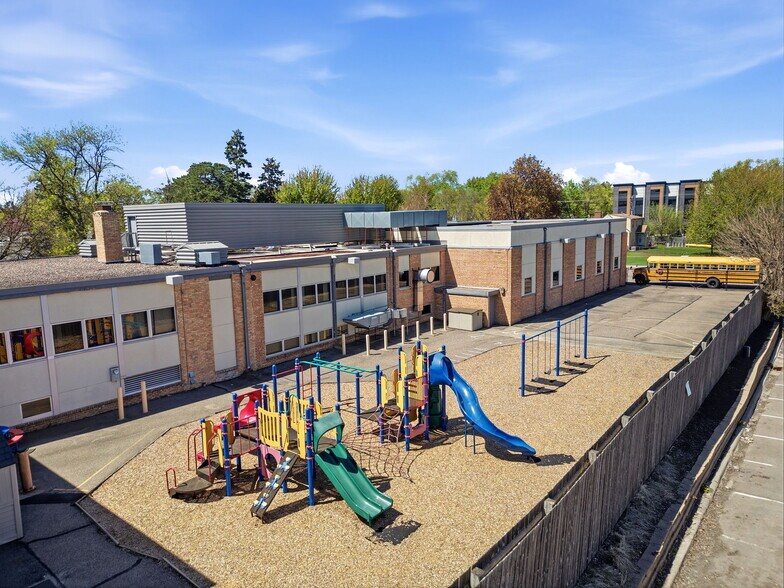
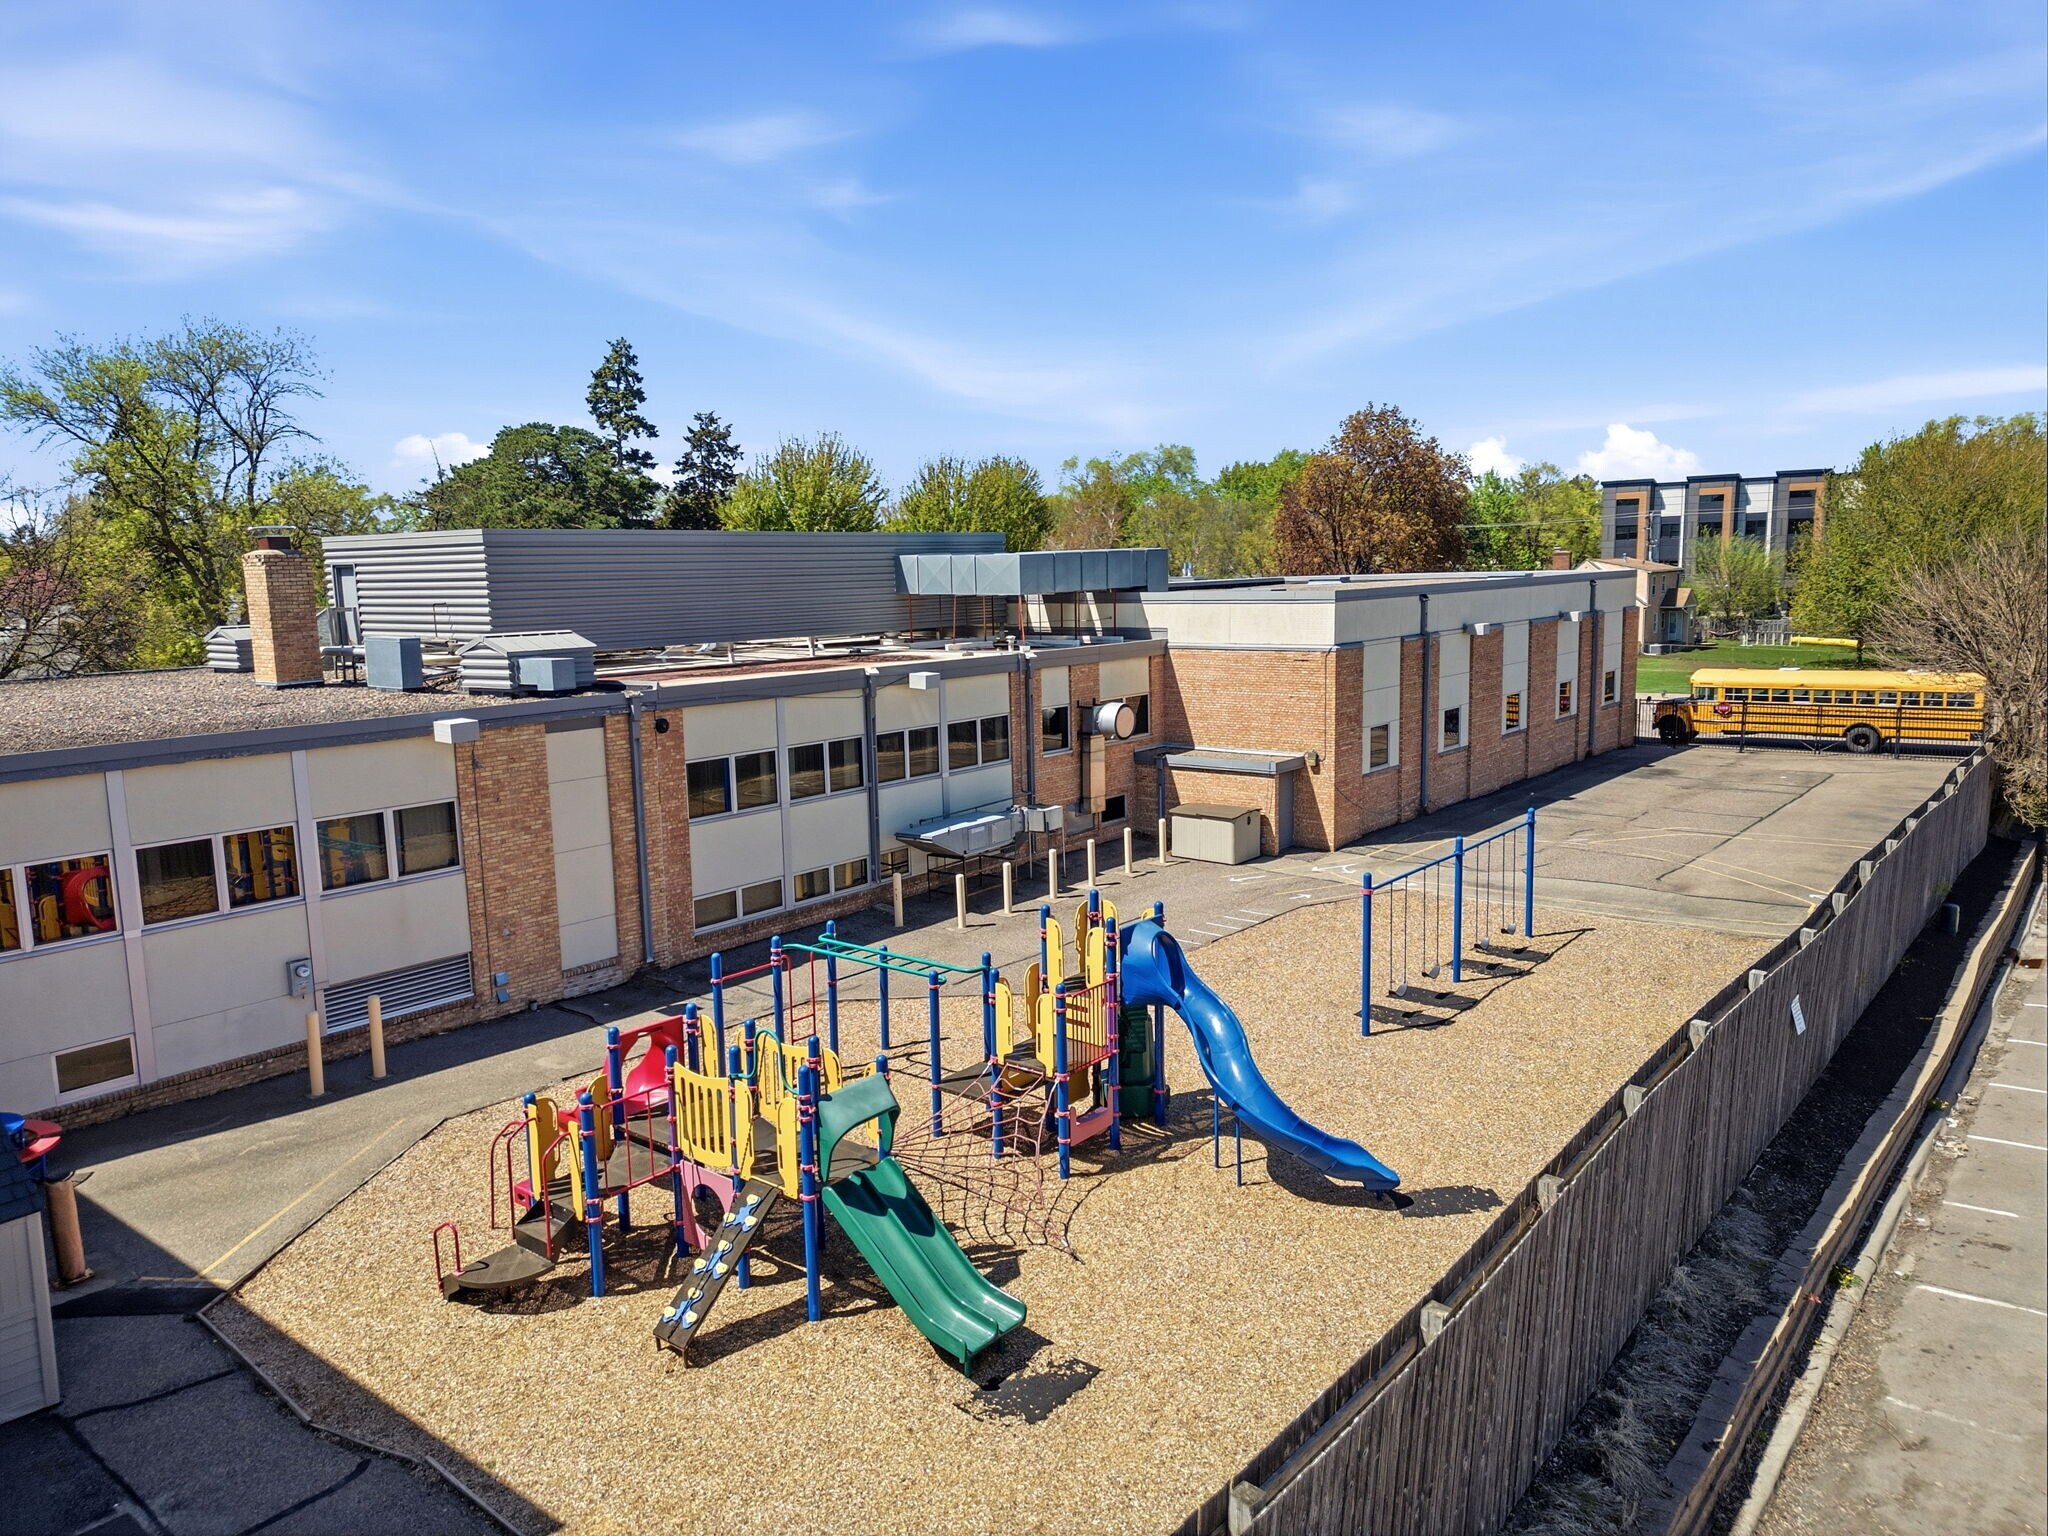
- Full-size gymnasium, stage with professional PA system, playground, and additional storage space
- Newly updated commercial kitchen available for negotiation featuring a 10-burner gas stove and high-capacity hood ventilation system
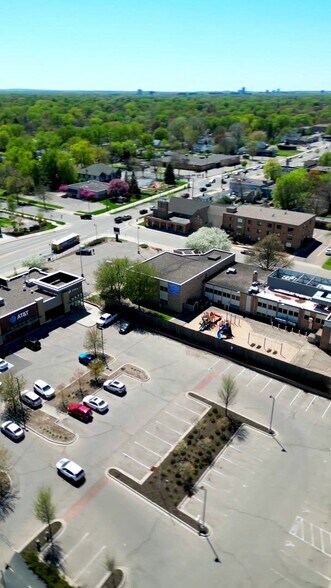
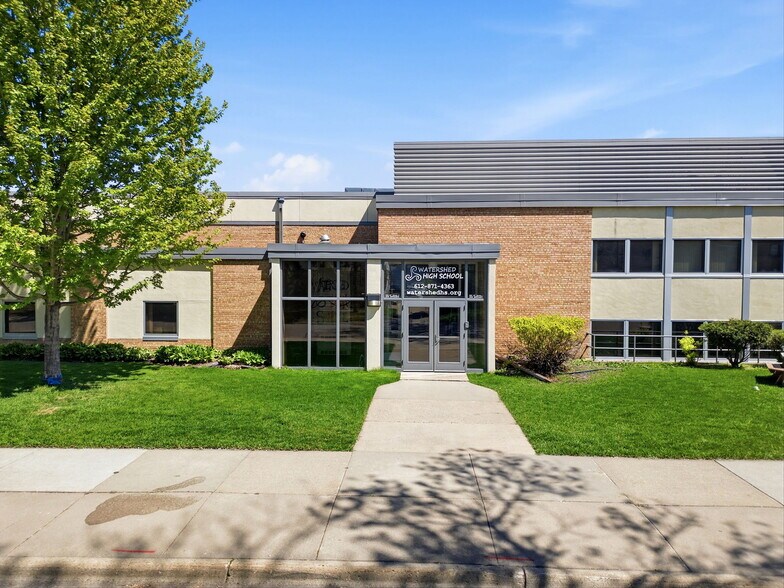
- Secure private entrance with dedicated parking and strong visibility near 65th Street in Richfield
- Elevator-served and fully wheelchair accessible with both standard and child-sized restroom facilities
Tous les espace disponibles(1)
Afficher les loyers en
- Espace
- Surface
- Durée
- Loyer
- Type de bien
- Aménagement
- Disponible
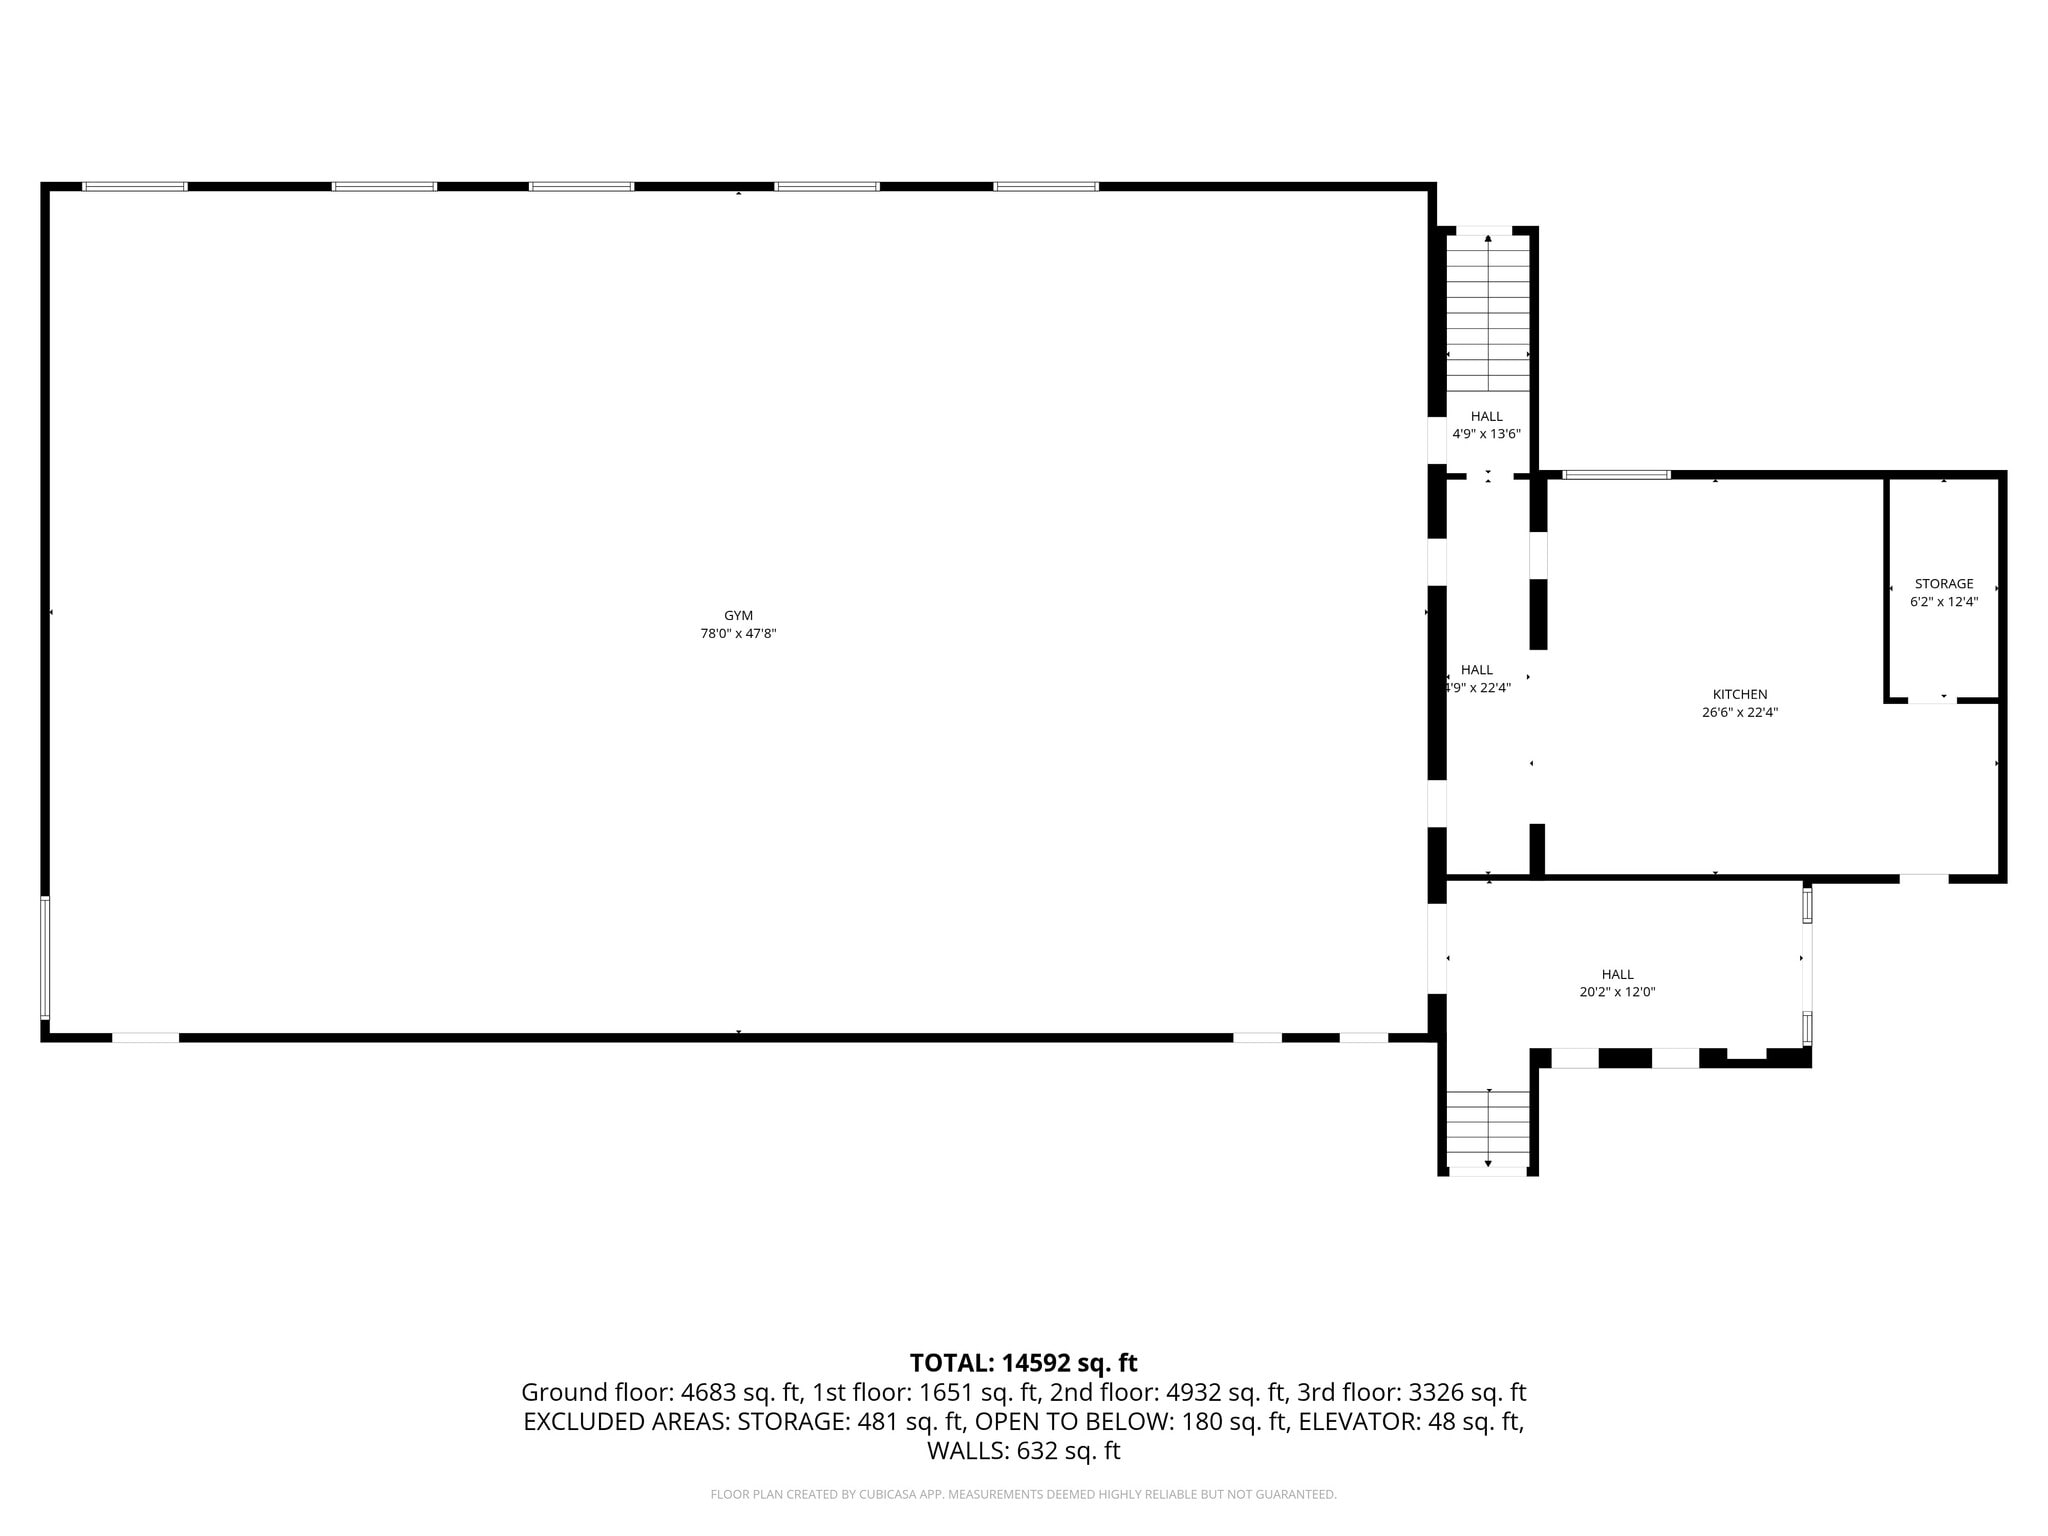


Located at 6541 16th Ave S in Richfield, this approximately 15,000 SF lease opportunity offers a flexible educational and community-use environment with classrooms, shared/common areas, dedicated parking, secure access, and a wide range of built-in amenities. The property combines strong visibility near 65th Street with a quieter setting, making it ideal for schools, daycare operators, nonprofits, therapy providers, training centers, office users, and other community-focused organizations. The available space includes approximately 6,334 SF consisting of 9 classrooms, along with 8,258 SF of shared/common areas. Tenants will occupy approximately half of the building and benefit from dedicated access and parking. Property Features Approximately 15,000 SF available for lease 9 classrooms totaling approximately 6,334 SF Approximately 8,258 SF of shared/common area space Secure private entrance Dedicated parking lot plus additional on-site parking Strong visibility near 65th Street Quiet setting behind the property Building Amenities Full-size gymnasium Additional lower-level storage beneath gym Stage with professional PA/sound system Playground area Elevator access on each level Wheelchair accessible throughout Standard and child-sized restroom facilities Commercial Kitchen A newly updated commercial kitchen may be negotiated as part of the lease and includes: 10-burner gas stove High-capacity hood ventilation system Professional commercial kitchen layout Potential Uses The property has previously been utilized for disability-focused specialty programs and educational services ranging from Pre-K through 12th grade. Its flexible layout supports a wide variety of uses, including: Private or charter school Daycare or early childhood education Nonprofit organization Therapy or counseling center Adult day programming Religious or community organization Training or learning center Office or administrative use After-school programming Specialty educational services
- Le loyer comprend les services publics, les services de l’immeuble et les frais immobiliers.
- Salles de conférence
- Climatisation centrale
- Accessible fauteuils roulants
| Espace | Surface | Durée | Loyer | Type de bien | Aménagement | Disponible |
| 1er étage | 41 – 921 m² | Négociable | 111,22 € /m²/an 9,27 € /m²/mois 102 387 € /an 8 532 € /mois | Local d’activités | Construction achevée | Maintenant |
1er étage
| Surface |
| 41 – 921 m² |
| Durée |
| Négociable |
| Loyer |
| 111,22 € /m²/an 9,27 € /m²/mois 102 387 € /an 8 532 € /mois |
| Type de bien |
| Local d’activités |
| Aménagement |
| Construction achevée |
| Disponible |
| Maintenant |
1er étage
| Surface | 41 – 921 m² |
| Durée | Négociable |
| Loyer | 111,22 € /m²/an |
| Type de bien | Local d’activités |
| Aménagement | Construction achevée |
| Disponible | Maintenant |
Located at 6541 16th Ave S in Richfield, this approximately 15,000 SF lease opportunity offers a flexible educational and community-use environment with classrooms, shared/common areas, dedicated parking, secure access, and a wide range of built-in amenities. The property combines strong visibility near 65th Street with a quieter setting, making it ideal for schools, daycare operators, nonprofits, therapy providers, training centers, office users, and other community-focused organizations. The available space includes approximately 6,334 SF consisting of 9 classrooms, along with 8,258 SF of shared/common areas. Tenants will occupy approximately half of the building and benefit from dedicated access and parking. Property Features Approximately 15,000 SF available for lease 9 classrooms totaling approximately 6,334 SF Approximately 8,258 SF of shared/common area space Secure private entrance Dedicated parking lot plus additional on-site parking Strong visibility near 65th Street Quiet setting behind the property Building Amenities Full-size gymnasium Additional lower-level storage beneath gym Stage with professional PA/sound system Playground area Elevator access on each level Wheelchair accessible throughout Standard and child-sized restroom facilities Commercial Kitchen A newly updated commercial kitchen may be negotiated as part of the lease and includes: 10-burner gas stove High-capacity hood ventilation system Professional commercial kitchen layout Potential Uses The property has previously been utilized for disability-focused specialty programs and educational services ranging from Pre-K through 12th grade. Its flexible layout supports a wide variety of uses, including: Private or charter school Daycare or early childhood education Nonprofit organization Therapy or counseling center Adult day programming Religious or community organization Training or learning center Office or administrative use After-school programming Specialty educational services
- Le loyer comprend les services publics, les services de l’immeuble et les frais immobiliers.
- Climatisation centrale
- Salles de conférence
- Accessible fauteuils roulants
À propos du bien
Environ 1 400 m² disponibles à la location au 6541 16th Ave S à Richfield. L’espace disponible comprend 588 m² répartis sur 9 salles de classe, ainsi que 767 m² d’espaces partagés/communs. La propriété offre une excellente visibilité le long de la 65e rue tout en proposant un cadre calme à l’arrière du bâtiment, avec deux parkings dédiés et une entrée privée sécurisée pour l’espace loué. Les locataires occuperont environ la moitié du bâtiment avec un accès et un stationnement exclusifs. L’établissement est parfaitement adapté à une grande variété d’usages éducatifs, communautaires, professionnels ou spécialisés. Les équipements incluent : - 9 salles de classe - Gymnase de taille complète avec espace de stockage supplémentaire en dessous - Scène équipée d’un système de sonorisation professionnel - Aire de jeux - Plusieurs installations sanitaires, y compris des équipements adaptés aux enfants - Ascenseur à chaque étage et accessibilité complète pour les fauteuils roulants De plus, une cuisine commerciale récemment rénovée peut être incluse dans la négociation du bail. La cuisine est équipée d’une cuisinière à gaz à 10 feux et d’un système de ventilation à haute capacité. La propriété a précédemment été utilisée pour des programmes spécialisés axés sur le handicap et des services éducatifs allant de la maternelle au lycée. Sa configuration flexible et son infrastructure étendue en font un espace idéal pour divers usages et types d’activités.
Informations sur l’immeuble
| Espace total disponible | 921 m² | Sous-type de bien | École |
| Min. Divisible | 41 m² | Surface de l’immeuble | 1 356 m² |
| Type de bien | Spécialité | Année de construction | 1970 |
| Espace total disponible | 921 m² |
| Min. Divisible | 41 m² |
| Type de bien | Spécialité |
| Sous-type de bien | École |
| Surface de l’immeuble | 1 356 m² |
| Année de construction | 1970 |



Présenté par
6541 16TH Ave S
Hum, une erreur s’est produite lors de l’envoi de votre message. Veuillez réessayer.
Merci ! Votre message a été envoyé.