Connectez-vous/S’inscrire
Votre e-mail a été envoyé.

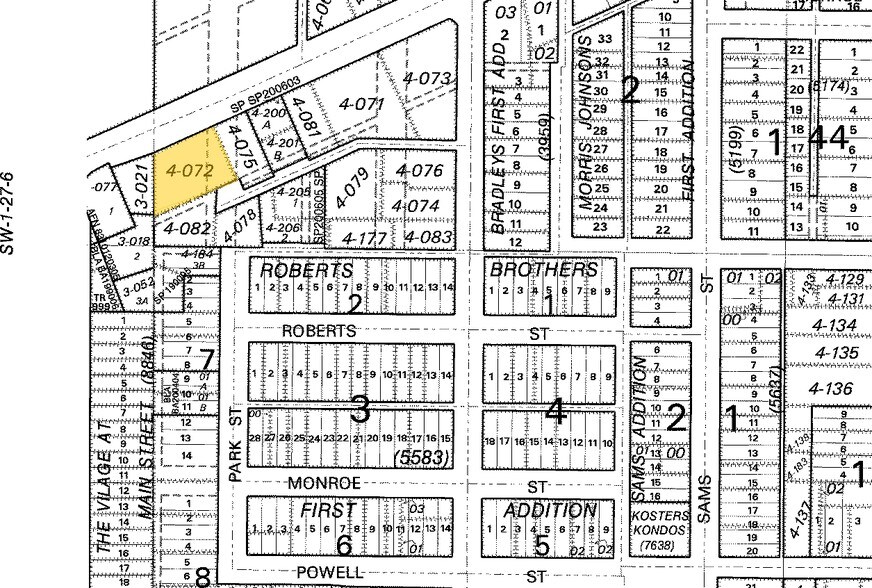
654 W Main St Bureau 283 m² 100 % Loué À vendre Monroe, WA 98272 770 606 € (2 722,26 €/m²)
Certaines informations ont été traduites automatiquement.
Informations principales sur l'investissement
- Ability to add residential units for increased profitability
- Location close to downtown Monroe
- Flex use for existing building (group home, Air BnB, Treatment Center, Office spaces)
Résumé analytique
The asf in this building is 3047 although LOOPNET is not allowing me to modify. There is an additional 750 asf garage.
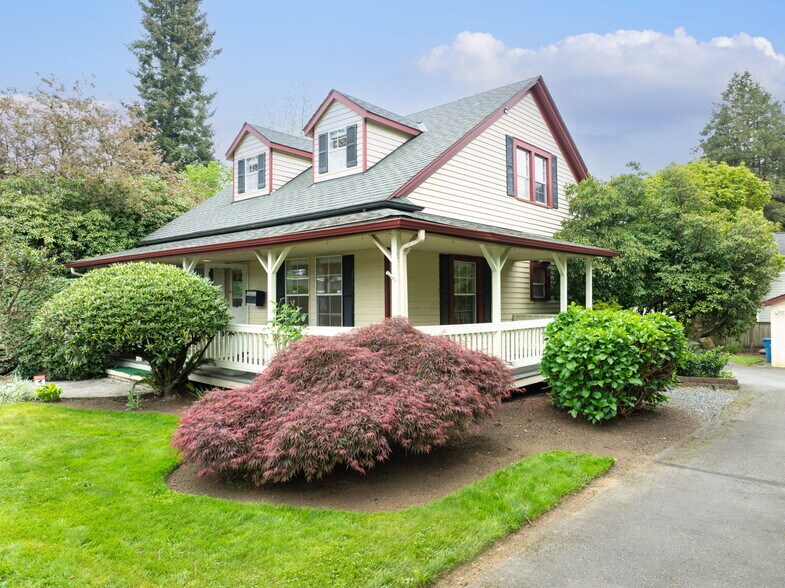
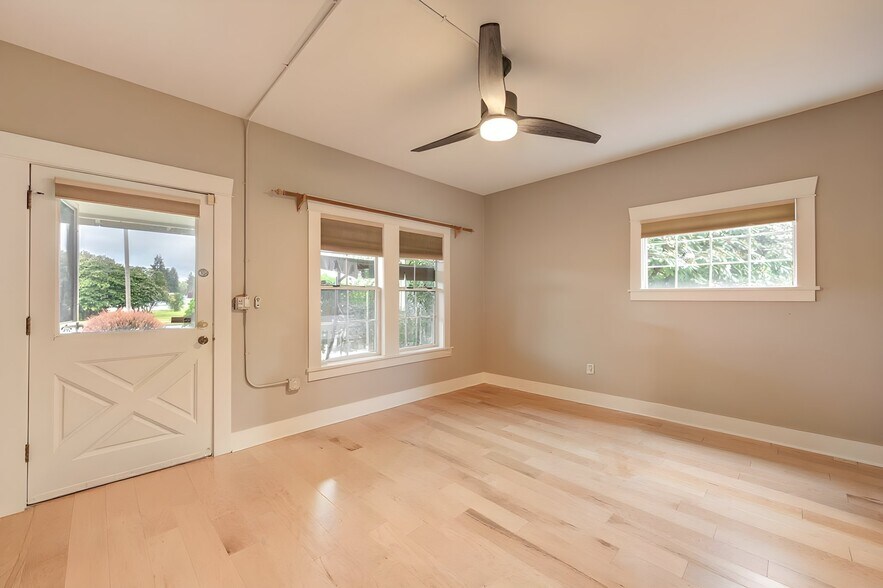
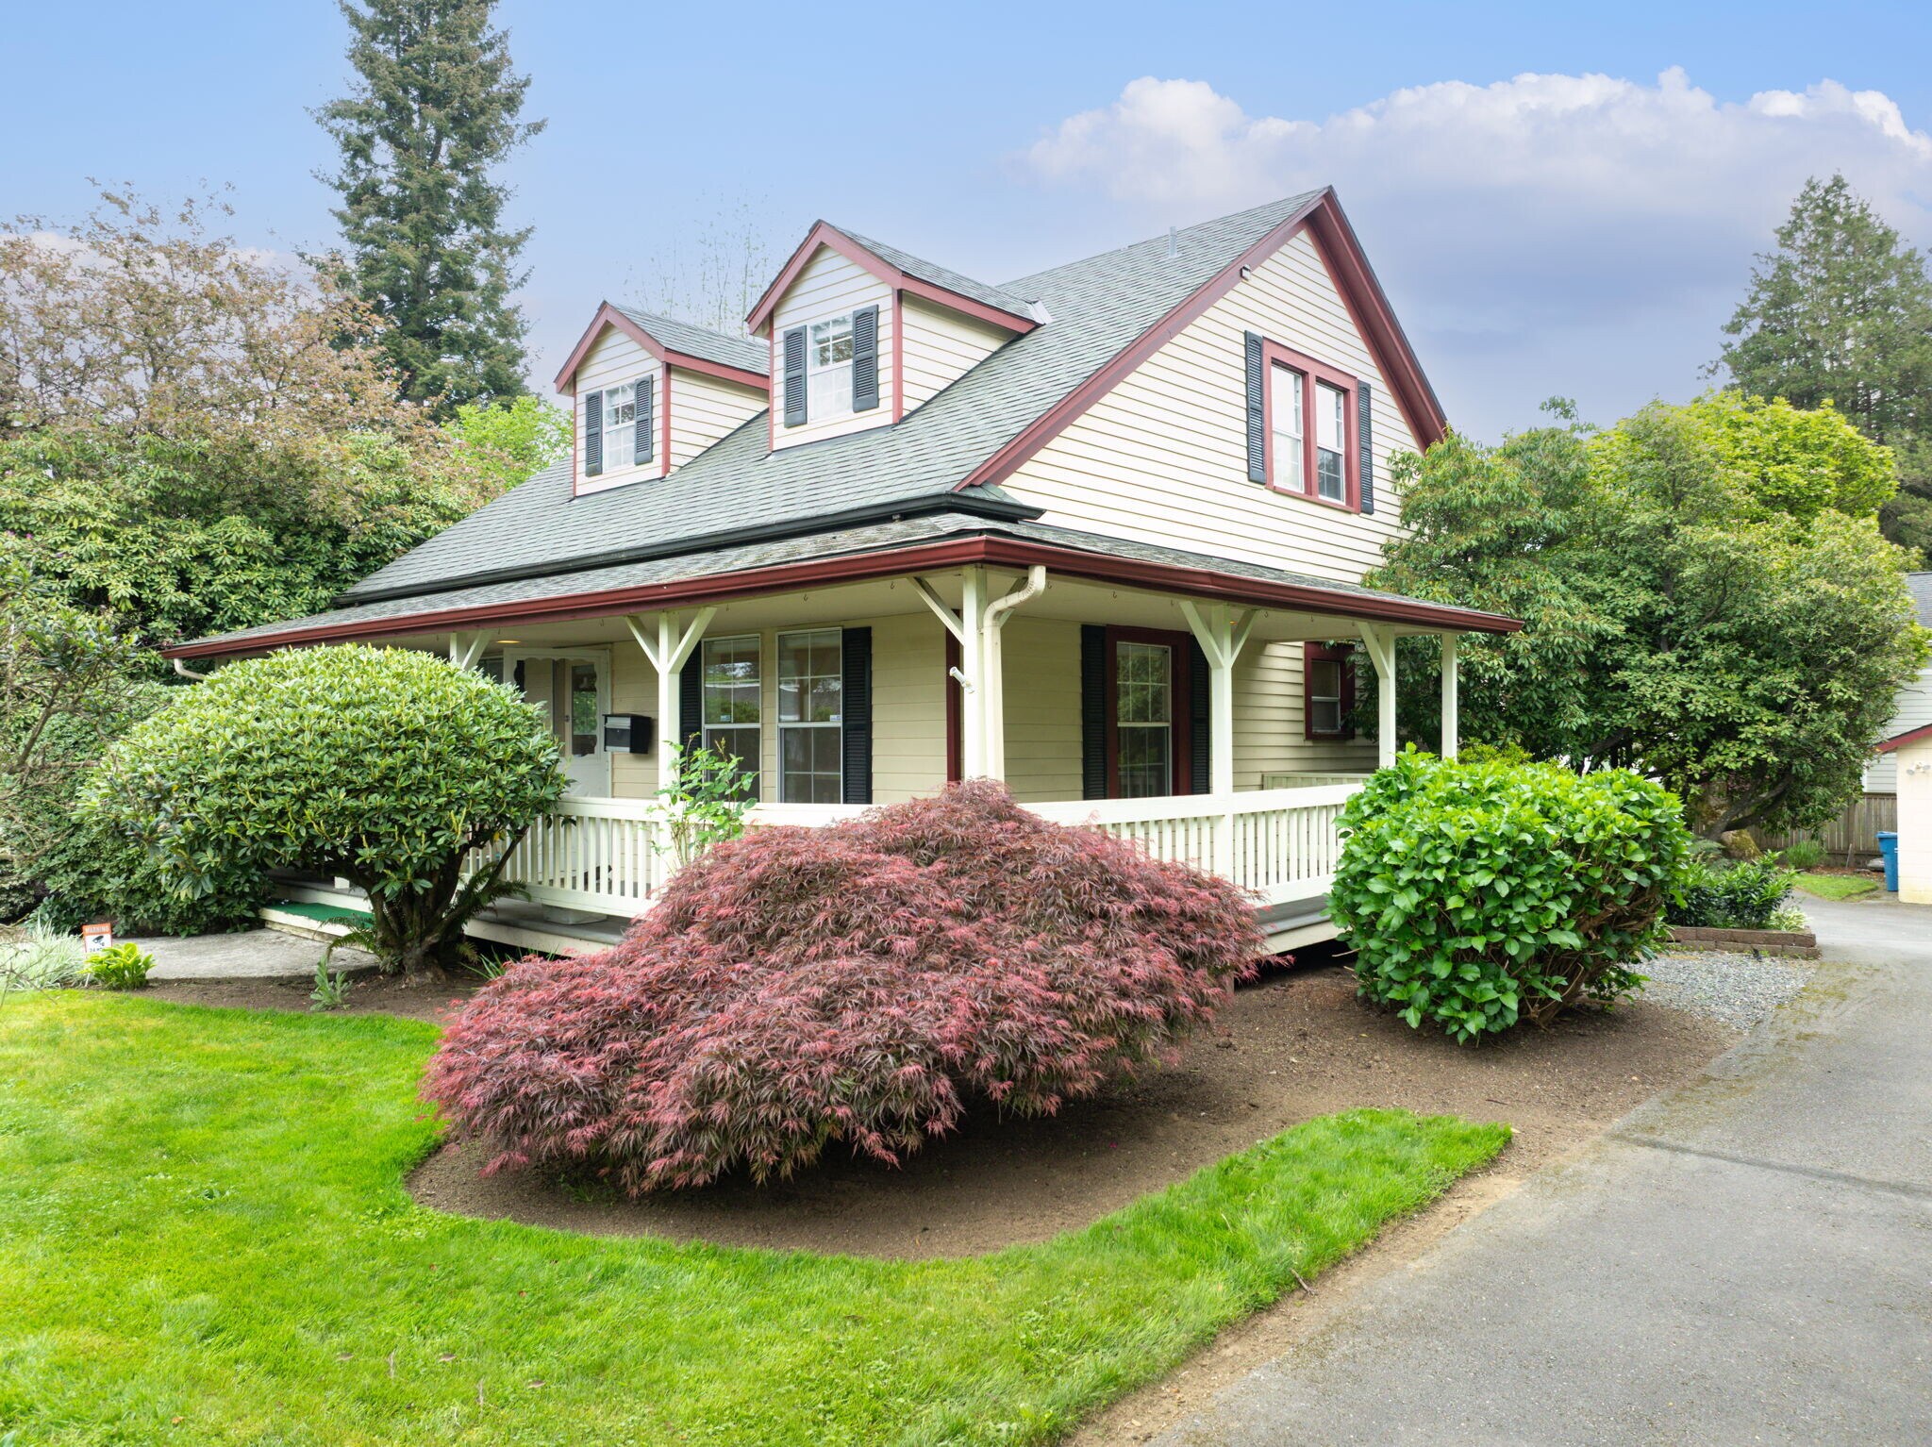
Rare opportunity in one of Monroe’s most cherished neighborhoods! Situated on .46 acres with flexible Multi-Use Neighborhood Zoning, this exceptional property offers live/work, investment, or redevelopment potential allowing 4–7 dwelling units including the existing home. For over 20 years, the property successfully operated as offices for a private company with live-in extern housing, showcasing its versatility and functionality. Thoughtfully updated throughout with maple flooring, remodeled kitchen with granite countertops, renovated bathrooms, updated electrical panel, furnace, hot water tank, roof/gutters, paint, decking, and more. Flexible floor plan easily adapts to residential, group home, bed & breakfast, professional or health care offices, or mixed-use living with open gathering spaces, multiple office or bedroom options, and separate-entry basement ideal for additional workspace or guest quarters. Main floor features inviting wraparound covered porch, living and dining rooms, bedroom, office, kitchen, and family/conference room. Upstairs offers spacious suite with 3/4 bath, walk-in closet, 2 bonus rooms, and private deck overlooking beautiful grounds. Lower level includes additional office/living space, bathroom, bedroom, storage, and mechanical room. 768 ASF garage with plumbing and separate room offers additional flex space
Rare opportunity in one of Monroe’s most cherished neighborhoods! Situated on .46 acres with flexible Multi-Use Neighborhood Zoning, this exceptional property offers live/work, investment, or redevelopment potential allowing 4–7 dwelling units including the existing home. For over 20 years, the property successfully operated as offices for a private company with live-in extern housing, showcasing its versatility and functionality. Thoughtfully updated throughout with maple flooring, remodeled kitchen with granite countertops, renovated bathrooms, updated electrical panel, furnace, hot water tank, roof/gutters, paint, decking, and more. Flexible floor plan easily adapts to residential, group home, bed & breakfast, professional or health care offices, or mixed-use living with open gathering spaces, multiple office or bedroom options, and separate-entry basement ideal for additional workspace or guest quarters. Main floor features inviting wraparound covered porch, living and dining rooms, bedroom, office, kitchen, and family/conference room. Upstairs offers spacious suite with 3/4 bath, walk-in closet, 2 bonus rooms, and private deck overlooking beautiful grounds. Lower level includes additional office/living space, bathroom, bedroom, storage, and mechanical room. 768 ASF garage with plumbing and separate room offers additional flex space
Informations sur l’immeuble
Type de vente
Investissement ou propriétaire occupant
Type de bien
Surface de l’immeuble
283 m²
Classe d’immeuble
C
Année de construction/rénovation
1928/2010
Prix
770 606 €
Prix par m²
2 722,26 €
Pourcentage loué
100 %
Hauteur du bâtiment
3 étages
Surface type par étage
94 m²
Coefficient d’occupation des sols de l’immeuble
0,15
Surface du lot
0,19 ha
Zonage
PO - Mixed Use Neighborhood allows for a variety of flexible uses + per City 4-7 residential units including subject property are allowed.
Principaux occupants
- Occupant
- Secteur d’activité
- m² Occupés
- Loyer/m²
- Fin du bail
- Northwest Zoopath Pc
- Services professionnels, scientifiques et techniques
- -
- -
- -
| Occupant | Secteur d’activité | m² Occupés | Loyer/m² | Fin du bail | ||
| Northwest Zoopath Pc | Services professionnels, scientifiques et techniques | - | - | - |
1 1
Assez praticable à pied
50/100
Exceptionnellement adapté aux voitures
100/100
Transports en commun limités
30/100
Plutôt praticable en vélo
50/100
Taxes foncières
| Numéro de parcelle | 270601-004-072-00 | Évaluation des aménagements | 237 825 € |
| Évaluation du terrain | 430 961 € | Évaluation totale | 668 785 € |
Taxes foncières
Numéro de parcelle
270601-004-072-00
Évaluation du terrain
430 961 €
Évaluation des aménagements
237 825 €
Évaluation totale
668 785 €

1 sur 44
Vidéos
Visite extérieure 3D Matterport
Visite 3D
Photos
Street view
Rue
Carte
1 sur 1

Présenté par
654 W Main St
Vous êtes déjà membre ? Connectez-vous
Hum, une erreur s’est produite lors de l’envoi de votre message. Veuillez réessayer.
Merci ! Votre message a été envoyé.