Votre e-mail a été envoyé.
The Park Colleyville, TX 76034 Espace disponible | 330–7 710 m²
Certaines informations ont été traduites automatiquement.
Informations principales sur le parc
- New construction flex development scheduled for Q4 2026 delivery.
- Located along State Highway 26 with regional highway connectivity.
- Flexible suite configurations support diverse business operations.
- Three-building project designed for a variety of commercial uses.
- Positioned within the DFW Airport submarket.
- Customizable interior finish opportunities available upon delivery.
Faits sur le parc
| Espace total disponible | 7 710 m² | Type de parc | Parc industriel |
| Espace total disponible | 7 710 m² |
| Type de parc | Parc industriel |
Tous les espaces disponibles(13)
Afficher les loyers en
- Espace
- Surface
- Durée
- Loyer
- Type de bien
- Aménagement
- Disponible
New construction space delivering Q4 2026 with flexible layouts designed to accommodate a variety of business operations. Planned interiors can be tailored to tenant requirements, allowing for office, retail, showroom, service, and operational configurations based on occupancy needs.
New construction space delivering Q4 2026 with flexible layouts designed to accommodate a variety of business operations. Planned interiors can be tailored to tenant requirements, allowing for office, retail, showroom, service, and operational configurations based on occupancy needs.
- Contigu et aligné avec d’autres locaux commerciaux
- Espace en excellent état
New construction space delivering Q4 2026 with flexible layouts designed to accommodate a variety of business operations. Planned interiors can be tailored to tenant requirements, allowing for office, retail, showroom, service, and operational configurations based on occupancy needs.
- Espace en excellent état
New construction space delivering Q4 2026 with flexible layouts designed to accommodate a variety of business operations. Planned interiors can be tailored to tenant requirements, allowing for office, retail, showroom, service, and operational configurations based on occupancy needs.
- Espace en excellent état
| Espace | Surface | Durée | Loyer | Type de bien | Aménagement | Disponible |
| 1er étage, bureau 100 | 660 m² | Négociable | Sur demande Sur demande Sur demande Sur demande | Local commercial | Espace brut | 15/11/2026 |
| 1er étage, bureau 102 | 668 m² | Négociable | Sur demande Sur demande Sur demande Sur demande | Local commercial | Espace brut | 15/11/2026 |
| 1er étage, bureau 104 | 346 m² | Négociable | Sur demande Sur demande Sur demande Sur demande | Local commercial | Espace brut | 15/11/2026 |
| 1er étage, bureau 108 | 1 377 m² | Négociable | Sur demande Sur demande Sur demande Sur demande | Local commercial | Espace brut | 15/11/2026 |
6521 Colleyville Blvd - 1er étage – Bureau 100
6521 Colleyville Blvd - 1er étage – Bureau 102
6521 Colleyville Blvd - 1er étage – Bureau 104
6521 Colleyville Blvd - 1er étage – Bureau 108
- Espace
- Surface
- Durée
- Loyer
- Type de bien
- Aménagement
- Disponible
New construction space delivering Q4 2026 with flexible layouts designed to accommodate a variety of business operations. Planned interiors can be tailored to tenant requirements, allowing for office, retail, showroom, service, and operational configurations based on occupancy needs.
- Espace en excellent état
New construction space delivering Q4 2026 with flexible layouts designed to accommodate a variety of business operations. Planned interiors can be tailored to tenant requirements, allowing for office, retail, showroom, service, and operational configurations based on occupancy needs.
- Espace en excellent état
New construction space delivering Q4 2026 with flexible layouts designed to accommodate a variety of business operations. Planned interiors can be tailored to tenant requirements, allowing for office, retail, showroom, service, and operational configurations based on occupancy needs.
- Espace en excellent état
New construction space delivering Q4 2026 with flexible layouts designed to accommodate a variety of business operations. Planned interiors can be tailored to tenant requirements, allowing for office, retail, showroom, service, and operational configurations based on occupancy needs.
- Espace en excellent état
New construction space delivering Q4 2026 with flexible layouts designed to accommodate a variety of business operations. Planned interiors can be tailored to tenant requirements, allowing for office, retail, showroom, service, and operational configurations based on occupancy needs.
- Espace en excellent état
New construction space delivering Q4 2026 with flexible layouts designed to accommodate a variety of business operations. Planned interiors can be tailored to tenant requirements, allowing for office, retail, showroom, service, and operational configurations based on occupancy needs.
- Espace en excellent état
| Espace | Surface | Durée | Loyer | Type de bien | Aménagement | Disponible |
| 1er étage – 200 | 330 m² | Négociable | Sur demande Sur demande Sur demande Sur demande | Local d’activités | Espace brut | 15/11/2026 |
| 1er étage – 201 | 333 m² | Négociable | Sur demande Sur demande Sur demande Sur demande | Local d’activités | Espace brut | 15/11/2026 |
| 1er étage – 202 | 333 m² | Négociable | Sur demande Sur demande Sur demande Sur demande | Local d’activités | Espace brut | 15/11/2026 |
| 1er étage – 203 | 333 m² | Négociable | Sur demande Sur demande Sur demande Sur demande | Local d’activités | Espace brut | 15/11/2026 |
| 1er étage – 204 | 667 m² | Négociable | Sur demande Sur demande Sur demande Sur demande | Local d’activités | Espace brut | 15/11/2026 |
| 1er étage – 206 | 666 m² | Négociable | Sur demande Sur demande Sur demande Sur demande | Local d’activités | Espace brut | 15/11/2026 |
6521 Colleyville Blvd - 1er étage – 200
6521 Colleyville Blvd - 1er étage – 201
6521 Colleyville Blvd - 1er étage – 202
6521 Colleyville Blvd - 1er étage – 203
6521 Colleyville Blvd - 1er étage – 204
6521 Colleyville Blvd - 1er étage – 206
- Espace
- Surface
- Durée
- Loyer
- Type de bien
- Aménagement
- Disponible
New construction space delivering Q4 2026 with flexible layouts designed to accommodate a variety of business operations. Planned interiors can be tailored to tenant requirements, allowing for office, retail, showroom, service, and operational configurations based on occupancy needs.
- Espace en excellent état
New construction space delivering Q4 2026 with flexible layouts designed to accommodate a variety of business operations. Planned interiors can be tailored to tenant requirements, allowing for office, retail, showroom, service, and operational configurations based on occupancy needs.
- Espace en excellent état
New construction space delivering Q4 2026 with flexible layouts designed to accommodate a variety of business operations. Planned interiors can be tailored to tenant requirements, allowing for office, retail, showroom, service, and operational configurations based on occupancy needs.
- Espace en excellent état
| Espace | Surface | Durée | Loyer | Type de bien | Aménagement | Disponible |
| 1er étage – 300 | 663 m² | Négociable | Sur demande Sur demande Sur demande Sur demande | Industriel/Logistique | Espace brut | 15/11/2026 |
| 1er étage – 302 | 667 m² | Négociable | Sur demande Sur demande Sur demande Sur demande | Industriel/Logistique | Espace brut | 15/11/2026 |
| 1er étage – 304 | 666 m² | Négociable | Sur demande Sur demande Sur demande Sur demande | Industriel/Logistique | Espace brut | 15/11/2026 |
6521 Colleyville Blvd - 1er étage – 300
6521 Colleyville Blvd - 1er étage – 302
6521 Colleyville Blvd - 1er étage – 304
6521 Colleyville Blvd - 1er étage – Bureau 100
| Surface | 660 m² |
| Durée | Négociable |
| Loyer | Sur demande |
| Type de bien | Local commercial |
| Aménagement | Espace brut |
| Disponible | 15/11/2026 |
New construction space delivering Q4 2026 with flexible layouts designed to accommodate a variety of business operations. Planned interiors can be tailored to tenant requirements, allowing for office, retail, showroom, service, and operational configurations based on occupancy needs.
6521 Colleyville Blvd - 1er étage – Bureau 102
| Surface | 668 m² |
| Durée | Négociable |
| Loyer | Sur demande |
| Type de bien | Local commercial |
| Aménagement | Espace brut |
| Disponible | 15/11/2026 |
New construction space delivering Q4 2026 with flexible layouts designed to accommodate a variety of business operations. Planned interiors can be tailored to tenant requirements, allowing for office, retail, showroom, service, and operational configurations based on occupancy needs.
- Contigu et aligné avec d’autres locaux commerciaux
- Espace en excellent état
6521 Colleyville Blvd - 1er étage – Bureau 104
| Surface | 346 m² |
| Durée | Négociable |
| Loyer | Sur demande |
| Type de bien | Local commercial |
| Aménagement | Espace brut |
| Disponible | 15/11/2026 |
New construction space delivering Q4 2026 with flexible layouts designed to accommodate a variety of business operations. Planned interiors can be tailored to tenant requirements, allowing for office, retail, showroom, service, and operational configurations based on occupancy needs.
- Espace en excellent état
6521 Colleyville Blvd - 1er étage – Bureau 108
| Surface | 1 377 m² |
| Durée | Négociable |
| Loyer | Sur demande |
| Type de bien | Local commercial |
| Aménagement | Espace brut |
| Disponible | 15/11/2026 |
New construction space delivering Q4 2026 with flexible layouts designed to accommodate a variety of business operations. Planned interiors can be tailored to tenant requirements, allowing for office, retail, showroom, service, and operational configurations based on occupancy needs.
- Espace en excellent état
6521 Colleyville Blvd - 1er étage – 200
| Surface | 330 m² |
| Durée | Négociable |
| Loyer | Sur demande |
| Type de bien | Local d’activités |
| Aménagement | Espace brut |
| Disponible | 15/11/2026 |
New construction space delivering Q4 2026 with flexible layouts designed to accommodate a variety of business operations. Planned interiors can be tailored to tenant requirements, allowing for office, retail, showroom, service, and operational configurations based on occupancy needs.
- Espace en excellent état
6521 Colleyville Blvd - 1er étage – 201
| Surface | 333 m² |
| Durée | Négociable |
| Loyer | Sur demande |
| Type de bien | Local d’activités |
| Aménagement | Espace brut |
| Disponible | 15/11/2026 |
New construction space delivering Q4 2026 with flexible layouts designed to accommodate a variety of business operations. Planned interiors can be tailored to tenant requirements, allowing for office, retail, showroom, service, and operational configurations based on occupancy needs.
- Espace en excellent état
6521 Colleyville Blvd - 1er étage – 202
| Surface | 333 m² |
| Durée | Négociable |
| Loyer | Sur demande |
| Type de bien | Local d’activités |
| Aménagement | Espace brut |
| Disponible | 15/11/2026 |
New construction space delivering Q4 2026 with flexible layouts designed to accommodate a variety of business operations. Planned interiors can be tailored to tenant requirements, allowing for office, retail, showroom, service, and operational configurations based on occupancy needs.
- Espace en excellent état
6521 Colleyville Blvd - 1er étage – 203
| Surface | 333 m² |
| Durée | Négociable |
| Loyer | Sur demande |
| Type de bien | Local d’activités |
| Aménagement | Espace brut |
| Disponible | 15/11/2026 |
New construction space delivering Q4 2026 with flexible layouts designed to accommodate a variety of business operations. Planned interiors can be tailored to tenant requirements, allowing for office, retail, showroom, service, and operational configurations based on occupancy needs.
- Espace en excellent état
6521 Colleyville Blvd - 1er étage – 204
| Surface | 667 m² |
| Durée | Négociable |
| Loyer | Sur demande |
| Type de bien | Local d’activités |
| Aménagement | Espace brut |
| Disponible | 15/11/2026 |
New construction space delivering Q4 2026 with flexible layouts designed to accommodate a variety of business operations. Planned interiors can be tailored to tenant requirements, allowing for office, retail, showroom, service, and operational configurations based on occupancy needs.
- Espace en excellent état
6521 Colleyville Blvd - 1er étage – 206
| Surface | 666 m² |
| Durée | Négociable |
| Loyer | Sur demande |
| Type de bien | Local d’activités |
| Aménagement | Espace brut |
| Disponible | 15/11/2026 |
New construction space delivering Q4 2026 with flexible layouts designed to accommodate a variety of business operations. Planned interiors can be tailored to tenant requirements, allowing for office, retail, showroom, service, and operational configurations based on occupancy needs.
- Espace en excellent état
6521 Colleyville Blvd - 1er étage – 300
| Surface | 663 m² |
| Durée | Négociable |
| Loyer | Sur demande |
| Type de bien | Industriel/Logistique |
| Aménagement | Espace brut |
| Disponible | 15/11/2026 |
New construction space delivering Q4 2026 with flexible layouts designed to accommodate a variety of business operations. Planned interiors can be tailored to tenant requirements, allowing for office, retail, showroom, service, and operational configurations based on occupancy needs.
- Espace en excellent état
6521 Colleyville Blvd - 1er étage – 302
| Surface | 667 m² |
| Durée | Négociable |
| Loyer | Sur demande |
| Type de bien | Industriel/Logistique |
| Aménagement | Espace brut |
| Disponible | 15/11/2026 |
New construction space delivering Q4 2026 with flexible layouts designed to accommodate a variety of business operations. Planned interiors can be tailored to tenant requirements, allowing for office, retail, showroom, service, and operational configurations based on occupancy needs.
- Espace en excellent état
6521 Colleyville Blvd - 1er étage – 304
| Surface | 666 m² |
| Durée | Négociable |
| Loyer | Sur demande |
| Type de bien | Industriel/Logistique |
| Aménagement | Espace brut |
| Disponible | 15/11/2026 |
New construction space delivering Q4 2026 with flexible layouts designed to accommodate a variety of business operations. Planned interiors can be tailored to tenant requirements, allowing for office, retail, showroom, service, and operational configurations based on occupancy needs.
- Espace en excellent état
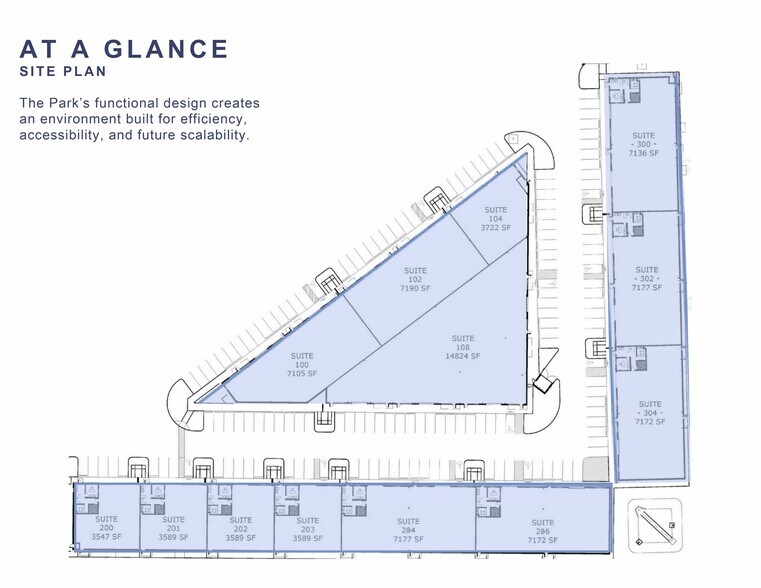
Plan du site

Vue d’ensemble du parc
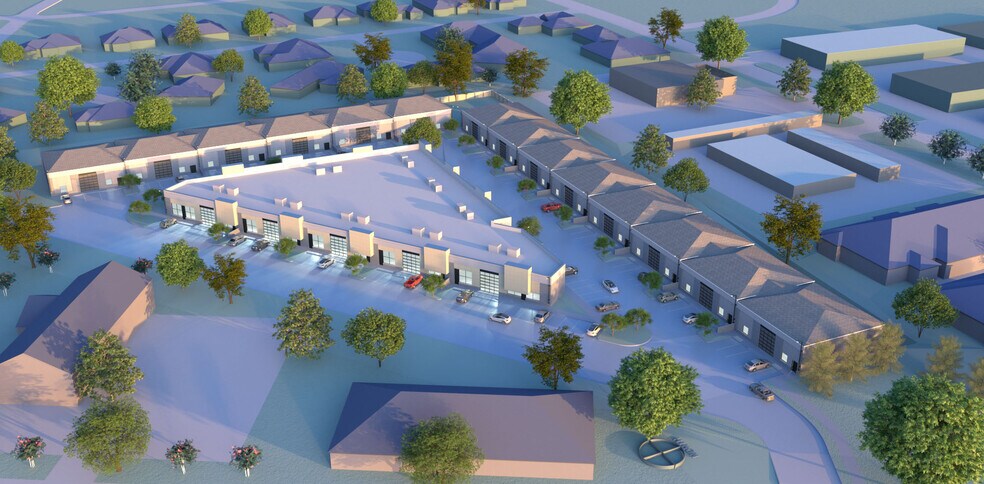
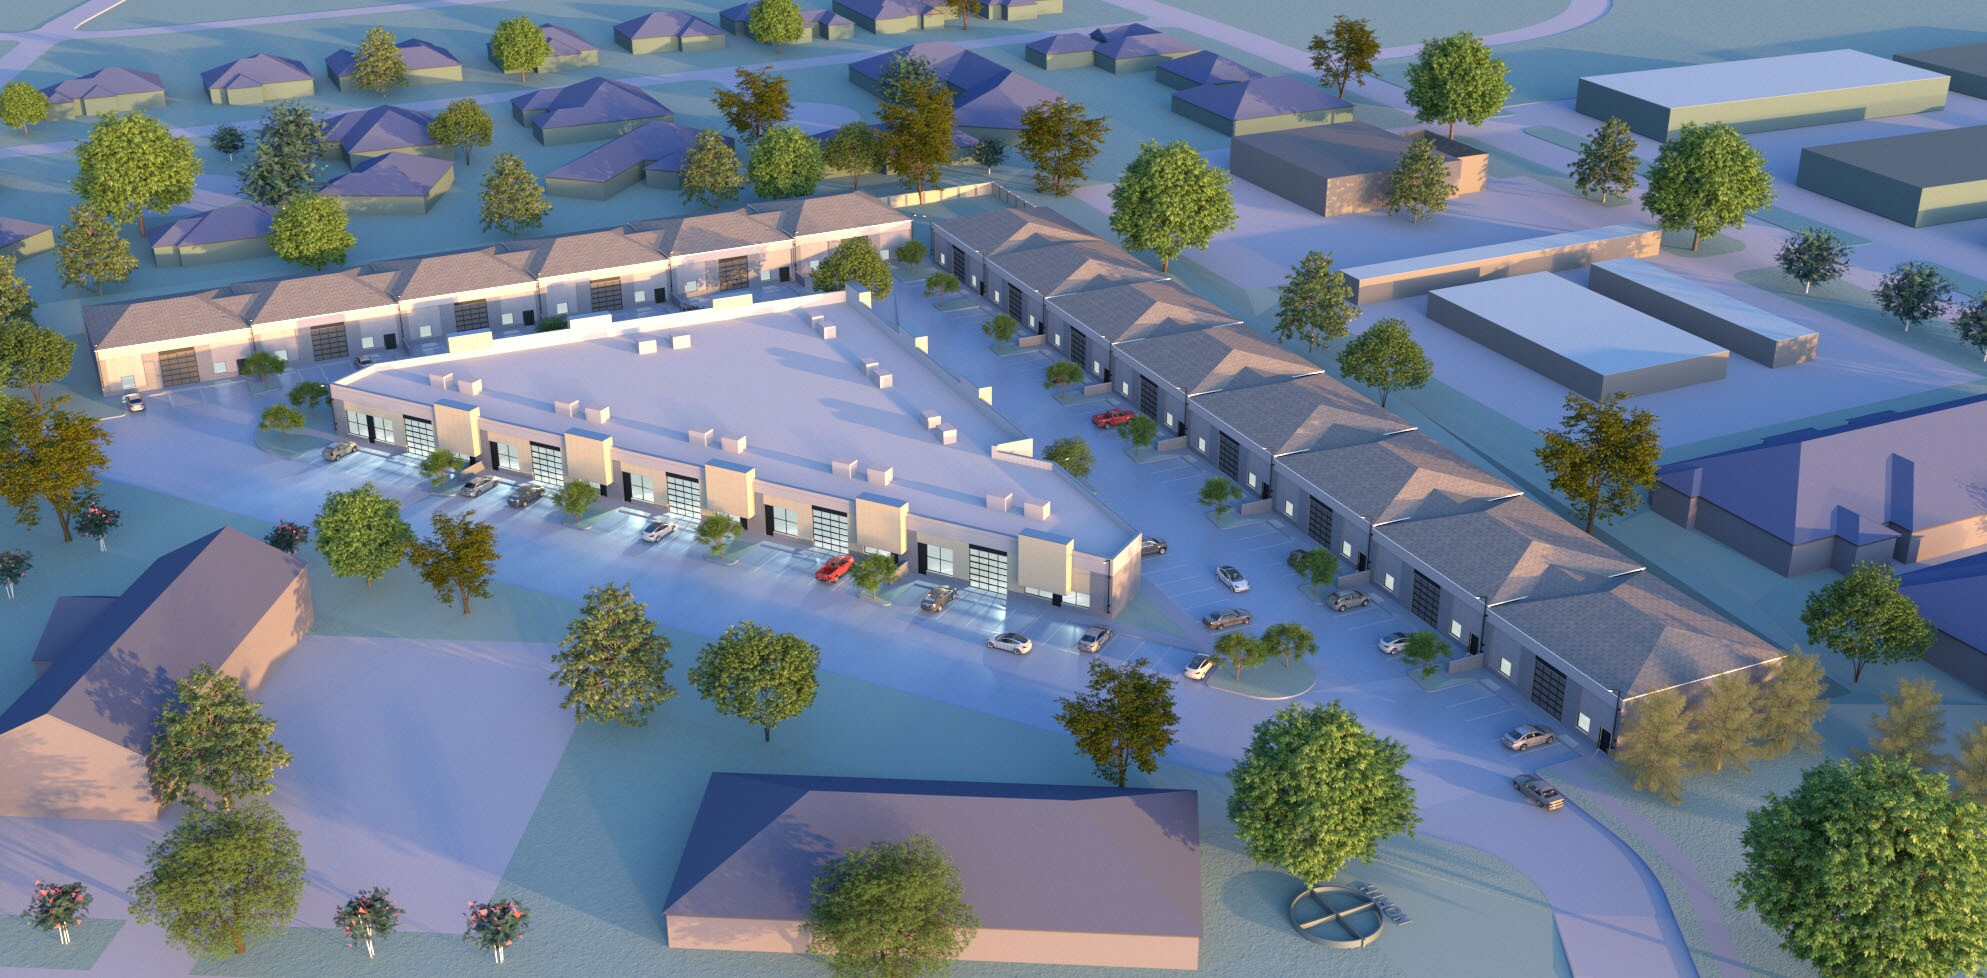
The Park is a new three-building retail, flex, and industrial development currently under construction at 6521 Colleyville Boulevard in Colleyville, Texas, with delivery anticipated in Q4 2026. Designed to accommodate a variety of commercial users, the project will feature shallow-bay flex space with flexible configurations suitable for office, showroom, light industrial, service, and retail-oriented operations. Located along State Highway 26 within the DFW Airport submarket, the property offers convenient regional access to major transportation corridors including SH 114, I-30, and I-35W. The location provides connectivity to DFW International Airport, Dallas Love Field, and surrounding business centers throughout Northeast Tarrant County and the broader Dallas-Fort Worth Metroplex. Colleyville's established commercial environment and proximity to Southlake, Grapevine, and other affluent communities support a diverse range of business uses. Upon completion, The Park will consist of three buildings containing multiple suites and a site layout designed to support operational efficiency, customer accessibility, and business growth. Planned features include flexible floor plans, parking accommodations, and customizable interior finish opportunities that allow occupants to tailor space to their operational requirements. The project's modern design and strategic location position it to serve businesses seeking new construction space in a highly accessible North Texas market.



Présenté par

The Park | Colleyville, TX 76034
Hum, une erreur s’est produite lors de l’envoi de votre message. Veuillez réessayer.
Merci ! Votre message a été envoyé.