Votre e-mail a été envoyé.

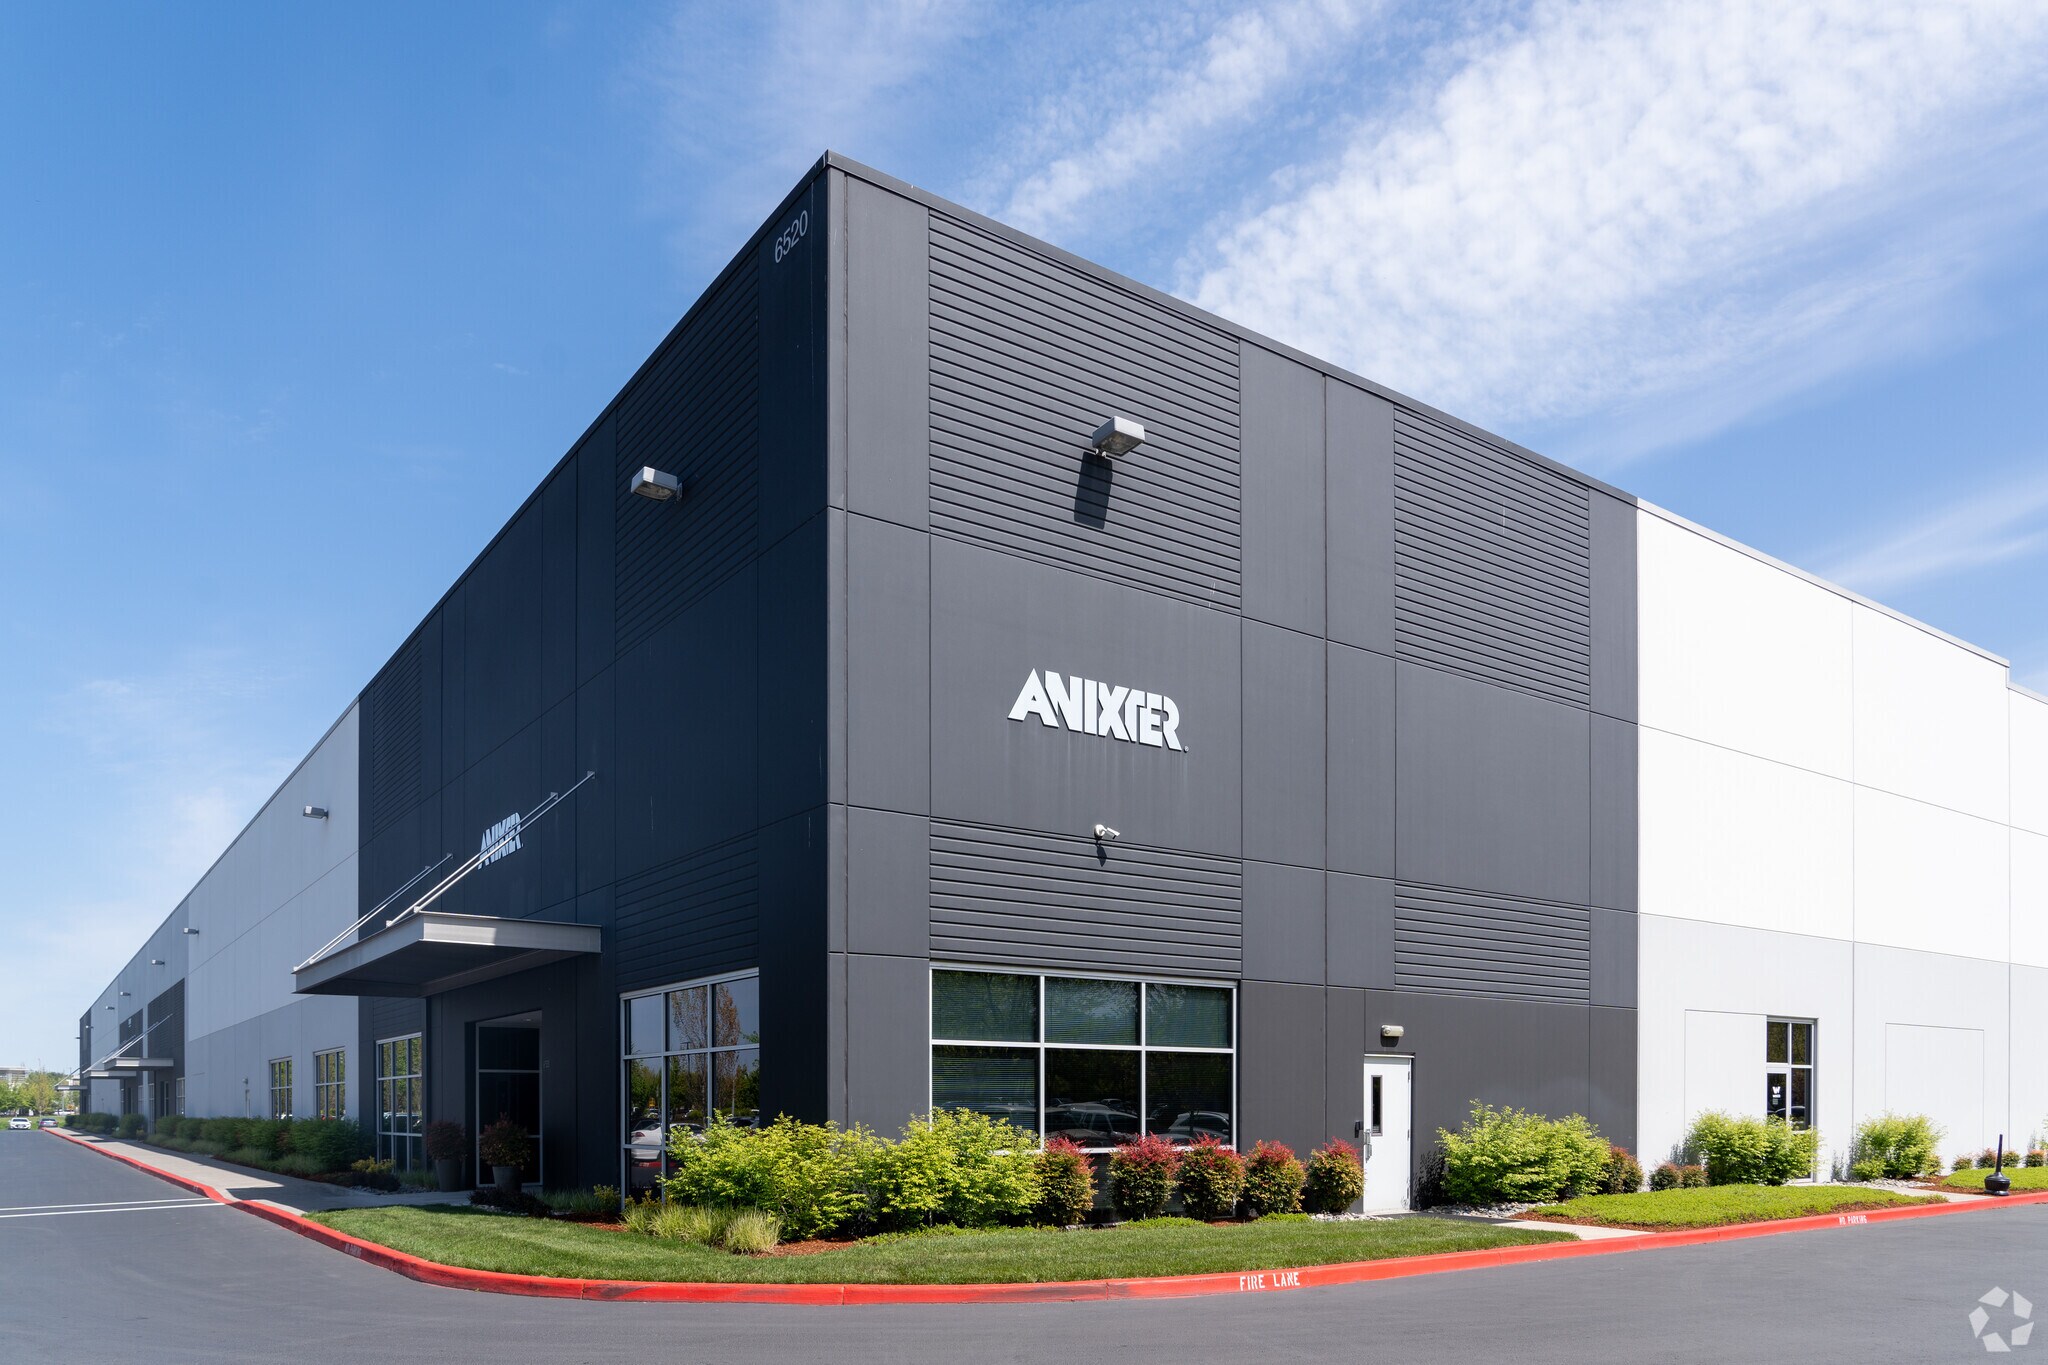
6520-6650 NE Mt St Helens Ave Industriel/Logistique | 2 475 m² | 4 étoiles | À louer | Portland, OR 97220
Certaines informations ont été traduites automatiquement.
Informations principales sur la sous-location
- Immediate access to I-205 supports efficient regional transportation.
- Multiple loading positions accommodate industrial operations.
- On-site parking provides convenience for employees and visitors.
- Located just minutes from Portland International Airport.
- Clear-height warehouse design supports flexible occupancy needs.
- Established Airport Way industrial location with strong connectivity.
Caractéristiques
Tous les espace disponibles(1)
Afficher les loyers en
- Espace
- Surface
- Durée
- Loyer
- Type de bien
- Aménagement
- Disponible
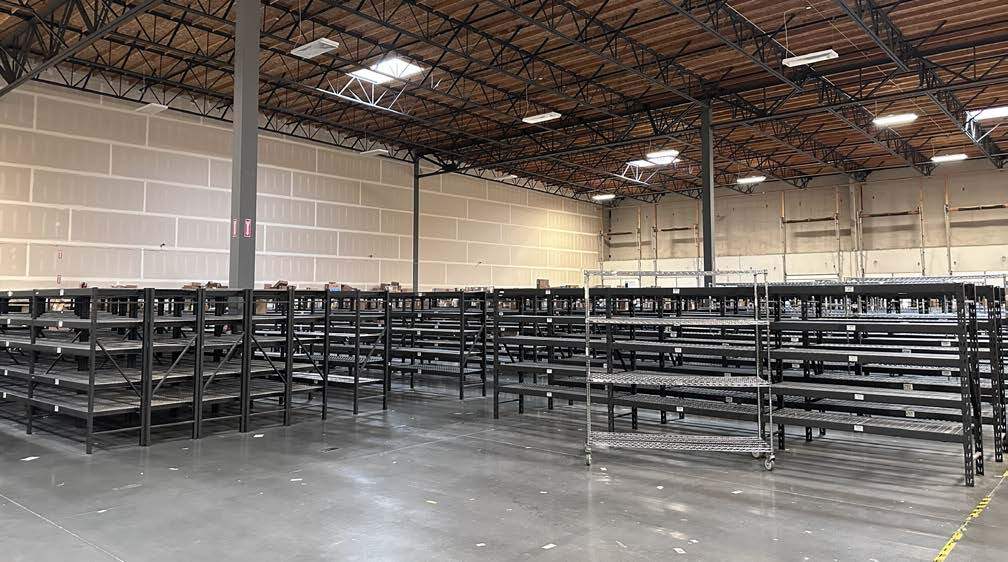
This available space offers a functional industrial layout with approximately 1,600 square feet of office area integrated into a warehouse environment. Features include seven dock-high loading doors, one grade-level door, 26-foot clear height, and access to 16 parking stalls. The opportunity is available through March 31, 2028.
- Espace en sous-location disponible auprès de l’occupant actuel
- Comprend 149 m² d’espace de bureau dédié
- 7 quais de chargement
- Seven dock-high loading positions
- Le loyer ne comprend pas les services publics, les frais immobiliers ou les services de l’immeuble.
- 1 accès plain-pied
- 26-foot clear warehouse height
- Through March 2028 term
| Espace | Surface | Durée | Loyer | Type de bien | Aménagement | Disponible |
| 1er étage | 2 475 m² | Mars 2028 | 83,42 € /m²/an 6,95 € /m²/mois 206 440 € /an 17 203 € /mois | Industriel/Logistique | Construction achevée | 30 jours |
1er étage
| Surface |
| 2 475 m² |
| Durée |
| Mars 2028 |
| Loyer |
| 83,42 € /m²/an 6,95 € /m²/mois 206 440 € /an 17 203 € /mois |
| Type de bien |
| Industriel/Logistique |
| Aménagement |
| Construction achevée |
| Disponible |
| 30 jours |
1er étage
| Surface | 2 475 m² |
| Durée | Mars 2028 |
| Loyer | 83,42 € /m²/an |
| Type de bien | Industriel/Logistique |
| Aménagement | Construction achevée |
| Disponible | 30 jours |
This available space offers a functional industrial layout with approximately 1,600 square feet of office area integrated into a warehouse environment. Features include seven dock-high loading doors, one grade-level door, 26-foot clear height, and access to 16 parking stalls. The opportunity is available through March 31, 2028.
- Espace en sous-location disponible auprès de l’occupant actuel
- Le loyer ne comprend pas les services publics, les frais immobiliers ou les services de l’immeuble.
- Comprend 149 m² d’espace de bureau dédié
- 1 accès plain-pied
- 7 quais de chargement
- 26-foot clear warehouse height
- Seven dock-high loading positions
- Through March 2028 term
Aperçu du bien
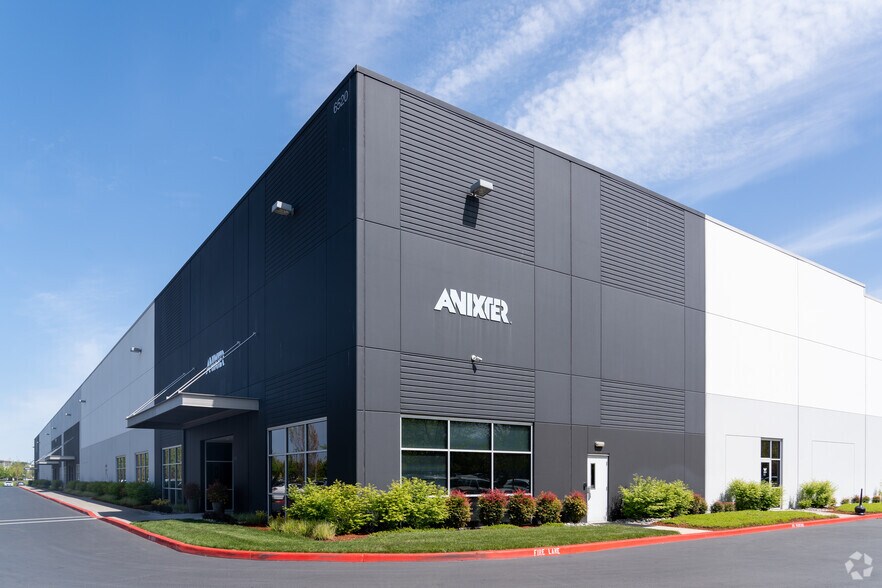
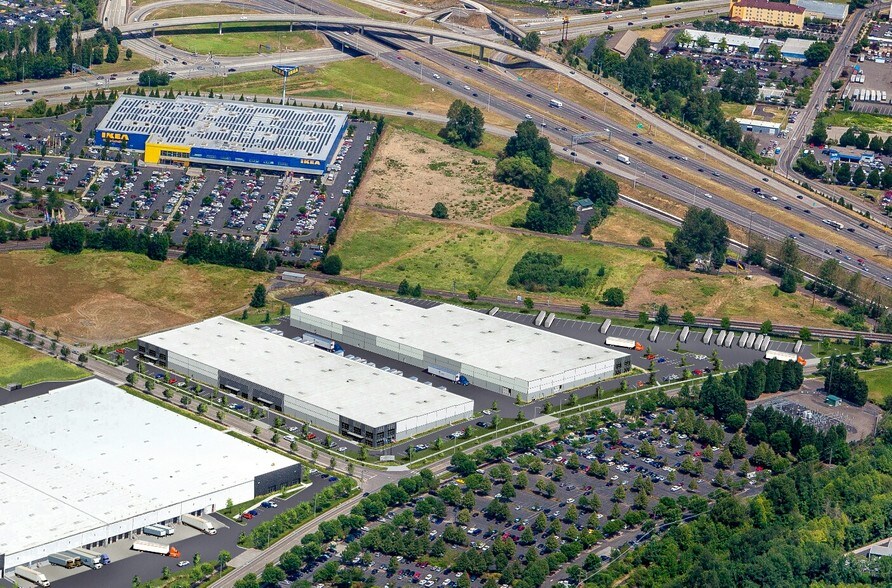
6610 NE Mt. St. Helens Avenue is a well-positioned industrial facility in Portland’s Airport Way industrial corridor, offering efficient functionality and outstanding regional connectivity. The property benefits from immediate access to I-205 and is located just minutes from Portland International Airport, providing convenient access for distribution, logistics, and service-oriented operations. The building is designed to support a variety of industrial users with a practical warehouse configuration, generous clear height, multiple loading positions, and on-site parking. Its location places occupants near major transportation routes, regional employment centers, and key freight corridors serving the Portland metropolitan area and Southwest Washington. The combination of warehouse infrastructure, transportation access, and proximity to the airport enhances operational efficiency for businesses requiring reliable movement of goods, equipment, or personnel. The property’s established industrial setting and convenient drive times to major regional destinations further contribute to its long-term functionality and occupier appeal.
Faits sur l’installation distribution
Occupants
- Étage
- Nom de l’occupant
- Secteur d’activité
- 1er
- Anixter
- Services publics
- 1er
- comGateway
- Transport et entreposage
- 1er
- Opas
- Transport et entreposage
- 1er
- Redhoumy Llc
- Enseigne
- 1er
- ZYGJ Global LLC
- Manufacture


Présenté par
6520-6650 NE Mt St Helens Ave
Hum, une erreur s’est produite lors de l’envoi de votre message. Veuillez réessayer.
Merci ! Votre message a été envoyé.