Votre e-mail a été envoyé.

Gaviidae Commons 651 Nicollet Mall Bureau | 2 044–2 555 m² | 4 étoiles | À louer | Minneapolis, MN 55402


Certaines informations ont été traduites automatiquement.
Informations principales
- On-site access to YMCA fitness, wellness, and community amenities.
- Skyway connected to Wells Fargo Tower, IDS Center, City Centre and RBC Plaza
- Existing buildout and furniture available
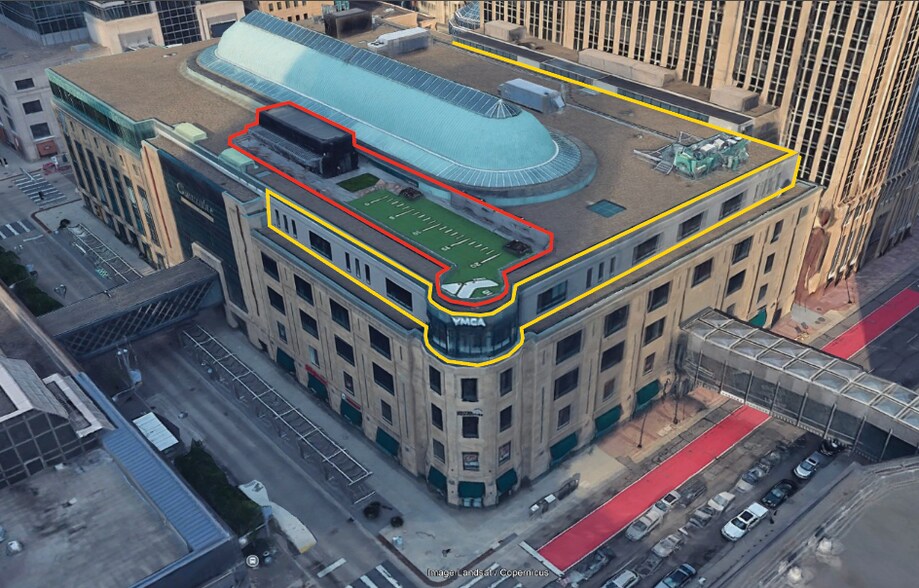
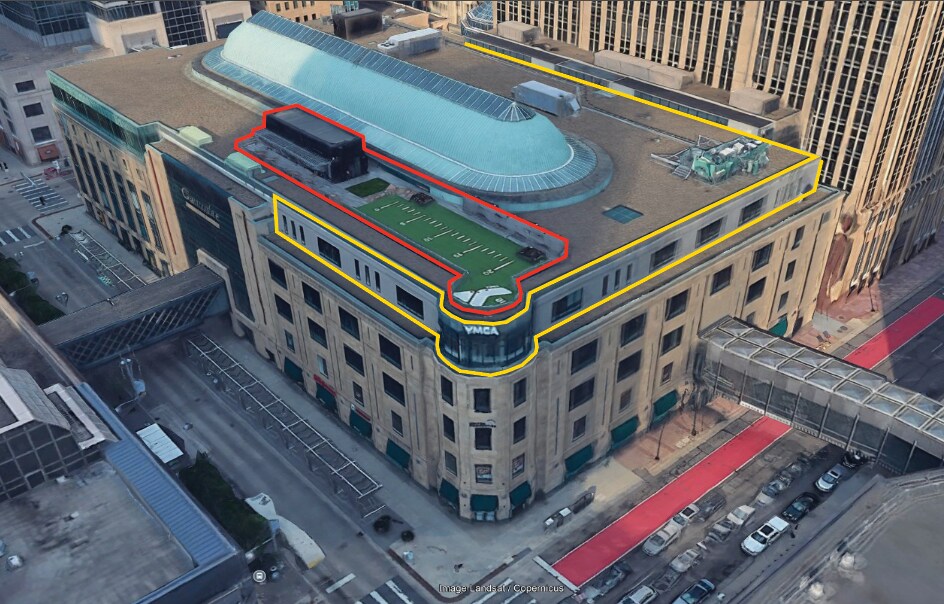
- Private roof top patio
Tous les espace disponibles(1)
Afficher les loyers en
- Espace
- Surface
- Durée
- Loyer
- Type de bien
- Aménagement
- Disponible
Situated in the heart of downtown Minneapolis, the fifth floor of Gaviidae Commons offers a premium office opportunity with dynamic amenities and unmatched accessibility. The space features 22,000 to 27,500 square feet of contiguous, fully furnished office layouts designed for flexibility. Existing build-out includes collaborative areas, private offices, and high-end finishes throughout. Tenants will benefit from abundant natural light provided by dramatic skylights, enhancing the open and modern environment. A private outdoor terrace delivers rare downtown outdoor space with skyline views, ideal for casual meetings or staff gatherings. Located one floor above a full-service YMCA fitness and wellness center, employees have direct access to health and lifestyle conveniences. Skyway connectivity to Wells Fargo Tower, IDS Center, RBC Plaza, and City Center allows seamless access across the central business district without leaving the climate-controlled environment. Positioned on Nicollet Mall, the property is within walking distance of abundant dining, retail, and entertainment options. Furniture can be made available for rent or purchase, supporting move-in readiness.
- Il est possible que le loyer annoncé ne comprenne pas certains services publics, services d’immeuble et frais immobiliers.
- Plan d’étage avec bureaux fermés
- Espace en excellent état
- Entièrement aménagé comme Bureau de services professionnels
- Convient pour 55 à 220 personnes
| Espace | Surface | Durée | Loyer | Type de bien | Aménagement | Disponible |
| 5e étage | 2 044 – 2 555 m² | Négociable | 199,27 € /m²/an 16,61 € /m²/mois 509 102 € /an 42 425 € /mois | Bureau | Construction achevée | Maintenant |
5e étage
| Surface |
| 2 044 – 2 555 m² |
| Durée |
| Négociable |
| Loyer |
| 199,27 € /m²/an 16,61 € /m²/mois 509 102 € /an 42 425 € /mois |
| Type de bien |
| Bureau |
| Aménagement |
| Construction achevée |
| Disponible |
| Maintenant |
5e étage
| Surface | 2 044 – 2 555 m² |
| Durée | Négociable |
| Loyer | 199,27 € /m²/an |
| Type de bien | Bureau |
| Aménagement | Construction achevée |
| Disponible | Maintenant |
Situated in the heart of downtown Minneapolis, the fifth floor of Gaviidae Commons offers a premium office opportunity with dynamic amenities and unmatched accessibility. The space features 22,000 to 27,500 square feet of contiguous, fully furnished office layouts designed for flexibility. Existing build-out includes collaborative areas, private offices, and high-end finishes throughout. Tenants will benefit from abundant natural light provided by dramatic skylights, enhancing the open and modern environment. A private outdoor terrace delivers rare downtown outdoor space with skyline views, ideal for casual meetings or staff gatherings. Located one floor above a full-service YMCA fitness and wellness center, employees have direct access to health and lifestyle conveniences. Skyway connectivity to Wells Fargo Tower, IDS Center, RBC Plaza, and City Center allows seamless access across the central business district without leaving the climate-controlled environment. Positioned on Nicollet Mall, the property is within walking distance of abundant dining, retail, and entertainment options. Furniture can be made available for rent or purchase, supporting move-in readiness.
- Il est possible que le loyer annoncé ne comprenne pas certains services publics, services d’immeuble et frais immobiliers.
- Entièrement aménagé comme Bureau de services professionnels
- Plan d’étage avec bureaux fermés
- Convient pour 55 à 220 personnes
- Espace en excellent état
Aperçu du bien
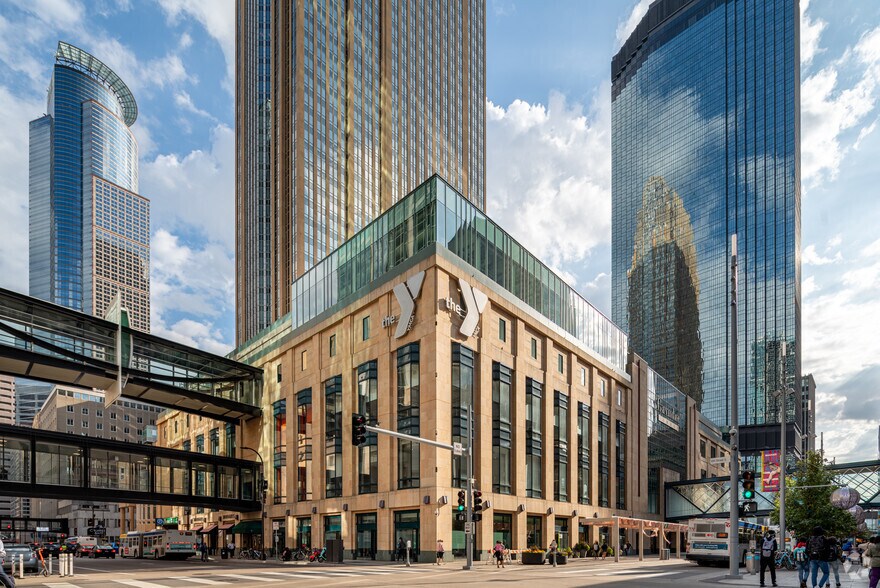
The property is located at Gaviidae Commons within the downtown Minneapolis business district at 651 Nicollet Mall. The fifth floor provides approximately 22,000 to 27,500 rentable square feet of built-out office space. Building amenities include an adjacent YMCA fitness center and integrated skyway connectivity to multiple downtown towers. The site offers a private roof terrace, existing furniture options, and access to public transportation networks serving the central core.
- Supérette
- Garderie
- Centre de fitness
- Property Manager sur place
- Système de sécurité
- Puits de lumière
- Passerelle
- Climatisation
- Détecteur de fumée
Informations sur l’immeuble
Occupants
- Étage
- Nom de l’occupant
- Secteur d’activité
- 1er
- 4 The Love
- Enseigne
- 2e
- Dunn Brothers Coffee
- Hébergement et restauration
- 2e
- Fixology
- Services
- 1er
- Freshii
- Hébergement et restauration
- 2e
- H.W. Boutique
- Enseigne
- 1er
- Minneapolis Downtown Improvement District
- Services
- 1er
- Planet Smoothie
- Hébergement et restauration
- 1er
- Spring Daycare
- Santé et assistance sociale
- Multi
- The YMCA
- Services
- Multi
- Walgreens
- Enseigne




Présenté par
Société non fournie
Gaviidae Commons | 651 Nicollet Mall
Hum, une erreur s’est produite lors de l’envoi de votre message. Veuillez réessayer.
Merci ! Votre message a été envoyé.