Votre e-mail a été envoyé.
6501 Rue Charles-Normoyle 372–8 737 m² | À louer | Saint-hubert, QC J3Y 2Y8
Certaines informations ont été traduites automatiquement.
Caractéristiques
Tous les espaces disponibles(3)
Afficher les loyers en
- Espace
- Surface
- Durée
- Loyer
- Type de bien
- Aménagement
- Disponible
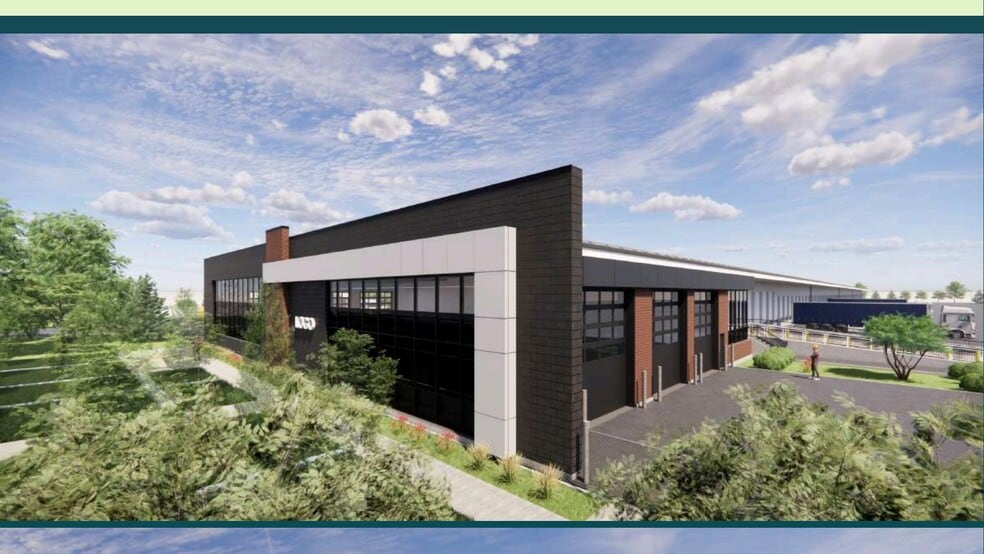
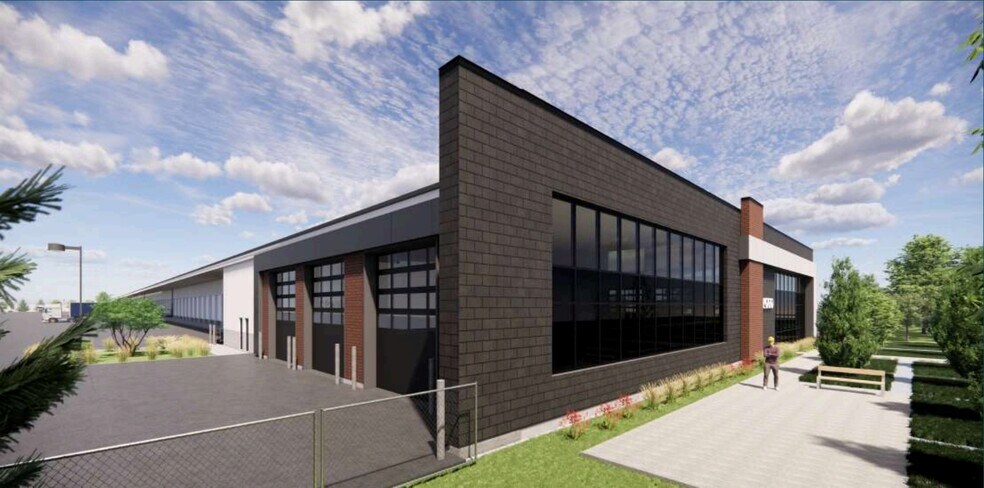
The facility supports warehousing, distribution, transportation, logistics, and industrial operations. Multiple drive-in doors, open industrial areas, and operational support space accommodate shipping, receiving, fleet management, storage, and workflow efficiency.
- 7 accès plain-pied
- Seven drive-in doors
- Climatisation centrale
The facility supports warehousing, distribution, transportation, logistics, and industrial operations. Multiple drive-in doors, open industrial areas, and operational support space accommodate shipping, receiving, fleet management, storage, and workflow efficiency.
- Entièrement aménagé comme Bureau standard
- Convient pour 10 à 32 personnes
- Plan d’étage avec bureaux fermés
- Lumière naturelle
The facility supports warehousing, distribution, transportation, logistics, and industrial operations. Multiple drive-in doors, open industrial areas, and operational support space accommodate shipping, receiving, fleet management, storage, and workflow efficiency.
- 7 accès plain-pied
- Seven drive-in doors
- Climatisation centrale
| Espace | Surface | Durée | Loyer | Type de bien | Aménagement | Disponible |
| 1er étage | 747 m² | Négociable | Sur demande Sur demande Sur demande Sur demande | Industriel/Logistique | Construction achevée | Maintenant |
| 1er étage | 372 m² | Négociable | Sur demande Sur demande Sur demande Sur demande | Bureau | Construction achevée | Maintenant |
| 1er étage | 7 618 m² | Négociable | Sur demande Sur demande Sur demande Sur demande | Local d’activités | Construction achevée | Maintenant |
1er étage
| Surface |
| 747 m² |
| Durée |
| Négociable |
| Loyer |
| Sur demande Sur demande Sur demande Sur demande |
| Type de bien |
| Industriel/Logistique |
| Aménagement |
| Construction achevée |
| Disponible |
| Maintenant |
1er étage
| Surface |
| 372 m² |
| Durée |
| Négociable |
| Loyer |
| Sur demande Sur demande Sur demande Sur demande |
| Type de bien |
| Bureau |
| Aménagement |
| Construction achevée |
| Disponible |
| Maintenant |
1er étage
| Surface |
| 7 618 m² |
| Durée |
| Négociable |
| Loyer |
| Sur demande Sur demande Sur demande Sur demande |
| Type de bien |
| Local d’activités |
| Aménagement |
| Construction achevée |
| Disponible |
| Maintenant |
1er étage
| Surface | 747 m² |
| Durée | Négociable |
| Loyer | Sur demande |
| Type de bien | Industriel/Logistique |
| Aménagement | Construction achevée |
| Disponible | Maintenant |
The facility supports warehousing, distribution, transportation, logistics, and industrial operations. Multiple drive-in doors, open industrial areas, and operational support space accommodate shipping, receiving, fleet management, storage, and workflow efficiency.
- 7 accès plain-pied
- Climatisation centrale
- Seven drive-in doors
1er étage
| Surface | 372 m² |
| Durée | Négociable |
| Loyer | Sur demande |
| Type de bien | Bureau |
| Aménagement | Construction achevée |
| Disponible | Maintenant |
The facility supports warehousing, distribution, transportation, logistics, and industrial operations. Multiple drive-in doors, open industrial areas, and operational support space accommodate shipping, receiving, fleet management, storage, and workflow efficiency.
- Entièrement aménagé comme Bureau standard
- Plan d’étage avec bureaux fermés
- Convient pour 10 à 32 personnes
- Lumière naturelle
1er étage
| Surface | 7 618 m² |
| Durée | Négociable |
| Loyer | Sur demande |
| Type de bien | Local d’activités |
| Aménagement | Construction achevée |
| Disponible | Maintenant |
The facility supports warehousing, distribution, transportation, logistics, and industrial operations. Multiple drive-in doors, open industrial areas, and operational support space accommodate shipping, receiving, fleet management, storage, and workflow efficiency.
- 7 accès plain-pied
- Climatisation centrale
- Seven drive-in doors
Faits sur l’installation Industriel/Logistique


Présenté par

6501 Rue Charles-Normoyle
Hum, une erreur s’est produite lors de l’envoi de votre message. Veuillez réessayer.
Merci ! Votre message a été envoyé.