Votre e-mail a été envoyé.
University Town Center 6501-6507 America Blvd 103–2 020 m² | À louer | Hyattsville, MD 20782

Certaines informations ont été traduites automatiquement.
Informations principales
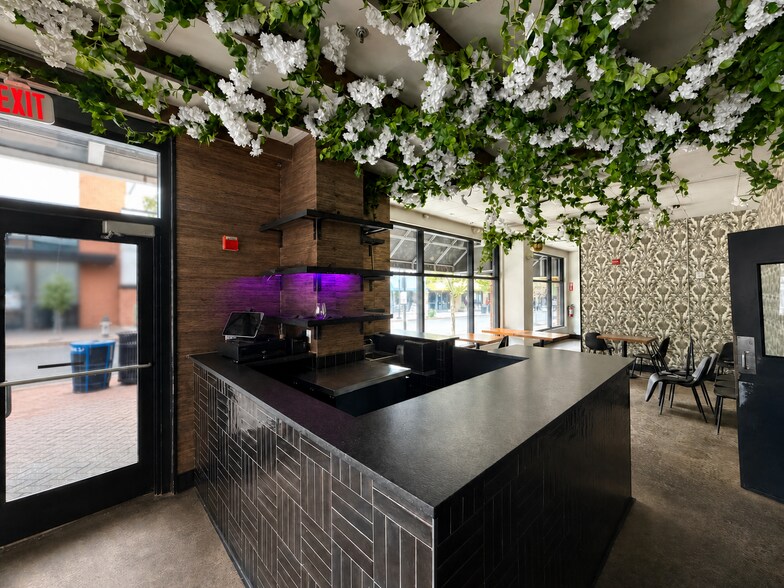
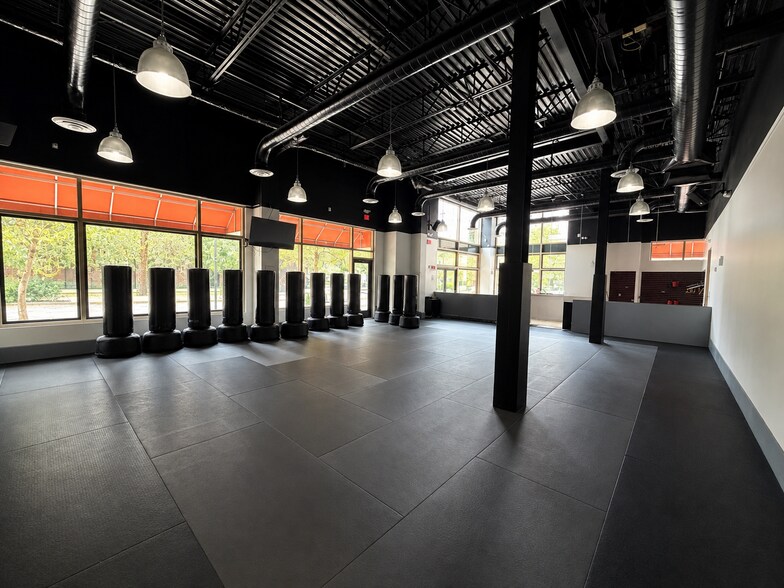
- 2nd-generation spaces: fully equipped luxury restaurant & kickboxing fitness studio
- Regal cinema, Carolina Kitchen, Bonchon, Old Dominion Brew House and Marley's Bar & Grill co-tenants
- Prince George's Community College campus on site, plus 12,000+ daytime employees within a mile
- Ground-floor retail on a mixed-use campus, with apartments and offices directly above the storefronts.
- 550,000+ residents and $6.4 billion of annual consumer spending within five miles.
- Hyattsville Crossing Metro on the Green Line is a short walk, and the Mall at Prince George's, with Target, Ross and Macy's, sits directly adjacent.
Afficher le tarif en
- Espace
- Surface
- Durée
- Loyer
- Type de loyer


| Espace | Surface | Durée | Loyer | Type de loyer | ||
| 1er étage, bureau 6502-101 | 869 m² | 5-10 Ans | Sur demande Sur demande Sur demande Sur demande | Négociable |
1er étage, bureau 6502-101
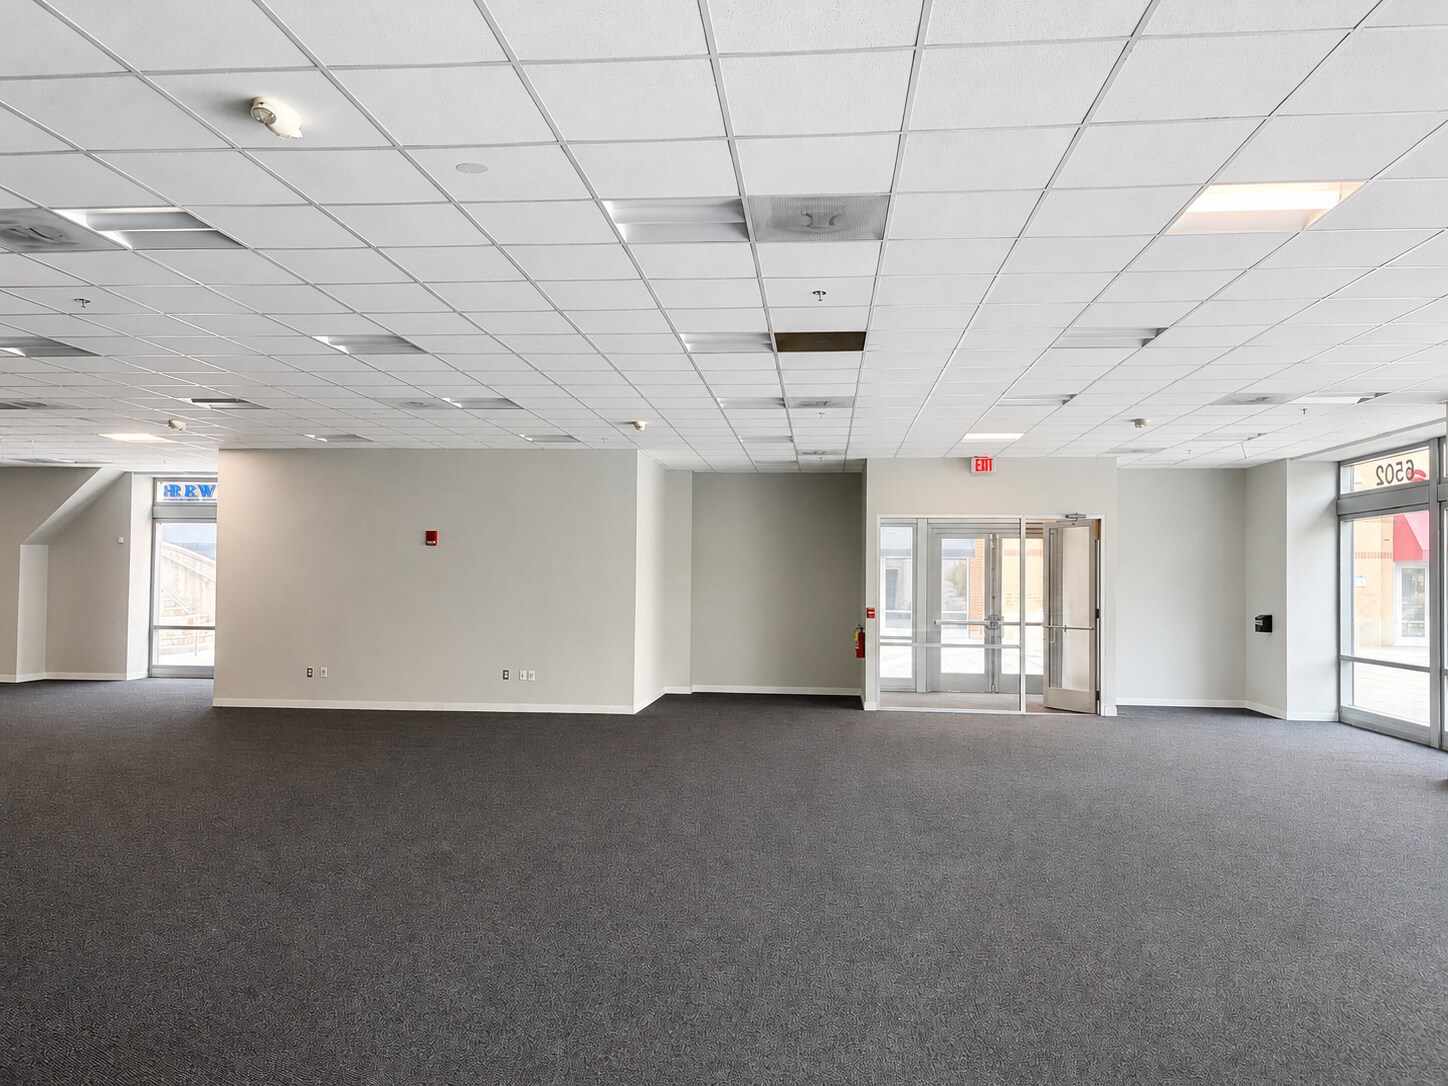
A single open floor of 9,357 SF, the largest space at University Town Center. Fully built out with a dropped acoustic ceiling, complete recessed lighting, carpet throughout, private offices along one side, restrooms, and its own glass storefront entrance onto the pedestrian street. Freestanding building with glass on multiple sides, set between One Independence Plaza and the Metro I office tower. Suits professional office, medical or ambulatory clinic, institutional or educational use, a church, a showroom, or a back-office user. Fits roughly 24 to 75 people. Previously occupied by the Prince George's County public library, which paid for a full commercial fit-out that is still in place.
- Entièrement aménagé comme Bureau standard
- Plan d’étage avec bureaux fermés
- Convient pour 24 à 75 personnes
- Bureaux cloisonnés
- Climatisation centrale
- Entièrement moquetté
- Plafonds suspendus
- Finished second-generation box
- Walls, ceiling, lighting and restroom in place
- Walk-up storefront entry from the street
- Espace
- Surface
- Durée
- Loyer
- Type de loyer





| Espace | Surface | Durée | Loyer | Type de loyer | ||
| 1er étage, bureau 6450-104 | 184 m² | 5-10 Ans | Sur demande Sur demande Sur demande Sur demande | Négociable | ||
| 1er étage, bureau 6451-101 | 221 m² | 5 Ans | Sur demande Sur demande Sur demande Sur demande | À déterminer | ||
| 1er étage, bureau 6451-104 | 248 m² | Négociable | Sur demande Sur demande Sur demande Sur demande | À déterminer | ||
| 1er étage, bureau 6502-101 | 869 m² | 5-10 Ans | Sur demande Sur demande Sur demande Sur demande | Négociable | ||
| 1er étage, bureau 6504-101 | 103 m² | Négociable | Sur demande Sur demande Sur demande Sur demande | À déterminer | ||
| 1er étage, bureau 6504-102 | 122 m² | Négociable | Sur demande Sur demande Sur demande Sur demande | À déterminer | ||
| 1er étage, bureau 6504-104 | 273 m² | 5-10 Ans | Sur demande Sur demande Sur demande Sur demande | Négociable |
1er étage, bureau 6450-104
Open shell of 1,983 SF on the ground floor of Metro I, in-line with the rest of the retail and available for a custom build.
- Contigu et aligné avec d’autres locaux commerciaux
1er étage, bureau 6451-101
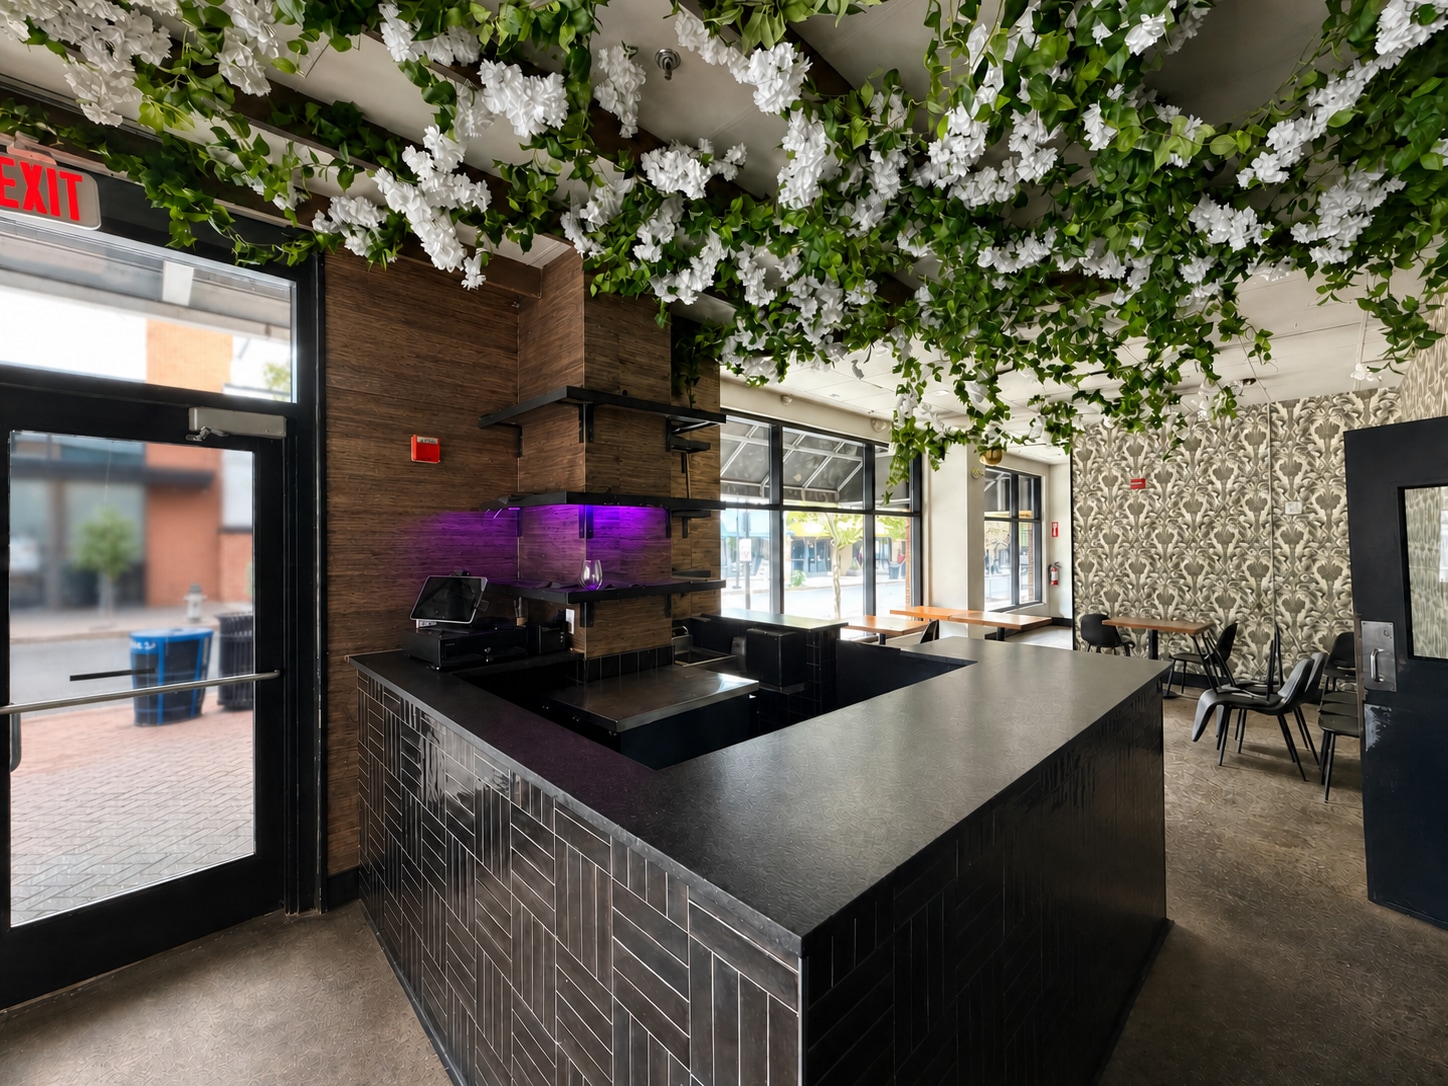
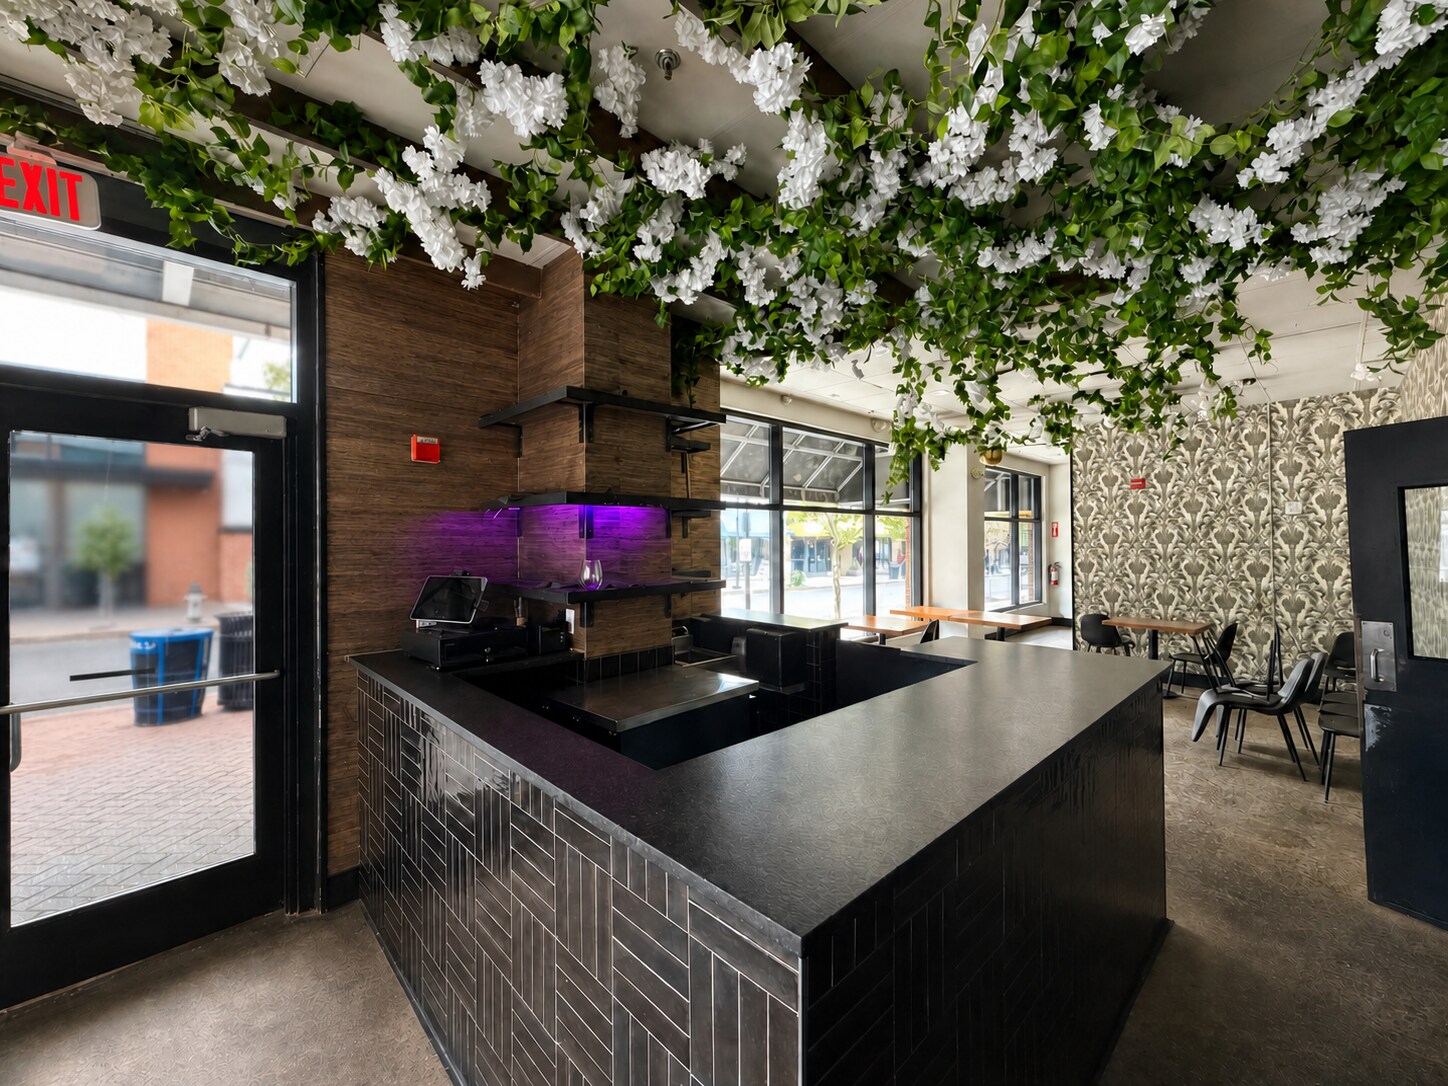
Second-generation restaurant with the previous operator's fit-out in place and staying: bar with black tile and quartz top, service counter and POS station, fryer bank, full hood line, walk-in cooler, three-compartment sink, commercial dish machine, hand sink, prep tables, water filtration, and a finished dining room with banquettes, tables and chairs. Polished concrete floor, feature ceiling, and glass frontage onto the pedestrian street with the Regal cinema and Carolina Kitchen in view. End-cap position.
- Entièrement aménagé comme un espace de restaurant ou café
- Espace en extrémité très recherché
- Espace en excellent état
- Plug & Play
- 2nd gen luxury restaurant
- Full hood line, fryer bank and walk-in cooler in p
- Bar, POS station and finished dining room
- End-cap position with glass frontage on the street
1er étage, bureau 6451-104
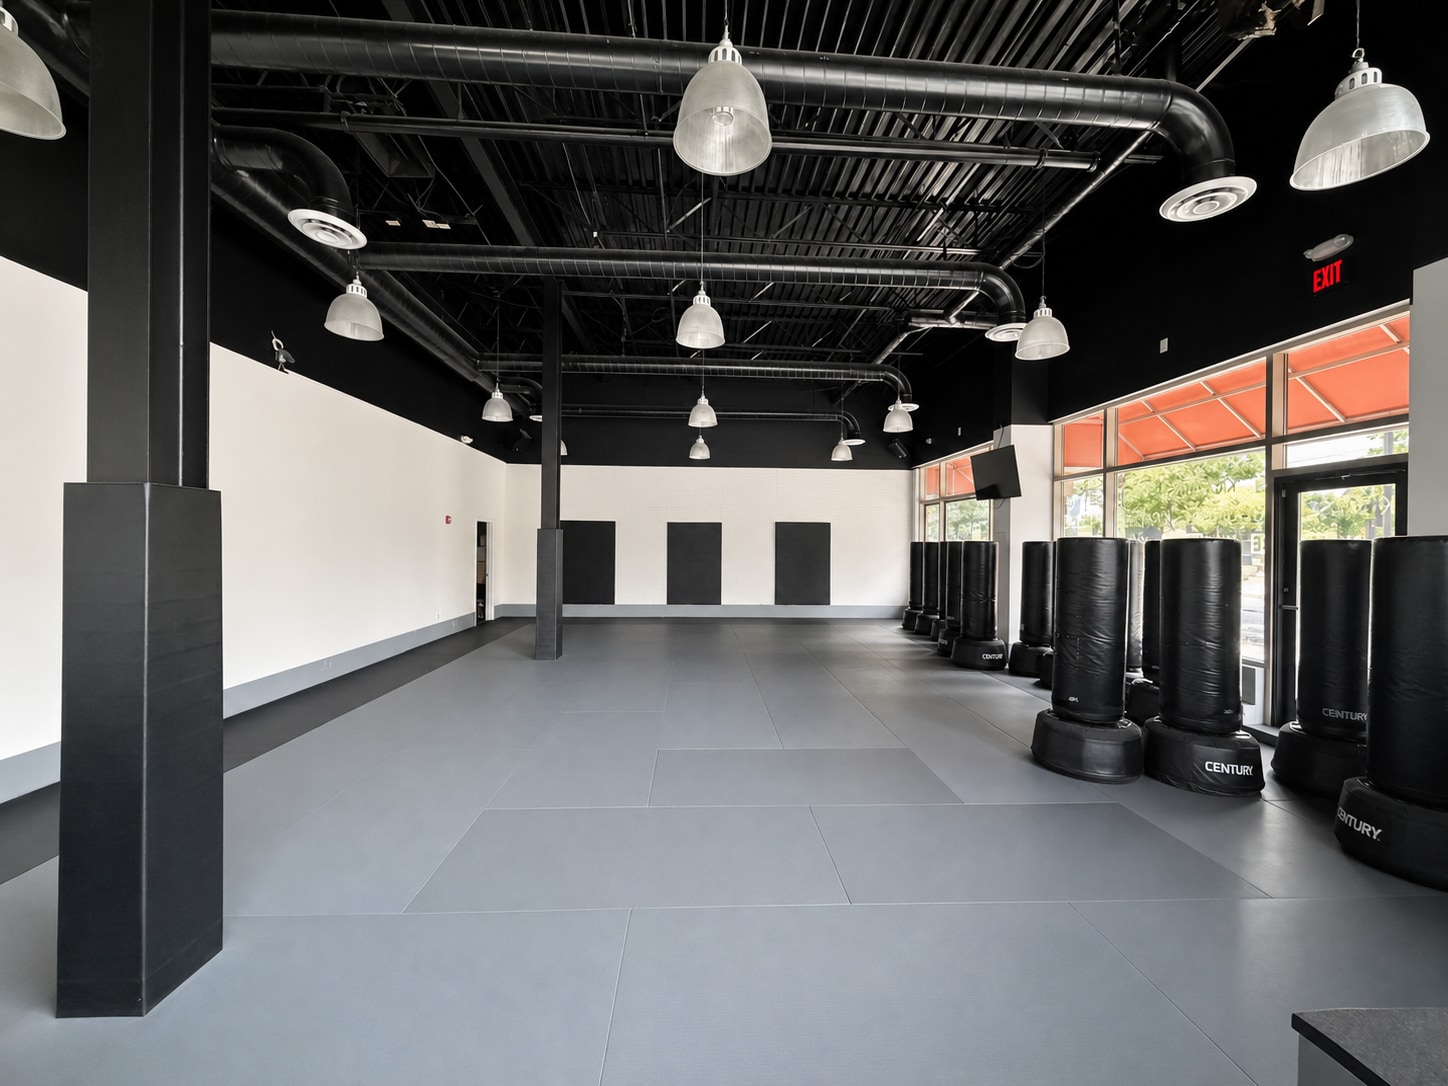
Stunning fitness studio, fully built out with matted training floor, high black-painted open ceiling with exposed ductwork and industrial pendant lighting, reception counter and millwork, retail display wall, banquette seating, water station and restrooms. Continuous glass frontage on two sides under the awning line, on the pedestrian street. Suits fitness, martial arts, pilates, dance, physical therapy or another studio-format user.
- Espace en excellent état
- Climatisation centrale
- Hauts plafonds
- Plug & Play
- Fully Built out Fitness Studio
- Built out reception, locker room, back office
- End-cap position on the pedestrian street
- Former kickboxing studio and gym
1er étage, bureau 6502-101
A single open floor of 9,357 SF, the largest space at University Town Center. Fully built out with a dropped acoustic ceiling, complete recessed lighting, carpet throughout, private offices along one side, restrooms, and its own glass storefront entrance onto the pedestrian street. Freestanding building with glass on multiple sides, set between One Independence Plaza and the Metro I office tower. Suits professional office, medical or ambulatory clinic, institutional or educational use, a church, a showroom, or a back-office user. Fits roughly 24 to 75 people. Previously occupied by the Prince George's County public library, which paid for a full commercial fit-out that is still in place.
- Entièrement aménagé comme Bureau standard
- Plan d’étage avec bureaux fermés
- Convient pour 24 à 75 personnes
- Bureaux cloisonnés
- Climatisation centrale
- Entièrement moquetté
- Plafonds suspendus
- Finished second-generation box
- Walls, ceiling, lighting and restroom in place
- Walk-up storefront entry from the street
1er étage, bureau 6504-101
Finished 1,107 SF storefront box beside 6504-102, available separately or combined with it for 2,424 SF. Finished walls, ceiling, lighting and restroom in place. Suits a small service retailer, a food or coffee format, or a professional office wanting a walk-up address on the pedestrian street.
1er étage, bureau 6504-102
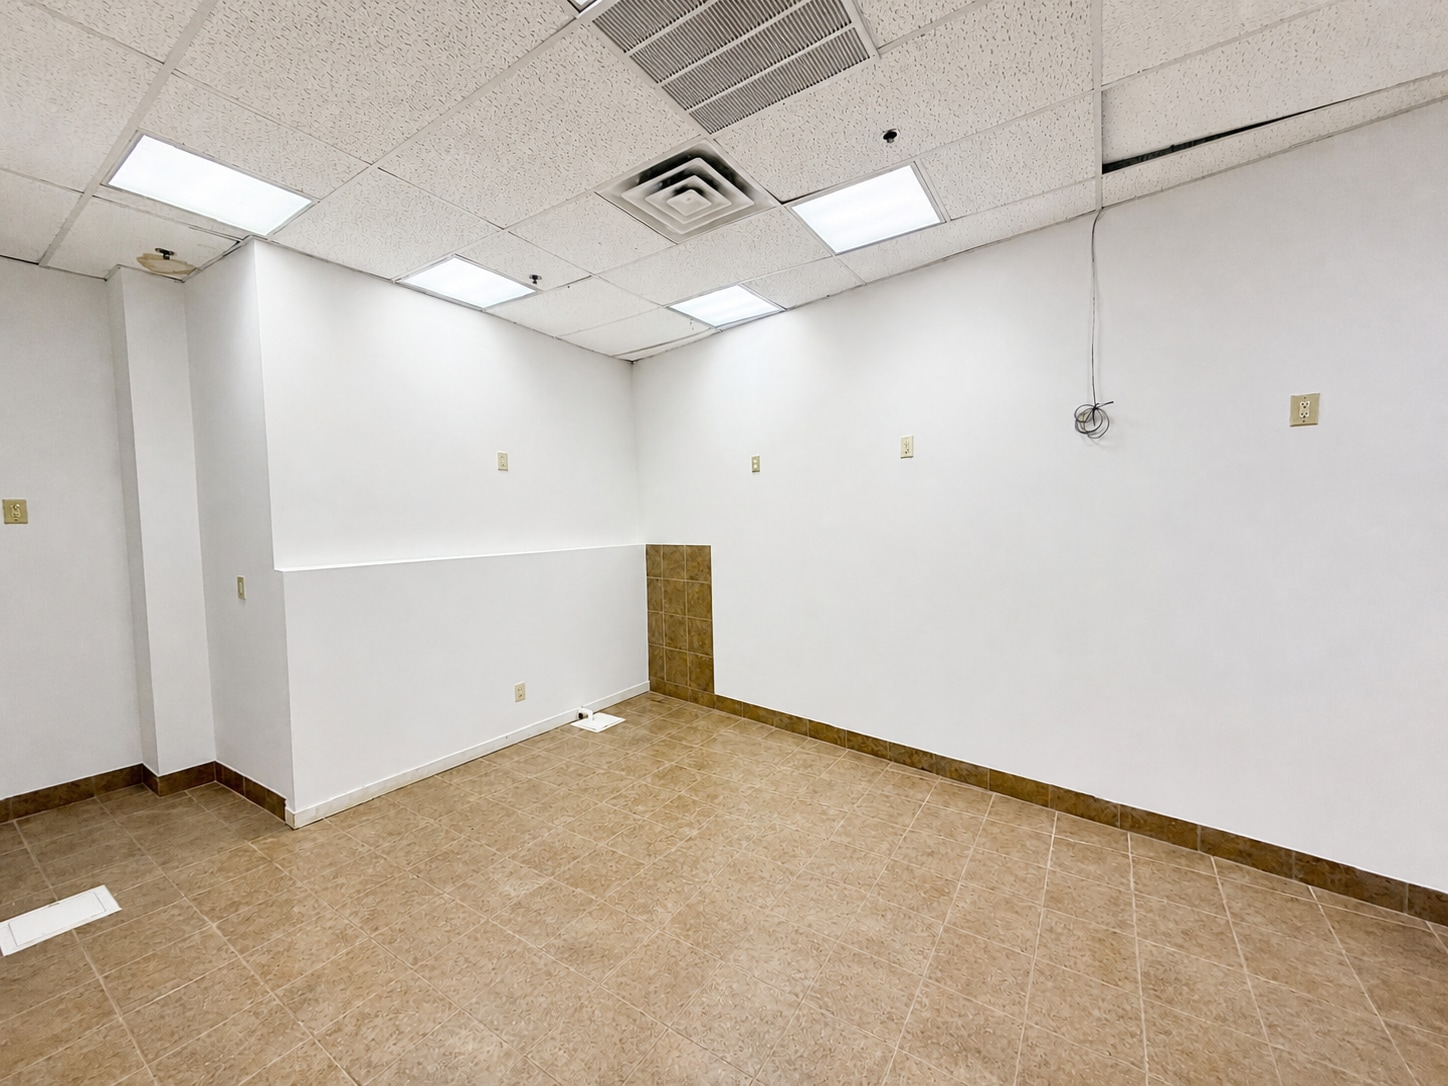
Finished 1,317 SF box, lit and ready to occupy. Tiled floor throughout, dropped ceiling with a painted feature grid and pendant lighting over the front run, finished painted walls, its own restroom, and direct glass storefront entry from the pedestrian walkway. Deep narrow front section opening to a wider rear room. Suits a service retailer, a small food or coffee format, a studio or a professional office. Minimal landlord work required.
- Climatisation centrale
- Plafonds suspendus
- Éclairage encastré
- Toilettes incluses dans le bail
- Vitrine
1er étage, bureau 6504-104
Open shell of 1,983 SF on the ground floor of Metro I, in-line with the rest of the retail and available for a custom build.
- Contigu et aligné avec d’autres locaux commerciaux
Types de loyers
Le montant et le type de loyer que l’occupant (locataire) est tenu de payer au propriétaire (bailleur) sur la durée du bail sont négociés avant la signature du bail par les deux parties. Le type de loyer varie selon les services fournis. Par exemple, le prix d’un loyer triple net est habituellement inférieur à celui d’un bail à service complet puisque l’occupant est tenu d’assumer des dépenses supplémentaires par rapport au loyer de base. Contacter le broker chargé de l’annonce pour bien comprendre les coûts associés ou les dépenses supplémentaires pour chaque type de loyer.
1. Service complet: Un loyer qui comprend des services d’immeuble standards normaux fournis par le propriétaire dans le cadre d’une location annuelle de base.
2. Double net (NN): L’occupant paie seulement deux des frais de l’immeuble. Le propriétaire et l’occupant déterminent ces frais spécifiques avant la signature du bail.
3. Triple net (NNN): Un bail selon lequel l’occupant est responsable de tous les frais liés à sa part proportionnelle d’occupation de l’immeuble.
4. Brut modifié: Le brut modifié est un type général de bail dans lequel l’occupant est en général responsable de sa part proportionnelle d’une ou de plusieurs dépenses. C’est le propriétaire qui paie les frais restants. Consultez la liste ci-dessous pour connaître les structures de loyers bruts modifiés les plus courantes : 4. Plus services publics: Un type de bail brut modifié, où l’occupant est responsable à hauteur de sa part proportionnelle des services publics en plus du loyer. 4. Plus nettoyage: Un type de bail brut modifié, où l’occupant est responsable à hauteur de sa part proportionnelle du nettoyage en plus du loyer. 4. Plus électricité: Un type de bail brut modifié, où l’occupant est responsable à hauteur de sa part proportionnelle du coût de la consommation électrique en plus du loyer. 4. Plus électricité et nettoyage: Un type de bail brut modifié, où l’occupant est responsable à hauteur de sa part proportionnelle du coût de la consommation électrique et du nettoyage en plus du loyer. 4. Plus services publics et charges: Un type de bail brut modifié où l’occupant est responsable à hauteur de sa part proportionnelle des services publics et du coût de nettoyage en plus du loyer. 4. Bail industriel brut: Un type de bail brut modifié dans lequel l’occupant paie un ou plusieurs des frais en plus du loyer. Le propriétaire et l’occupant déterminent ces frais spécifiques avant la signature du bail.
5. Électricité à la charge de l’occupant: Le propriétaire paie pour tous les services et l’occupant est responsable de sa propre utilisation de l’éclairage et des prises électriques dans l’espace qu’il occupe.
6. Négociable ou sur demande: Cette option est utilisée lorsque le contact de location n’indique pas le type de loyer ou de service.
7. À déterminer: À déterminer : utilisé pour les immeubles dont le type de services ou de loyer n’est pas connu, souvent quand l’immeuble n’est pas encore construit.
Sélectionner des occupants à University Town Center
- Occupant
- Description
- US localisations
- Couverture
- BonChon
- Hébergement et restauration
- -
- -
- Carolina Kitchen Bar & Grill
- Restaurant
- 3
- Régional
- Old Dominion Brewhouse
- Restaurant
- 1
- Local
- Regal Cinemas
- Cinéma
- 472
- National
- Safeway
- Hébergement et restauration
- -
- -
- UTC Salon Suites
- Enseigne
- -
- -
| Occupant | Description | US localisations | Couverture |
| BonChon | Hébergement et restauration | - | - |
| Carolina Kitchen Bar & Grill | Restaurant | 3 | Régional |
| Old Dominion Brewhouse | Restaurant | 1 | Local |
| Regal Cinemas | Cinéma | 472 | National |
| Safeway | Hébergement et restauration | - | - |
| UTC Salon Suites | Enseigne | - | - |
Informations sur l’immeuble
| Espace total disponible | 2 020 m² | Année de construction | 2009 |
| Type de bien | Local commercial | Ratio de stationnement | 0,78/1 000 m² |
| Surface commerciale utile | 13 840 m² |
| Espace total disponible | 2 020 m² |
| Type de bien | Local commercial |
| Surface commerciale utile | 13 840 m² |
| Année de construction | 2009 |
| Ratio de stationnement | 0,78/1 000 m² |
À propos du bien
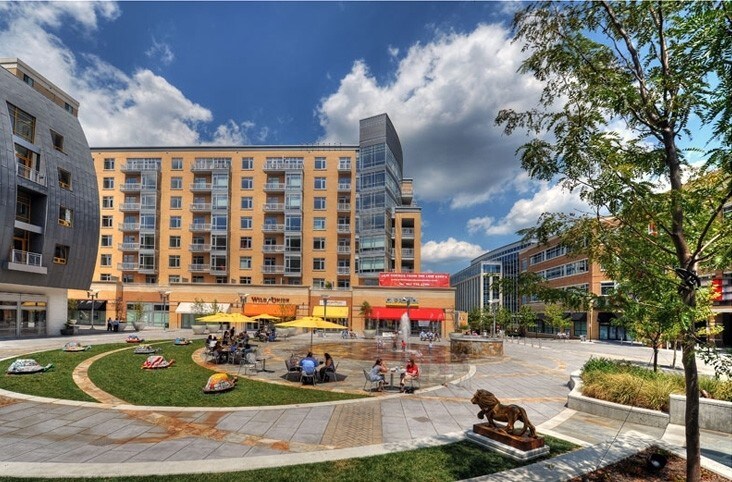
University Town Center is a mixed-use campus in Hyattsville, Maryland, six miles from downtown Washington DC. Most of the retail sits on the ground floor of occupied buildings: The Highline carries apartments directly above the America Boulevard storefronts, One Independence Plaza carries another 112 units above its retail, Vie Towers adds 224 student housing units on the campus, and four Metro office buildings sit alongside. Three of the available spaces are second-generation and ready to trade: a 2,375 SF restaurant left fully equipped by the previous operator, with the bar, hood line, fryer bank, walk-in cooler, three-compartment sink, dish machine and finished dining room all in place; a 2,670 SF fitness studio with matted floor and equipment installed; and a 9,357 SF fully built-out floor with a dropped ceiling, full lighting and private offices. Two smaller boxes of 1,317 and 1,107 SF are finished, lit and ready for a service or food tenant. Two further bays are available for a custom build. A Regal cinema anchors the centre alongside Carolina Kitchen Bar & Grill, Bonchon, Old Dominion Brew House, Marley's Bar & Grill, UTC Salon Suites, Street Kutz and Luxury Nails. The Mall at Prince George's is adjacent, bringing Target, Ross and Macy's to the same intersection. Hyattsville Crossing Metro on the Green Line puts a rider in downtown DC in under thirty minutes. US Routes 1 and 50 and Maryland Route 500 are within reach, and Prince George's County and WMATA bus routes serve the campus directly. Within five miles there are 550,000+ residents and $6.4 billion of annual consumer spending. Prince George's Community College runs a campus inside University Town Center, and several hundred apartments have delivered on and immediately around the campus in the last two years.
- Banque
- Métro
- Property Manager sur place
- Restaurant
- Intersection avec signalisation
Données démographiques
Données démographiques
Principaux commerces à proximité














Présenté par
University Town Center | 6501-6507 America Blvd
Hum, une erreur s’est produite lors de l’envoi de votre message. Veuillez réessayer.
Merci ! Votre message a été envoyé.