Connectez-vous/S’inscrire
Votre e-mail a été envoyé.
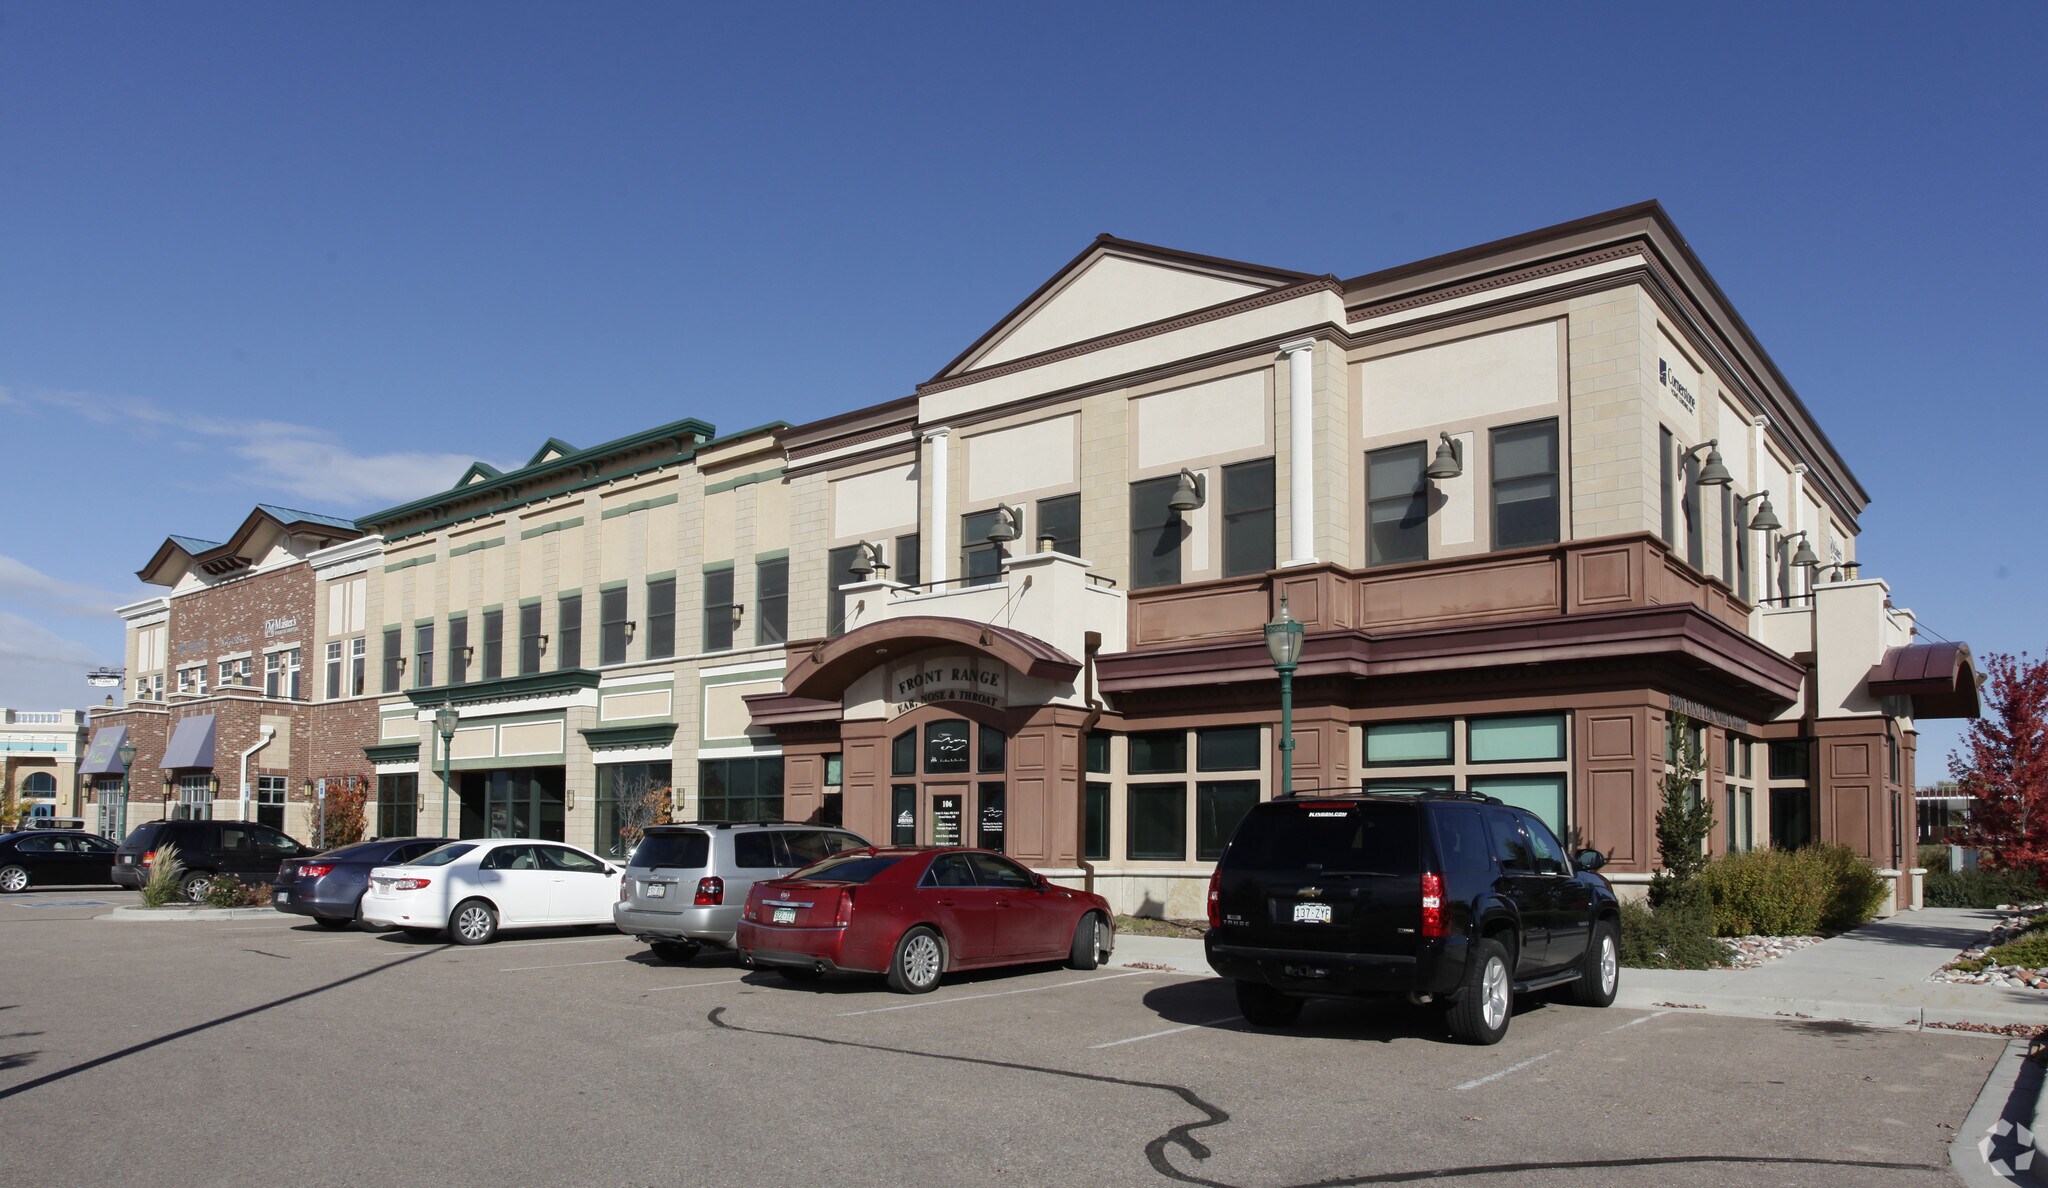
6500 W 29th St
Greeley, CO 80634
Local commercial Bien À vendre
·
2 039 m²
Certaines informations ont été traduites automatiquement.
Informations principales sur l'investissement
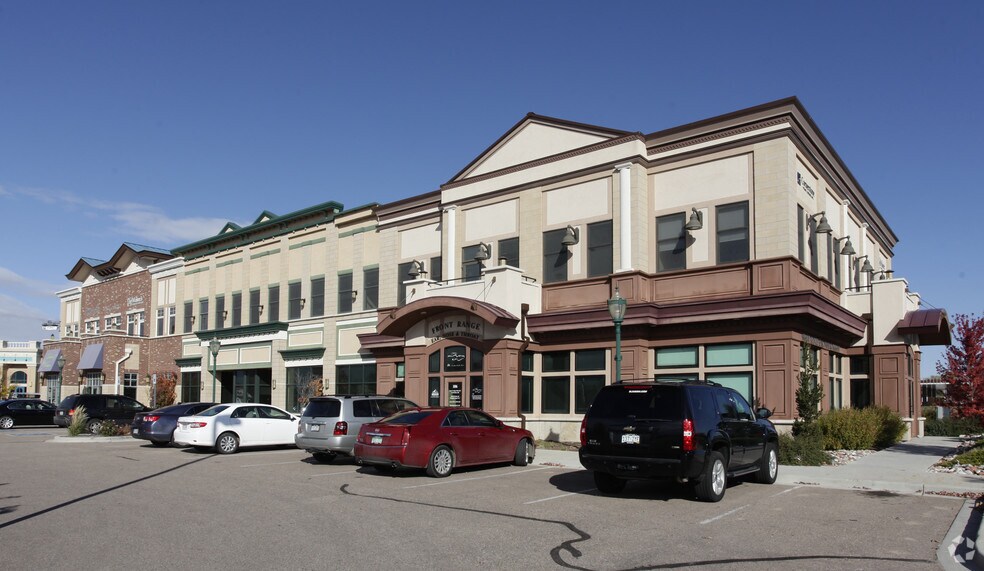
- Two-story mixed-use retail and office building totaling approximately 21,949 SF with Class B finishes.
- Built in 2007 and designed with modern architectural elements and functional layouts.
- Dedicated surface parking with a ratio of approximately 2.28 spaces per 1,000 SF.
- Zoned C-H, accommodating a variety of retail, office, and professional service uses.
- Excellent visibility in Greeley’s growing west side corridor with strong surrounding demographics.
- Convenient access to dining, shopping, and residential neighborhoods, enhancing business appeal.
Résumé analytique
Modern two-story retail and office condominium offering ±21,949 SF in Greeley’s high-growth western corridor. Built in 2007, the property features professional Class B finishes, flexible floor plates, and a parking ratio of 2.28/1,000 SF. Zoned C-H, this location supports a variety of retail and office uses with excellent visibility and proximity to major residential and commercial developments.
1 Lot disponible
- Lot
- Surface du lot
- Usage du lot en coprop.
- Prix
- RNE
| Type de vente | Investissement ou propriétaire occupant |
| Type de vente | Investissement ou propriétaire occupant |
Notes sur la vente
Realtec Greeley is pleased to provide you the
opportunity to purchase this premier office
condominium in west Greeley. Located in the
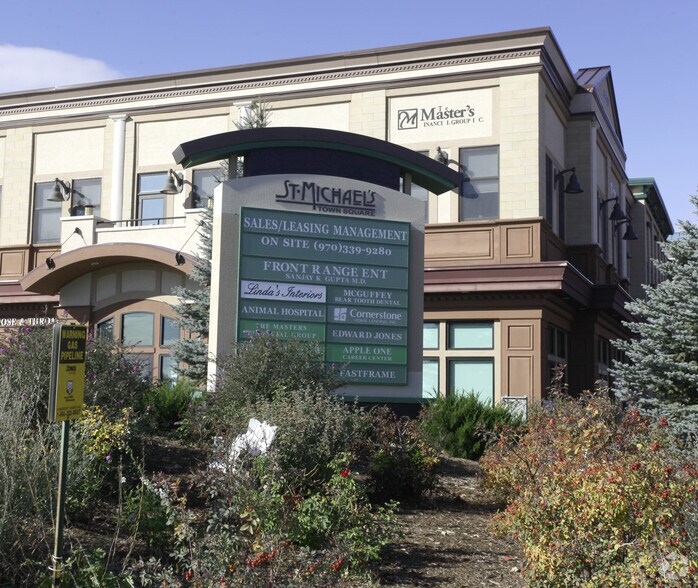
St. Michael’s Town Square, a professionally
managed mixed-use project in the heart of the
St. Michael’s subdivision. This condominium is
located in the shadow of the UC Health Greeley
Hospital and Medical Clinic. Currently the majority
of the building is owner-occupied. Various lease
scenarios possible, inquire with broker about
details.
opportunity to purchase this premier office
condominium in west Greeley. Located in the
St. Michael’s Town Square, a professionally
managed mixed-use project in the heart of the
St. Michael’s subdivision. This condominium is
located in the shadow of the UC Health Greeley
Hospital and Medical Clinic. Currently the majority
of the building is owner-occupied. Various lease
scenarios possible, inquire with broker about
details.
| Lot | Surface du lot | Usage du lot en coprop. | Prix | RNE |
| Lot 201A | 1 011 m² | Bureau | Sur demande | - |
Lot 201A
| Surface du lot |
| 1 011 m² |
| Usage du lot en coprop. |
| Bureau |
| Prix |
| Sur demande |
| RNE |
| - |
1 sur 0
Vidéos
Visite extérieure 3D Matterport
Visite 3D
Photos
Street view
Rue
Carte
Lot 201A
| Surface du lot | 1 011 m² |
| Usage du lot en coprop. | Bureau |
| Prix | Sur demande |
| RNE | - |
| Type de vente | Investissement ou propriétaire occupant |
| Notes sur la vente | |
| Realtec Greeley is pleased to provide you the<br> opportunity to purchase this premier office<br> condominium in west Greeley. Located in the<br> St. Michael’s Town Square, a professionally<br> managed mixed-use project in the heart of the<br> St. Michael’s subdivision. This condominium is<br> located in the shadow of the UC Health Greeley<br> Hospital and Medical Clinic. Currently the majority<br> of the building is owner-occupied. Various lease<br> scenarios possible, inquire with broker about<br> details.</li></ul> |
Informations sur l’immeuble
Les informations ci-dessous concernent l’ensemble de l’immeuble. Les caractéristiques propres à chaque lot peuvent varier et sont précisées dans la description du lot présenté ci-dessus.
| Surface totale de l’immeuble | 2 039 m² | Surface type par étage | 1 020 m² |
| Type de bien | Local commercial (Lot en copropriété) | Année de construction | 2007 |
| Sous-type de bien | Bien à usage mixte | Surface du lot | 0,13 ha |
| Classe d’immeuble | B | Ratio de stationnement | 0,21/1 000 m² |
| Étages | 2 | ||
| Zonage | C-H - Commercial | ||
| Surface totale de l’immeuble | 2 039 m² |
| Type de bien | Local commercial (Lot en copropriété) |
| Sous-type de bien | Bien à usage mixte |
| Classe d’immeuble | B |
| Étages | 2 |
| Surface type par étage | 1 020 m² |
| Année de construction | 2007 |
| Surface du lot | 0,13 ha |
| Ratio de stationnement | 0,21/1 000 m² |
| Zonage | C-H - Commercial |
1 sur 10
Vidéos
Visite extérieure 3D Matterport
Visite 3D
Photos
Street view
Rue
Carte