Votre e-mail a été envoyé.

6500 E Davison St E Industriel/Logistique | 5 853 m² | À louer | Hamtramck, MI 48212
Certaines informations ont été traduites automatiquement.
Informations principales
- 63,000 SF Available for Lease
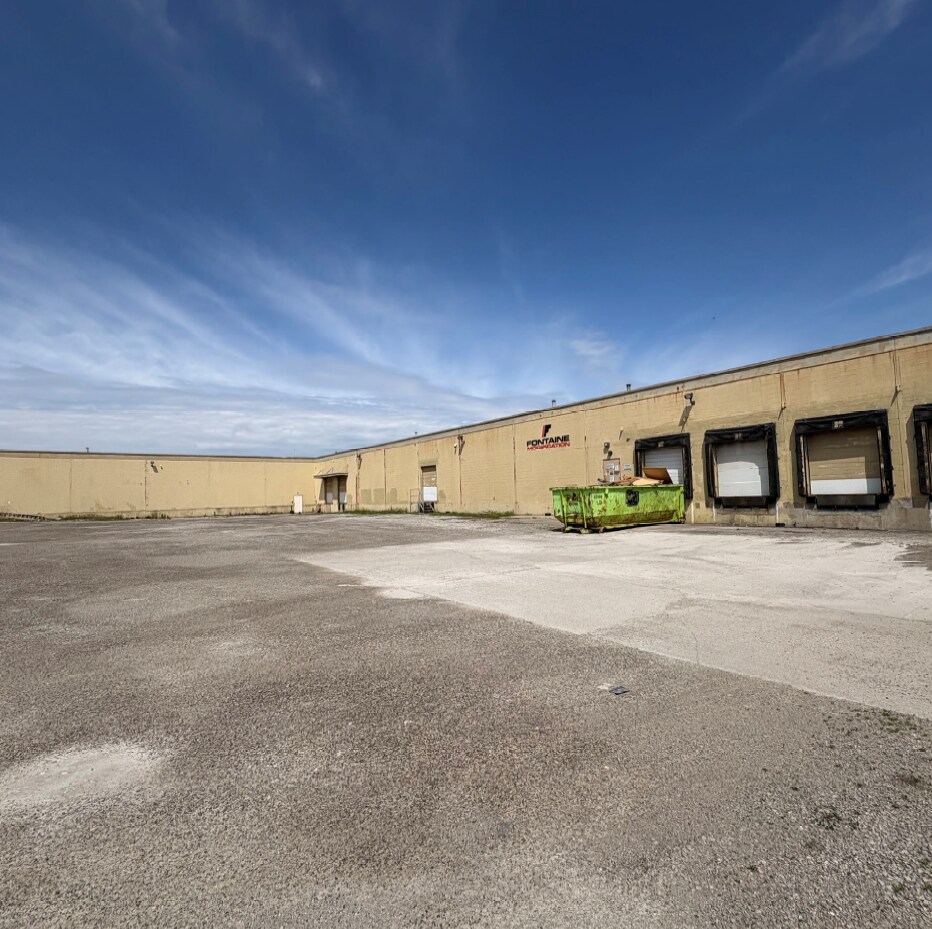
- 6-Extension Docks and One (1) 14'x14' Overhead Door
- 14'1" - 16'14" Clear Height
- 1/2 Acre of Gated Fenced Parking
- 440 Volt / 1,200 AMP power and LED Lights
- 100% Fire Suppressant
Caractéristiques
Tous les espace disponibles(1)
Afficher les loyers en
- Espace
- Surface
- Durée
- Loyer
- Type de bien
- Aménagement
- Disponible
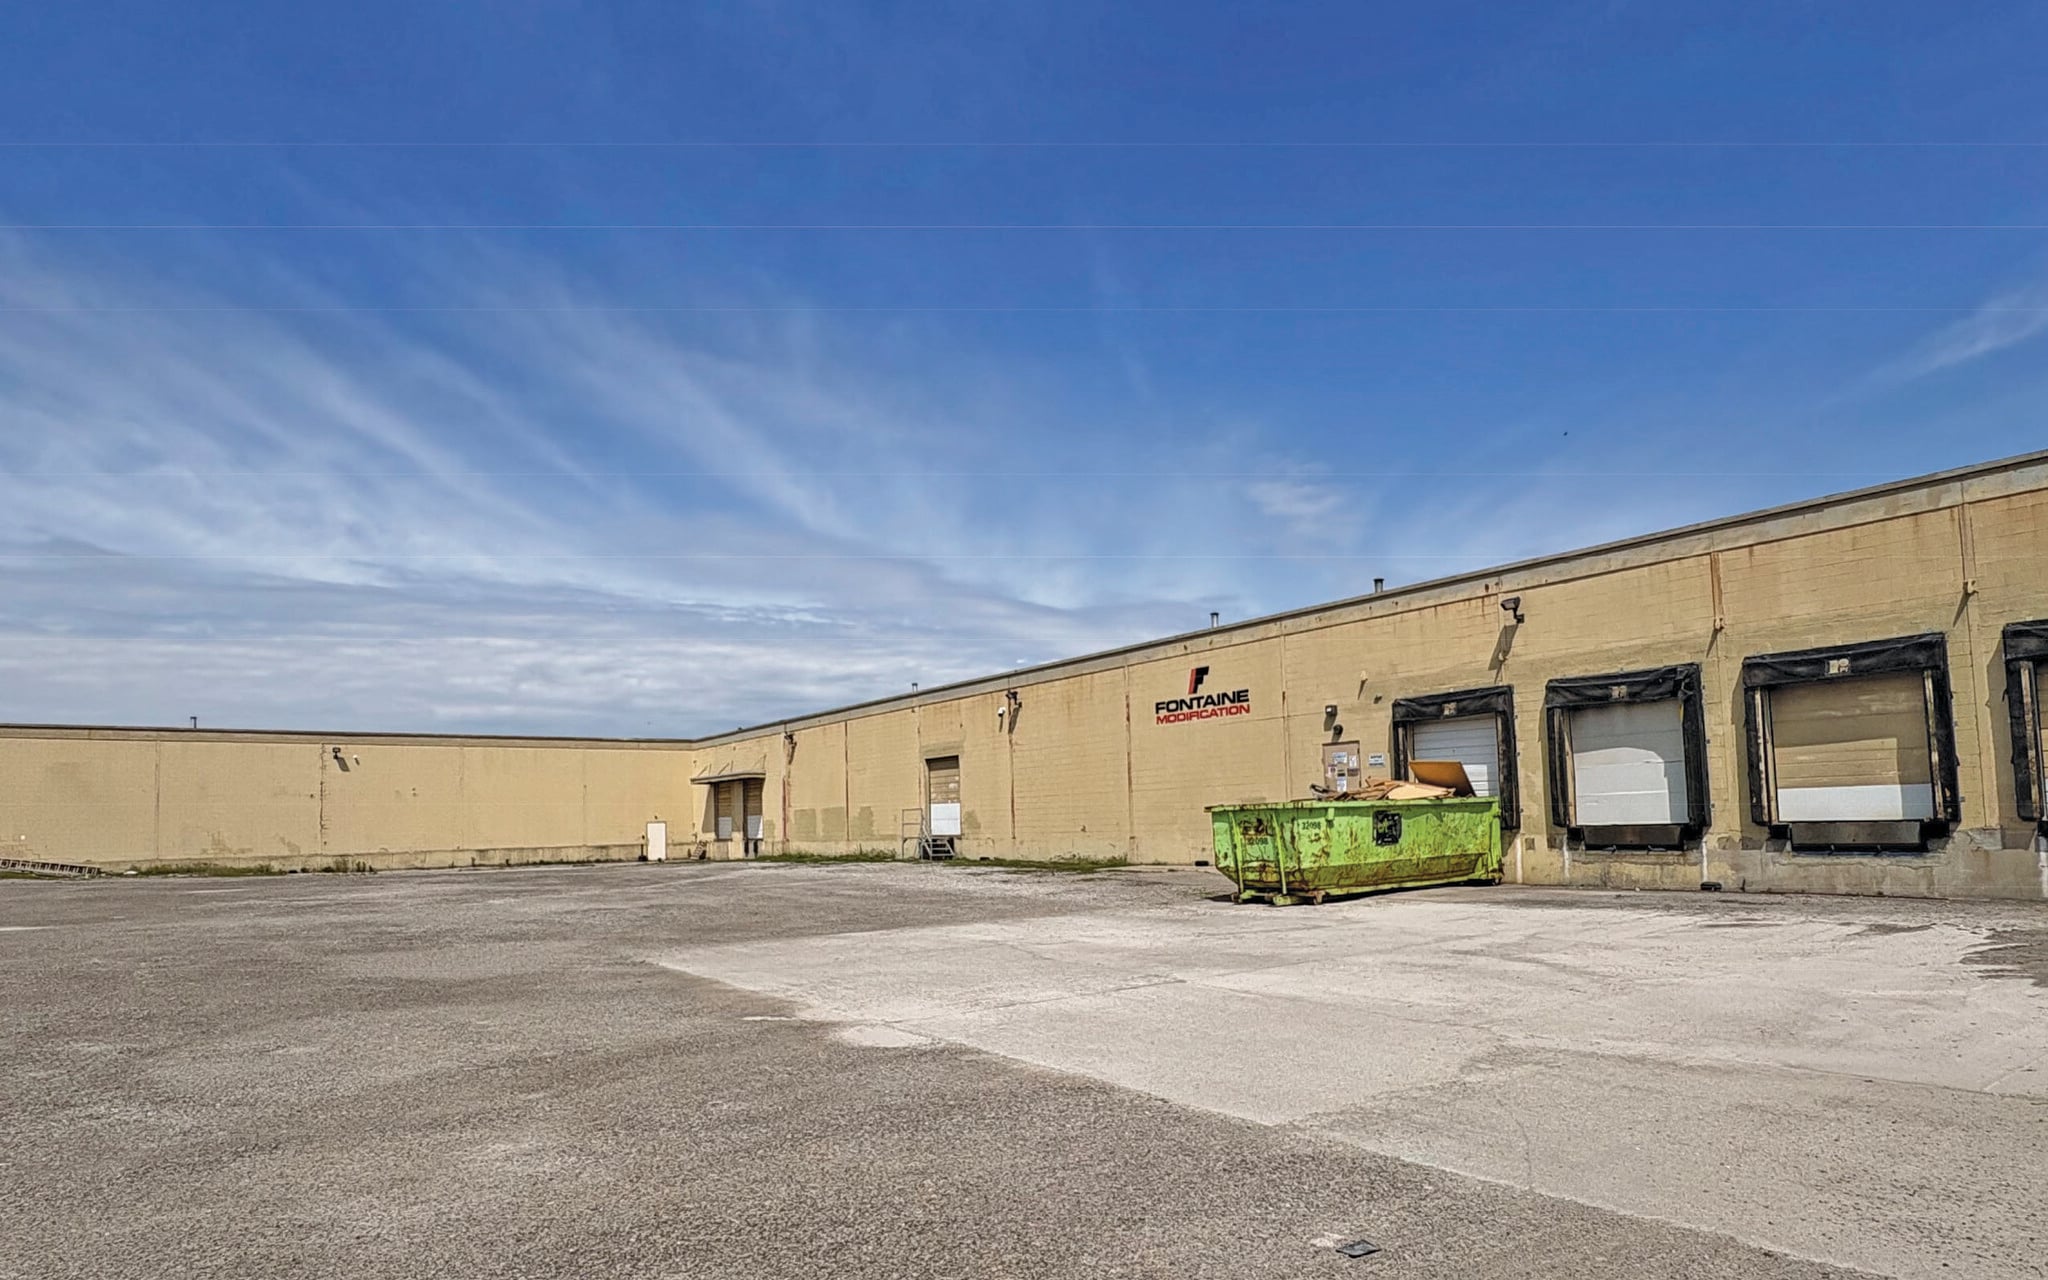


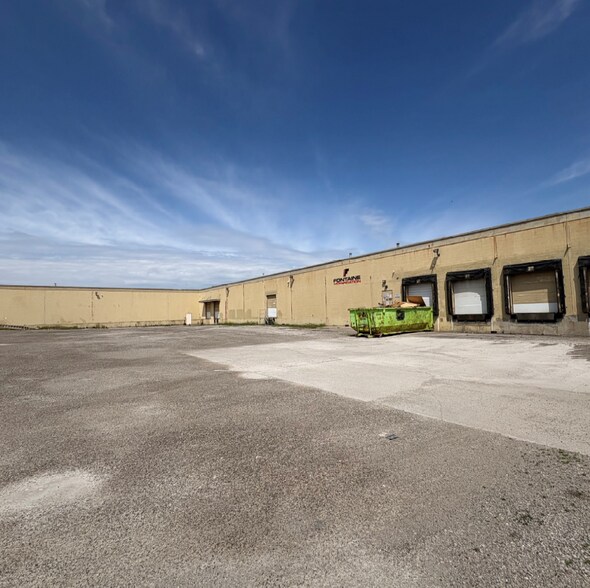
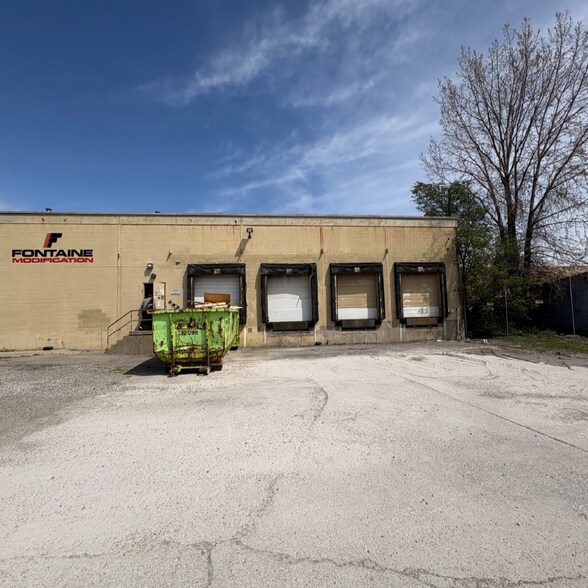
Approximately 63,000 square feet of clean, move-in-ready industrial warehouse/manufacturing space. This well-maintained facility features (6) six exterior loading docks, 440-volt/1,200-amp electrical service, clear ceiling heights ranging from 14'1" to 16'4", LED lighting throughout, 100% fire suppression system, bathrooms, and a small office area. The property also offers a gated and fenced parking area with ample outdoor storage, making it ideal for warehousing, manufacturing, distribution, or other industrial uses. The gross lease rate includes real estate taxes and building insurance. Utilities are billed separately to the tenant based on a prorated share of actual usage.
- Il est possible que le loyer annoncé ne comprenne pas certains services publics, services d’immeuble et frais immobiliers.
| Espace | Surface | Durée | Loyer | Type de bien | Aménagement | Disponible |
| 1er étage – Suite B | 5 853 m² | Négociable | 50,98 € /m²/an 4,25 € /m²/mois 298 357 € /an 24 863 € /mois | Industriel/Logistique | Construction achevée | 30 jours |
1er étage – Suite B
| Surface |
| 5 853 m² |
| Durée |
| Négociable |
| Loyer |
| 50,98 € /m²/an 4,25 € /m²/mois 298 357 € /an 24 863 € /mois |
| Type de bien |
| Industriel/Logistique |
| Aménagement |
| Construction achevée |
| Disponible |
| 30 jours |
1er étage – Suite B
| Surface | 5 853 m² |
| Durée | Négociable |
| Loyer | 50,98 € /m²/an |
| Type de bien | Industriel/Logistique |
| Aménagement | Construction achevée |
| Disponible | 30 jours |
Approximately 63,000 square feet of clean, move-in-ready industrial warehouse/manufacturing space. This well-maintained facility features (6) six exterior loading docks, 440-volt/1,200-amp electrical service, clear ceiling heights ranging from 14'1" to 16'4", LED lighting throughout, 100% fire suppression system, bathrooms, and a small office area. The property also offers a gated and fenced parking area with ample outdoor storage, making it ideal for warehousing, manufacturing, distribution, or other industrial uses. The gross lease rate includes real estate taxes and building insurance. Utilities are billed separately to the tenant based on a prorated share of actual usage.
- Il est possible que le loyer annoncé ne comprenne pas certains services publics, services d’immeuble et frais immobiliers.
Aperçu du bien
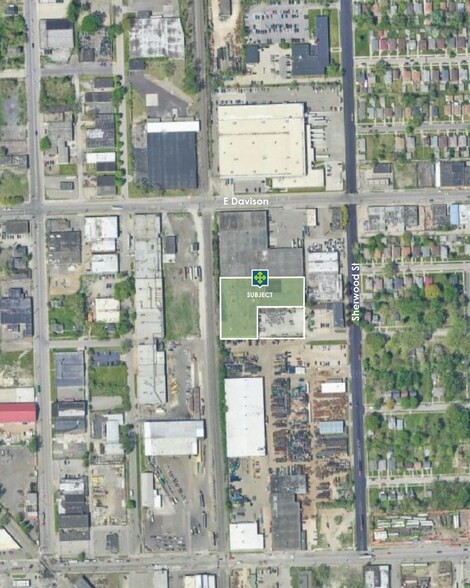
Situated in the highly coveted industrial corridor, this massive 135,000 SF manufacturing and distribution hub offers a prime Metro Detroit location. With convenient access to major thoroughfares, M-4 zoning, robust infrastructure, and secure gated parking, it provides the perfect strategic footprint for scaling your logistics or manufacturing operations.
Faits sur l’installation distribution
Occupants
- Étage
- Nom de l’occupant
- Secteur d’activité
- 1er
- Fontaine Modification
- Grossiste
- 1er
- GrandPapa's
- Manufacture



Présenté par
6500 E Davison St E
Hum, une erreur s’est produite lors de l’envoi de votre message. Veuillez réessayer.
Merci ! Votre message a été envoyé.