Votre e-mail a été envoyé.

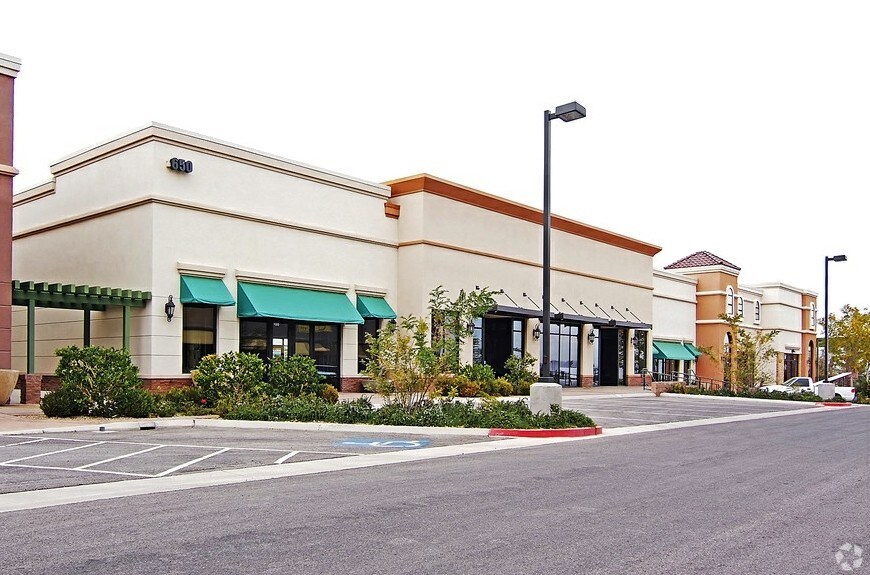
650 S Green Valley Pky Bureaux/Médical | 320 m² | À louer | Henderson, NV 89052
Certaines informations ont été traduites automatiquement.
Informations principales
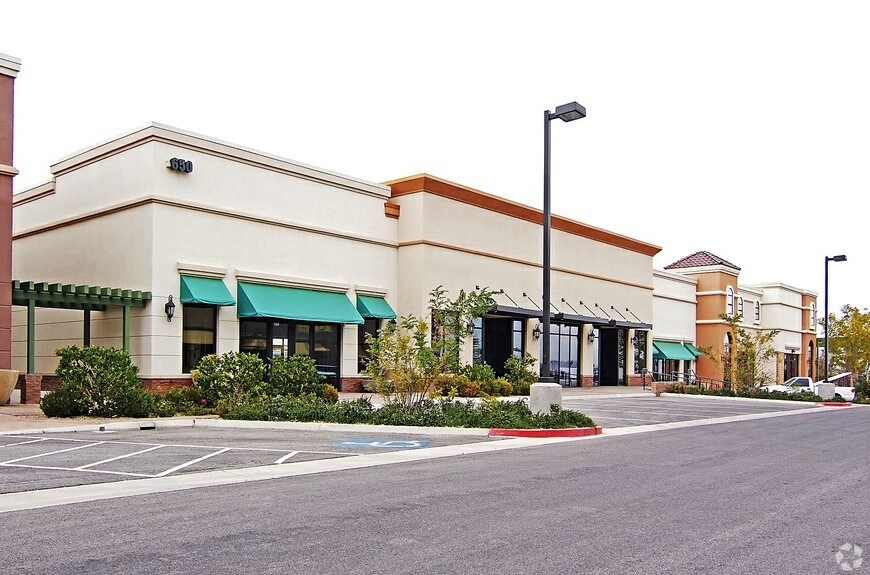
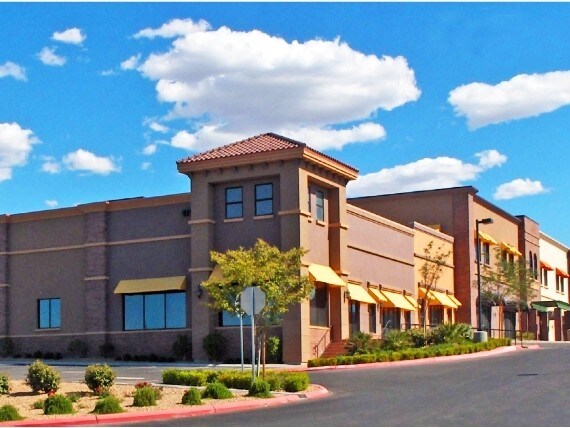
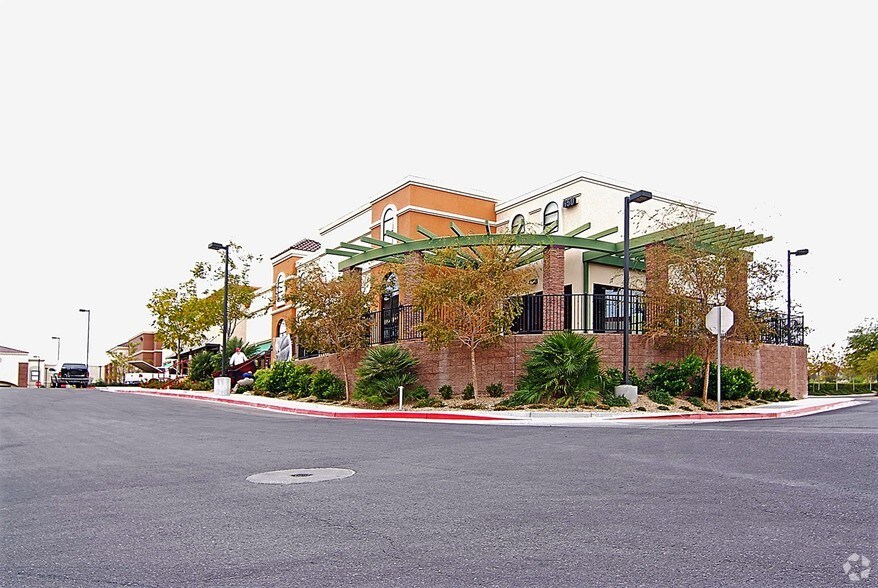
- Highly desirable location
- Wheelchair ramp directly in front
- Shopping, restaurants, freeway access are all within blocks
- Reciprocal parking directly in front
- Building signage above the front door
- Many long term tenants in the business park
Tous les espace disponibles(1)
Afficher les loyers en
- Espace
- Surface
- Durée
- Loyer
- Type de bien
- Aménagement
- Disponible
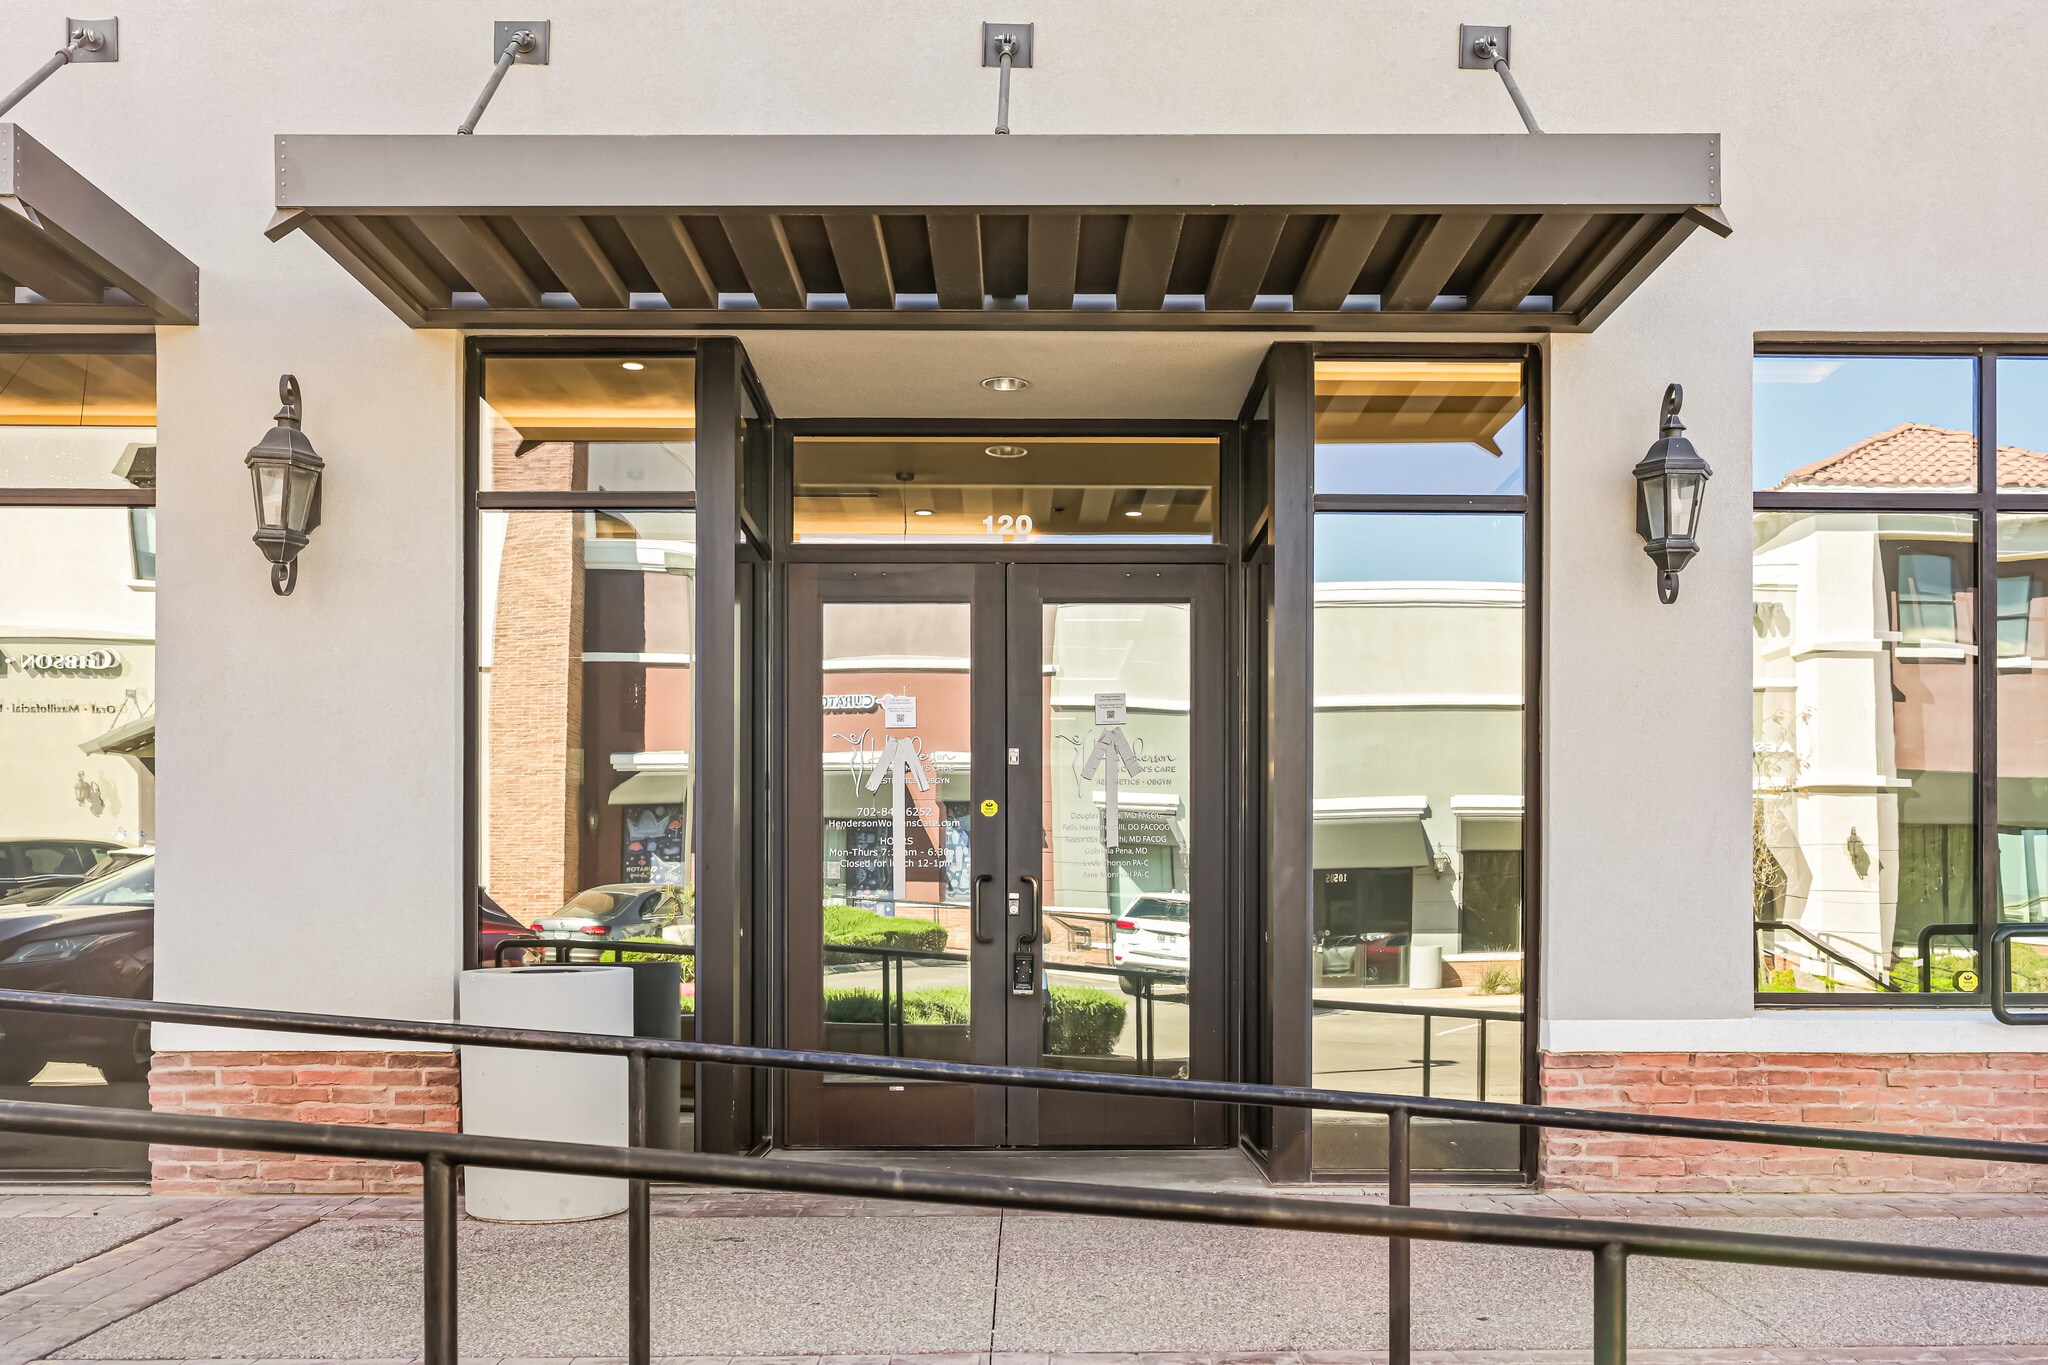


BASE RENT ADJUSTMENT. Was $3.75/sf NOW $3.45/sf. 3,449 sf featuring a huge reception (can easily seat 40 patients or more), 8 exam rooms, 1 procedure room, 2 restrooms (and a 3rd can be added - plumbing in place), large MA room, admin/billing area, breakroom space, front and rear exits, abundant parking. Electrical is upgraded with 3-phase power, abundant wall outlets, and additional floor outlets. The finishes in this suite (porcelain slab floors, 11' ceilings, chandelier lighting and wall sconces, elegantly designed restrooms with ambient lighting) take "impressive" to a whole new level. Over $750,000 spent in upgrades - absolutely "top-of-the-line" finishes. Owner would prefer 5+ year lease but is open to negotiation for the right tenant.
- Le loyer ne comprend pas les services publics, les frais immobiliers ou les services de l’immeuble.
- Convient pour 9 à 28 personnes
- Plafonds finis: 3,05 mètres
- Aire de réception
- Éclairage encastré
- Éclairage d’appoint
- Impressive build-out - over $750,000 in finishes
- 11 foot ceilings
- Water and cabinetry in every exam room
- Entièrement aménagé comme Cabinet médical standard
- 8 bureaux privés
- Espace en excellent état
- Climatisation centrale
- Lumière naturelle
- "Pride of tenancy"
- 3-phase power
- Excellent work flow
| Espace | Surface | Durée | Loyer | Type de bien | Aménagement | Disponible |
| 1er étage, bureau 120 | 320 m² | 5 Ans | 383,71 € /m²/an 31,98 € /m²/mois 122 950 € /an 10 246 € /mois | Bureaux/Médical | Construction achevée | Maintenant |
1er étage, bureau 120
| Surface |
| 320 m² |
| Durée |
| 5 Ans |
| Loyer |
| 383,71 € /m²/an 31,98 € /m²/mois 122 950 € /an 10 246 € /mois |
| Type de bien |
| Bureaux/Médical |
| Aménagement |
| Construction achevée |
| Disponible |
| Maintenant |
1er étage, bureau 120
| Surface | 320 m² |
| Durée | 5 Ans |
| Loyer | 383,71 € /m²/an |
| Type de bien | Bureaux/Médical |
| Aménagement | Construction achevée |
| Disponible | Maintenant |
BASE RENT ADJUSTMENT. Was $3.75/sf NOW $3.45/sf. 3,449 sf featuring a huge reception (can easily seat 40 patients or more), 8 exam rooms, 1 procedure room, 2 restrooms (and a 3rd can be added - plumbing in place), large MA room, admin/billing area, breakroom space, front and rear exits, abundant parking. Electrical is upgraded with 3-phase power, abundant wall outlets, and additional floor outlets. The finishes in this suite (porcelain slab floors, 11' ceilings, chandelier lighting and wall sconces, elegantly designed restrooms with ambient lighting) take "impressive" to a whole new level. Over $750,000 spent in upgrades - absolutely "top-of-the-line" finishes. Owner would prefer 5+ year lease but is open to negotiation for the right tenant.
- Le loyer ne comprend pas les services publics, les frais immobiliers ou les services de l’immeuble.
- Entièrement aménagé comme Cabinet médical standard
- Convient pour 9 à 28 personnes
- 8 bureaux privés
- Plafonds finis: 3,05 mètres
- Espace en excellent état
- Aire de réception
- Climatisation centrale
- Éclairage encastré
- Lumière naturelle
- Éclairage d’appoint
- "Pride of tenancy"
- Impressive build-out - over $750,000 in finishes
- 3-phase power
- 11 foot ceilings
- Excellent work flow
- Water and cabinetry in every exam room
Aperçu du bien
This highly upgraded 3,449 SF commercial space showcases over $750,000 in premium improvements, delivering a turnkey environment designed for both efficiency and exceptional client experience. The expansive reception area comfortably accommodates over 40 patients and is enhanced by four mounted plasma TV screens, creating a modern and welcoming atmosphere. Full-slab porcelain flooring flows seamlessly throughout, complemented by striking slab accents behind the reception desk, while beautiful designer lighting adds a sophisticated, high-end finish. The thoughtfully designed layout includes eight well-appointed exam rooms, two restrooms, dedicated provider and medical assistant spaces, and a highly functional floor plan that supports smooth daily operations. With both front and rear access, the suite offers convenience and flexibility, while ample, unrestricted parking directly outside ensures ease of access for patients and staff alike. This is an exceptional opportunity for a medical or professional user seeking a polished, move-in-ready space with top-tier upgrades.
- Panneau monumental
- Climatisation
Informations sur l’immeuble
Occupants
- Étage
- Nom de l’occupant
- Secteur d’activité
- 1er
- Meineke Brakes
- Services
- 1er
- PT's
- Enseigne
- 1er
- Solo Salons
- Services
- 1er
- Wells Fargo
- Finance et assurances

Présenté par
650 S Green Valley Pky
Hum, une erreur s’est produite lors de l’envoi de votre message. Veuillez réessayer.
Merci ! Votre message a été envoyé.