Connectez-vous/S’inscrire
Votre e-mail a été envoyé.

650 Rue Louis-Blériot - Bldg 2 Industriel/Logistique | 966 m² | 2 102 237 € | À vendre | Mascouche, QC J7K 3C1
Certaines informations ont été traduites automatiquement.
Informations principales sur l'investissement
- Easily accessible by multiple highways
1 Lot disponible
- Lot
- Surface du lot
- Usage du lot en coprop.
- Prix
- RNE
| Type de vente | Propriétaire occupant |
| Type de vente | Propriétaire occupant |
Description
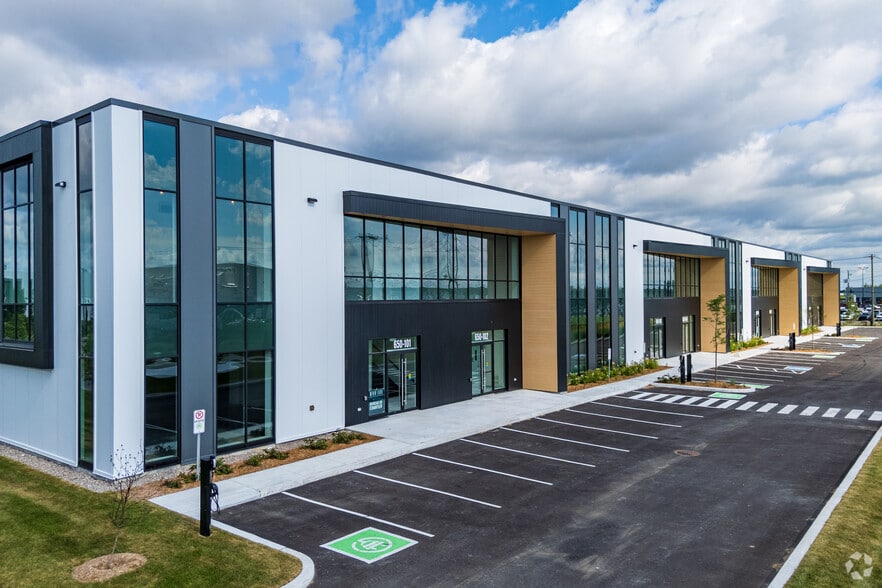
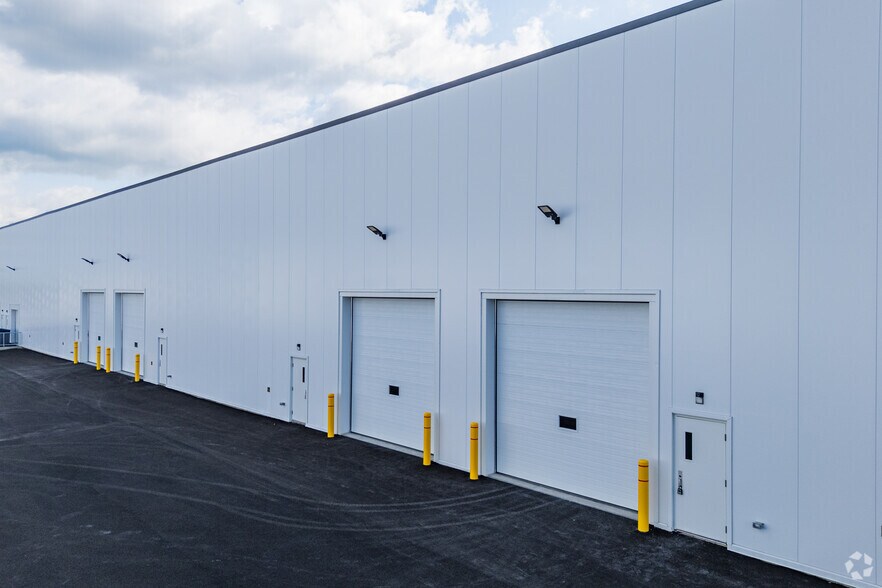
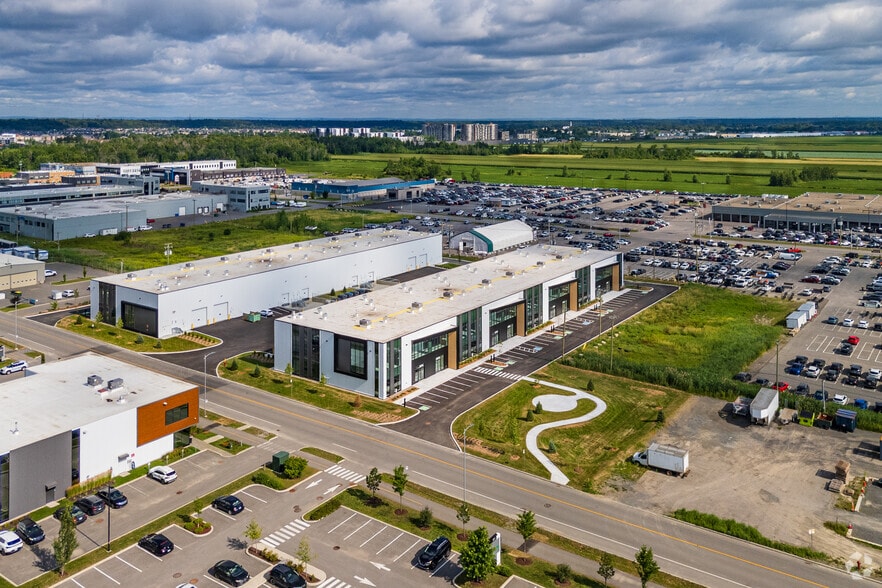
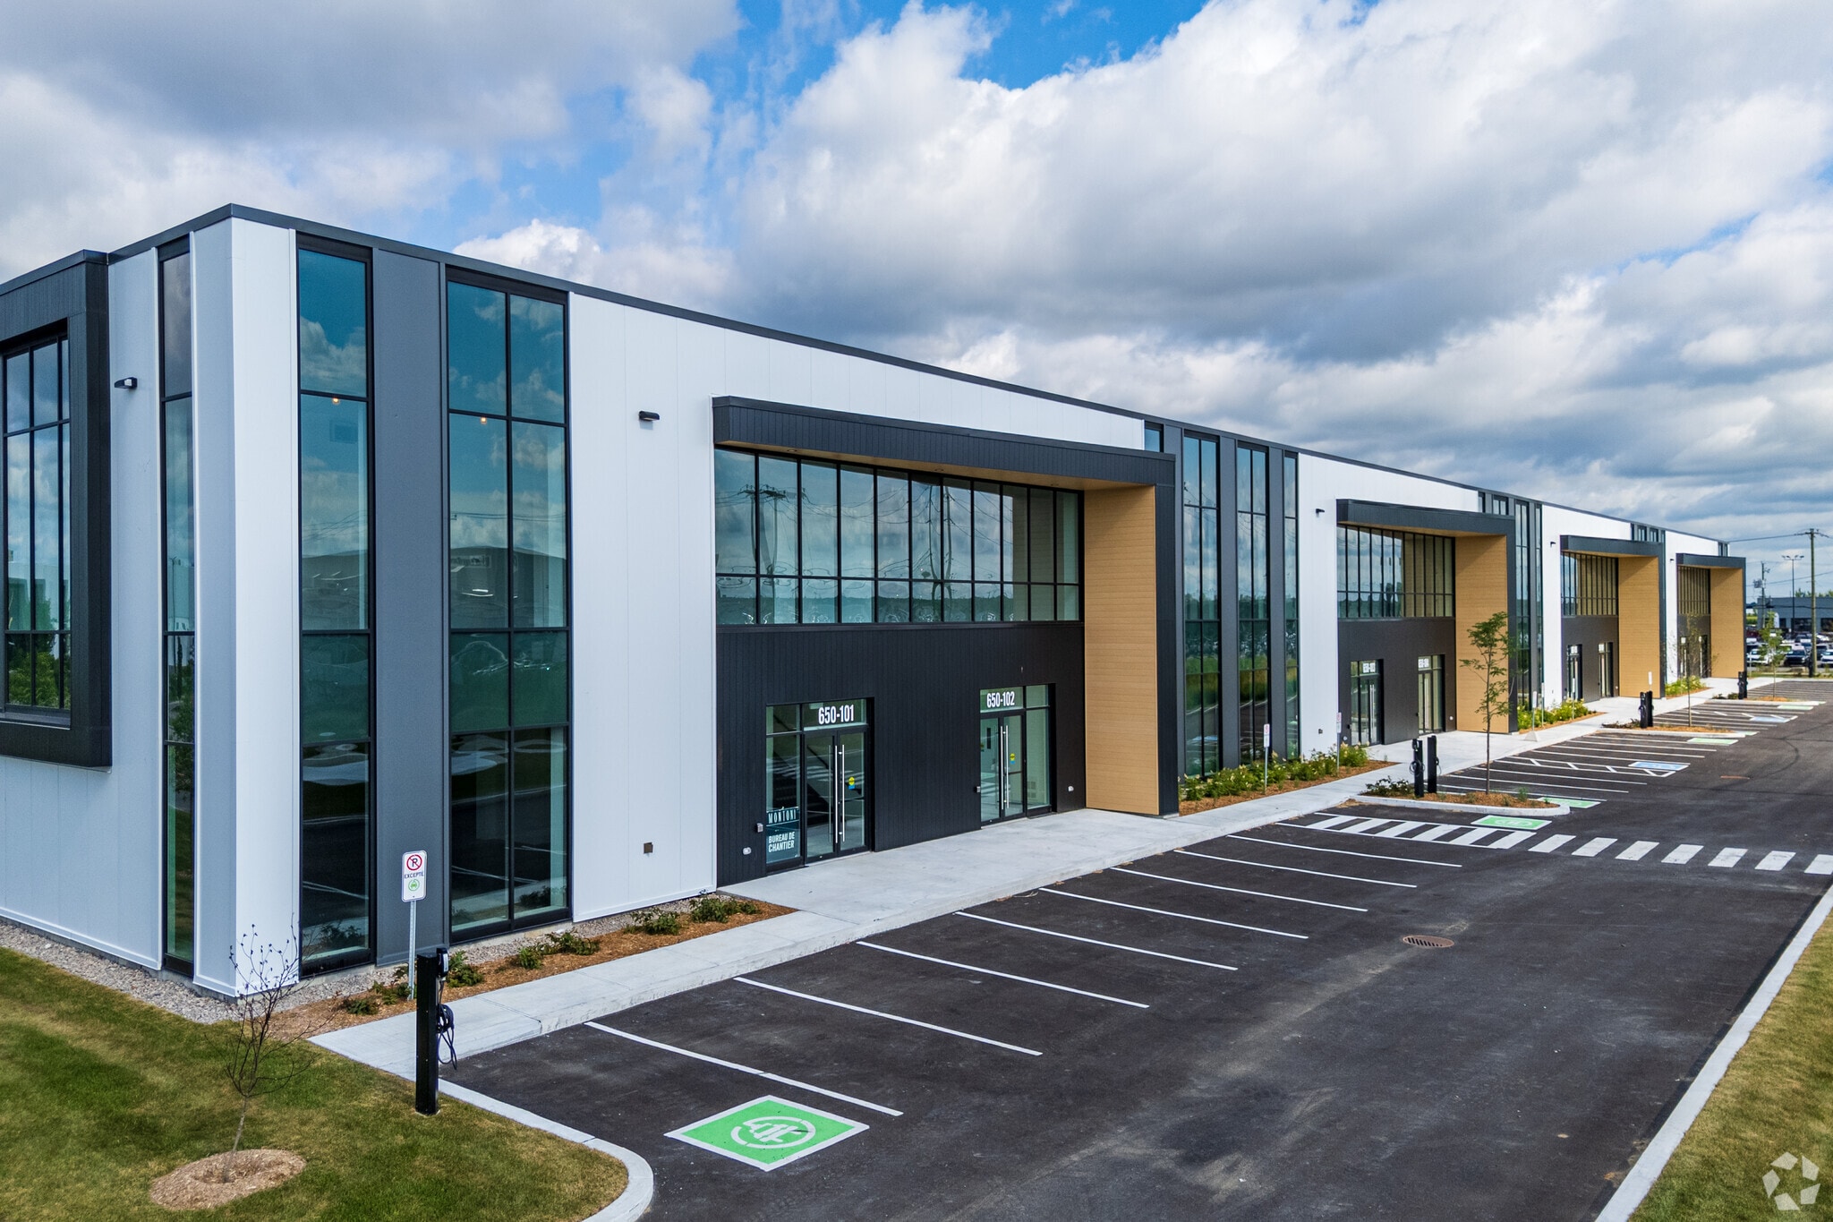
New and high-end industrial condo! Project carried out by Montoni. Surface area of +/- 10,393 ft2, including +/- 8,162 ft2 on the ground floor & +/- 2,231 ft2 on the 2nd floor. 28 feet of clear height, a loading dock, a ground door and 8 parking spaces. Bathroom with shower. Mezzanine staircase. Vestibule fitted with scrapers.
Notes sur la vente
Close to several highways.
| Lot | Surface du lot | Usage du lot en coprop. | Prix | RNE |
| Lot 106-107 | 966 m² | Industriel/Logistique | 2 102 237 € (2 177,26 €/m²) | - |
Lot 106-107
| Surface du lot |
| 966 m² |
| Usage du lot en coprop. |
| Industriel/Logistique |
| Prix |
| 2 102 237 € (2 177,26 €/m²) |
| RNE |
| - |
1 sur 0
Vidéos
Visite extérieure 3D Matterport
Visite 3D
Photos
Street view
Rue
Carte
Lot 106-107
| Surface du lot | 966 m² |
| Usage du lot en coprop. | Industriel/Logistique |
| Prix | 2 102 237 € (2 177,26 €/m²) |
| RNE | - |
| Type de vente | Propriétaire occupant |
| Description | |
| New and high-end industrial condo! Project carried out by Montoni. Surface area of +/- 10,393 ft2, including +/- 8,162 ft2 on the ground floor & +/- 2,231 ft2 on the 2nd floor. 28 feet of clear height, a loading dock, a ground door and 8 parking spaces. Bathroom with shower. Mezzanine staircase. Vestibule fitted with scrapers. | |
| Notes sur la vente | |
| Close to several highways. |
Informations sur l’immeuble
Les informations ci-dessous concernent l’ensemble de l’immeuble. Les caractéristiques propres à chaque lot peuvent varier et sont précisées dans la description du lot présenté ci-dessus.
| Surface totale de l’immeuble | 4 757 m² | Étages | 2 |
| Type de bien | Industriel/Logistique (Lot en copropriété) | Surface type par étage | 3 828 m² |
| Sous-type de bien | Centre de distribution | Année de construction | 2025 |
| Classe d’immeuble | B | Ratio de stationnement | 0,11/1 000 m² |
| Surface totale de l’immeuble | 4 757 m² |
| Type de bien | Industriel/Logistique (Lot en copropriété) |
| Sous-type de bien | Centre de distribution |
| Classe d’immeuble | B |
| Étages | 2 |
| Surface type par étage | 3 828 m² |
| Année de construction | 2025 |
| Ratio de stationnement | 0,11/1 000 m² |
Caractéristiques
- Mezzanine
- Système de sécurité
- Accessible fauteuils roulants
- Espace d’entreposage
- Station de recharge de voitures
- Climatisation
Services publics
- Éclairage - LED
- Eau
- Égout
- Chauffage
1 1
Plutôt praticable à pied
20/100
Exceptionnellement adapté aux voitures
100/100
Transports en commun très limités
10/100
Plutôt praticable en vélo
40/100
Contacts
-
 Alexandre Bauduin
 -
 Martin Creamer
 -
 Louis-Philippe Labonté
 -
Proulx, Vadnais et Associés Inc.
1 sur 4
Vidéos
Visite extérieure 3D Matterport
Visite 3D
Photos
Street view
Rue
Carte
1 sur 1


Présenté par
650 Rue Louis-Blériot - Bldg 2
Vous êtes déjà membre ? Connectez-vous
Hum, une erreur s’est produite lors de l’envoi de votre message. Veuillez réessayer.
Merci ! Votre message a été envoyé.