Votre e-mail a été envoyé.

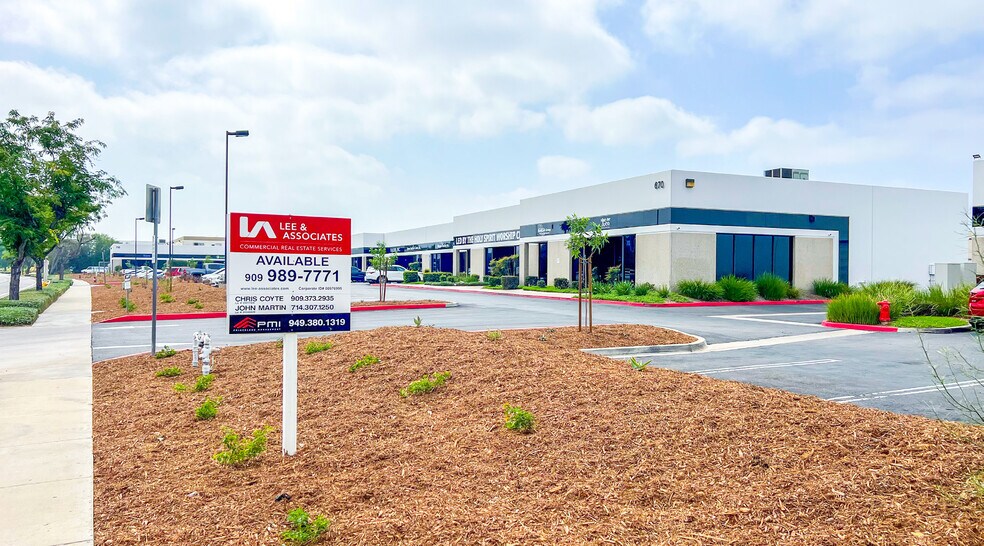
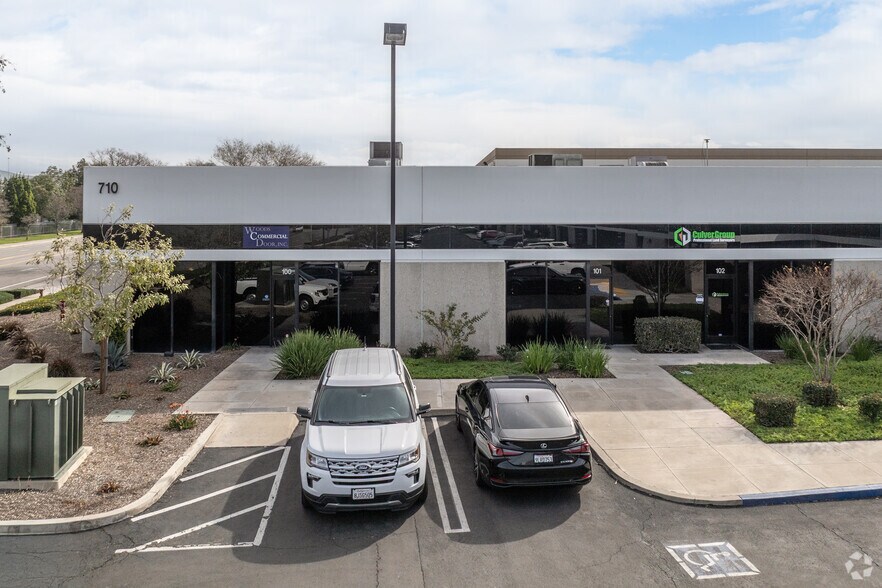
Parkridge Technology Center Corona, CA 92879 Espace disponible | 190 m² | Local d’activités
Certaines informations ont été traduites automatiquement.
Informations principales sur le parc
- Part of a four-building master-planned industrial park.
- Immediate access to major transportation routes, including the 91 and 15 freeways.
- Surrounding retail amenities offer dining and service options near the property.
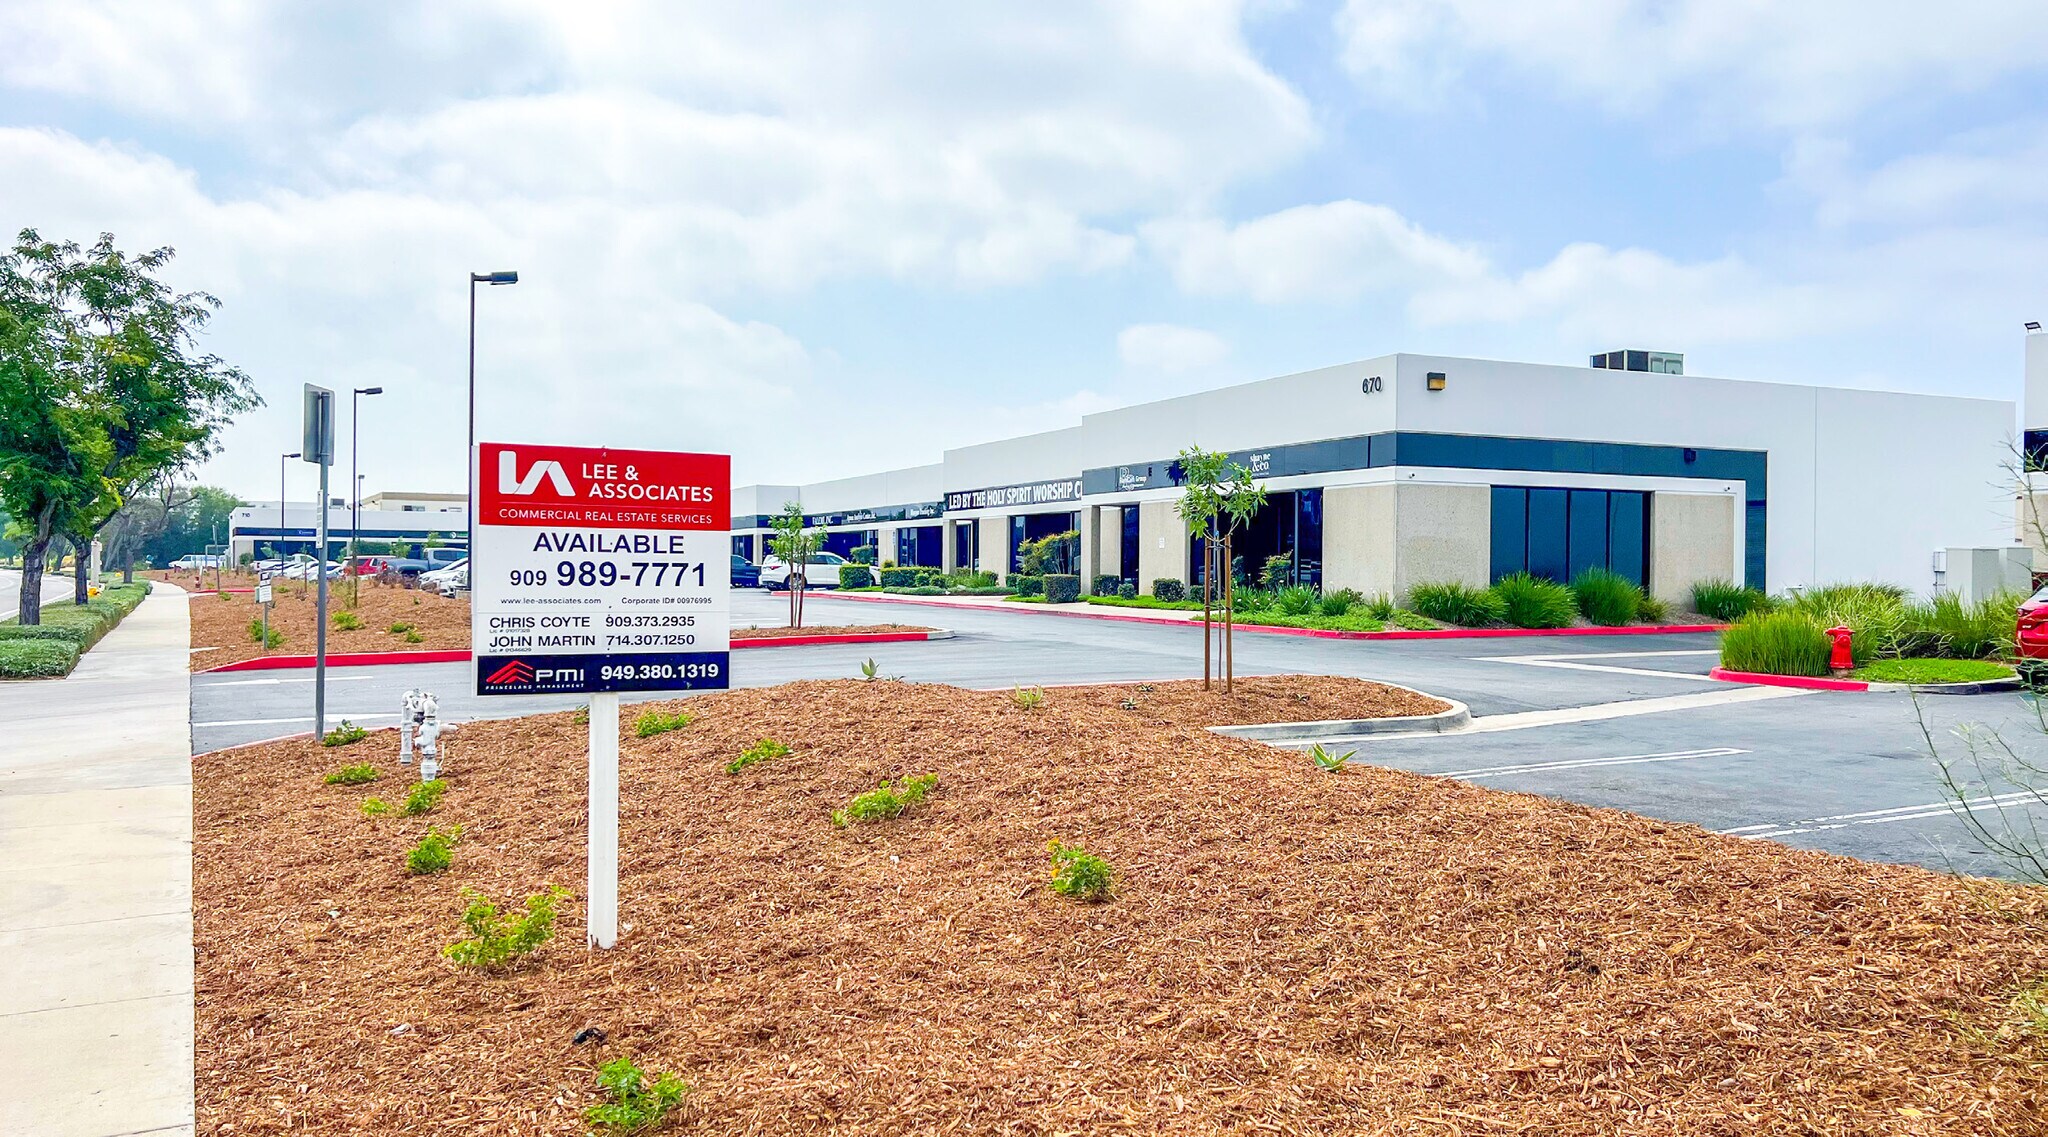
- Recently renovated for improved functionality and appearance.
- Walking distance to the Corona Metro-Link commuter rail station.
- Dedicated on-site parking and efficient site circulation enhance daily operations.
Faits sur le parc
| Espace total disponible | 190 m² | Type de parc | Parc industriel |
| Espace total disponible | 190 m² |
| Type de parc | Parc industriel |
Tous les espace disponibles(1)
Afficher les loyers en
- Espace
- Surface
- Durée
- Loyer
- Type de bien
- Aménagement
- Disponible
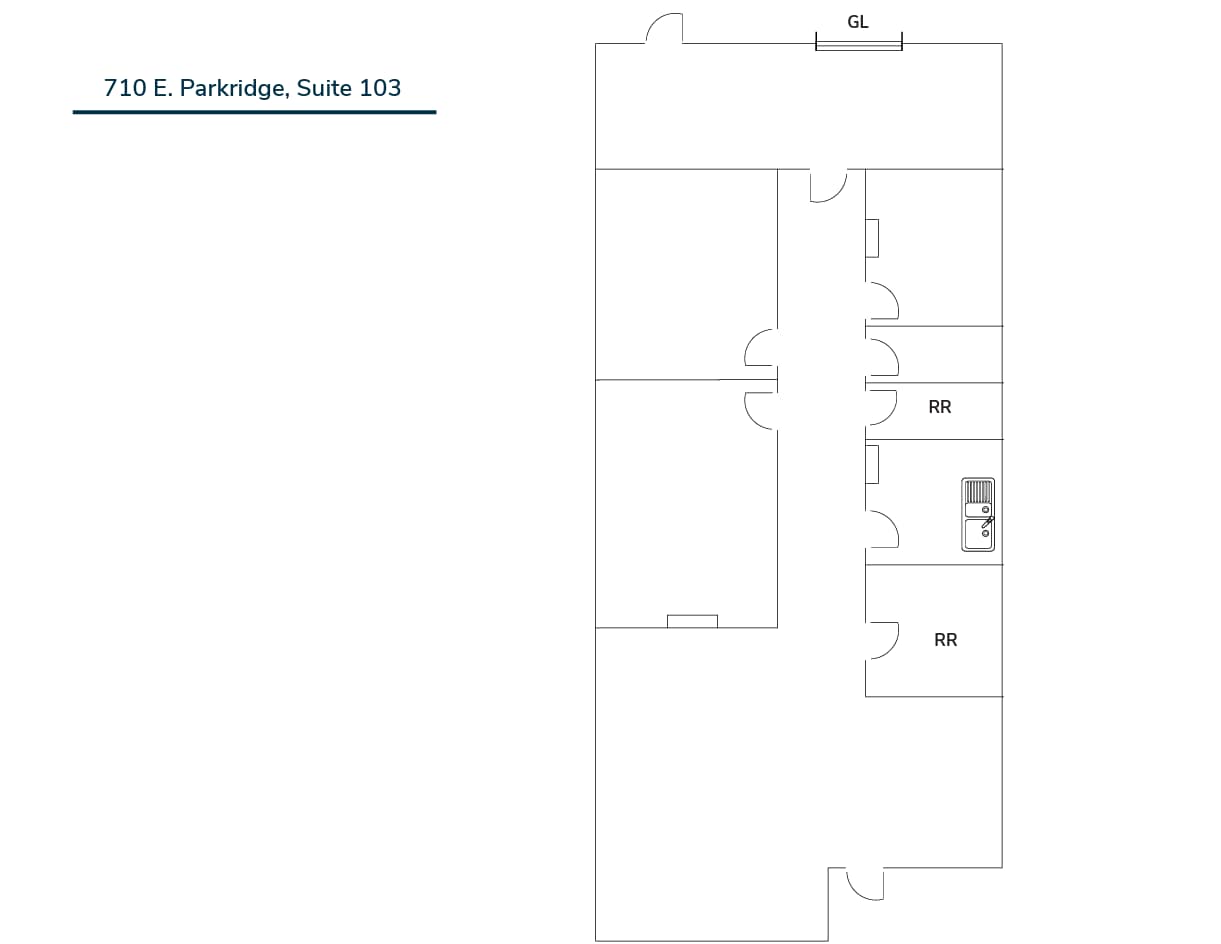

This ±2,050 SF suite includes ±1,800 SF of office buildout combined with warehouse capability. The layout supports operational flexibility, featuring private offices, restrooms, and open areas suited for business workflows.
- Il est possible que le loyer annoncé ne comprenne pas certains services publics, services d’immeuble et frais immobiliers.
- Espace en excellent état
- Toilettes privées
- Flexible office/warehouse layout
- Comprend 167 m² d’espace de bureau dédié
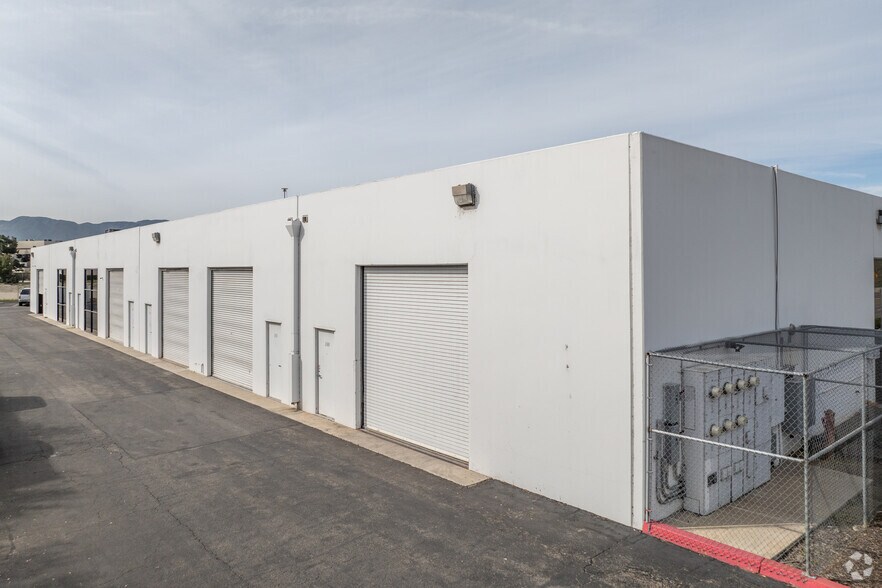
- 1 accès plain-pied
- ±1,800 SF built-out office
- Private entrance and restrooms
| Espace | Surface | Durée | Loyer | Type de bien | Aménagement | Disponible |
| 1er étage – 103 | 190 m² | Négociable | 183,51 € /m²/an 15,29 € /m²/mois 34 950 € /an 2 913 € /mois | Local d’activités | Construction achevée | 30 jours |
710 E Parkridge Ave - 1er étage – 103
710 E Parkridge Ave - 1er étage – 103
| Surface | 190 m² |
| Durée | Négociable |
| Loyer | 183,51 € /m²/an |
| Type de bien | Local d’activités |
| Aménagement | Construction achevée |
| Disponible | 30 jours |
This ±2,050 SF suite includes ±1,800 SF of office buildout combined with warehouse capability. The layout supports operational flexibility, featuring private offices, restrooms, and open areas suited for business workflows.
- Il est possible que le loyer annoncé ne comprenne pas certains services publics, services d’immeuble et frais immobiliers.
- Comprend 167 m² d’espace de bureau dédié
- Espace en excellent état
- 1 accès plain-pied
- Toilettes privées
- ±1,800 SF built-out office
- Flexible office/warehouse layout
- Private entrance and restrooms
Vue d’ensemble du parc
Parkridge Technology Center is a master-planned, multi-tenant industrial park strategically located in Corona, California. Comprising four well-designed buildings, the center offers a flexible environment suitable for a wide range of industrial, distribution, and light manufacturing users. This newly renovated complex is positioned for convenience, with direct accessibility to the 91 and 15 freeways, ensuring seamless regional connectivity to major Inland Empire markets and beyond. Tenants benefit from proximity to abundant retail and dining amenities as well as nearby services that support daily operations and employee convenience. The property is also within walking distance of the Corona Metro-Link Station, providing easy commuter access. With its modern upgrades and functional infrastructure, Parkridge Technology Center is poised to meet the evolving demands of today’s business environment while offering a professional setting for industrial users seeking quality, location, and convenience in one package.



Présenté par
Parkridge Technology Center | Corona, CA 92879
Hum, une erreur s’est produite lors de l’envoi de votre message. Veuillez réessayer.
Merci ! Votre message a été envoyé.