Votre e-mail a été envoyé.

650 Brakke Dr 99–722 m² | À louer | Hudson, WI 54016
Certaines informations ont été traduites automatiquement.
Caractéristiques
Tous les espaces disponibles(2)
Afficher les loyers en
- Espace
- Surface
- Durée
- Loyer
- Type de bien
- Aménagement
- Disponible
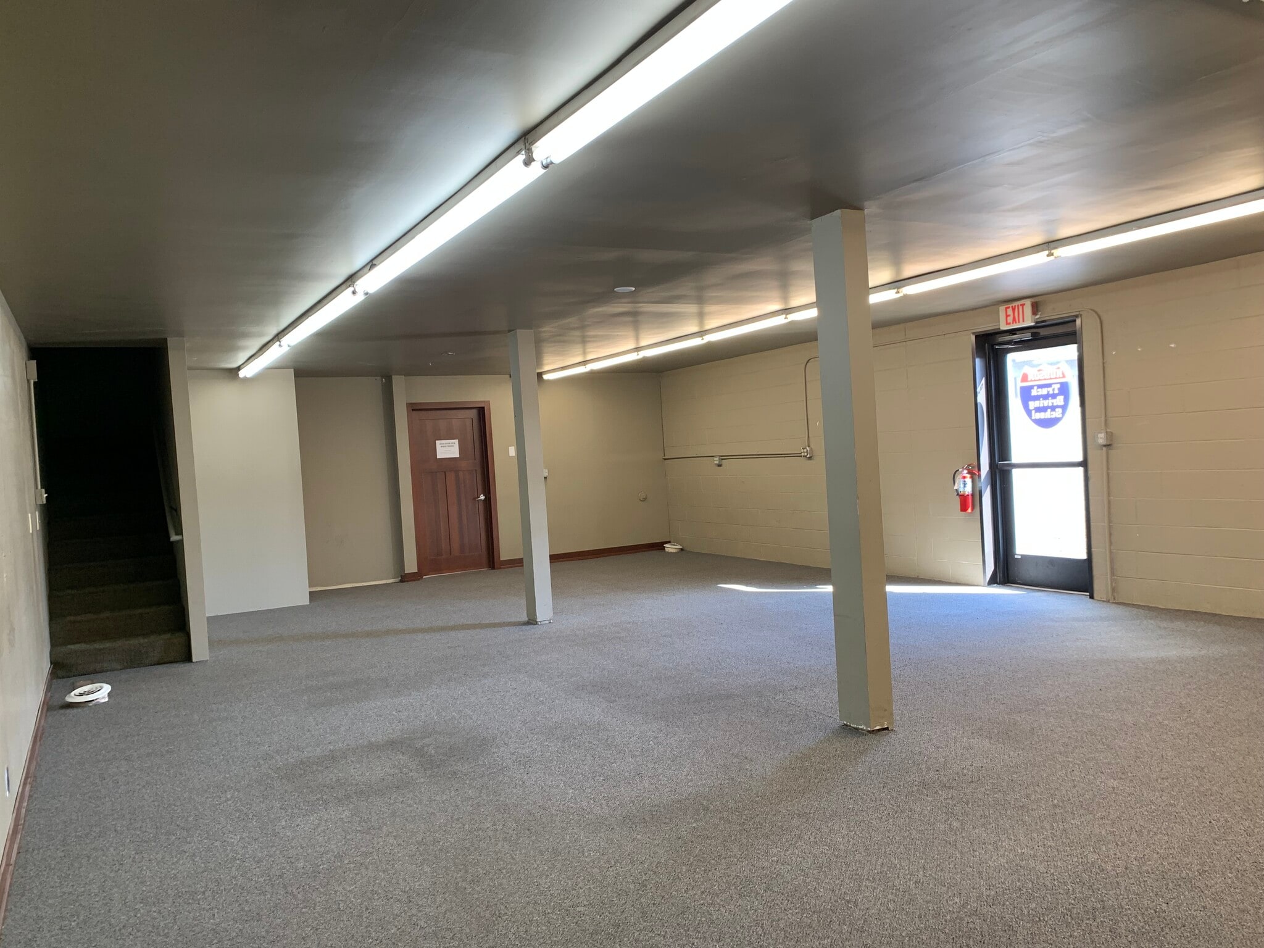


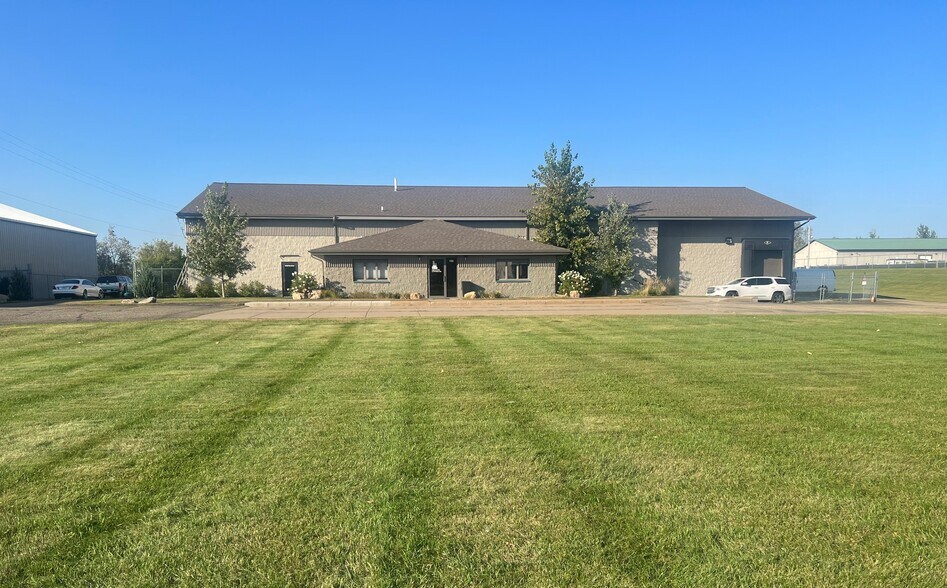
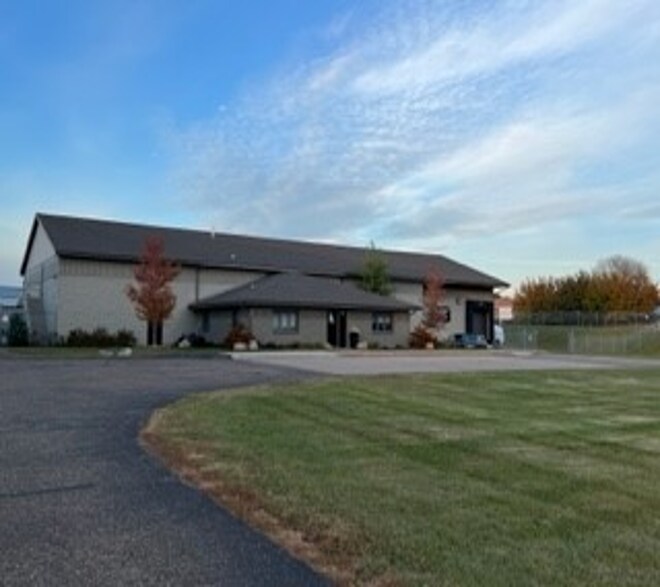
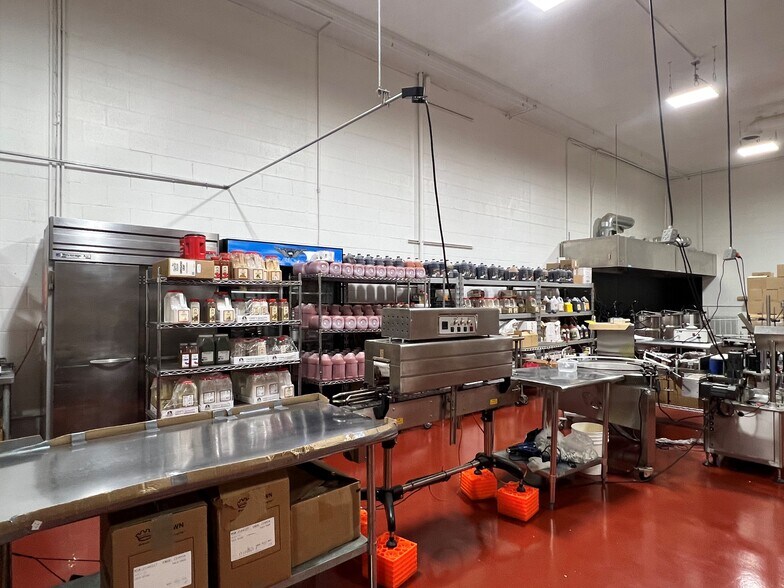
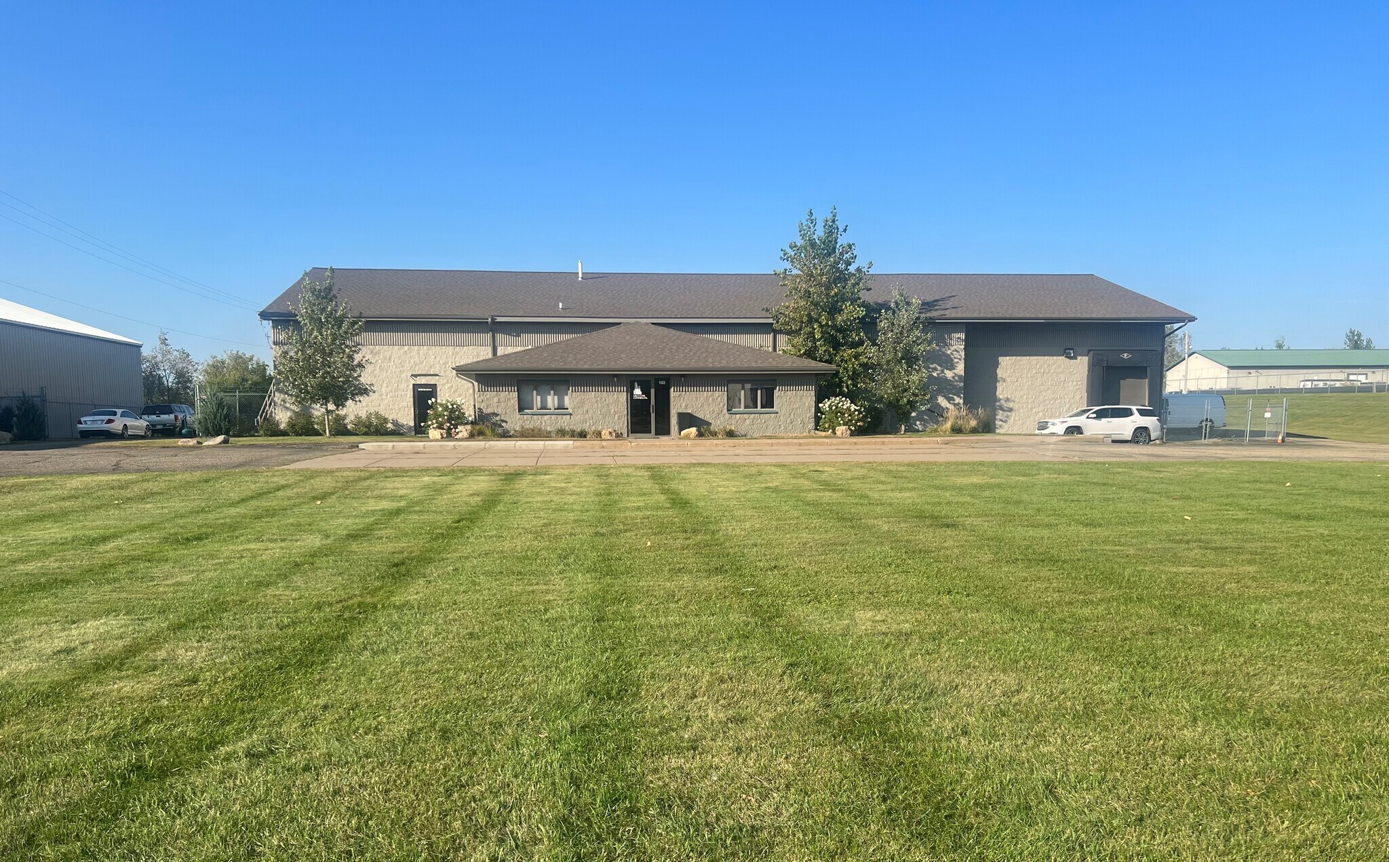
The property at 650 Brakke Drive in Hudson, WI offers versatile multi-tenant light industrial space suitable for office, showroom, warehouse, or production uses. Available units include office suites and warehouse areas with ceiling heights ranging from 10 to 18 feet, complemented by both drive-in and dock-height doors for efficient loading. The building provides ample on-site parking and essential utilities, including natural gas, electric, and a well and septic system. With prior food service infrastructure in place, the space is well-suited for a variety of operational needs in a convenient Hudson location.
- Ceiling heights range from 10 to 18 feet
- Building features include 240-volt, 200-amp elec
- Ample on-site parking
- Flexible unit sizes available
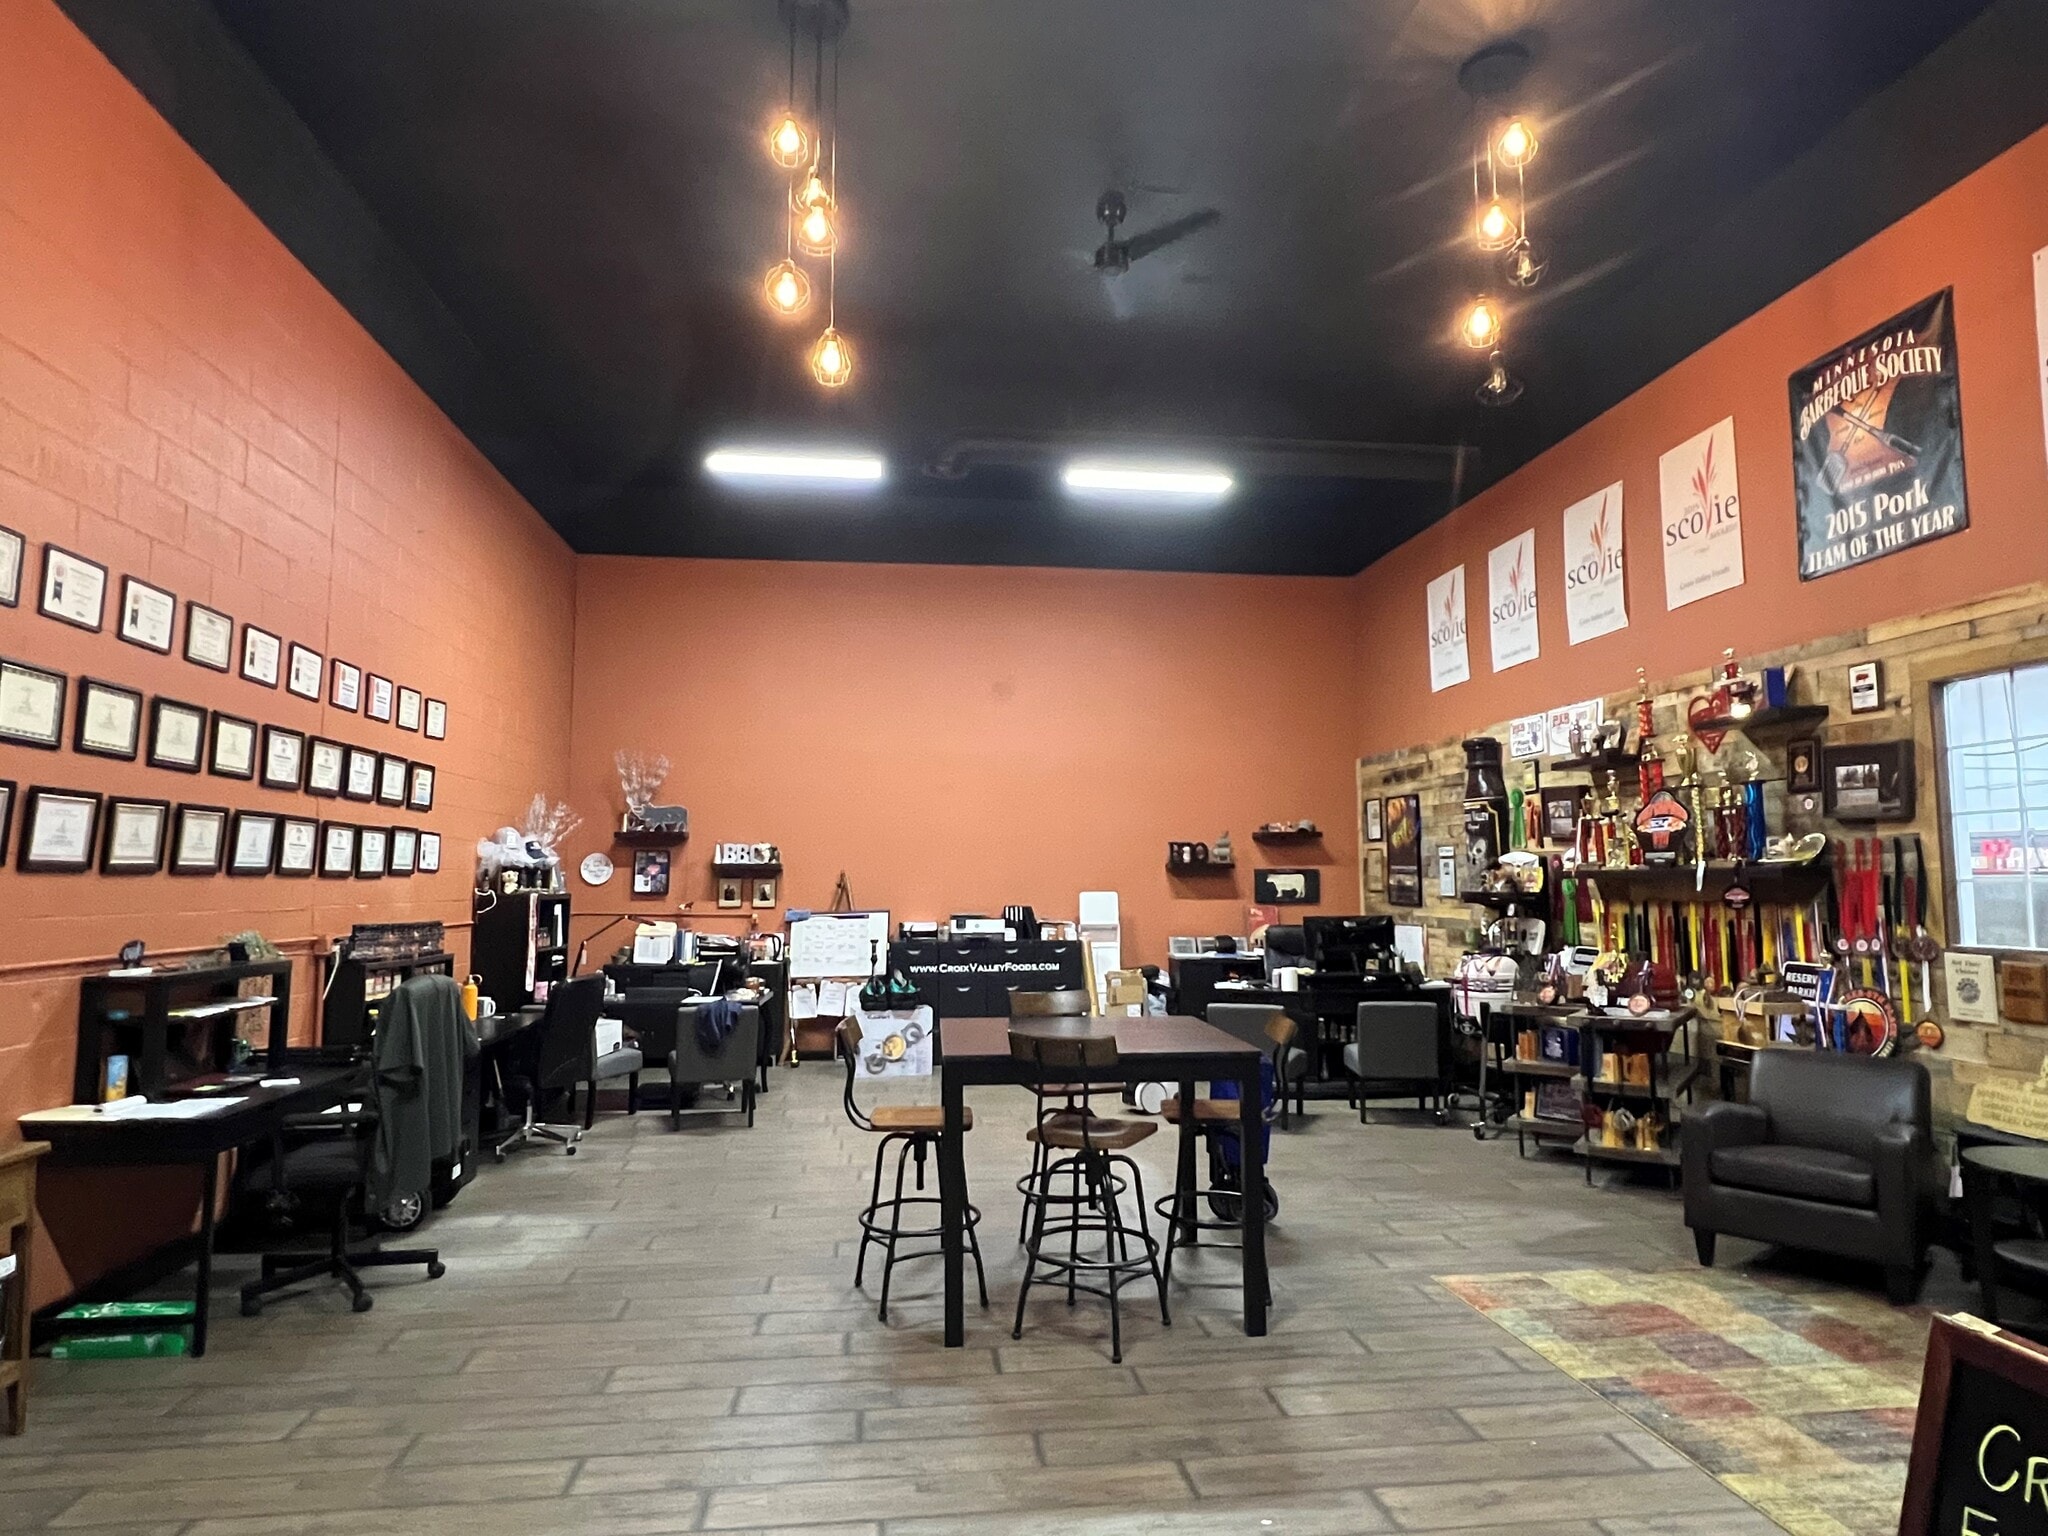


The property at 650 Brakke Drive in Hudson, WI offers versatile multi-tenant light industrial space suitable for office, showroom, warehouse, or production uses. Available units include office suites and warehouse areas with ceiling heights ranging from 10 to 18 feet, complemented by both drive-in and dock-height doors for efficient loading. The building provides ample on-site parking and essential utilities, including natural gas, electric, and a well and septic system. With prior food service infrastructure in place, the space is well-suited for a variety of operational needs in a convenient Hudson location.
- Ample on-site parking
- Flexible unit sizes available
- Well and septic system, and natural gas utilities
- Multi-tenant light industrial property
| Espace | Surface | Durée | Loyer | Type de bien | Aménagement | Disponible |
| 1er étage, bureau 1A | 99 – 197 m² | Négociable | Sur demande Sur demande Sur demande Sur demande | Bureau | - | Maintenant |
| 1er étage – 2 & 3 | 525 m² | Négociable | Sur demande Sur demande Sur demande Sur demande | Industriel/Logistique | - | 30 jours |
1er étage, bureau 1A
| Surface |
| 99 – 197 m² |
| Durée |
| Négociable |
| Loyer |
| Sur demande Sur demande Sur demande Sur demande |
| Type de bien |
| Bureau |
| Aménagement |
| - |
| Disponible |
| Maintenant |
1er étage – 2 & 3
| Surface |
| 525 m² |
| Durée |
| Négociable |
| Loyer |
| Sur demande Sur demande Sur demande Sur demande |
| Type de bien |
| Industriel/Logistique |
| Aménagement |
| - |
| Disponible |
| 30 jours |
1er étage, bureau 1A
| Surface | 99 – 197 m² |
| Durée | Négociable |
| Loyer | Sur demande |
| Type de bien | Bureau |
| Aménagement | - |
| Disponible | Maintenant |
The property at 650 Brakke Drive in Hudson, WI offers versatile multi-tenant light industrial space suitable for office, showroom, warehouse, or production uses. Available units include office suites and warehouse areas with ceiling heights ranging from 10 to 18 feet, complemented by both drive-in and dock-height doors for efficient loading. The building provides ample on-site parking and essential utilities, including natural gas, electric, and a well and septic system. With prior food service infrastructure in place, the space is well-suited for a variety of operational needs in a convenient Hudson location.
- Ceiling heights range from 10 to 18 feet
- Ample on-site parking
- Building features include 240-volt, 200-amp elec
- Flexible unit sizes available
1er étage – 2 & 3
| Surface | 525 m² |
| Durée | Négociable |
| Loyer | Sur demande |
| Type de bien | Industriel/Logistique |
| Aménagement | - |
| Disponible | 30 jours |
The property at 650 Brakke Drive in Hudson, WI offers versatile multi-tenant light industrial space suitable for office, showroom, warehouse, or production uses. Available units include office suites and warehouse areas with ceiling heights ranging from 10 to 18 feet, complemented by both drive-in and dock-height doors for efficient loading. The building provides ample on-site parking and essential utilities, including natural gas, electric, and a well and septic system. With prior food service infrastructure in place, the space is well-suited for a variety of operational needs in a convenient Hudson location.
- Ample on-site parking
- Well and septic system, and natural gas utilities
- Flexible unit sizes available
- Multi-tenant light industrial property
Aperçu du bien
Entrepôt/espace de production/magasin à louer -Difficile de trouver Hudson Space -Accès pratique à l'I94 via la sortie 4 - 2880 PIEDS CARRÉS - Le loyer est d'environ 2850$ par mois (loyer de base et CAM) plus les services publics - 4 portes d'entrée - Espace de bureau également disponible
Faits sur l’installation entrepôt


Présenté par
650 Brakke Dr
Hum, une erreur s’est produite lors de l’envoi de votre message. Veuillez réessayer.
Merci ! Votre message a été envoyé.