Connectez-vous/S’inscrire
Votre e-mail a été envoyé.

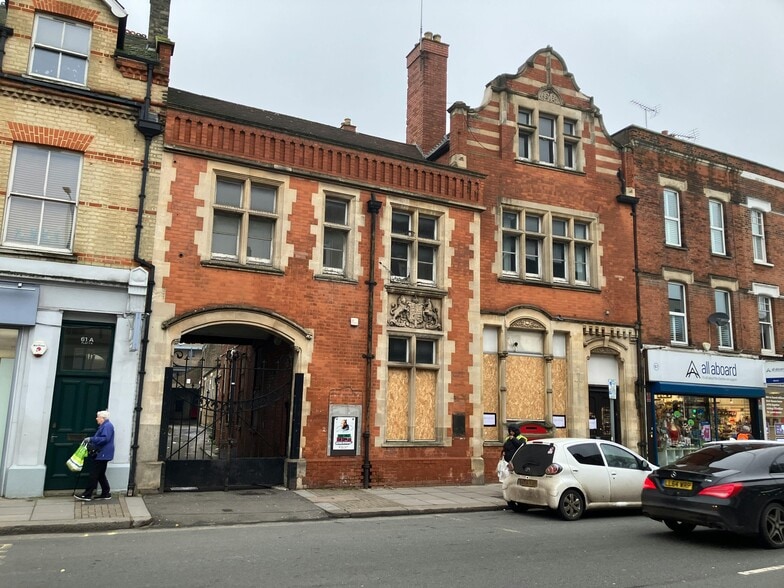
65 High St Local commercial 578 m² À vendre Barnet EN5 5LH 1 513 225 € (2 616,16 €/m²)
Certaines informations ont été traduites automatiquement.
Informations principales sur l'investissement
- Prominent high street position.
- Ancillary upper parts over two floors.
- Additional open yard with high street access.
- Large ground floor sales space.
- Large covered yard with high street access.
Résumé analytique
The Property is well located on Barnet High Street, a busy thoroughfare linking High Street Barnet and Hadley Wood. 63-65 High Street is nestled amongst other recognised retail and leisure operators including Holland & Barrett, Boots and Gails. The Property benefits from close proximity to The Spires Shopping Centre which is home to a number of retailers including Waitrose, Waterstones and H&M and provides 440 car parking spaces within walking distance of the High Street. The Property is located approximately 0.5 miles from High Barnet Underground Station which provides frequent Northern Line services to Central London. It is approximately 1.5 miles to New Barnet Station which offers Great Northern overground trains to Moorgate and Kings Cross St Pancras. The Property benefits from convenient access to the A1 (M), M1 and M25 Motorway connecting to the rest of London and beyond.
The Property is a three-storey mid-terrace retail unit with access to Basement plant space. The property also benefits from a large yard.
The Property is a three-storey mid-terrace retail unit set over Ground, First and Second Floor with access to Basement plant space. The Ground Floor provides open plan retail or leisure accommodation with partitioned office space to the front and rear. The First and Second Floors are accessed by a staircase to the front of the Property and provide office and welfare accommodation. There is a second staircase to the rear of the Property that provides access to separate First Floor office space. There is direct access from the High Street to partially covered rear yard measuring approximately 3,500 SQ FT. The entrance height is 3.85m.
Prominent high street position Large ground floor sales space Ancillary upper parts over two floors Large covered yard with high street access Additional open yard with high street access
The Property is a three-storey mid-terrace retail unit with access to Basement plant space. The property also benefits from a large yard.
The Property is a three-storey mid-terrace retail unit set over Ground, First and Second Floor with access to Basement plant space. The Ground Floor provides open plan retail or leisure accommodation with partitioned office space to the front and rear. The First and Second Floors are accessed by a staircase to the front of the Property and provide office and welfare accommodation. There is a second staircase to the rear of the Property that provides access to separate First Floor office space. There is direct access from the High Street to partially covered rear yard measuring approximately 3,500 SQ FT. The entrance height is 3.85m.
Prominent high street position Large ground floor sales space Ancillary upper parts over two floors Large covered yard with high street access Additional open yard with high street access
Informations sur l’immeuble
Type de vente
Investissement
Type de bien
Local commercial
Droit d’usage
Pleine propriété/Emphytéose
Surface de l’immeuble
578 m²
Classe d’immeuble
B
Année de construction
1920
Prix
1 513 225 €
Prix par m²
2 616,16 €
Occupation
Mono
Hauteur du bâtiment
3 étages
Coefficient d’occupation des sols de l’immeuble
1,91
Surface du lot
0,03 ha
1 1
Principaux commerces à proximité











1 sur 2
Vidéos
Visite extérieure 3D Matterport
Visite 3D
Photos
Street view
Rue
Carte
1 sur 1

Présenté par
65 High St
Vous êtes déjà membre ? Connectez-vous
Hum, une erreur s’est produite lors de l’envoi de votre message. Veuillez réessayer.
Merci ! Votre message a été envoyé.