Votre e-mail a été envoyé.

6490 W Trevett Cir Industriel/Logistique | 657–1 314 m² | À louer | Wasilla, AK 99623
Certaines informations ont été traduites automatiquement.
Informations principales
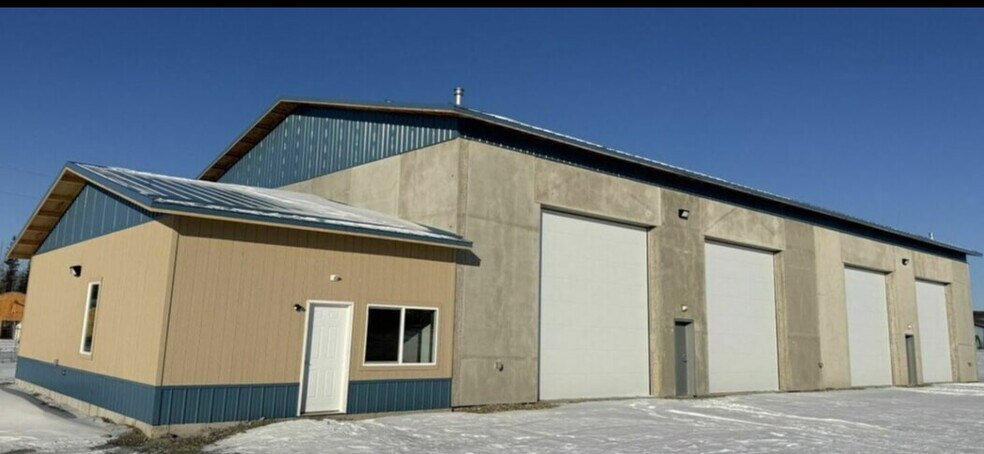
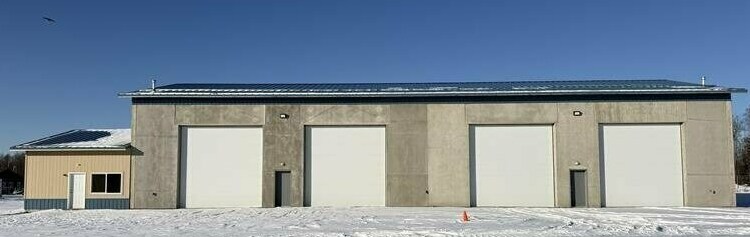
- Tilt-up concrete construction: Superior durability and reduced long-term maintenance risk.
- Four 16’x16’ overhead doors: Supports efficient fleet movement and drive-in capability.
- 6,272 SF shop + 800 SF office: Balanced layout for operations and administration.
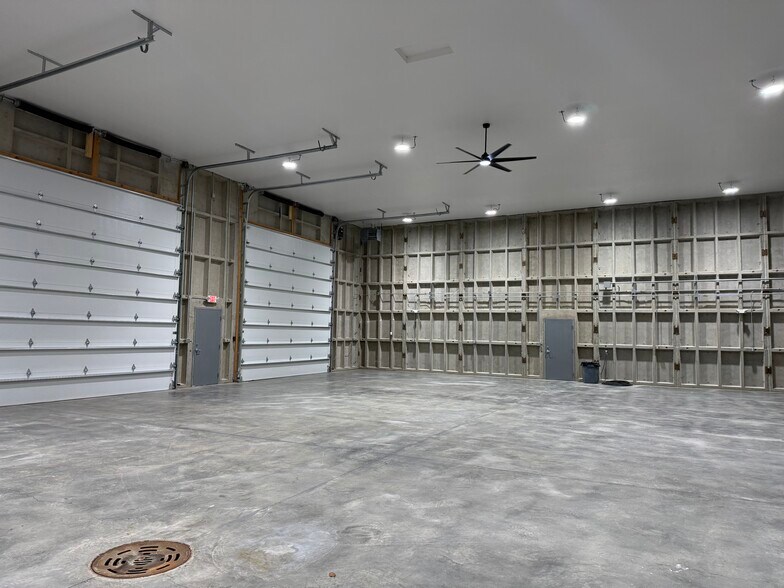
- 20’ clear height: Accommodates larger equipment, vertical storage, and operational flexibility.
- 6” concrete slab: Built for heavy-duty industrial and equipment use.
- Negotiable yard space: Flexible outdoor storage to match business growth.
Caractéristiques
Tous les espaces disponibles(2)
Afficher les loyers en
- Espace
- Surface
- Durée
- Loyer
- Type de bien
- Aménagement
- Disponible
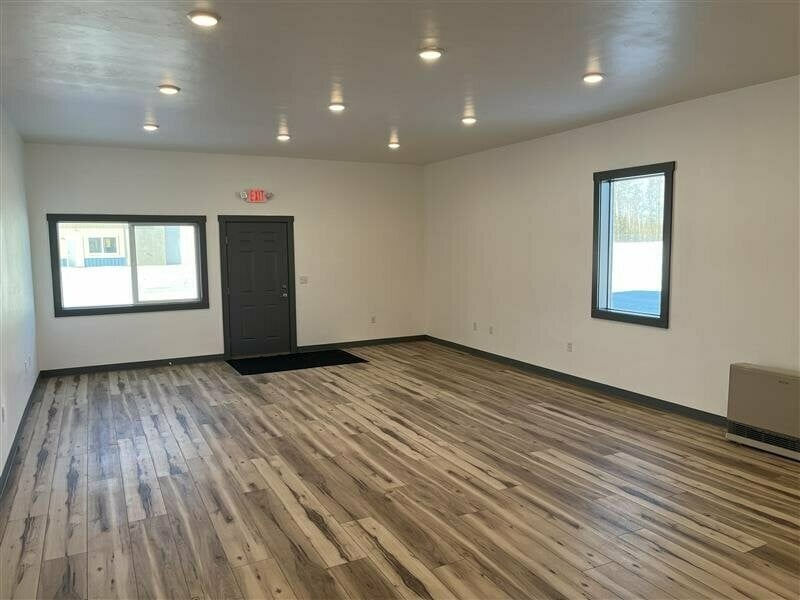


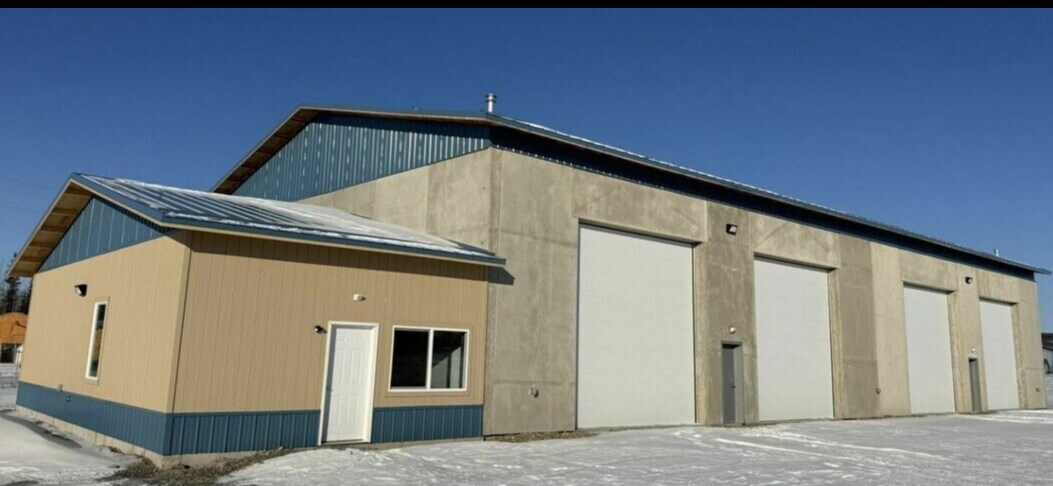
This newly constructed tilt-up concrete industrial building delivers strength, scale, and functionality rarely available in the Wasilla industrial market. Property highlights include: - 6,272 SF of open shop space - 800 SF of dedicated office - 20’ clear height in shop - Four 16’x16’ overhead doors - 6” concrete slab built for heavy equipment - Large yard area with negotiable square footage - Immediate availability The 20’ clear height allows for vertical storage, larger equipment housing, and operational flexibility. Four oversized 16’x16’ overhead doors significantly improve workflow, supporting drive-through capability and efficient fleet movement. Tilt-up concrete construction provides long-term durability, reduced maintenance exposure, and structural integrity ideal for demanding industrial use. Negotiable yard space allows tenants to scale outdoor storage based on operational needs — whether for fleet parking, trailers, material staging, or equipment storage.
- Le loyer ne comprend pas les services publics, les frais immobiliers ou les services de l’immeuble.
- Espace en excellent état
- Lumière naturelle
- 20’ clear height
- 6” concrete slab
- Negotiable yard space
- Comprend 74 m² d’espace de bureau dédié
- Climatisation centrale
- Tilt-up concrete construction
- Four 16’x16’ overhead doors
- 6,272 SF shop + 800 SF office


This newly constructed tilt-up concrete industrial building delivers strength, scale, and functionality rarely available in the Wasilla industrial market. Property highlights include: - 6,272 SF of open shop space - 800 SF of dedicated office - 20’ clear height in shop - Four 16’x16’ overhead doors - 6” concrete slab built for heavy equipment - Large yard area with negotiable square footage - Immediate availability The 20’ clear height allows for vertical storage, larger equipment housing, and operational flexibility. Four oversized 16’x16’ overhead doors significantly improve workflow, supporting drive-through capability and efficient fleet movement. Tilt-up concrete construction provides long-term durability, reduced maintenance exposure, and structural integrity ideal for demanding industrial use. Negotiable yard space allows tenants to scale outdoor storage based on operational needs — whether for fleet parking, trailers, material staging, or equipment storage.
- Le loyer ne comprend pas les services publics, les frais immobiliers ou les services de l’immeuble.
- Espace en excellent état
- Lumière naturelle
- 20’ clear height
- 6” concrete slab
- Negotiable yard space
- Comprend 74 m² d’espace de bureau dédié
- Climatisation centrale
- Tilt-up concrete construction
- Four 16’x16’ overhead doors
- 6,272 SF shop + 800 SF office
| Espace | Surface | Durée | Loyer | Type de bien | Aménagement | Disponible |
| 1er étage – Unit A | 657 m² | 5-10 Ans | 159,58 € /m²/an 13,30 € /m²/mois 104 847 € /an 8 737 € /mois | Industriel/Logistique | Construction achevée | Maintenant |
| 1er étage – Unit B | 657 m² | 5-10 Ans | 159,58 € /m²/an 13,30 € /m²/mois 104 847 € /an 8 737 € /mois | Industriel/Logistique | Construction achevée | Maintenant |
1er étage – Unit A
| Surface |
| 657 m² |
| Durée |
| 5-10 Ans |
| Loyer |
| 159,58 € /m²/an 13,30 € /m²/mois 104 847 € /an 8 737 € /mois |
| Type de bien |
| Industriel/Logistique |
| Aménagement |
| Construction achevée |
| Disponible |
| Maintenant |
1er étage – Unit B
| Surface |
| 657 m² |
| Durée |
| 5-10 Ans |
| Loyer |
| 159,58 € /m²/an 13,30 € /m²/mois 104 847 € /an 8 737 € /mois |
| Type de bien |
| Industriel/Logistique |
| Aménagement |
| Construction achevée |
| Disponible |
| Maintenant |
1er étage – Unit A
| Surface | 657 m² |
| Durée | 5-10 Ans |
| Loyer | 159,58 € /m²/an |
| Type de bien | Industriel/Logistique |
| Aménagement | Construction achevée |
| Disponible | Maintenant |
This newly constructed tilt-up concrete industrial building delivers strength, scale, and functionality rarely available in the Wasilla industrial market. Property highlights include: - 6,272 SF of open shop space - 800 SF of dedicated office - 20’ clear height in shop - Four 16’x16’ overhead doors - 6” concrete slab built for heavy equipment - Large yard area with negotiable square footage - Immediate availability The 20’ clear height allows for vertical storage, larger equipment housing, and operational flexibility. Four oversized 16’x16’ overhead doors significantly improve workflow, supporting drive-through capability and efficient fleet movement. Tilt-up concrete construction provides long-term durability, reduced maintenance exposure, and structural integrity ideal for demanding industrial use. Negotiable yard space allows tenants to scale outdoor storage based on operational needs — whether for fleet parking, trailers, material staging, or equipment storage.
- Le loyer ne comprend pas les services publics, les frais immobiliers ou les services de l’immeuble.
- Comprend 74 m² d’espace de bureau dédié
- Espace en excellent état
- Climatisation centrale
- Lumière naturelle
- Tilt-up concrete construction
- 20’ clear height
- Four 16’x16’ overhead doors
- 6” concrete slab
- 6,272 SF shop + 800 SF office
- Negotiable yard space
1er étage – Unit B
| Surface | 657 m² |
| Durée | 5-10 Ans |
| Loyer | 159,58 € /m²/an |
| Type de bien | Industriel/Logistique |
| Aménagement | Construction achevée |
| Disponible | Maintenant |
This newly constructed tilt-up concrete industrial building delivers strength, scale, and functionality rarely available in the Wasilla industrial market. Property highlights include: - 6,272 SF of open shop space - 800 SF of dedicated office - 20’ clear height in shop - Four 16’x16’ overhead doors - 6” concrete slab built for heavy equipment - Large yard area with negotiable square footage - Immediate availability The 20’ clear height allows for vertical storage, larger equipment housing, and operational flexibility. Four oversized 16’x16’ overhead doors significantly improve workflow, supporting drive-through capability and efficient fleet movement. Tilt-up concrete construction provides long-term durability, reduced maintenance exposure, and structural integrity ideal for demanding industrial use. Negotiable yard space allows tenants to scale outdoor storage based on operational needs — whether for fleet parking, trailers, material staging, or equipment storage.
- Le loyer ne comprend pas les services publics, les frais immobiliers ou les services de l’immeuble.
- Comprend 74 m² d’espace de bureau dédié
- Espace en excellent état
- Climatisation centrale
- Lumière naturelle
- Tilt-up concrete construction
- 20’ clear height
- Four 16’x16’ overhead doors
- 6” concrete slab
- 6,272 SF shop + 800 SF office
- Negotiable yard space
Aperçu du bien
This newly constructed tilt-up concrete industrial building delivers strength, scale, and functionality rarely available in the Wasilla industrial market. The 20’ clear height allows for vertical storage, larger equipment housing, and operational flexibility. Four oversized 16’x16’ overhead doors significantly improve workflow, supporting drive-in capability and efficient fleet movement. Tilt-up concrete construction provides long-term durability, reduced maintenance exposure, and structural integrity ideal for demanding industrial use. Negotiable yard space allows tenants to scale outdoor storage based on operational needs — whether for fleet parking, trailers, material staging, or equipment storage.
Faits sur l’installation Industriel/Logistique


Présenté par
6490 W Trevett Cir
Hum, une erreur s’est produite lors de l’envoi de votre message. Veuillez réessayer.
Merci ! Votre message a été envoyé.