Connectez-vous/S’inscrire
Votre e-mail a été envoyé.
6456 Woodbine St
Ridgewood, NY 11385
Immeuble residentiel Bien À vendre
·
2 Lots
Certaines informations ont été traduites automatiquement.
Informations principales sur l'investissement
- Fully detached two-family brick home in prime Ridgewood location
- Convenient access to public transportation and major roadways
- Ideal for owner-users or investors seeking rental income
Résumé analytique
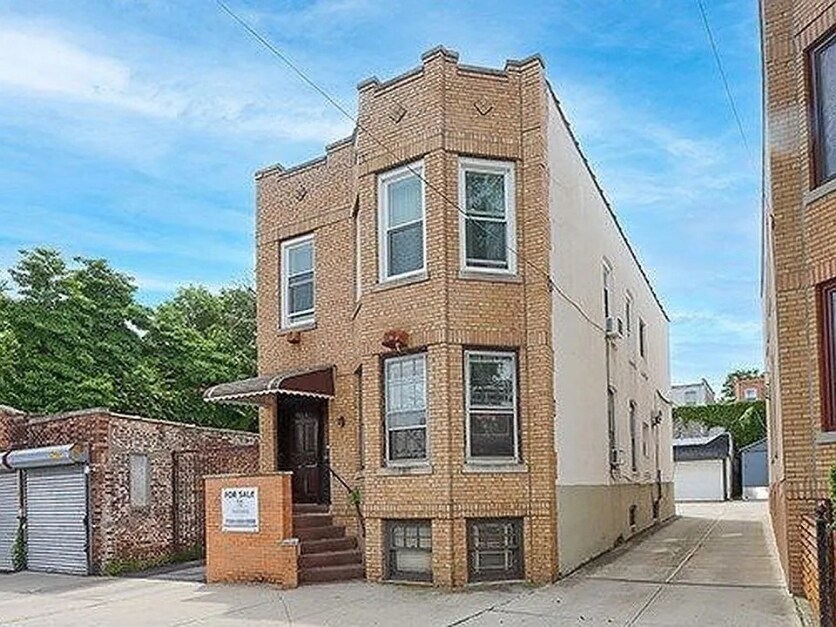
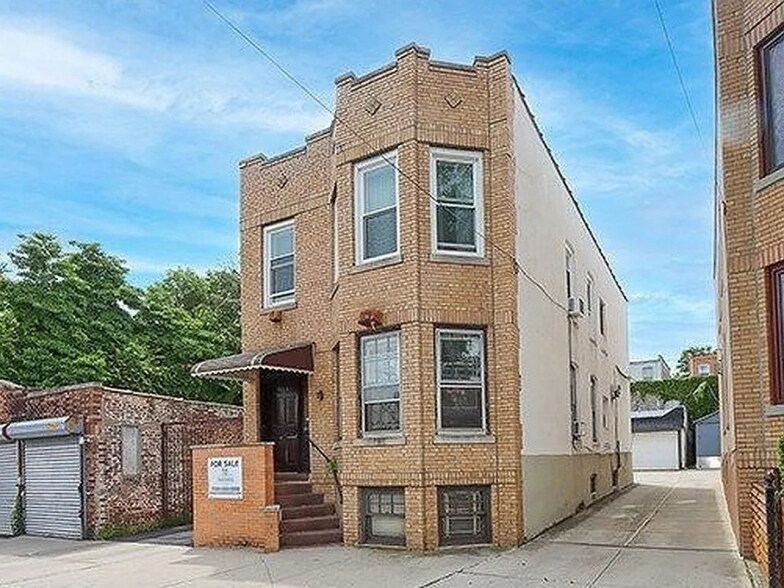
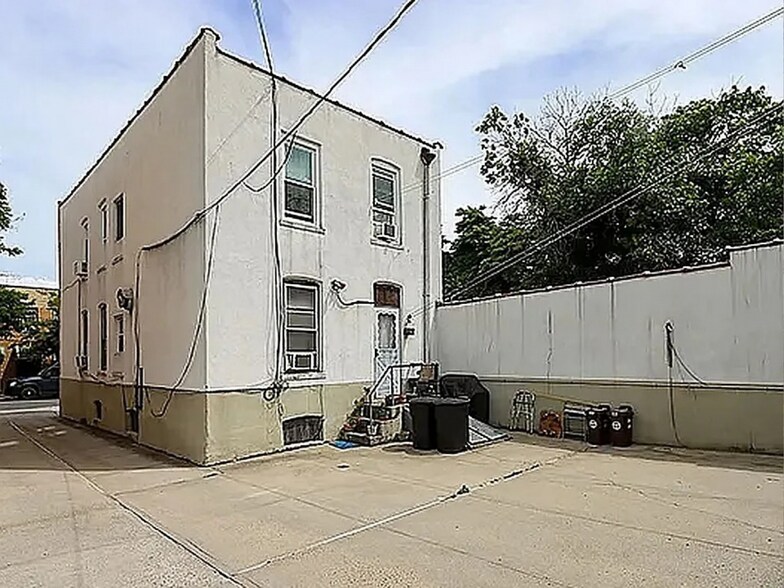
Location, Location, Location! Fully-detached Two-Family Brick Home with 3 car garage parking and a large backyard! Both stoves are connected to gas ranges with an oven. Minutes away from the M-train, only 15-mins away from Manhattan! Close to shopping, supermarkets, restaurants, public transportation, and more. Perfect for investors or making it your own live-in home. Delivered vacant, must see!
Informations sur l’immeuble
| Prix par lot | 564 286 € | Classe d’immeuble | C |
| Type de vente | Investissement | Surface du lot | 0,02 ha |
| Nb de lots | 2 | Surface de l’immeuble | 240 m² |
| Type de bien | Immeuble residentiel | Nb d’étages | 2 |
| Sous-type de bien | Appartement | Année de construction | 1915 |
| Style d’appartement | De faible hauteur | Ratio de stationnement | 0,07/1 000 m² |
| Zonage | R5B - A low-density, contextual residential zoning district in NYC (mapped in Brooklyn, Queens, and the Bronx) designed for rowhouses and small, 3-4 story apartment buildings. | ||
| Prix par lot | 564 286 € |
| Type de vente | Investissement |
| Nb de lots | 2 |
| Type de bien | Immeuble residentiel |
| Sous-type de bien | Appartement |
| Style d’appartement | De faible hauteur |
| Classe d’immeuble | C |
| Surface du lot | 0,02 ha |
| Surface de l’immeuble | 240 m² |
| Nb d’étages | 2 |
| Année de construction | 1915 |
| Ratio de stationnement | 0,07/1 000 m² |
| Zonage | R5B - A low-density, contextual residential zoning district in NYC (mapped in Brooklyn, Queens, and the Bronx) designed for rowhouses and small, 3-4 story apartment buildings. |
Caractéristiques
Caractéristiques du lot
- Lave-vaisselle
- Cuisine
- Four
- Baignoire/Douche
- Cour
- Salle à manger
- Salle de séjour
- Eau chaude instantanée
- Grandes chambres
Lot informations sur la combinaison
| Description | Nb de lots | Moy. loyer/mois | m² |
|---|---|---|---|
| 4+2 | 2 | - | 186 |
Taxes foncières
| Numéro de parcelle | 03618-0035 | Évaluation des aménagements | 33 250 € |
| Évaluation du terrain | 5 890 € | Évaluation totale | 39 140 € |
Taxes foncières
Numéro de parcelle
03618-0035
Évaluation du terrain
5 890 €
Évaluation des aménagements
33 250 €
Évaluation totale
39 140 €
1 sur 12
Vidéos
Visite extérieure 3D Matterport
Visite 3D
Photos
Street view
Rue
Carte