Connectez-vous/S’inscrire
Votre e-mail a été envoyé.

6450-6464 S Quebec St - Bldg 5 Bureau | 143 m² | 387 477 € | À vendre | Centennial, CO 80111
Certaines informations ont été traduites automatiquement.
1 Lot disponible
- Lot
- Surface du lot
- Usage du lot en coprop.
- Prix
- RNE
| Type de vente | Propriétaire occupant | Référence cadastrale/ID de parcelle | 2075-21-3-25-001 |
| Type de vente | Propriétaire occupant |
| Référence cadastrale/ID de parcelle | 2075-21-3-25-001 |
Description
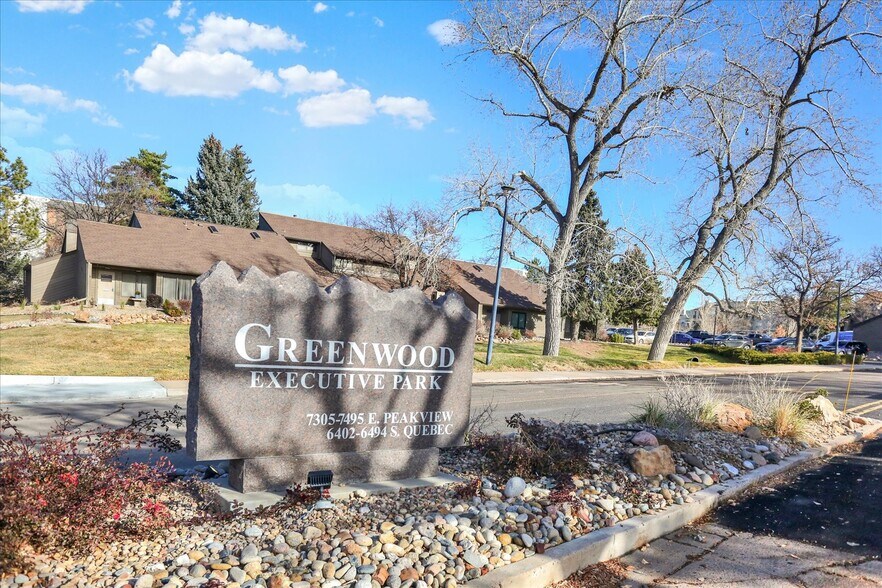
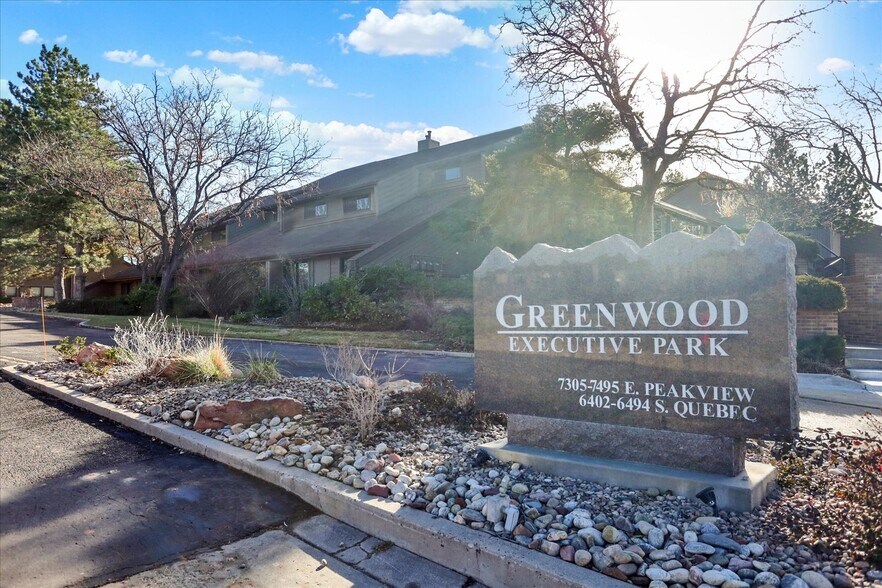
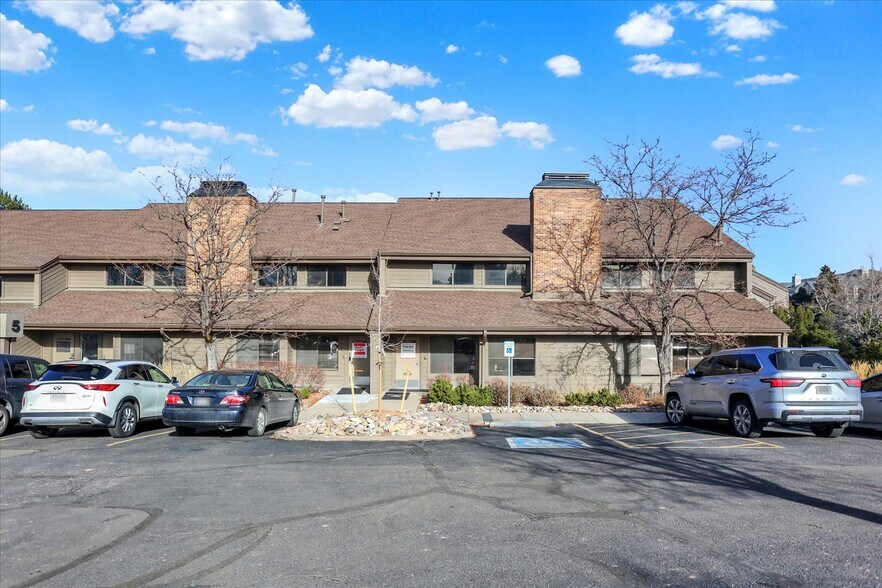
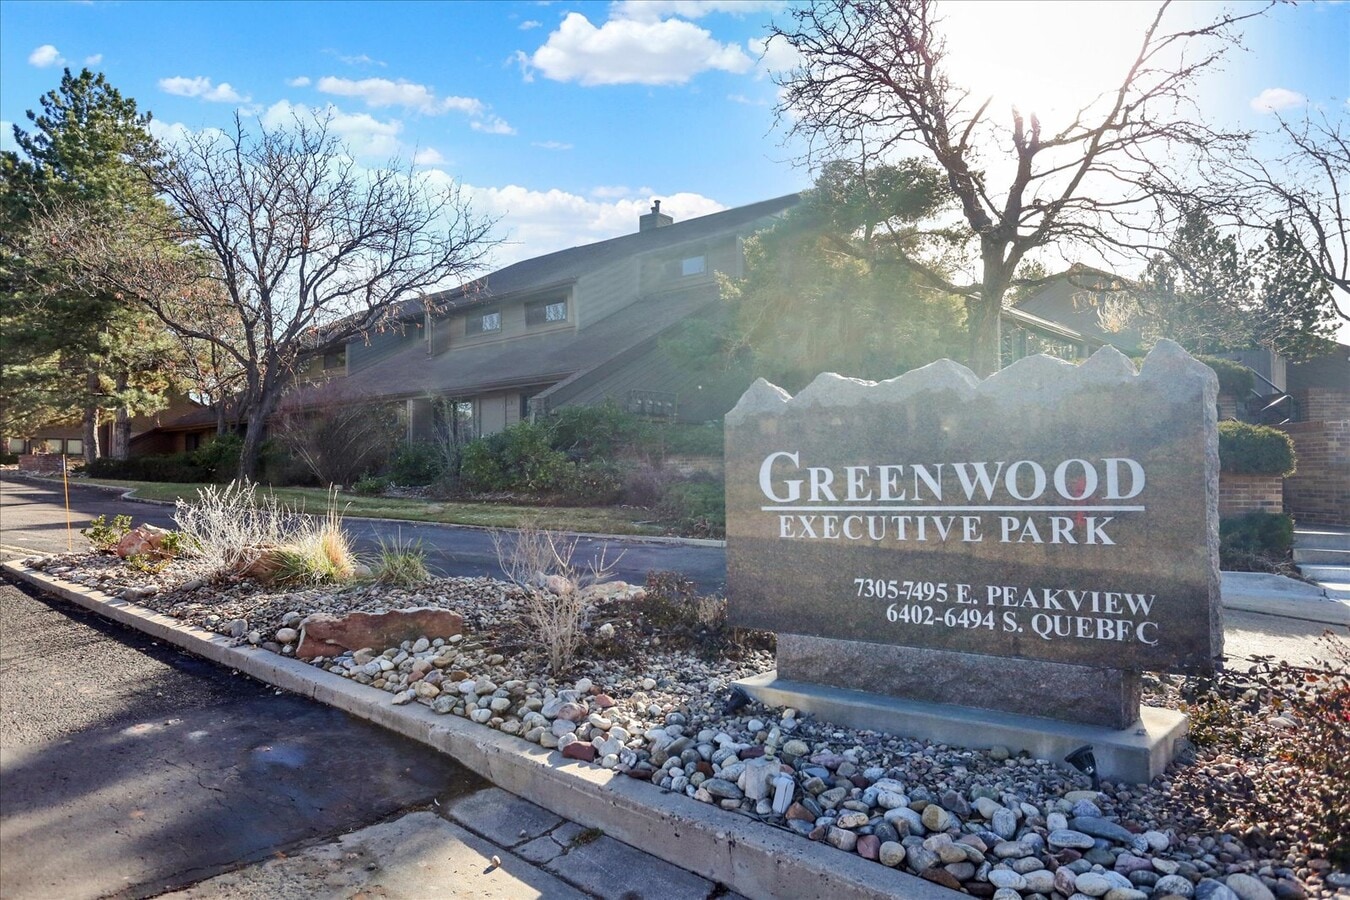
This beautifully renovated 1,540 SF office condominium is located in the highly desirable Greenwood Executive Park in Centennial, Colorado, offering a modern, functional workspace ideal for an office owner-user. The suite features a large open work area, one executive office, a spacious conference room, and a second smaller conference room or private office, providing flexibility for a variety of professional or creative uses. Recent upgrades include new paint, new LVP flooring, and modern fixtures throughout. Expansive windows provide abundant natural light, creating a bright and inviting work environment. The space also includes a well-appointed kitchen and break room area complete with a full-sized refrigerator and dishwasher, as well as two private outdoor patio areas — a rare and highly desirable amenity. A common parking lot is available for both owners and visitors, offering convenient access. Furniture is negotiable, allowing for a seamless move-in opportunity. This turnkey office condo presents an excellent opportunity in one of Centennial’s most established business parks.
| Lot | Surface du lot | Usage du lot en coprop. | Prix | RNE |
| Lot 5-28 | 143 m² | Bureau | 387 477 € (2 708,29 €/m²) | - |
Lot 5-28
| Surface du lot |
| 143 m² |
| Usage du lot en coprop. |
| Bureau |
| Prix |
| 387 477 € (2 708,29 €/m²) |
| RNE |
| - |
1 sur 19
Vidéos
Visite extérieure 3D Matterport
Visite 3D
Photos
Street view
Rue
Carte
Lot 5-28
| Surface du lot | 143 m² |
| Usage du lot en coprop. | Bureau |
| Prix | 387 477 € (2 708,29 €/m²) |
| RNE | - |
| Type de vente | Propriétaire occupant |
| Référence cadastrale/ID de parcelle | 2075-21-3-25-001 |
| Description | |
| This beautifully renovated 1,540 SF office condominium is located in the highly desirable Greenwood Executive Park in Centennial, Colorado, offering a modern, functional workspace ideal for an office owner-user. The suite features a large open work area, one executive office, a spacious conference room, and a second smaller conference room or private office, providing flexibility for a variety of professional or creative uses. Recent upgrades include new paint, new LVP flooring, and modern fixtures throughout. Expansive windows provide abundant natural light, creating a bright and inviting work environment. The space also includes a well-appointed kitchen and break room area complete with a full-sized refrigerator and dishwasher, as well as two private outdoor patio areas — a rare and highly desirable amenity. A common parking lot is available for both owners and visitors, offering convenient access. Furniture is negotiable, allowing for a seamless move-in opportunity. This turnkey office condo presents an excellent opportunity in one of Centennial’s most established business parks. |
Informations sur l’immeuble
Les informations ci-dessous concernent l’ensemble de l’immeuble. Les caractéristiques propres à chaque lot peuvent varier et sont précisées dans la description du lot présenté ci-dessus.
| Surface totale de l’immeuble | 2 044 m² | Surface type par étage | 669 m² |
| Type de bien | Bureau (Lot en copropriété) | Année de construction | 1981 |
| Sous-type de bien | Loft | Surface du lot | 3,67 ha |
| Classe d’immeuble | B | Ratio de stationnement | 0,08/1 000 m² |
| Étages | 1 | ||
| Zonage | BP35 - BP35 n'est pas un terme directement lié à l'immobilier commercial. Pouvez-vous fournir plus de contexte ou préciser votre demande ? Je serai ravi de vous aider avec une traduction ou des informations pertinentes. | ||
| Surface totale de l’immeuble | 2 044 m² |
| Type de bien | Bureau (Lot en copropriété) |
| Sous-type de bien | Loft |
| Classe d’immeuble | B |
| Étages | 1 |
| Surface type par étage | 669 m² |
| Année de construction | 1981 |
| Surface du lot | 3,67 ha |
| Ratio de stationnement | 0,08/1 000 m² |
| Zonage | BP35 - BP35 n'est pas un terme directement lié à l'immobilier commercial. Pouvez-vous fournir plus de contexte ou préciser votre demande ? Je serai ravi de vous aider avec une traduction ou des informations pertinentes. |
Caractéristiques
- Accès 24 h/24
- Signalisation
- Éclairage d’appoint
- Réception
- Espace d’entreposage
- Chauffage central
- Hauts plafonds
- Open space
- Éclairage encastré
- Douches
- Planchers en bois
- Sièges extérieurs
- Climatisation
1 1
Moyennement praticable à pied
60/100
Exceptionnellement adapté aux voitures
90/100
Transports en commun limités
30/100
Plutôt praticable en vélo
50/100
Informations importantes sur l’occupant Cliquez ici pour accéder à
| OCCUPANT | m² Occupés | DATE DE FIN DE BAIL |
|---|---|---|
| Arrow B Architect |
-

|
Jan 0000
|
| Helm Surgical |
-
|
Jan 0000
|
| True Home Loans, LLC |
-
|
Jan 0000
|


1 sur 20
Vidéos
Visite extérieure 3D Matterport
Visite 3D
Photos
Street view
Rue
Carte
1 sur 1

Présenté par
6450-6464 S Quebec St - Bldg 5
Vous êtes déjà membre ? Connectez-vous
Hum, une erreur s’est produite lors de l’envoi de votre message. Veuillez réessayer.
Merci ! Votre message a été envoyé.