Connectez-vous/S’inscrire
Votre e-mail a été envoyé.

644 N Normandie Ave Immeuble residentiel 13 lots 4 735 830 € (364 295 €/Lot) Taux de capitalisation 5,50 % Los Angeles, CA 90004
Certaines informations ont été traduites automatiquement.
Informations principales sur l'investissement
- NOT SUBJECT TO LA RSO, non-rent controlled building.
- THOUGHTFULLY DESIGNED UNITS Twelve large 1+1.5 + loft townhomes and one, studio+1 bath ADU with high ceilings and excellent natural light.
- PREMIUM AMENITIES
- STABLE INCOME, SIGNIFICANT UPSIDE
- STABLE INCOME, SIGNIFICANT UPSIDE
Résumé analytique
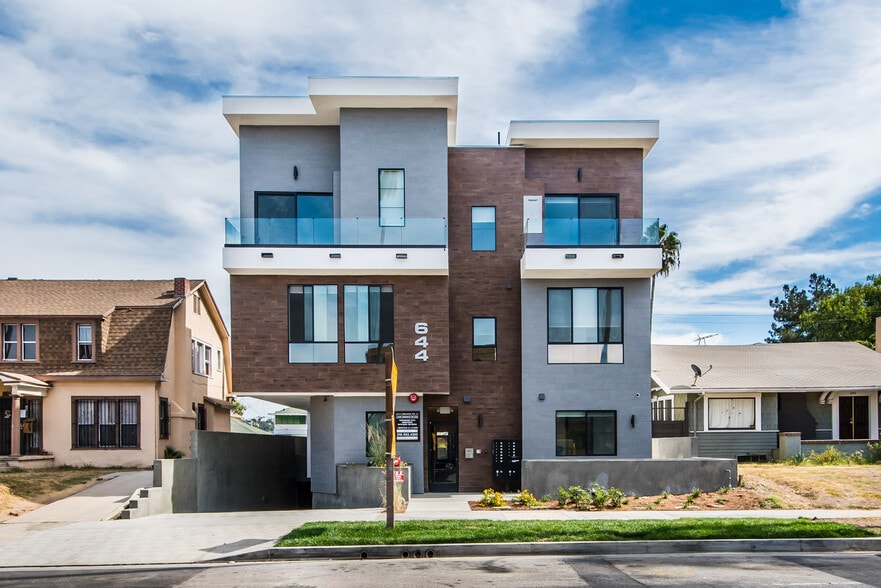
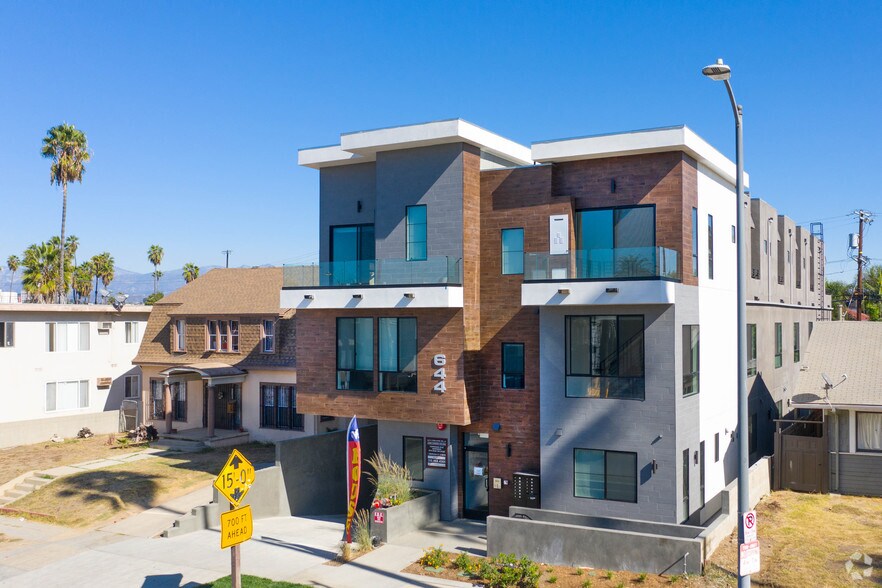
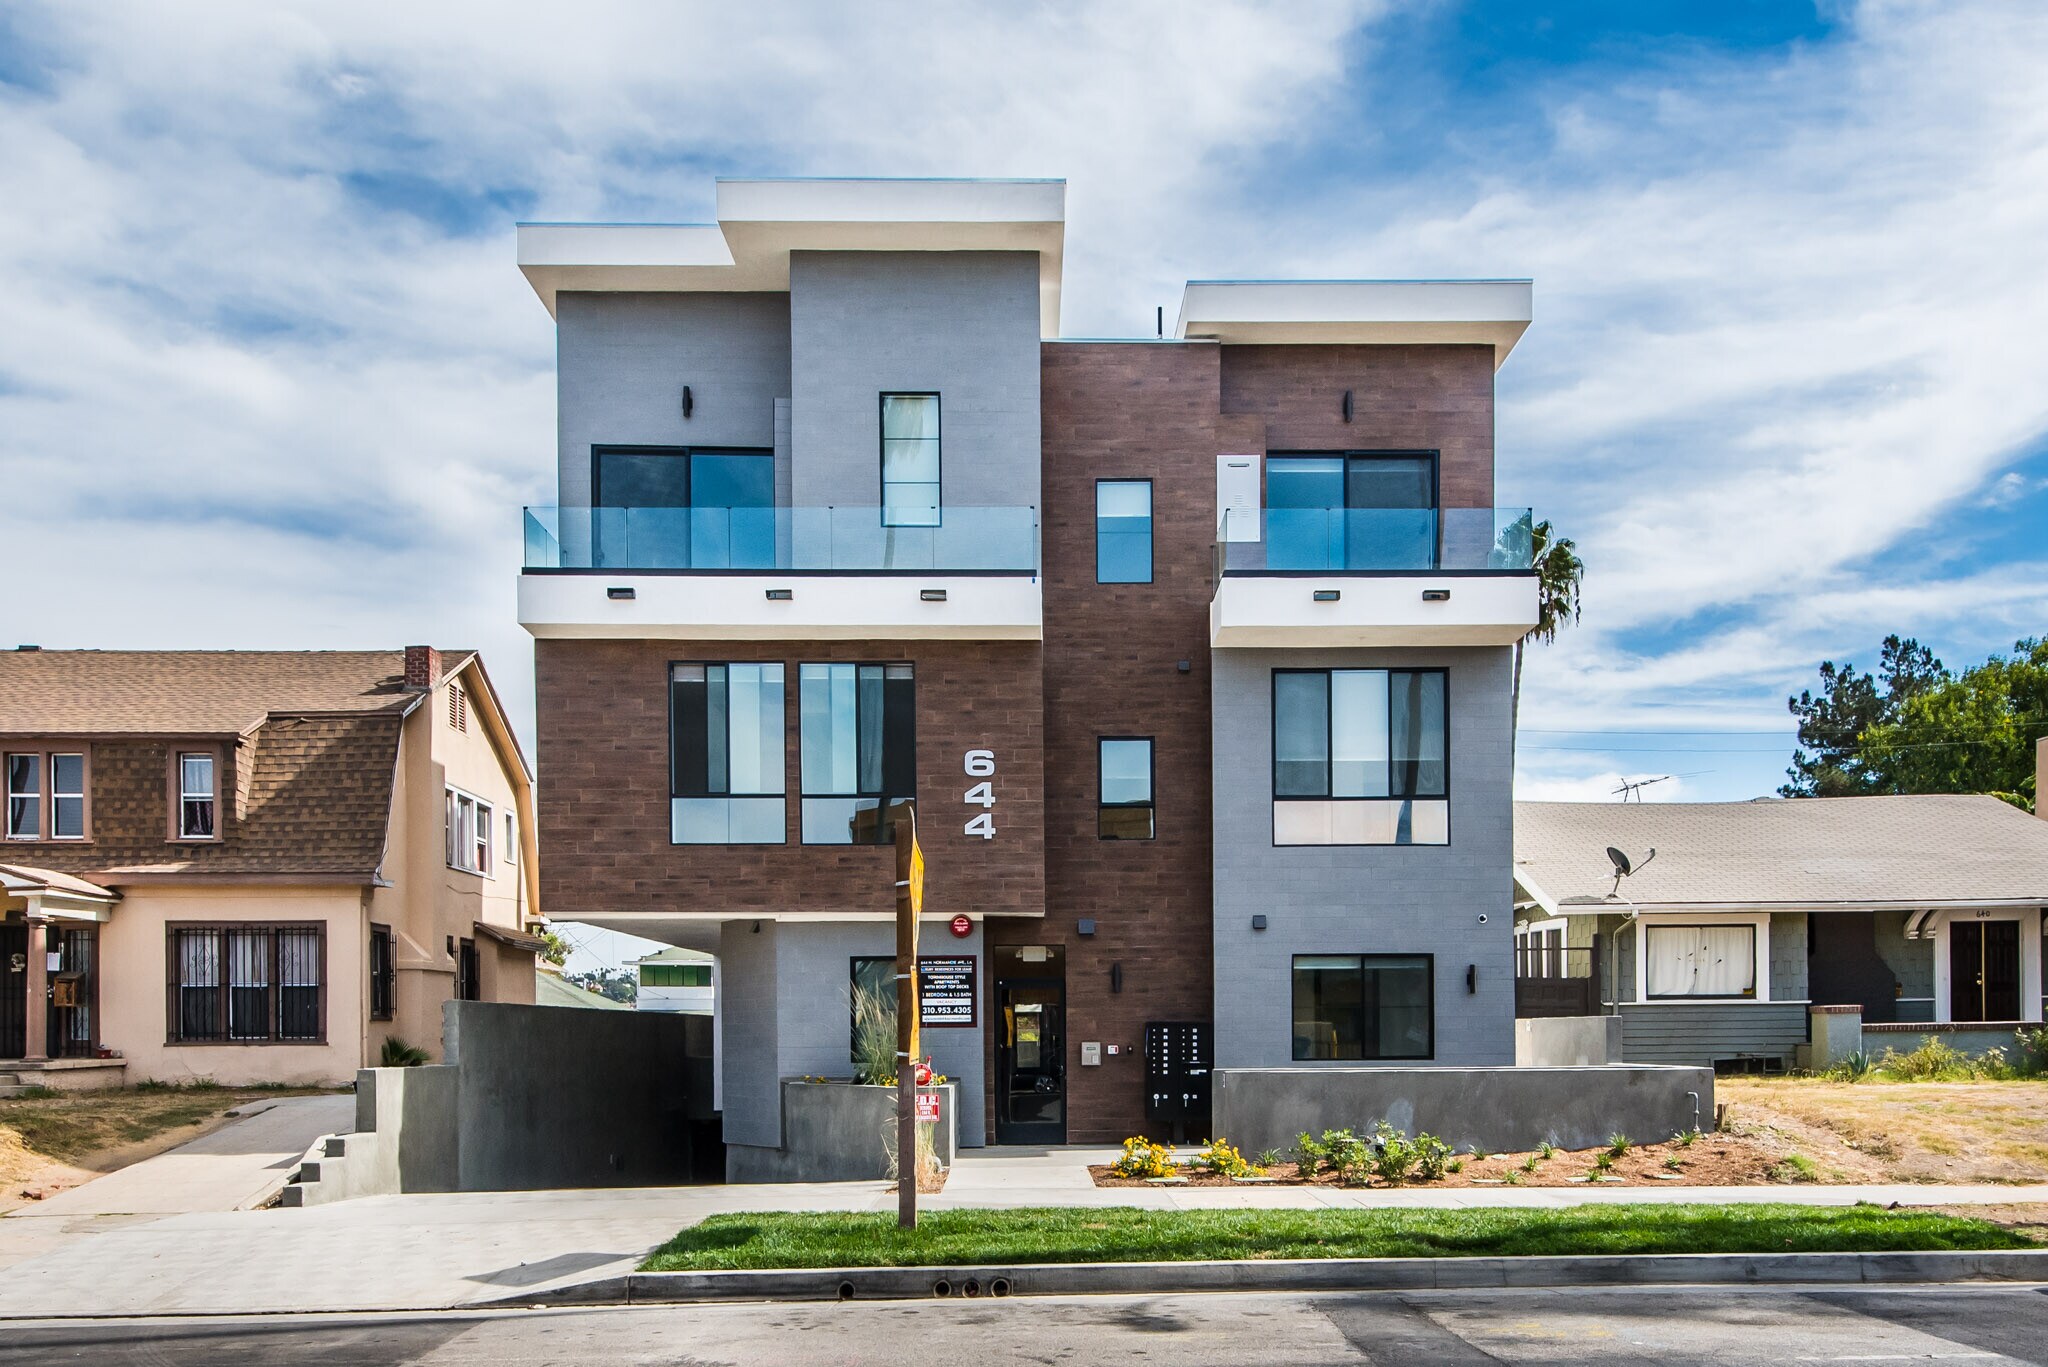
Kidder Mathews is pleased to present the exclusive opportunity to acquire 644 Normandie Townhomes, a 2019 construction 13 unit luxury apartment building located in the heart of one the Los Angeles’ most sought-after neighborhoods.
The Townhomes are comprised of twelve large 1+1.5 townhomes with lofts and one studio+1 bath ADU
(accessory dwelling unit).
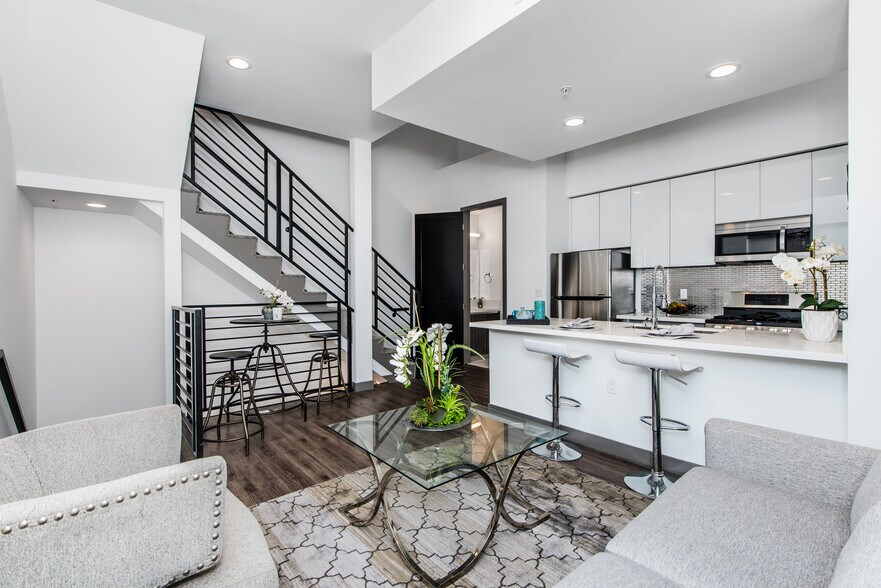
The Townhomes have modern interiors with many amenities including: custom Italian-style kitchens, quartz countertops, in-unit washer & dryer, modern appliances, deep
soaking tubs, Nest Thermostats, secured building and private patios with sweeping city views. Each of the townhome units are three stories with the bedroom on the ground floor, the living room and kitchen on the second floor, and the mezzanine and private patio on the third floor.
The building features 13 parking spaces in a private subterranean gated garage. The units are all individually metered for gas and electric, allowing the Landlord to bill back the tenants for their utilities. All units have high ceilings with large, premium double-paned windows which gives the units excellent natural light
The Townhomes are comprised of twelve large 1+1.5 townhomes with lofts and one studio+1 bath ADU
(accessory dwelling unit).
The Townhomes have modern interiors with many amenities including: custom Italian-style kitchens, quartz countertops, in-unit washer & dryer, modern appliances, deep
soaking tubs, Nest Thermostats, secured building and private patios with sweeping city views. Each of the townhome units are three stories with the bedroom on the ground floor, the living room and kitchen on the second floor, and the mezzanine and private patio on the third floor.
The building features 13 parking spaces in a private subterranean gated garage. The units are all individually metered for gas and electric, allowing the Landlord to bill back the tenants for their utilities. All units have high ceilings with large, premium double-paned windows which gives the units excellent natural light
Bilan financier (Réel - 2025) |
Annuel | Annuel par m² |
|---|---|---|
| Revenu de location brut |
376 690 €

|
352,58 €
|
| Autres revenus |
4 073 €
|
3,81 €
|
| Perte due à la vacance |
11 301 €
|
10,58 €
|
| Revenu brut effectif |
369 462 €
|
345,81 €
|
| Taxes |
56 830 €
|
53,19 €
|
| Frais d’exploitation |
52 030 €
|
48,70 €
|
| Total des frais |
108 860 €
|
101,89 €
|
| Résultat net d’exploitation |
260 602 €
|
243,92 €
|
Bilan financier (Réel - 2025)
| Revenu de location brut | |
|---|---|
| Annuel | 376 690 € |
| Annuel par m² | 352,58 € |
| Autres revenus | |
|---|---|
| Annuel | 4 073 € |
| Annuel par m² | 3,81 € |
| Perte due à la vacance | |
|---|---|
| Annuel | 11 301 € |
| Annuel par m² | 10,58 € |
| Revenu brut effectif | |
|---|---|
| Annuel | 369 462 € |
| Annuel par m² | 345,81 € |
| Taxes | |
|---|---|
| Annuel | 56 830 € |
| Annuel par m² | 53,19 € |
| Frais d’exploitation | |
|---|---|
| Annuel | 52 030 € |
| Annuel par m² | 48,70 € |
| Total des frais | |
|---|---|
| Annuel | 108 860 € |
| Annuel par m² | 101,89 € |
| Résultat net d’exploitation | |
|---|---|
| Annuel | 260 602 € |
| Annuel par m² | 243,92 € |
Informations sur l’immeuble
| Prix | 4 735 830 € | Classe d’immeuble | B |
| Prix par lot | 364 295 € | Surface du lot | 0,07 ha |
| Type de vente | Investissement | Surface de l’immeuble | 1 068 m² |
| Taux de capitalisation | 5,50 % | Occupation moyenne | 100% |
| Multiplicateur du loyer brut | 12.44 | Nb d’étages | 3 |
| Nb de lots | 13 | Année de construction | 2019 |
| Type de bien | Immeuble residentiel | Ratio de stationnement | 0,1/1 000 m² |
| Sous-type de bien | Appartement | Zone de développement économique [USA] |
Oui
|
| Style d’appartement | De faible hauteur | ||
| Zonage | LAR3 | ||
| Prix | 4 735 830 € |
| Prix par lot | 364 295 € |
| Type de vente | Investissement |
| Taux de capitalisation | 5,50 % |
| Multiplicateur du loyer brut | 12.44 |
| Nb de lots | 13 |
| Type de bien | Immeuble residentiel |
| Sous-type de bien | Appartement |
| Style d’appartement | De faible hauteur |
| Classe d’immeuble | B |
| Surface du lot | 0,07 ha |
| Surface de l’immeuble | 1 068 m² |
| Occupation moyenne | 100% |
| Nb d’étages | 3 |
| Année de construction | 2019 |
| Ratio de stationnement | 0,1/1 000 m² |
| Zone de développement économique [USA] |
Oui |
| Zonage | LAR3 |
Caractéristiques
Caractéristiques du lot
- Climatisation
- Balcon
- Lave-vaisselle
- Broyeur d’ordures
- Micro-ondes
- Machine à laver/sèche-linge
- Chauffage
- Cuisine
- Accès internet à haut débit
- Réfrigérateur
- Four
- Électroménager en acier inoxydable
- Cuisinière
- Baignoire/Douche
- Patio
- Porche
- Sol en vinyle
- Couvre-fenêtres
Caractéristiques du site
- Accès 24 h/24
- CVC contrôlé par l’occupant
- Local à vélos
Lot informations sur la combinaison
| Description | Nb de lots | Moy. loyer/mois | m² |
|---|---|---|---|
| Studios | 1 | - | 42 |
| 1+1.5 | 12 | - | 65 - 74 |
1 1
Très praticable à pied
80/100
Exceptionnellement adapté aux voitures
100/100
Bons transports en commun
70/100
Plutôt praticable en vélo
40/100
Taxes foncières
| Numéro de parcelle | 5520-003-049 | Évaluation totale | 5 609 010 € (2026) |
| Évaluation du terrain | 3 707 650 € (2026) | Impôts annuels | 56 830 € (53,19 €/m²) |
| Évaluation des aménagements | 1 901 359 € (2026) | Année d’imposition | 2025 |
Taxes foncières
Numéro de parcelle
5520-003-049
Évaluation du terrain
3 707 650 € (2026)
Évaluation des aménagements
1 901 359 € (2026)
Évaluation totale
5 609 010 € (2026)
Impôts annuels
56 830 € (53,19 €/m²)
Année d’imposition
2025

1 sur 40
Vidéos
Visite extérieure 3D Matterport
Visite 3D
Photos
Street view
Rue
Carte
1 sur 1


Présenté par
644 N Normandie Ave
Vous êtes déjà membre ? Connectez-vous
Hum, une erreur s’est produite lors de l’envoi de votre message. Veuillez réessayer.
Merci ! Votre message a été envoyé.