Votre e-mail a été envoyé.

6430 Variel Ave Industriel/Logistique | 143 m² | À louer | Woodland Hills, CA 91367
Certaines informations ont été traduites automatiquement.
Caractéristiques
Tous les espace disponibles(1)
Afficher les loyers en
- Espace
- Surface
- Durée
- Loyer
- Type de bien
- Aménagement
- Disponible


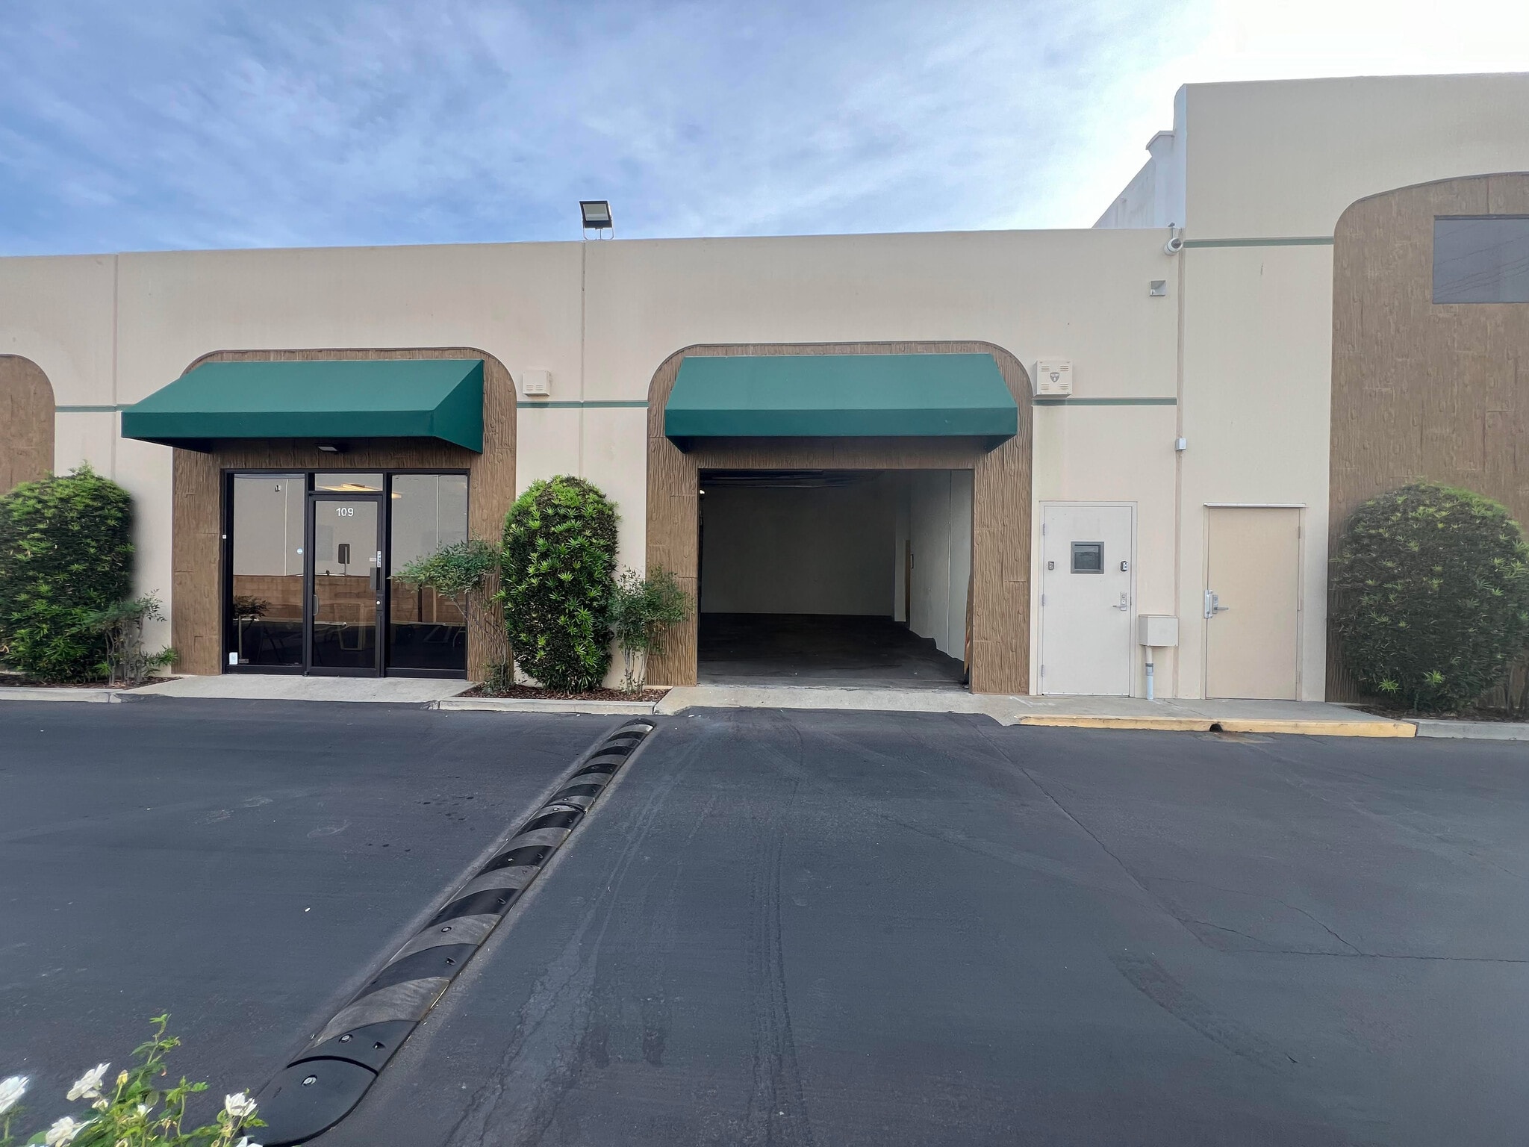


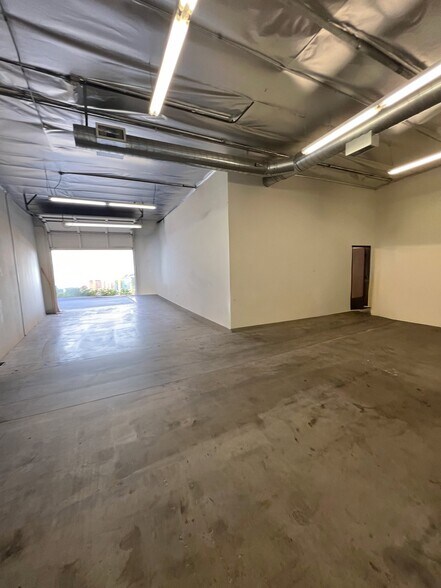
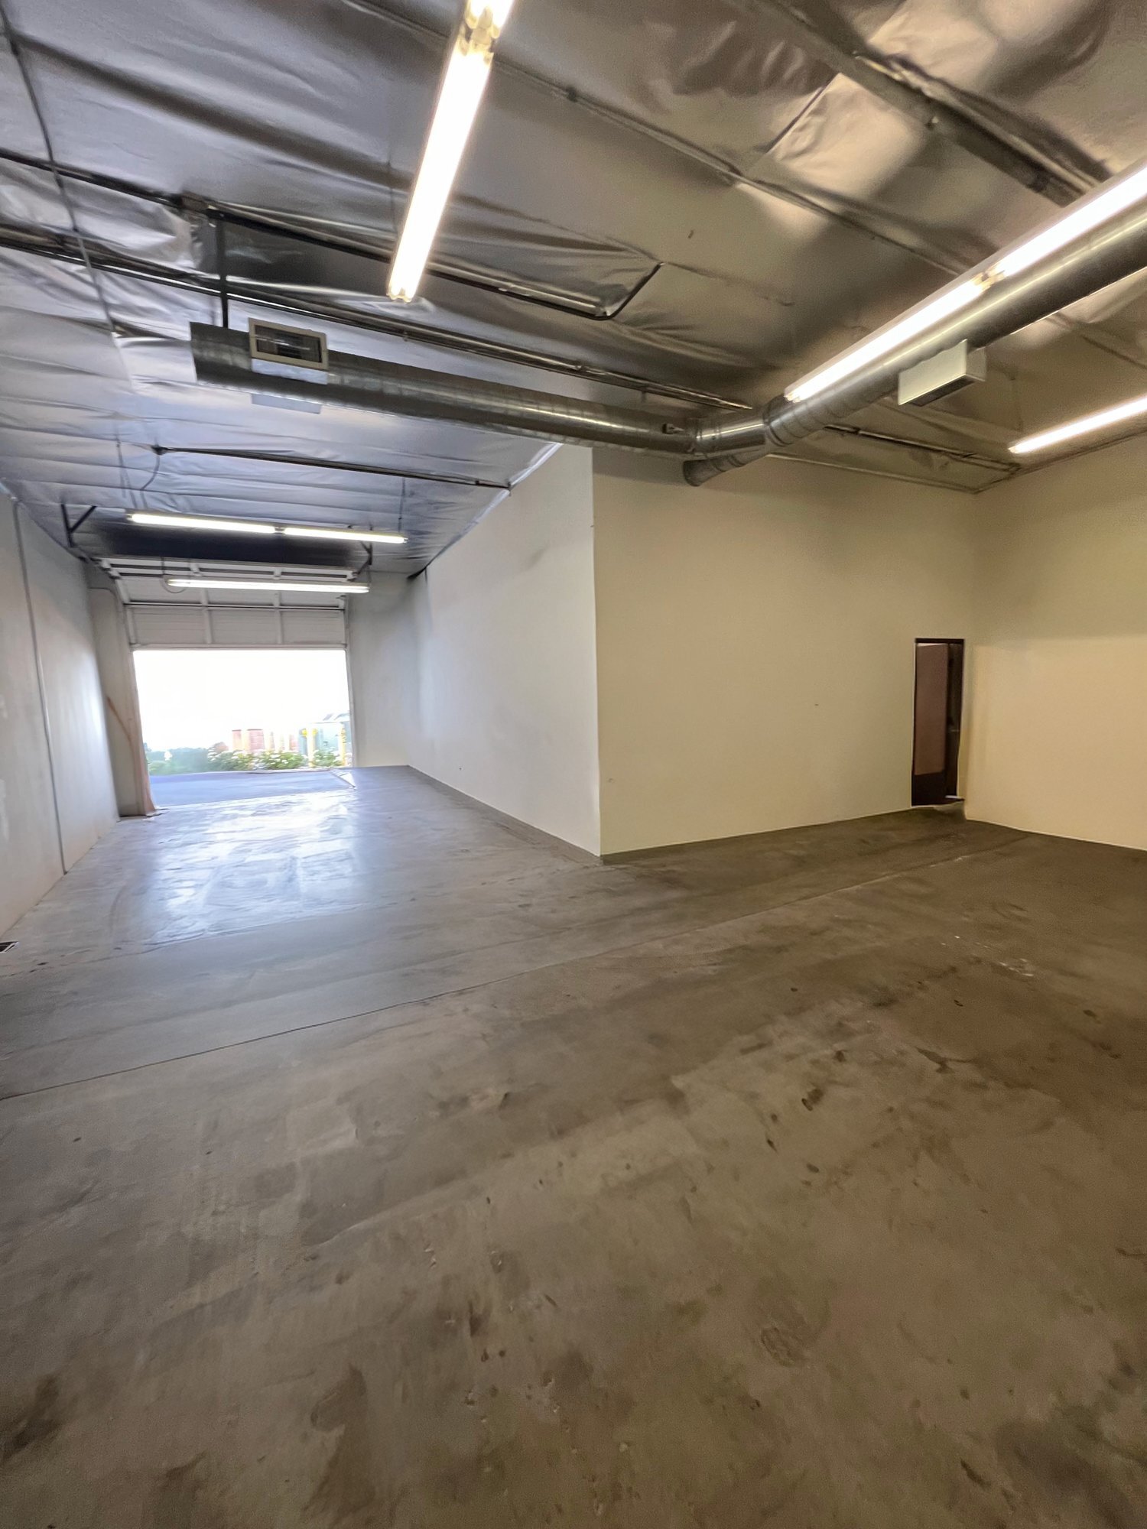
PRICE REDUCED. Newly available, vacant, and ready for immediate tours and occupancy. Turnkey 1,540 SF flex/industrial unit in the Warner Center area of Woodland Hills, a true Woodland Hills business address minutes from Calabasas at well below Calabasas rates: $2,995 per month full-service gross, utilities included. The space includes approximately 400 SF of built-out office with a private restroom and an open warehouse area, ideal for studio, creative, showroom, training, e-commerce, or low-impact professional uses. Features include an 8-foot roll-up door, 13-foot clear height, central HVAC throughout, polished concrete floors, 200-amp 3-phase power, and three to four reserved parking spaces. The full-service gross lease includes water, gas, and trash; the tenant is responsible for electricity only. No NNN charges. Owner-approved sublease with flexible terms from 12 months and up to 26 months available. Excellent access to the 101 Freeway and surrounding retail and business services. Permitted uses subject to zoning, insurance, and ownership approval. Cannabis-related uses, automotive, body shop, welding, fabrication, heavy mechanical, and other high-impact industrial uses are not permitted. First month's rent, last month's rent, and security deposit due at lease execution. Good credit required. Available for immediate occupancy. Call or text to schedule a tour.
- Espace en sous-location disponible auprès de l’occupant actuel
- Comprend 37 m² d’espace de bureau dédié
- Ventilation et chauffage centraux
- Plafonds suspendus
- Lumière naturelle
- PRICE REDUCED: $2,995/mo full-service gross
- 8' roll-up door, 13' clear height, 200A 3-phase power
- Brokers: $1,500 flat co-op fee to procuring broker
- Le loyer comprend les services publics, les services de l’immeuble et les frais immobiliers.
- 1 accès plain-pied
- Toilettes privées
- Éclairage encastré
- Newly available — vacant and easy to tour today
- Approx. 400 SF built-out office + private restroom
- 3–4 reserved parking spaces; central HVAC throughout
| Espace | Surface | Durée | Loyer | Type de bien | Aménagement | Disponible |
| 1er étage – 109 | 143 m² | Négociable | 216,32 € /m²/an 18,03 € /m²/mois 30 950 € /an 2 579 € /mois | Industriel/Logistique | Construction partielle | Maintenant |
1er étage – 109
| Surface |
| 143 m² |
| Durée |
| Négociable |
| Loyer |
| 216,32 € /m²/an 18,03 € /m²/mois 30 950 € /an 2 579 € /mois |
| Type de bien |
| Industriel/Logistique |
| Aménagement |
| Construction partielle |
| Disponible |
| Maintenant |
1er étage – 109
| Surface | 143 m² |
| Durée | Négociable |
| Loyer | 216,32 € /m²/an |
| Type de bien | Industriel/Logistique |
| Aménagement | Construction partielle |
| Disponible | Maintenant |
PRICE REDUCED. Newly available, vacant, and ready for immediate tours and occupancy. Turnkey 1,540 SF flex/industrial unit in the Warner Center area of Woodland Hills, a true Woodland Hills business address minutes from Calabasas at well below Calabasas rates: $2,995 per month full-service gross, utilities included. The space includes approximately 400 SF of built-out office with a private restroom and an open warehouse area, ideal for studio, creative, showroom, training, e-commerce, or low-impact professional uses. Features include an 8-foot roll-up door, 13-foot clear height, central HVAC throughout, polished concrete floors, 200-amp 3-phase power, and three to four reserved parking spaces. The full-service gross lease includes water, gas, and trash; the tenant is responsible for electricity only. No NNN charges. Owner-approved sublease with flexible terms from 12 months and up to 26 months available. Excellent access to the 101 Freeway and surrounding retail and business services. Permitted uses subject to zoning, insurance, and ownership approval. Cannabis-related uses, automotive, body shop, welding, fabrication, heavy mechanical, and other high-impact industrial uses are not permitted. First month's rent, last month's rent, and security deposit due at lease execution. Good credit required. Available for immediate occupancy. Call or text to schedule a tour.
- Espace en sous-location disponible auprès de l’occupant actuel
- Le loyer comprend les services publics, les services de l’immeuble et les frais immobiliers.
- Comprend 37 m² d’espace de bureau dédié
- 1 accès plain-pied
- Ventilation et chauffage centraux
- Toilettes privées
- Plafonds suspendus
- Éclairage encastré
- Lumière naturelle
- Newly available — vacant and easy to tour today
- PRICE REDUCED: $2,995/mo full-service gross
- Approx. 400 SF built-out office + private restroom
- 8' roll-up door, 13' clear height, 200A 3-phase power
- 3–4 reserved parking spaces; central HVAC throughout
- Brokers: $1,500 flat co-op fee to procuring broker
Aperçu du bien
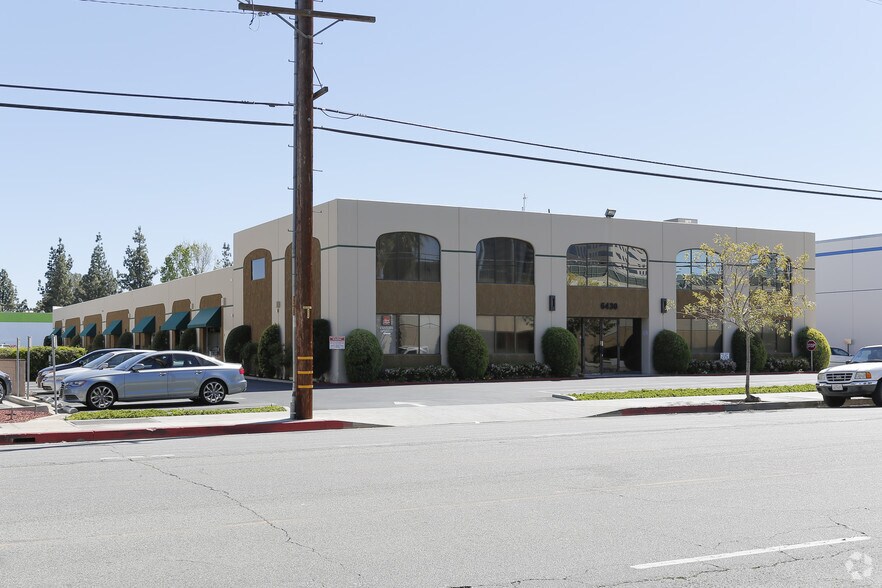
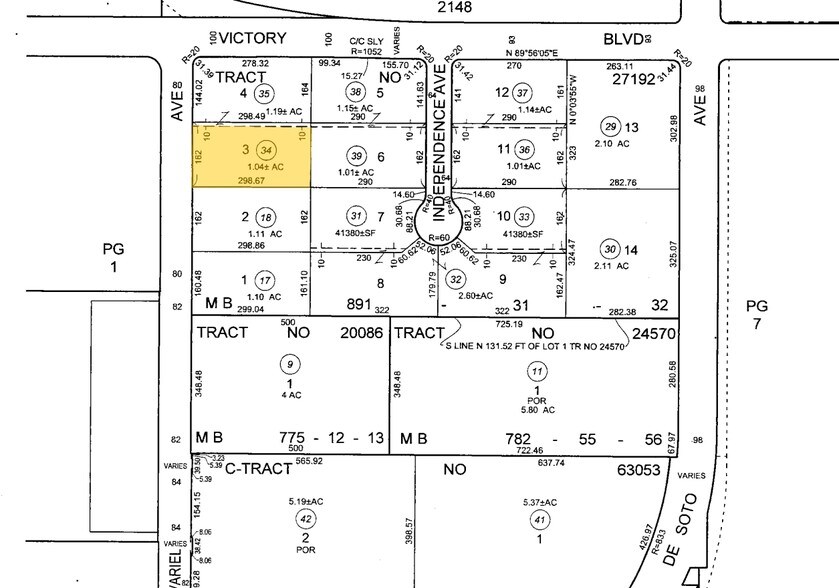
The property at 6430 Variel Avenue, Woodland Hills, CA 91367, is an industrial building situated in the Warner Center submarket of Los Angeles County. It was constructed in 1974, offering approximately 22,576 square feet of building area on a 1.04-acre lot. This structure is designed for light industrial use (Zoning Code: M-2-1) and currently features available space configured as a flex industrial unit of about 1,540 square feet, ideal for showroom, creative studio, or low-impact service operations. Interior specifications for the listed unit include approximately 400 square feet of built-out office space with a private restroom, polished concrete floors, and a clear height of 13 feet. Functional attributes such as an 8-foot roll-up door, central HVAC throughout, and utility-inclusive leasing terms (water, gas, and trash provided) enhance the adaptability of the property for an array of uses.
Faits sur l’installation entrepôt
Occupants
- Étage
- Nom de l’occupant
- Secteur d’activité
- 2e
- Advanced Floor & Window Coverings
- Enseigne
- 1er
- Alana Alegra Interior
- Services
- 1er
- Dooly Chiropractic
- -
- 2e
- Ggb Legacy Llc
- Administration publique
- 2e
- LA Construction Heating and Air
- Services
- 1er
- Laura Lee, LLC
- -
- 1er
- New Century Imaging, Inc.
- Enseigne
- 1er
- Pure Health Chiropractic & Wellness Center
- Santé et assistance sociale
- 2e
- R&E
- -
- 2e
- The Fox Group
- -


Présenté par
6430 Variel Ave
Hum, une erreur s’est produite lors de l’envoi de votre message. Veuillez réessayer.
Merci ! Votre message a été envoyé.