Connectez-vous/S’inscrire
Votre e-mail a été envoyé.
6408 Brook Ave Immeuble residentiel 5 lots À vendre Baltimore, MD 21206
Certaines informations ont été traduites automatiquement.
Résumé analytique
List price to be opening bid at online only auction. Online auction to be conducted on Auctioneers website. Bidding begins Saturday, September 19th & ends Thursday, September 24, 2026 at 12:00 PM.
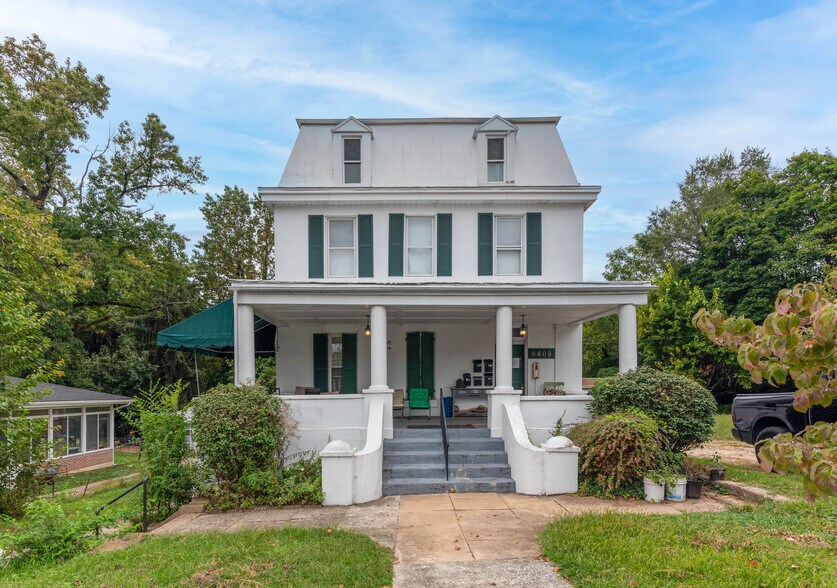
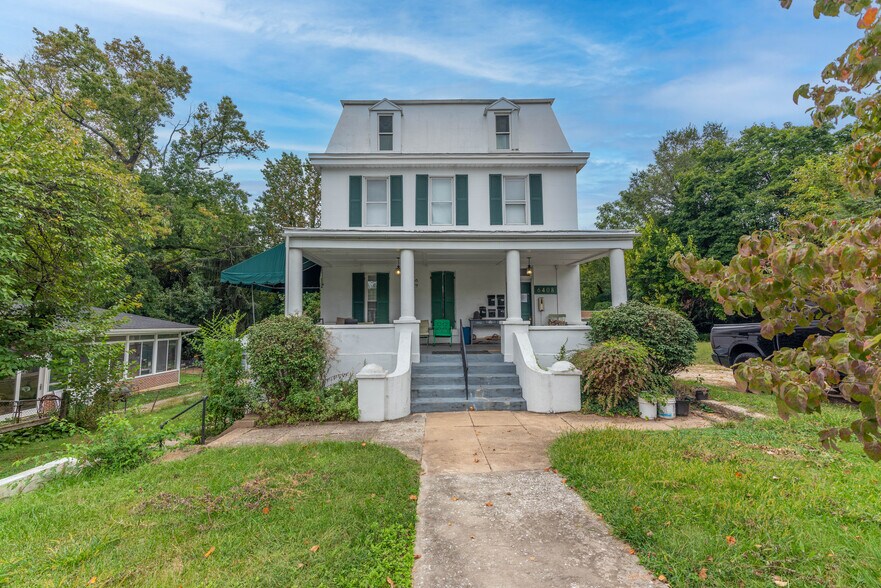
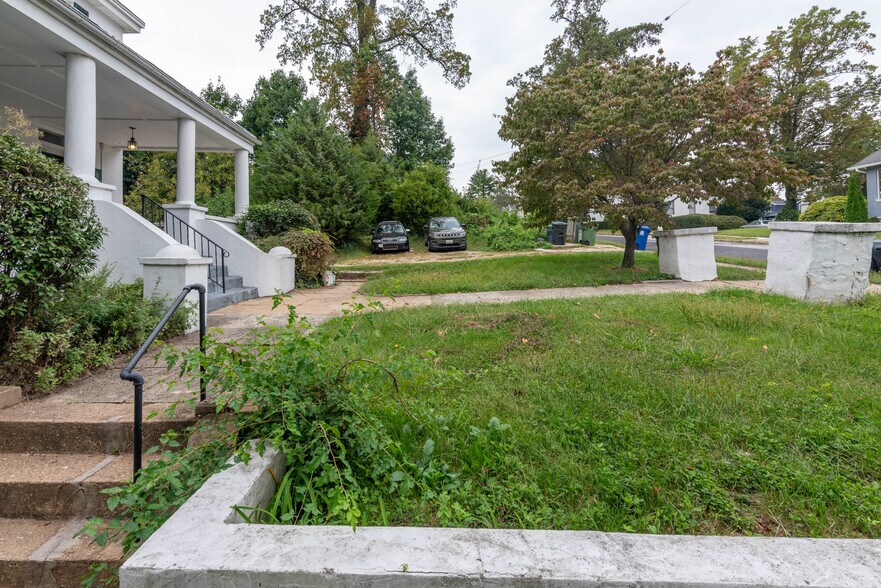
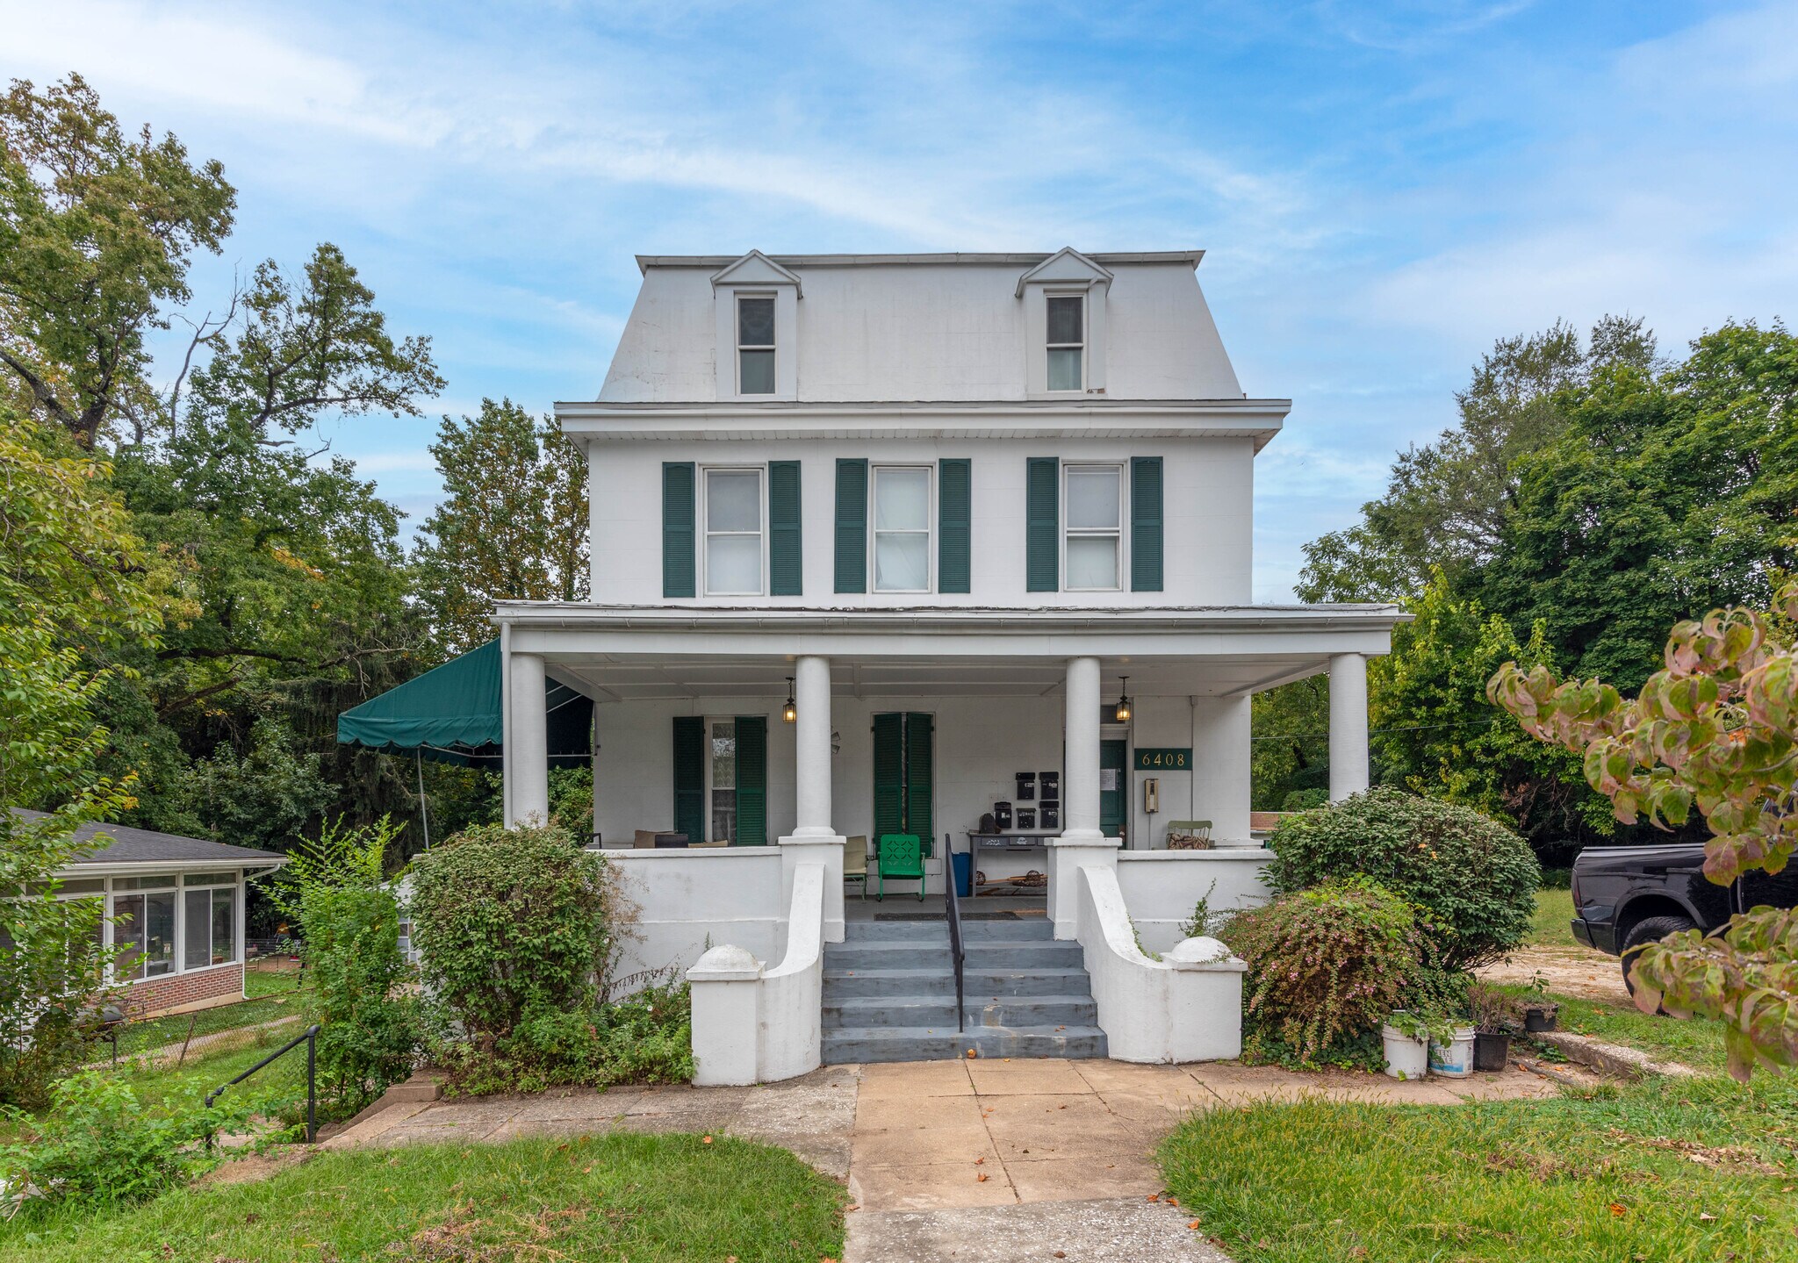
5 Unit Multi Family Building plus an additional lot in the "Rosemont East" Neighborhood Of Baltimore City. There is an adjacent lot also included in the sale that includes four garages (Tax ID 7045603010). The building features a front porch, a long driveway with ample parking, and both a front and rear yard, a shared laundry room and a utility basement.
According to SDAT: the 5-unit building has 2,232 sq. ft. of above grade living area, and 476 sq. ft. of finished basement area, on 0.2066 acres of land. The adjacent lot with the 4 garages is also on 0.2066 acres of land.
Rental Information:
Unit A is vacant
Unit B is vacant
Unit C is vacant
Unit D is rented for $950/month
Unit E is vacant
**Current Gross Monthly Rent Of $5,275**
**Potential Gross Annual Rent Of $63,300**
Note: The tenant in Unit C will be voluntarily vacating their unit at the end of the lease. The garages are currently not being rented. (Garages could potentially offer additional rental income.)
Unit Details
• Unit A (Lower Level): Accessed from the side of the property, Set up as an efficiency, this unit has a tile-floored eat-in kitchen and a living room (currently used as a bedroom) also with tile floors. It includes one full bathroom.
• Unit B (Main Level): This unit features a living room and one bedroom, both with wood floors. It also has a tiled eat-in kitchen, a full bathroom, and a laundry area. The unit shares storage space and an emergency escape door with Unit E.
• Unit C (Upper Floor): Located on the second floor, this unit has a living room, dining room, and one bedroom, all with wood floors. The kitchen has tile floors, and there's one full bathroom.
• Unit D (Third Floor): This unit features a kitchen with wood floors and a living/dining room and bedroom with painted wood floors. It includes one full bathroom and a private balcony.
• Unit E (Main Level): Accessed from the rear deck, set up as an efficiency with open wood-floored living space and a tiled kitchen. It includes a full bathroom and access to the rear deck.
• Bonus Space (Lower Level): Accessed from the rear of the building, complete with kitchen area, bonus room(s) a full bathroom, and access to the building's utilities
Shared Amenities & Utilities
• Tenants pay electric. Owner pays water/sewer and gas heat.
• Shared Laundry Room: Situated in the lower level, this area contains a sump pump, storage space, and the gas meter.
• Utility Basement: This unfinished area is accessible from the main level entryway or Unit F. It houses a second sump pump, forced hot air heat, two gas water heaters, and a 100-amp electric meter.
Owner Expenses:
• Water Bill
• Insurance
• Taxes
• Heat
• Property Maintenance
Location: This property is ideally situated in North East Section of Baltimore City, just south of Fleetwood Ave., North of Glenmore Ave., west of Belair Rd and east of Alta Ave. There are many restaurants nearby on Harford Rd. The location offers easy access to roadways including Belair. Rd., Harford Rd. Taylor Ave., E. Northern Parkway and I-695.
The information contained herein was obtained from sources deemed to be reliable, but is offered for informational purposes only. Neither the auctioneer or the owner make any representations or warranties with respect to the accuracy of information.
Photos taken September 2025
Diligence Package: A copy of the purchase and sale agreement, leases, lead certificate, rental license with assorted addenda are located in the documents section. In order to gain access, you must create a free account as well as accept a non disclosure agreement.
Auction Notes: Online Auction Only! Bidding begins Saturday, September 19th & ends Thursday, September 24, 2026 at 12:00 PM.
Online Bidding Notes: The initial deposit must be made via credit card, wire transfer or by Cashier's Check. Please review the online bidding terms and deposit transmittal form in the Documents Section for more details. If a lot receives a bid within the last 3 minutes. it will remain open for an additional 3 minutes. If any further bidding occurs, the extension timer will reset to 3 minutes. If no further bidding activity occurs, the lot closes when the timer runs out.
5 Unit Multi Family Building plus an additional lot in the "Rosemont East" Neighborhood Of Baltimore City. There is an adjacent lot also included in the sale that includes four garages (Tax ID 7045603010). The building features a front porch, a long driveway with ample parking, and both a front and rear yard, a shared laundry room and a utility basement.
According to SDAT: the 5-unit building has 2,232 sq. ft. of above grade living area, and 476 sq. ft. of finished basement area, on 0.2066 acres of land. The adjacent lot with the 4 garages is also on 0.2066 acres of land.
Rental Information:
Unit A is vacant
Unit B is vacant
Unit C is vacant
Unit D is rented for $950/month
Unit E is vacant
**Current Gross Monthly Rent Of $5,275**
**Potential Gross Annual Rent Of $63,300**
Note: The tenant in Unit C will be voluntarily vacating their unit at the end of the lease. The garages are currently not being rented. (Garages could potentially offer additional rental income.)
Unit Details
• Unit A (Lower Level): Accessed from the side of the property, Set up as an efficiency, this unit has a tile-floored eat-in kitchen and a living room (currently used as a bedroom) also with tile floors. It includes one full bathroom.
• Unit B (Main Level): This unit features a living room and one bedroom, both with wood floors. It also has a tiled eat-in kitchen, a full bathroom, and a laundry area. The unit shares storage space and an emergency escape door with Unit E.
• Unit C (Upper Floor): Located on the second floor, this unit has a living room, dining room, and one bedroom, all with wood floors. The kitchen has tile floors, and there's one full bathroom.
• Unit D (Third Floor): This unit features a kitchen with wood floors and a living/dining room and bedroom with painted wood floors. It includes one full bathroom and a private balcony.
• Unit E (Main Level): Accessed from the rear deck, set up as an efficiency with open wood-floored living space and a tiled kitchen. It includes a full bathroom and access to the rear deck.
• Bonus Space (Lower Level): Accessed from the rear of the building, complete with kitchen area, bonus room(s) a full bathroom, and access to the building's utilities
Shared Amenities & Utilities
• Tenants pay electric. Owner pays water/sewer and gas heat.
• Shared Laundry Room: Situated in the lower level, this area contains a sump pump, storage space, and the gas meter.
• Utility Basement: This unfinished area is accessible from the main level entryway or Unit F. It houses a second sump pump, forced hot air heat, two gas water heaters, and a 100-amp electric meter.
Owner Expenses:
• Water Bill
• Insurance
• Taxes
• Heat
• Property Maintenance
Location: This property is ideally situated in North East Section of Baltimore City, just south of Fleetwood Ave., North of Glenmore Ave., west of Belair Rd and east of Alta Ave. There are many restaurants nearby on Harford Rd. The location offers easy access to roadways including Belair. Rd., Harford Rd. Taylor Ave., E. Northern Parkway and I-695.
The information contained herein was obtained from sources deemed to be reliable, but is offered for informational purposes only. Neither the auctioneer or the owner make any representations or warranties with respect to the accuracy of information.
Photos taken September 2025
Diligence Package: A copy of the purchase and sale agreement, leases, lead certificate, rental license with assorted addenda are located in the documents section. In order to gain access, you must create a free account as well as accept a non disclosure agreement.
Auction Notes: Online Auction Only! Bidding begins Saturday, September 19th & ends Thursday, September 24, 2026 at 12:00 PM.
Online Bidding Notes: The initial deposit must be made via credit card, wire transfer or by Cashier's Check. Please review the online bidding terms and deposit transmittal form in the Documents Section for more details. If a lot receives a bid within the last 3 minutes. it will remain open for an additional 3 minutes. If any further bidding occurs, the extension timer will reset to 3 minutes. If no further bidding activity occurs, the lot closes when the timer runs out.
Informations sur l’immeuble
| Type de vente | Investissement | Surface du lot | 0,08 ha |
| Nb de lots | 5 | Surface de l’immeuble | 421 m² |
| Type de bien | Immeuble residentiel | Occupation moyenne | 100% |
| Sous-type de bien | Appartement | Nb d’étages | 2 |
| Style d’appartement | De faible hauteur | Année de construction | 1910 |
| Classe d’immeuble | C |
| Type de vente | Investissement |
| Nb de lots | 5 |
| Type de bien | Immeuble residentiel |
| Sous-type de bien | Appartement |
| Style d’appartement | De faible hauteur |
| Classe d’immeuble | C |
| Surface du lot | 0,08 ha |
| Surface de l’immeuble | 421 m² |
| Occupation moyenne | 100% |
| Nb d’étages | 2 |
| Année de construction | 1910 |
Caractéristiques
Caractéristiques du site
- Accès 24 h/24
- Accessible fauteuils roulants
- Sans tabac
- Wi-Fi
- Détecteur de fumée
1 1
Assez praticable à pied
50/100
Moyennement adapté aux voitures
70/100
Transports en commun relativement accessibles
40/100
Plutôt praticable en vélo
40/100
Taxes foncières
| Numéro de parcelle | 5603-009 | Évaluation des aménagements | 0 € |
| Évaluation du terrain | 0 € | Évaluation totale | 190 150 € |
Taxes foncières
Numéro de parcelle
5603-009
Évaluation du terrain
0 €
Évaluation des aménagements
0 €
Évaluation totale
190 150 €

1 sur 45
Vidéos
Visite extérieure 3D Matterport
Visite 3D
Photos
Street view
Rue
Carte
1 sur 1

Présenté par

6408 Brook Ave
Vous êtes déjà membre ? Connectez-vous
Hum, une erreur s’est produite lors de l’envoi de votre message. Veuillez réessayer.
Merci ! Votre message a été envoyé.