Votre e-mail a été envoyé.

6405B Peachtree Industrial Blvd Local commercial | 61–785 m² | À louer | Peachtree Corners, GA 30092
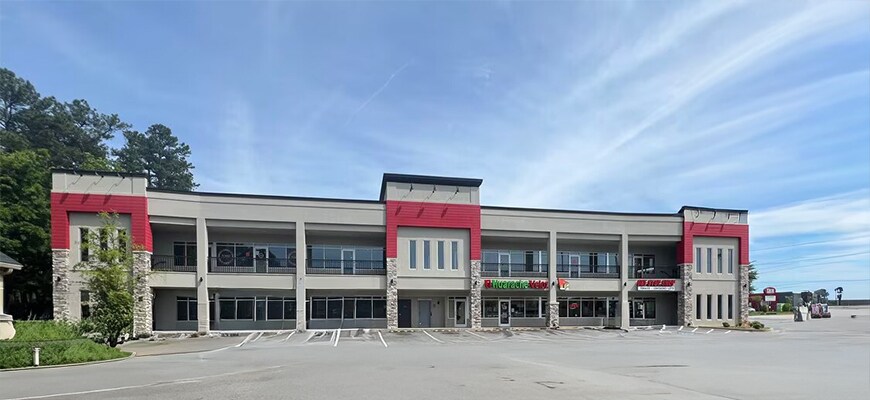
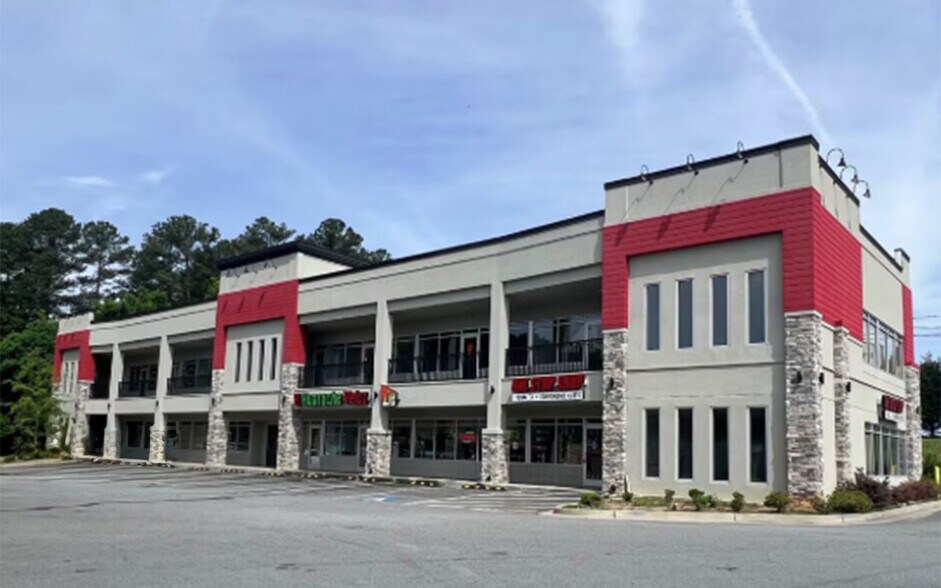
Certaines informations ont été traduites automatiquement.
Informations principales
- High-Visibility Signalized Corner Prime exposure at Peachtree Industrial Blvd & Jimmy Carter Blvd with strong daily traffic counts.
- Affluent, Educated Trade Area Surrounded by strong household incomes, professional employment, and consistent daytime population.
- Excellent Regional Access Immediate connectivity to I-85 and major roadways serving Peachtree Corners, Norcross, and Duluth.
- Flexible, Efficient Suite Sizes Spaces from 654 SF to 2,059 SF ideal for retail, service, medical, and wellness users.
- Proven Gwinnett Retail Corridor Located along one of the area’s most established and heavily traveled commercial corridors.
Disponibilité de l’espace (7)
Afficher le tarif en
- Espace
- Surface
- Durée
- Loyer
- Type de loyer
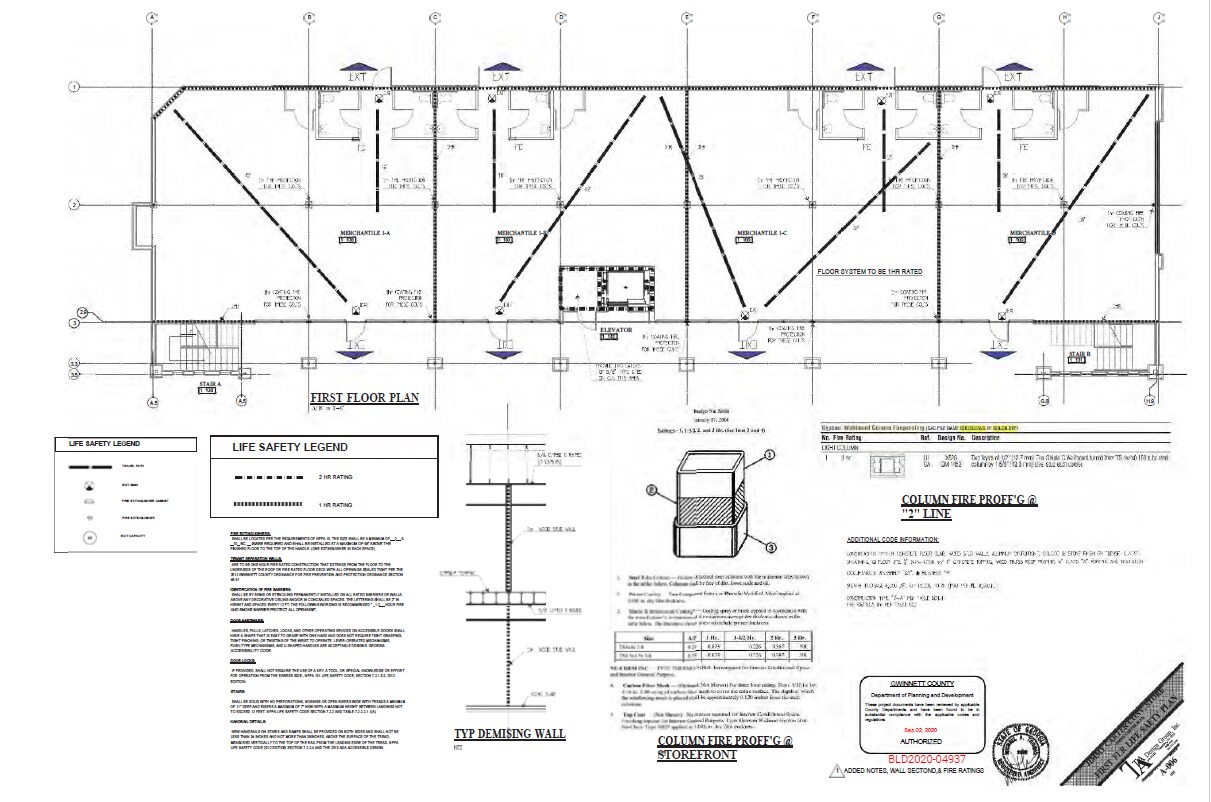
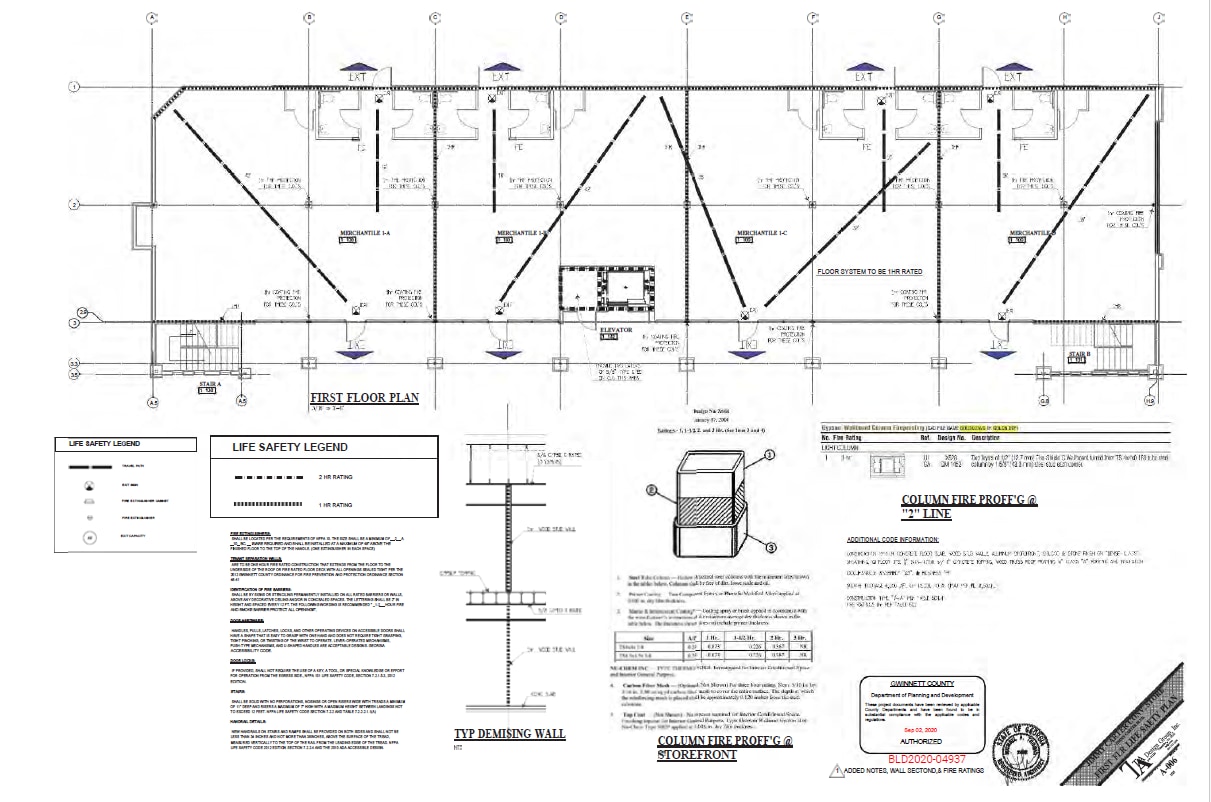
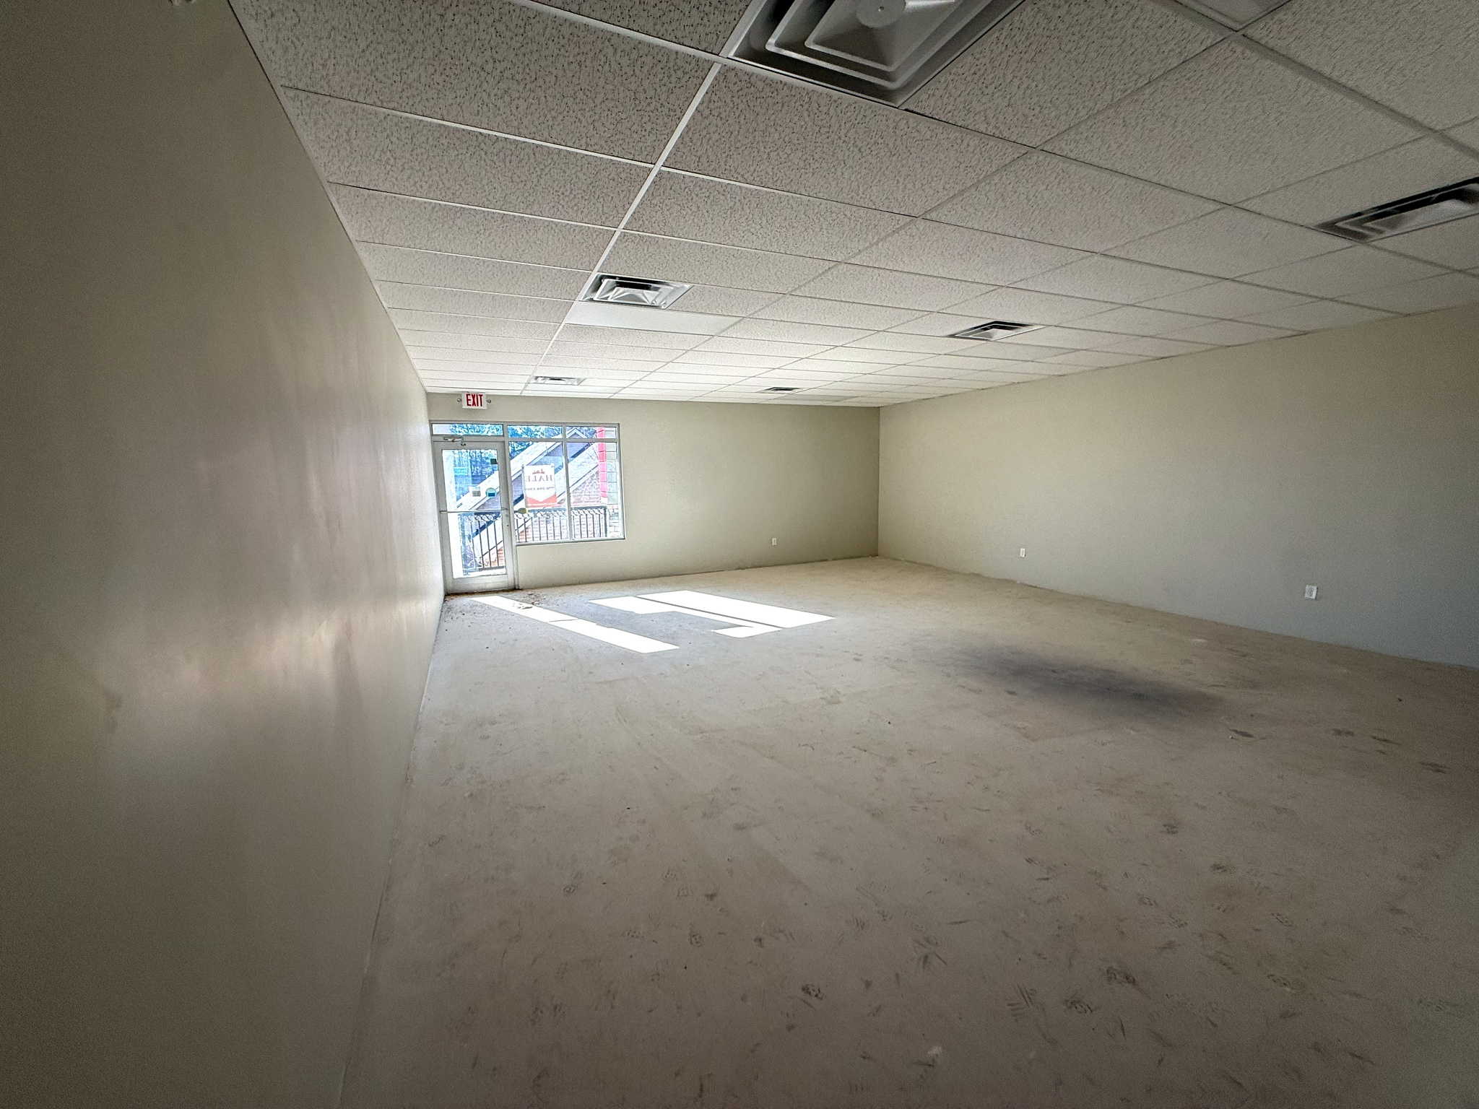


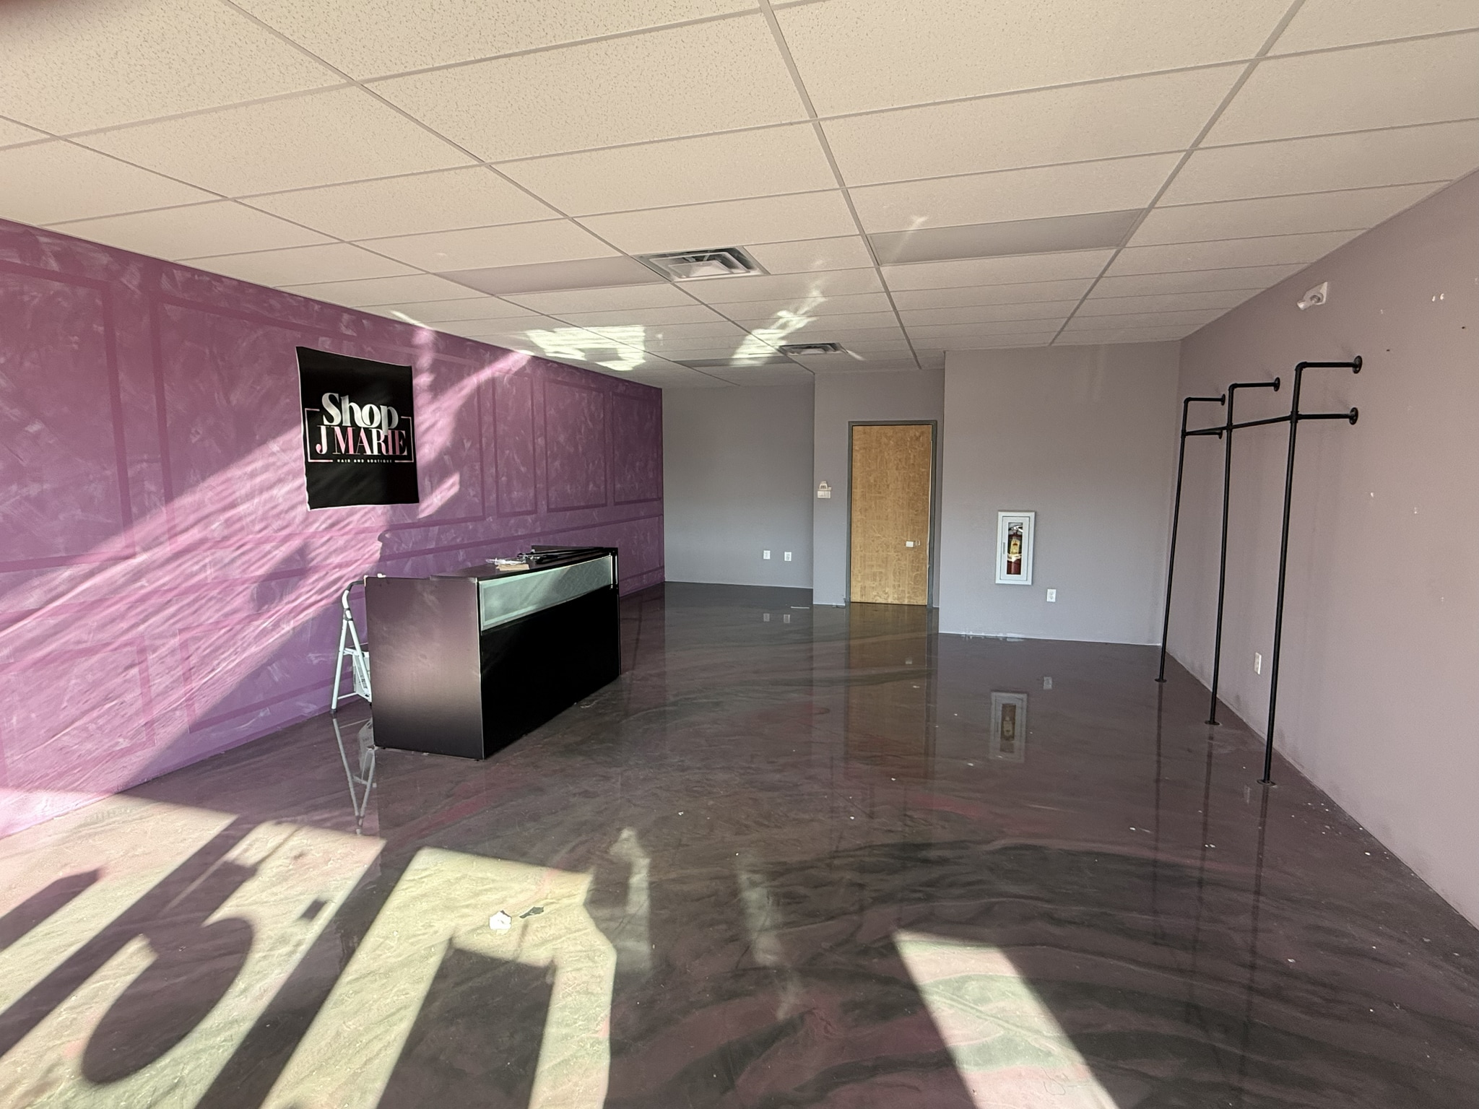

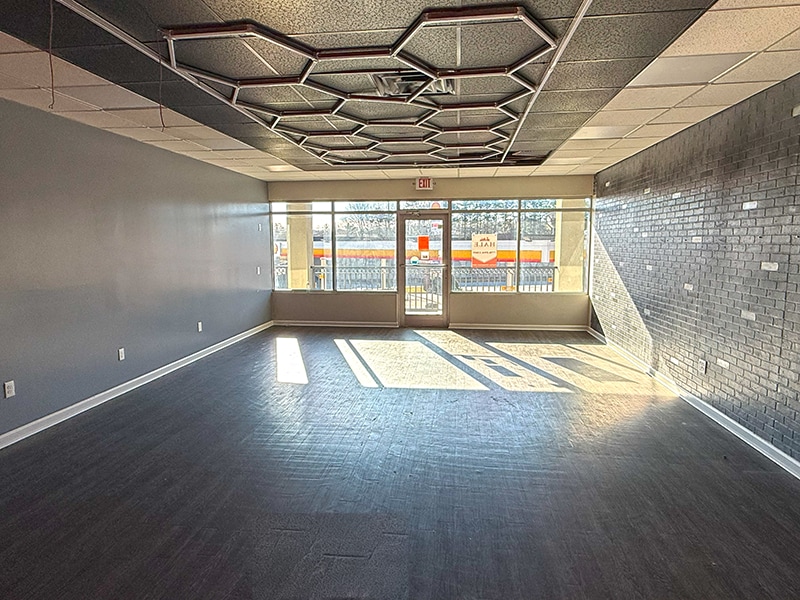




| Espace | Surface | Durée | Loyer | Type de loyer | ||
| 1er étage, bureau A | 191 m² | Négociable | 231,71 € /m²/an 19,31 € /m²/mois 44 323 € /an 3 694 € /mois | Triple net (NNN) | ||
| 1er étage, bureau B | 174 m² | Négociable | 231,71 € /m²/an 19,31 € /m²/mois 40 212 € /an 3 351 € /mois | Triple net (NNN) | ||
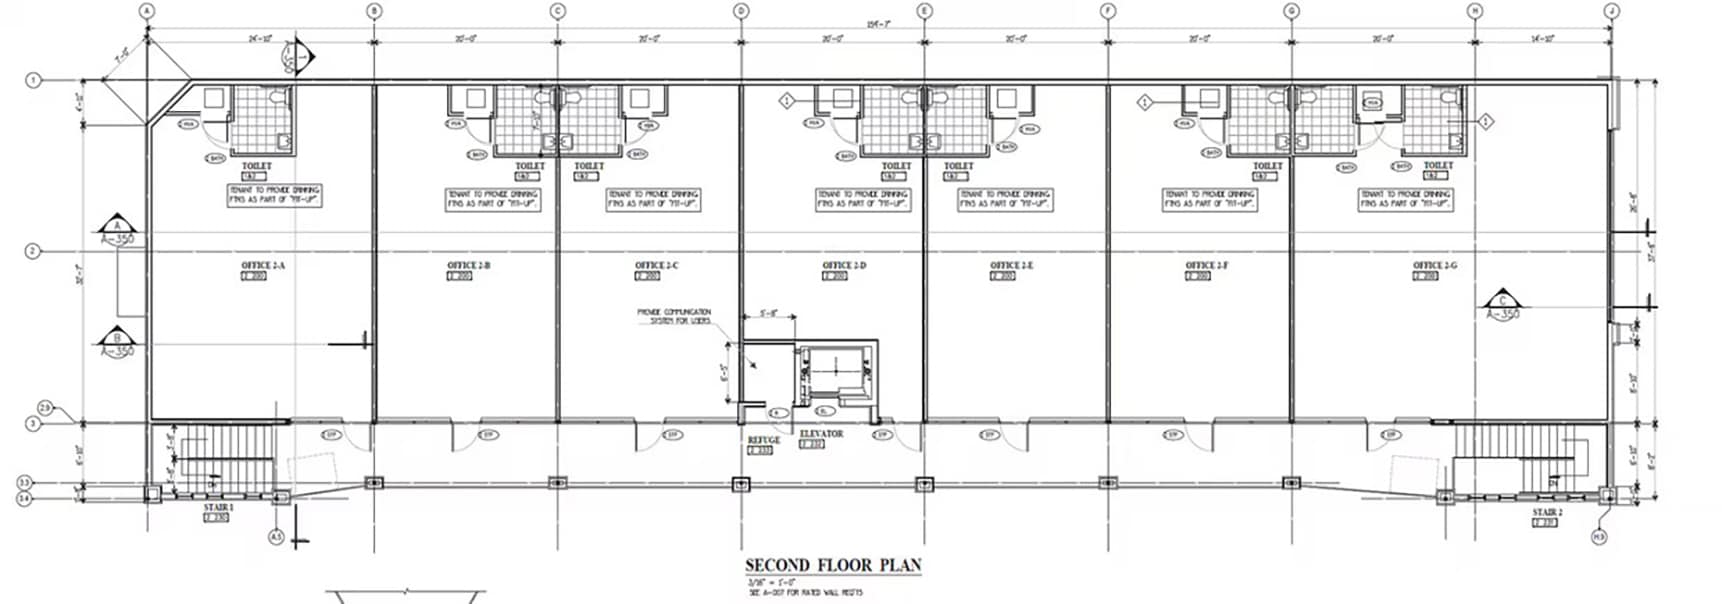
| 2e étage, bureau A | 73 m² | Négociable | 231,71 € /m²/an 19,31 € /m²/mois 16 963 € /an 1 414 € /mois | Triple net (NNN) | ||
| 2e étage, bureau B | 61 m² | Négociable | 231,71 € /m²/an 19,31 € /m²/mois 14 078 € /an 1 173 € /mois | Triple net (NNN) | ||
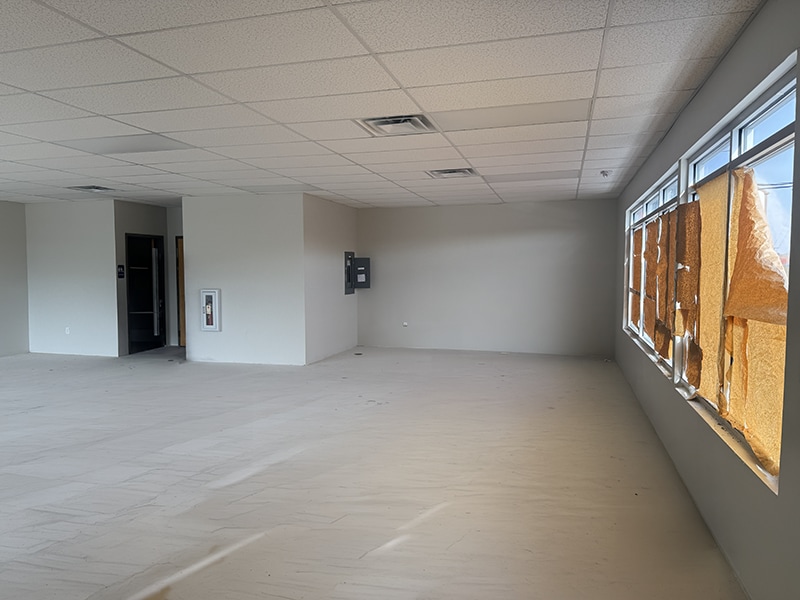
| 2e étage, bureau C | 122 m² | Négociable | 231,71 € /m²/an 19,31 € /m²/mois 28 157 € /an 2 346 € /mois | Triple net (NNN) | ||
| 2e étage, bureau E | 61 m² | Négociable | 231,71 € /m²/an 19,31 € /m²/mois 14 078 € /an 1 173 € /mois | Triple net (NNN) | ||
| 2e étage, bureau F | 104 m² | Négociable | 231,71 € /m²/an 19,31 € /m²/mois 24 002 € /an 2 000 € /mois | Triple net (NNN) |
1er étage, bureau A
Flagship First-Floor Space for Medical, Wellness, and High-Performance Service Retail Located directly on Peachtree Industrial Boulevard in Peachtree Corners, this 2,059 square foot first-floor suite presents a rare opportunity for established and growth-oriented businesses seeking high visibility, operational efficiency, and long-term customer retention within one of Gwinnett County’s most consistently trafficked commercial corridors. This suite is ideally suited for medical, wellness, and service-based operators that require both street-level presence and a functional interior layout capable of supporting multiple revenue-generating rooms. The size allows for a professional reception area, several treatment or consultation rooms, staff workspace, and dedicated storage—without excess square footage that erodes margins. In today’s market, this balance is increasingly difficult to find, particularly along Peachtree Industrial where new construction favors either oversized footprints or second-floor-only configurations. Why this suite works for your business Peachtree Corners is characterized by strong household incomes, dense residential communities, and a substantial daytime employment base, creating consistent demand for healthcare, wellness, and personal services. The surrounding area lacks an oversupply of mid-size, first-floor suites appropriate for independent medical practices, specialty healthcare providers, and premium wellness concepts—creating a clear market void this suite directly addresses. For medical users, the space is well-suited for chiropractic, physical therapy, sports medicine support, med-spa, dental specialty, hearing clinics, or outpatient wellness services. These businesses benefit from repeat visitation, visibility, and easy access rather than destination medical campuses. Patients value convenience, parking, and familiarity—advantages this location delivers. For service retail or food concepts, this suite supports high customer throughput without operational inefficiency. Ideal uses include boutique fitness studios, pilates or stretch concepts, non-grease food and beverage, specialty retail with service components, or education-based storefronts. The corridor’s traffic profile favors daily-needs and repeat-use businesses over one-time destination retail, making this space particularly compelling for operators focused on customer lifetime value. Corridor strength & long-term stability Peachtree Industrial Boulevard functions as a primary north–south connector linking residential neighborhoods with employment hubs throughout Peachtree Corners, Norcross, Duluth, and South Forsyth. Businesses located along this corridor benefit from consistent commuter exposure, strong brand reinforcement, and access to multiple submarkets rather than reliance on a single neighborhood trade area. Unlike newer mixed-use developments with rising rents and uncertain tenant mix, this location offers proven retail behavior, predictable traffic patterns, and an established customer base. The result is lower volatility and stronger long-term performance for service-driven tenants. Ideal tenant profile This suite is best positioned for: Medical and wellness practices seeking visibility without hospital-campus pricing Multi-room service businesses requiring functional layouts Established operators expanding into Peachtree Corners Franchise or regional brands seeking corridor presence High-margin service users prioritizing repeat visits over impulse traffic Suite 1 – A is not simply available space—it is a strategic operating location designed to support revenue growth, brand visibility, and long-term customer relationships in one of Gwinnett County’s most reliable commercial environments.
- Le loyer ne comprend pas les services publics, les frais immobiliers ou les services de l’immeuble.
- Flagship First-Floor Visibility
- Ideal for Medical & Wellness
- Multiple Room Buildout Potential
- Strong Traffic & Signage Exposure
- High-Income, Daytime Demand Area
1er étage, bureau B
High-Visibility First-Floor Suite Designed for Service, Wellness, and Professional Retail Suite 1st – B offers 1,868 square feet of highly efficient first-floor space along Peachtree Industrial Boulevard, making it an exceptional opportunity for service-oriented and professional businesses seeking street-level exposure without the operational burden of oversized footprints. This suite is particularly well-suited for appointment-based businesses that still benefit from visibility and signage, including wellness providers, specialty medical services, training studios, financial or insurance storefronts, and professional service retail concepts. The size allows for a welcoming customer-facing area paired with multiple private offices or service rooms, supporting both walk-in credibility and scheduled revenue. A right-sized solution for today’s operators One of the most significant challenges facing tenants in this corridor is the lack of right-sized first-floor space. Many available options are either too small to function professionally or too large to justify the rent for service-based users. At 1,868 SF, this suite fills a critical gap—providing enough space to operate comfortably while maintaining strong profitability per square foot. Void analysis of the immediate area shows strong demand for: Wellness and preventive care services Specialty professional offices serving local households and employees Education, tutoring, and training concepts Boutique fitness and lifestyle services Insurance, financial planning, and real estate storefronts These uses thrive in environments where customers can easily access the space, recognize the brand from the road, and return regularly—exactly the behavior pattern supported by this location. Built for repeat business, not one-time visits Peachtree Corners’ demographic profile supports repeat-use services more than discretionary retail. The area’s residents and workforce value convenience, time efficiency, and service quality—making this suite ideal for businesses built around recurring appointments, memberships, or long-term client relationships. The first-floor placement enhances brand trust and perceived legitimacy, which is especially important for wellness, medical-adjacent, and professional service users. Customers are far more likely to commit to ongoing services when the business is visible, accessible, and located within a familiar retail environment. Strategic advantages of this location Strong daily traffic exposure along Peachtree Industrial Blvd Easy access from surrounding residential neighborhoods Proximity to major employment centers driving daytime demand Established retail corridor with proven tenant performance Limited comparable first-floor inventory in this size range For operators relocating from less visible second-floor or office-park locations, this suite offers a meaningful upgrade in exposure and customer accessibility without escalating overhead. Ideal tenant profile Suite 1st – B is best suited for: Wellness and lifestyle service providers Professional service firms requiring storefront presence Boutique education and training operators Medical-adjacent uses not requiring hospital proximity Service retail brands seeking corridor visibility This space is designed for businesses that value efficiency, visibility, and long-term stability. Suite 1st – B delivers the fundamentals that matter most—location, layout, and market demand—positioning tenants for sustainable growth within one of Gwinnett County’s most reliable commercial corridors.
- Le loyer ne comprend pas les services publics, les frais immobiliers ou les services de l’immeuble.
- Efficient First-Floor Footprint
- Service & Professional Retail Ready
- Balanced Layout for Appointments
- Proven Peachtree Industrial Corridor
- Excellent Access & Parking
2e étage, bureau A
Purpose-Built Professional Suite for High-Margin, Appointment-Based Businesses Suite 2nd – A offers 788 square feet of highly efficient second-floor space designed specifically for independent professionals and specialty service providers who prioritize profitability per square foot, privacy, and operational focus over walk-in retail exposure. In the Peachtree Corners market, this suite size fills a critical and increasingly scarce niche for businesses that have outgrown home offices or shared workspaces but do not require excess square footage. This suite is ideally suited for licensed medical practitioners, therapists, counselors, wellness professionals, telehealth operators, aesthetic providers, and boutique professional services that operate primarily by appointment. The layout supports a professional reception or waiting area, one to two treatment or consultation rooms, and back-of-house functionality—allowing operators to deliver a polished client experience without paying for unnecessary space. Why second-floor works here Second-floor placement is not a compromise in this corridor—it is a strategic advantage for appointment-driven users. Clients coming for scheduled services value quiet, privacy, and ease of access over street-level visibility. This suite benefits from the credibility and accessibility of a Peachtree Industrial Blvd address while offering a more controlled environment than first-floor retail. Void analysis within the immediate trade area shows undersupply of small, turnkey professional suites for independent operators, particularly in locations that still carry strong brand recognition and convenience. Many nearby buildings either force tenants into oversized office footprints or restrict them to outdated office parks disconnected from daily consumer activity. Ideal uses Therapy, counseling, mental health services Chiropractic or specialty wellness consults Aesthetic, skincare, or wellness practices Telehealth or hybrid medical offices Coaching, consulting, and advisory services This suite is especially attractive to solo practitioners or dual-provider practices seeking a cost-controlled, professional environment that supports long-term client relationships. Business advantage With lower operating costs, strong surrounding demographics, and access to a dense residential and employment base, Suite 2nd – A allows tenants to focus on revenue generation rather than overhead. It is an ideal entry point or expansion space for professionals looking to establish or solidify their presence in Peachtree Corners without sacrificing margins.
- Le loyer ne comprend pas les services publics, les frais immobiliers ou les services de l’immeuble.
- Perfect for Solo Practitioners
- Appointment-Based Business Friendly
- Low Overhead, High Margin Size
- Quiet, Professional Second Floor
- Strong Local Residential Base
2e étage, bureau B
Highly Efficient Micro-Suite for Independent Practitioners and Specialty Professionals At 654 square feet, Suite 2nd – B is a true micro-suite designed for operators who value precision, efficiency, and profitability. This space is ideal for single-provider practices or remote-first professionals who require a professional setting to meet clients, deliver services, or conduct consultations—without the burden of excess rent. This size category is one of the most underserved segments in the Peachtree Industrial submarket, as new developments rarely deliver suites below 1,000 SF. As a result, demand consistently outpaces supply among professionals seeking small, well-located offices that still project credibility. Who this suite is built for Suite 2nd – B is perfectly suited for: Independent wellness or health practitioners Telehealth providers needing a physical presence Financial, legal, or consulting professionals Creative or digital service providers Coaching, nutrition, or lifestyle services The suite supports a clean, efficient layout that can include a private office or treatment room, client seating, and minimal storage—allowing operators to maximize usable space. Market-driven advantage The surrounding Peachtree Corners area supports a high concentration of educated professionals and service-oriented consumers, many of whom prefer smaller, specialized providers over large institutional settings. This suite aligns perfectly with that demand, offering tenants a location that supports professional legitimacy without unnecessary scale. Second-floor placement enhances privacy and quiet operation, which is particularly valuable for sensitive services such as counseling, health consultations, or advisory meetings. Why tenants choose this size For many operators, the difference between success and struggle is rent efficiency. This suite allows businesses to: Maintain low fixed costs Operate profitably with fewer clients Scale services rather than square footage Transition from home-based operations into a professional setting Suite 2nd – B is not designed for visibility—it is designed for performance, making it an ideal choice for focused, appointment-driven professionals.
- Le loyer ne comprend pas les services publics, les frais immobiliers ou les services de l’immeuble.
- Highly Efficient Micro-Suite
- Ideal for Independent Professionals
- Cost-Controlled Operating Space
- Private, Low-Traffic Environment
- Rare Small-Suite Availability
2e étage, bureau C
Suite 2nd – C offers 1,308 square feet of well-proportioned second-floor space along Peachtree Industrial Boulevard in Peachtree Corners, designed for appointment-based businesses that require more than a micro-suite but do not need first-floor retail exposure. This suite fills a critical gap in the market for operators seeking a professional, scalable footprint in a high-income, high-employment corridor—without absorbing unnecessary overhead. This size is particularly attractive to multi-provider practices, specialty medical users, wellness collectives, education services, and professional firms that depend on scheduled visits, repeat clientele, and operational efficiency. The suite supports a functional layout that can accommodate a reception or waiting area, multiple private offices or treatment rooms, staff workspace, and storage—allowing businesses to operate comfortably while maintaining strong revenue per square foot. Why this size works in this market Void analysis of the Peachtree Corners and Peachtree Industrial Boulevard corridor shows a consistent undersupply of mid-size second-floor suites that are neither too small for growth nor oversized for service-based users. Many available options in the area force tenants into either: compact micro-suites that limit expansion, or large office footprints designed for traditional corporate users rather than modern service models At 1,308 SF, Suite 2nd – C strikes an ideal balance. It is large enough to support multiple revenue-generating rooms yet efficient enough to protect margins—making it highly appealing to operators focused on sustainable growth rather than excess scale. Second-floor positioning as a strategic advantage For appointment-driven businesses, second-floor placement offers meaningful operational benefits. Clients visiting for medical, wellness, education, or professional services prioritize privacy, quiet, and predictability over impulse visibility. This suite benefits from the credibility and accessibility of a Peachtree Industrial address while offering a more controlled, professional environment than ground-level retail. Tenants also benefit from: reduced competition with walk-in retail a calmer client experience easier scheduling and flow control strong perceived professionalism These factors are especially important for healthcare, therapy, education, and advisory services, where trust and comfort directly influence client retention. Best-fit tenant profiles Suite 2nd – C is ideally suited for: Physical therapy, occupational therapy, or specialty medical practices Multi-provider wellness or mental health practices Tutoring centers, enrichment programs, or education services Boutique fitness or movement studios with scheduled sessions Professional firms requiring multiple offices (legal, financial, consulting) Aesthetic, diagnostic, or outpatient specialty services The suite’s size allows operators to consolidate services under one roof, increase average client value, and support staff growth—without relocating to a traditional office park or medical campus. Business and demographic support The surrounding Peachtree Corners market is characterized by strong household incomes, educated professionals, and a substantial daytime employment base, all of which support sustained demand for specialized services. Residents and employees in the area demonstrate high utilization of preventive healthcare, wellness services, education, and professional advisory offerings, creating a reliable customer base for tenants in this suite. Additionally, the limited availability of comparable mid-size suites nearby enhances this space’s long-term value. As operating costs rise and new development trends favor larger footprints, spaces like Suite 2nd – C become increasingly difficult to replicate—giving tenants a competitive advantage through location stability. A smart move for growing operators Suite 2nd – C is an excellent solution for: practices expanding from smaller offices multi-provider teams seeking a shared location businesses relocating from less visible office parks operators prioritizing efficiency and client experience This space supports measured, profitable growth in a proven commercial corridor, offering tenants the flexibility to scale services while maintaining control over occupancy costs. Suite 2nd – C is not transitional space—it is a long-term operating solution for service-based businesses that understand the value of right-sized space, strategic location, and a market built on repeat demand.
- Le loyer ne comprend pas les services publics, les frais immobiliers ou les services de l’immeuble.
- Ventilation et chauffage centraux
- Connectivité Wi-Fi
- Détecteur de fumée
- Accessible fauteuils roulants
- Mid-Size Suite for Growing Practices
- Supports Multi-Room Layouts
- Ideal for Medical & Wellness Users
- Scalable, Appointment-Based Space
- Established Peachtree Corners Market
2e étage, bureau E
Micro-Suite Designed for Wellness, Health, and Remote-First Professional Services Suite 2nd – E is a 654 square foot second-floor suite tailored to health-forward, wellness, and modern professional services seeking a refined, efficient footprint in Peachtree Corners. This suite is ideal for independent practitioners and remote-first operators who need a professional base for client interaction without the cost burden of larger offices. This size category is consistently undersupplied in the Peachtree Industrial corridor. As more professionals move away from traditional office models, demand for small, high-quality suites continues to outpace availability—making Suite 2nd – E particularly attractive. Strategic second-floor advantage For wellness and consultative services, second-floor placement is often preferred. Clients visiting for nutrition, therapy, health coaching, telehealth, or advisory meetings value privacy, reduced noise, and a controlled environment. This suite delivers those benefits while still leveraging the credibility of a well-known commercial corridor. Built for today’s service model Suite 2nd – E supports: single-room practices with client seating digital or hybrid service models appointment-only operations low-overhead, high-margin businesses The result is a space that aligns with modern service economics, allowing tenants to invest more in client experience and growth rather than rent. Ideal tenant profile Nutritionists, wellness coaches, or therapists Telehealth or hybrid medical services Consultants, strategists, or advisors Beauty or aesthetic consult practices Digital professionals needing a physical presence Suite 2nd – E is a smart choice for operators who prioritize efficiency, flexibility, and professional credibility in a stable, high-demand market.
- Le loyer ne comprend pas les services publics, les frais immobiliers ou les services de l’immeuble.
- Modern Micro-Suite for Wellness
- Ideal for Telehealth & Hybrid Users
- Low-Rent, High-Efficiency Layout
- Professional, Private Environment
- Undersupplied Suite Size in Market
2e étage, bureau F
Mid-Size Second-Floor Suite for Established Practices & Multi-Room Operations Suite 2nd – F offers 1,115 square feet of second-floor space designed for established professional, medical, and wellness businesses that require multiple rooms and staff capacity—without the premium associated with first-floor retail. This suite is ideal for growing practices that have outgrown micro-suites but do not benefit from walk-in exposure. The size supports a reception area, two to three offices or treatment rooms, staff workspace, and storage—providing operational flexibility and scalability. Market positioning Void analysis shows a limited supply of mid-size second-floor suites in the Peachtree Corners market that are appropriately sized for modern service users. Many comparable spaces are either too small to function efficiently or too large for service-based economics. At 1,115 SF, Suite 2nd – F offers: controlled occupancy costs room for staff and service expansion a professional, destination-based environment Ideal uses Physical therapy or specialty medical services Multi-provider wellness or mental health practices Boutique education or training services Professional firms requiring multiple offices Diagnostic, aesthetic, or outpatient services Long-term value Tenants benefit from the stability of an established corridor, strong surrounding demographics, and consistent demand for appointment-based services. This suite is particularly attractive to businesses focused on client retention, repeat visits, and operational efficiency rather than impulse traffic. Suite 2nd – F represents a long-term operating solution for service-based businesses seeking the right balance between space, cost, and location.
- Le loyer ne comprend pas les services publics, les frais immobiliers ou les services de l’immeuble.
- Mid-Size Suite with Flexibility
- Supports Multi-Provider Operations
- Ideal for Medical & Professional Use
- Efficient Layout, Controlled Costs
- Strong Long-Term Tenant Demand
Types de loyers
Le montant et le type de loyer que l’occupant (locataire) est tenu de payer au propriétaire (bailleur) sur la durée du bail sont négociés avant la signature du bail par les deux parties. Le type de loyer varie selon les services fournis. Par exemple, le prix d’un loyer triple net est habituellement inférieur à celui d’un bail à service complet puisque l’occupant est tenu d’assumer des dépenses supplémentaires par rapport au loyer de base. Contacter le broker chargé de l’annonce pour bien comprendre les coûts associés ou les dépenses supplémentaires pour chaque type de loyer.
1. Service complet: Un loyer qui comprend des services d’immeuble standards normaux fournis par le propriétaire dans le cadre d’une location annuelle de base.
2. Double net (NN): L’occupant paie seulement deux des frais de l’immeuble. Le propriétaire et l’occupant déterminent ces frais spécifiques avant la signature du bail.
3. Triple net (NNN): Un bail selon lequel l’occupant est responsable de tous les frais liés à sa part proportionnelle d’occupation de l’immeuble.
4. Brut modifié: Le brut modifié est un type général de bail dans lequel l’occupant est en général responsable de sa part proportionnelle d’une ou de plusieurs dépenses. C’est le propriétaire qui paie les frais restants. Consultez la liste ci-dessous pour connaître les structures de loyers bruts modifiés les plus courantes : 4. Plus services publics: Un type de bail brut modifié, où l’occupant est responsable à hauteur de sa part proportionnelle des services publics en plus du loyer. 4. Plus nettoyage: Un type de bail brut modifié, où l’occupant est responsable à hauteur de sa part proportionnelle du nettoyage en plus du loyer. 4. Plus électricité: Un type de bail brut modifié, où l’occupant est responsable à hauteur de sa part proportionnelle du coût de la consommation électrique en plus du loyer. 4. Plus électricité et nettoyage: Un type de bail brut modifié, où l’occupant est responsable à hauteur de sa part proportionnelle du coût de la consommation électrique et du nettoyage en plus du loyer. 4. Plus services publics et charges: Un type de bail brut modifié où l’occupant est responsable à hauteur de sa part proportionnelle des services publics et du coût de nettoyage en plus du loyer. 4. Bail industriel brut: Un type de bail brut modifié dans lequel l’occupant paie un ou plusieurs des frais en plus du loyer. Le propriétaire et l’occupant déterminent ces frais spécifiques avant la signature du bail.
5. Électricité à la charge de l’occupant: Le propriétaire paie pour tous les services et l’occupant est responsable de sa propre utilisation de l’éclairage et des prises électriques dans l’espace qu’il occupe.
6. Négociable ou sur demande: Cette option est utilisée lorsque le contact de location n’indique pas le type de loyer ou de service.
7. À déterminer: À déterminer : utilisé pour les immeubles dont le type de services ou de loyer n’est pas connu, souvent quand l’immeuble n’est pas encore construit.
Informations sur l’immeuble
| Espace total disponible | 785 m² | Surface commerciale utile | 1 159 m² |
| Type de bien | Local commercial | Année de construction | 2022 |
| Sous-type de bien | Bien à usage mixte | Ratio de stationnement | 0,1/1 000 m² |
| Espace total disponible | 785 m² |
| Type de bien | Local commercial |
| Sous-type de bien | Bien à usage mixte |
| Surface commerciale utile | 1 159 m² |
| Année de construction | 2022 |
| Ratio de stationnement | 0,1/1 000 m² |
À propos du bien
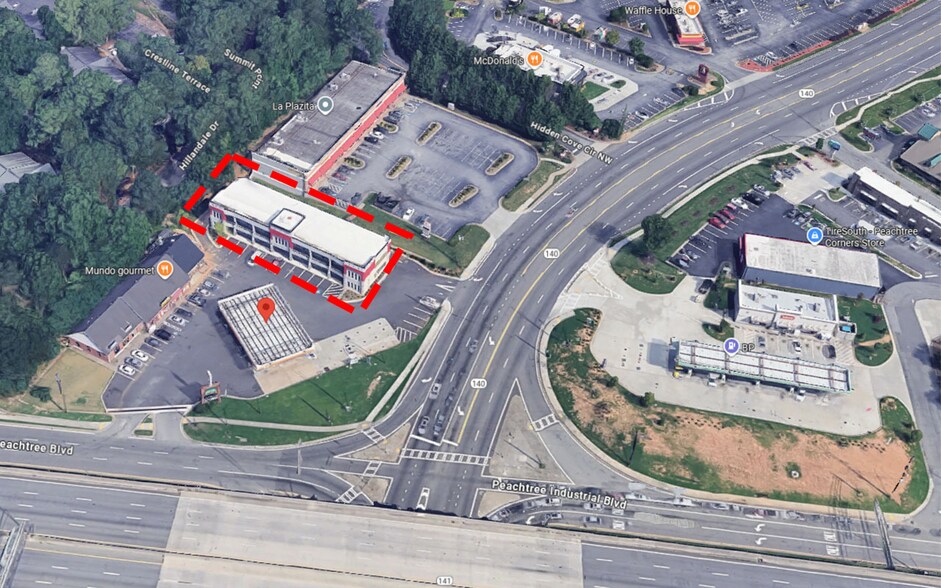
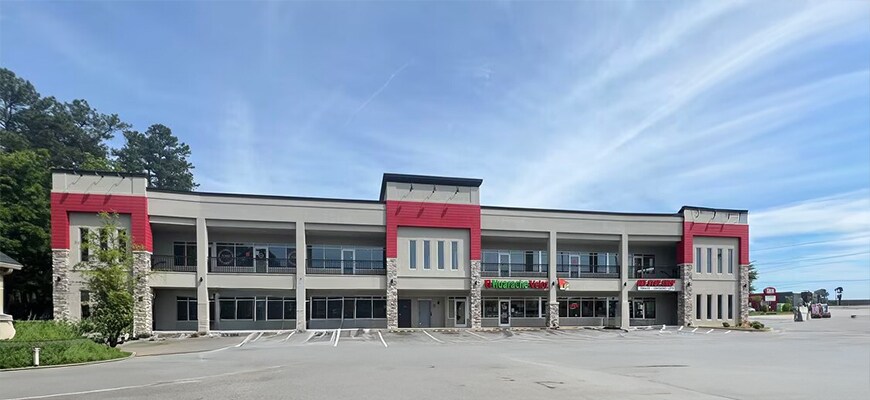
Situé à l'angle stratégique et très visible de Peachtree Industrial Blvd et Jimmy Carter Blvd à Peachtree Corners (comté de Gwinnett), GA 30092, le 6405B Peachtree Industrial Blvd propose un mélange rare de locaux commerciaux et de services de petite et moyenne taille (environ 60 m² à 191 m²) dans l'un des corridors commerciaux les plus établis et recherchés de la région métropolitaine d'Atlanta. Ce tronçon de Peachtree Industrial est une véritable artère de "besoins quotidiens", soutenant des visites régulières et répétées de clients provenant de quartiers denses à proximité, de pôles d'emploi et de bureaux solides, ainsi que de l'écosystème commercial plus large de Norcross/Peachtree Corners. L'exposition au trafic est un facteur clé de différenciation. Le site bénéficie d'un flux important de trajets de navetteurs et de déplacements locaux, avec des comptages rapportés d'environ 46 200 véhicules par jour sur Peachtree Industrial Blvd et environ 32 400 véhicules par jour sur Jimmy Carter Blvd, offrant une visibilité constante dont dépendent les utilisateurs de services, les opérateurs médicaux/bien-être, les concepts de restauration rapide et les commerces de proximité. Le réseau routier environnant permet également un accès efficace à l'I-85 et aux principales connexions de Gwinnett/Sud Forsyth/Nord Fulton, aidant les locataires à attirer des clients de plusieurs sous-marchés, et pas seulement d'un seul quartier. Pourquoi cet emplacement convient à une large gamme de locataires La gamme de tailles des locaux de la propriété est idéale pour les opérateurs performants axés sur les services qui recherchent une signalétique forte, un accès facile pour les clients et un corridor commercial éprouvé, sans s'engager dans des espaces trop grands. Les petits locaux (environ 60–110 m²) conviennent parfaitement à : - concepts de vente au détail et de showroom boutique - services personnels (salon/spa, soutien med-spa, extensions de cils/sourcils, barbershop) - restauration rapide, desserts, boissons et plats à emporter - fitness/bien-être (kinésithérapie, étirements, concepts micro de type Pilates) - assurances, fiscalité, immobilier et vitrines de services professionnels - utilisateurs médicaux spécialisés bénéficiant de la visibilité (chiropractie, kinésithérapie, audition, services de soutien urgent) Les locaux plus grands (environ 140–191 m²) ouvrent la porte à : - ancrages médicaux/bien-être, soutien dentaire/orthodontique, diagnostics - commerces de destination avec flexibilité d'aménagement - opérateurs de franchises établies recherchant une zone commerciale dans le comté de Gwinnett - utilisateurs de showroom + arrière-boutique nécessitant un peu plus de profondeur Données démographiques et économiques importantes pour les locataires Peachtree Corners est un marché jeune, éduqué et professionnellement actif—exactement le profil qui soutient des dépenses fréquentes dans le commerce et les services, ainsi qu'une forte fidélisation des clients. - Base de population : Peachtree Corners abrite environ 42 000 résidents (population de la ville). - Force des revenus : Le revenu médian des ménages est d'environ 81 000 $, tandis que le revenu moyen des ménages est rapporté à environ 109 000 $—un indicateur utile du pouvoir d'achat et de la concentration des ménages à revenus élevés. - Profil d'âge des consommateurs : L'âge médian est dans la tranche des 30 ans, correspondant aux professionnels actifs et aux ménages familiaux qui génèrent une demande régulière pour les services et la restauration. - Éducation / qualité de la main-d'œuvre : La ville rapporte qu'environ 51 % des adultes de 25 ans et plus possèdent un diplôme universitaire ou supérieur, soutenant les services professionnels, la santé/bien-être et le commerce spécialisé. - Moteur d'emploi à proximité : La ville cite plus de 35 000 emplois—un important moteur de demande en journée pour la restauration, les services de proximité, les services personnels et les soins de santé. Conclusion pour un locataire potentiel Le 6405B Peachtree Industrial Blvd est conçu pour les opérateurs qui recherchent (1) visibilité, (2) accès facile, et (3) une zone commerciale avec des revenus solides, une forte demande en journée et des schémas de déplacements constants. Avec des locaux allant de 60 m² à 191 m², les locataires peuvent ajuster la taille de leur espace, maîtriser leurs coûts d'occupation et s'assurer une présence sur l'un des corridors commerciaux les plus productifs du comté de Gwinnett—idéal pour le commerce de services, le médical/bien-être, les concepts de restauration et les usages de destination boutique recherchant un trafic régulier et une stabilité à long terme.
- Terrain d’angle
- Visibilité de l’autoroute
- Signalisation
- Intersection avec signalisation
- CVC contrôlé par l’occupant
- Balcon
Principaux commerces à proximité












Présenté par
6405B Peachtree Industrial Blvd
Hum, une erreur s’est produite lors de l’envoi de votre message. Veuillez réessayer.
Merci ! Votre message a été envoyé.