Votre e-mail a été envoyé.

6405-6455 Rue Abrams 476–1 052 m² | À louer | Montréal, QC H4S 1Y2
Certaines informations ont été traduites automatiquement.
Informations principales
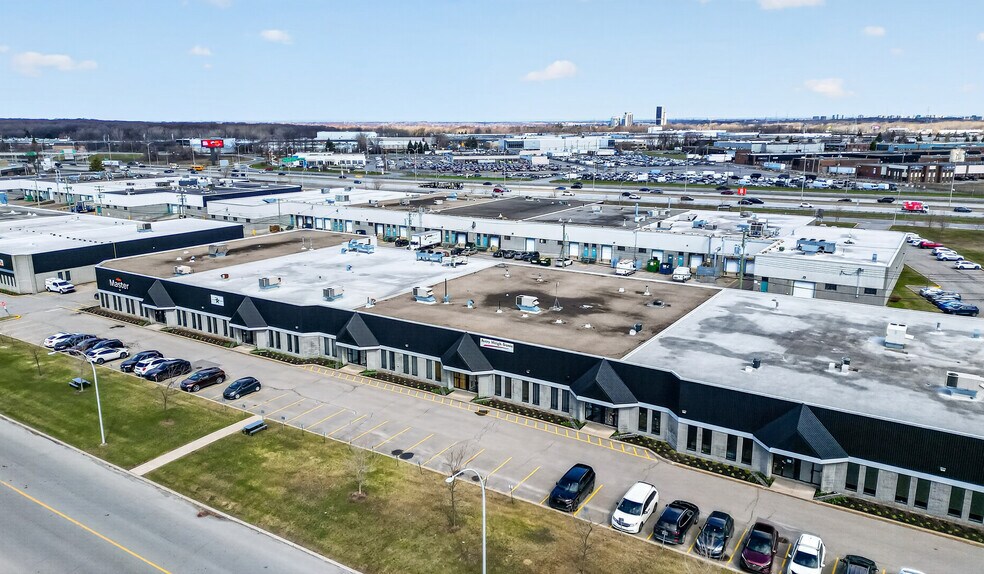
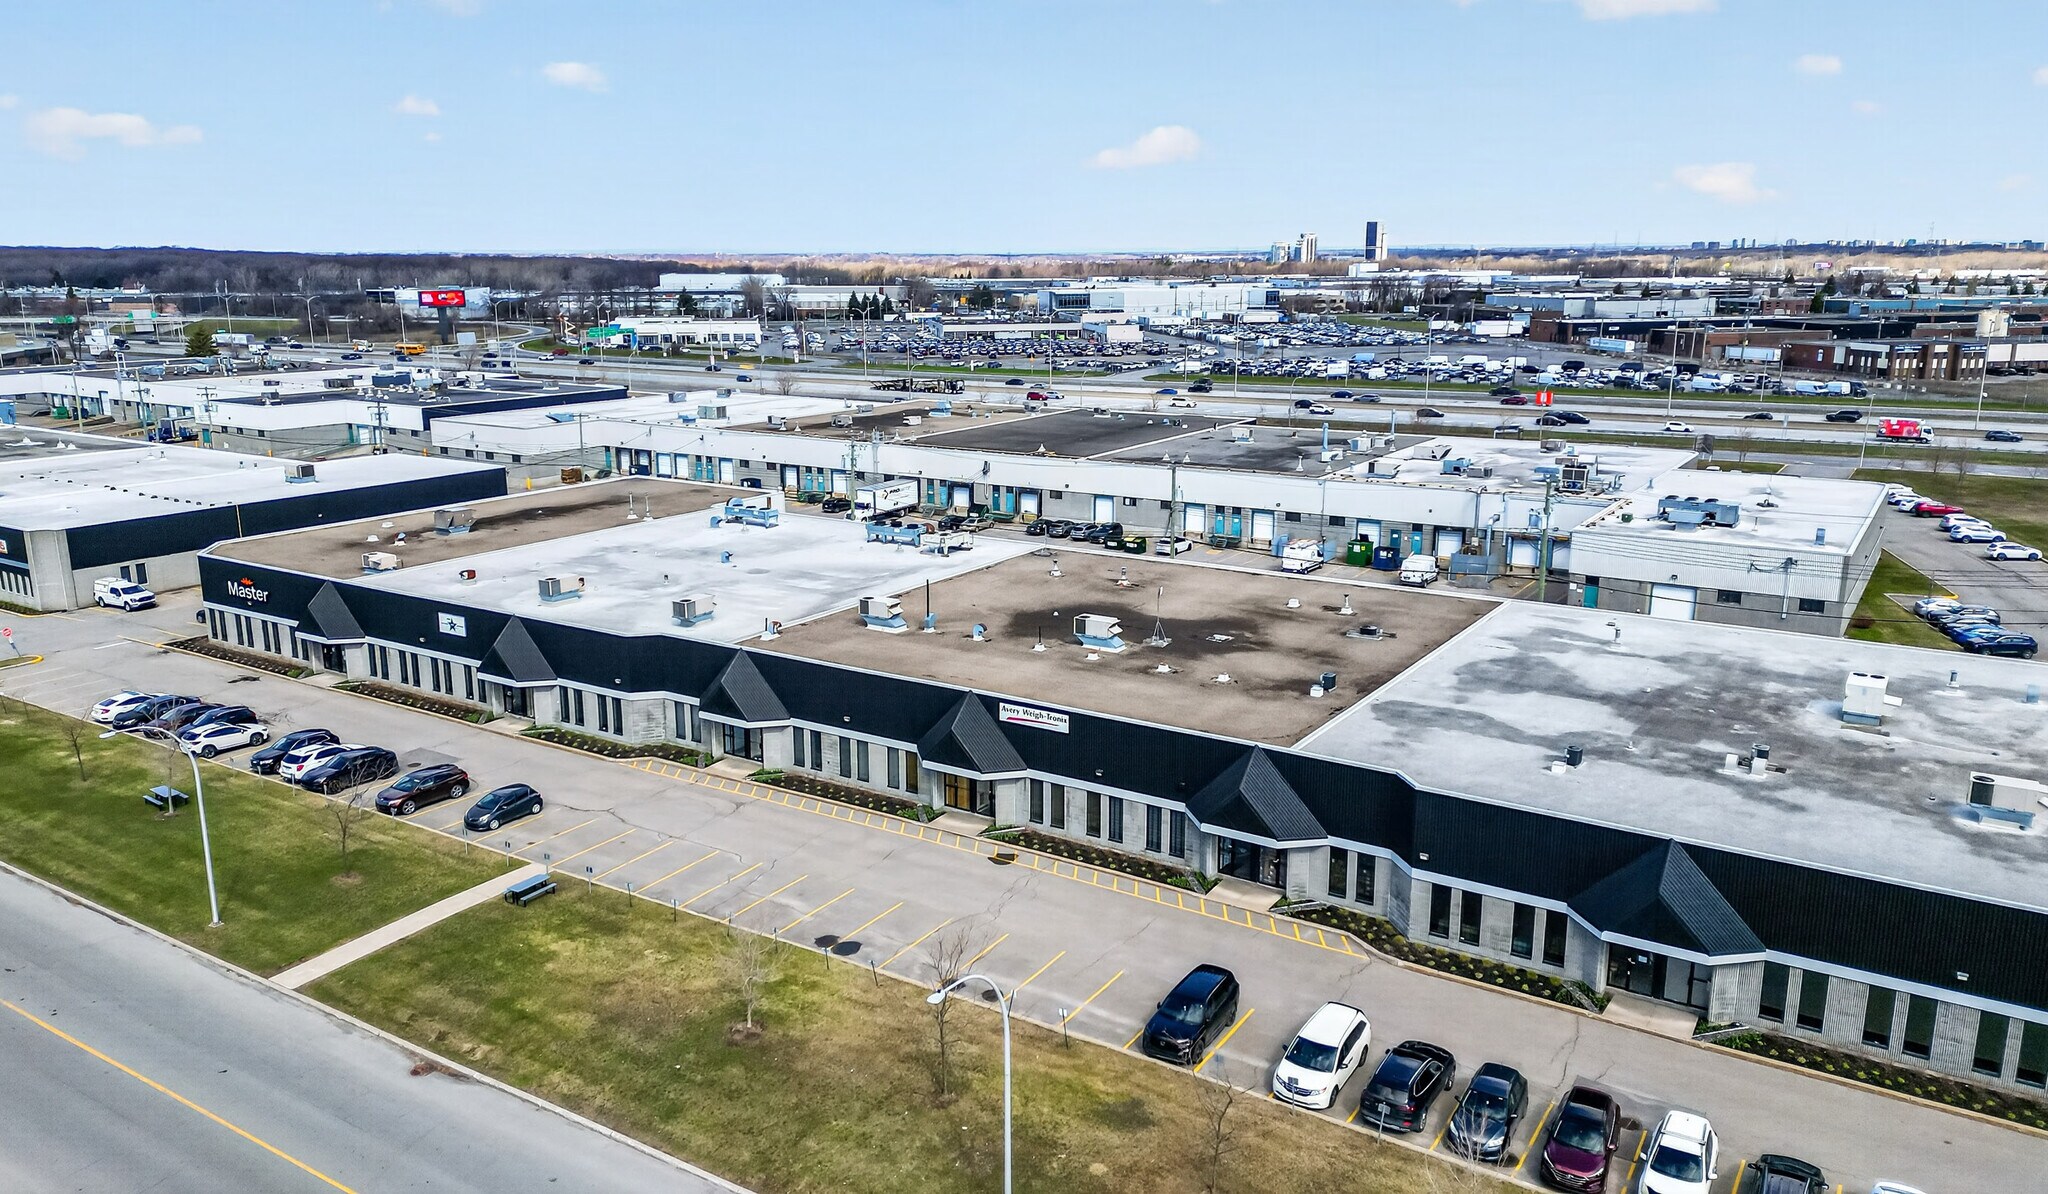
- Excellent location adjacent to Montréal’s Technoparc, with immediate access to Highways 40 and 13.
- Flexible zoning supporting multiple industrial uses.
- Functional office build-out included for efficient operations.
- Public transportation connectivity, including buses and the future Marie-Curie REM station.
- Clear heights of 18’ and 22’6’’ within the respective spaces.
- Quick access to Montréal-Pierre Elliott Trudeau International Airport and the Greater Montréal area.
Caractéristiques
Tous les espaces disponibles(2)
Afficher les loyers en
- Espace
- Surface
- Durée
- Loyer
- Type de bien
- Aménagement
- Disponible
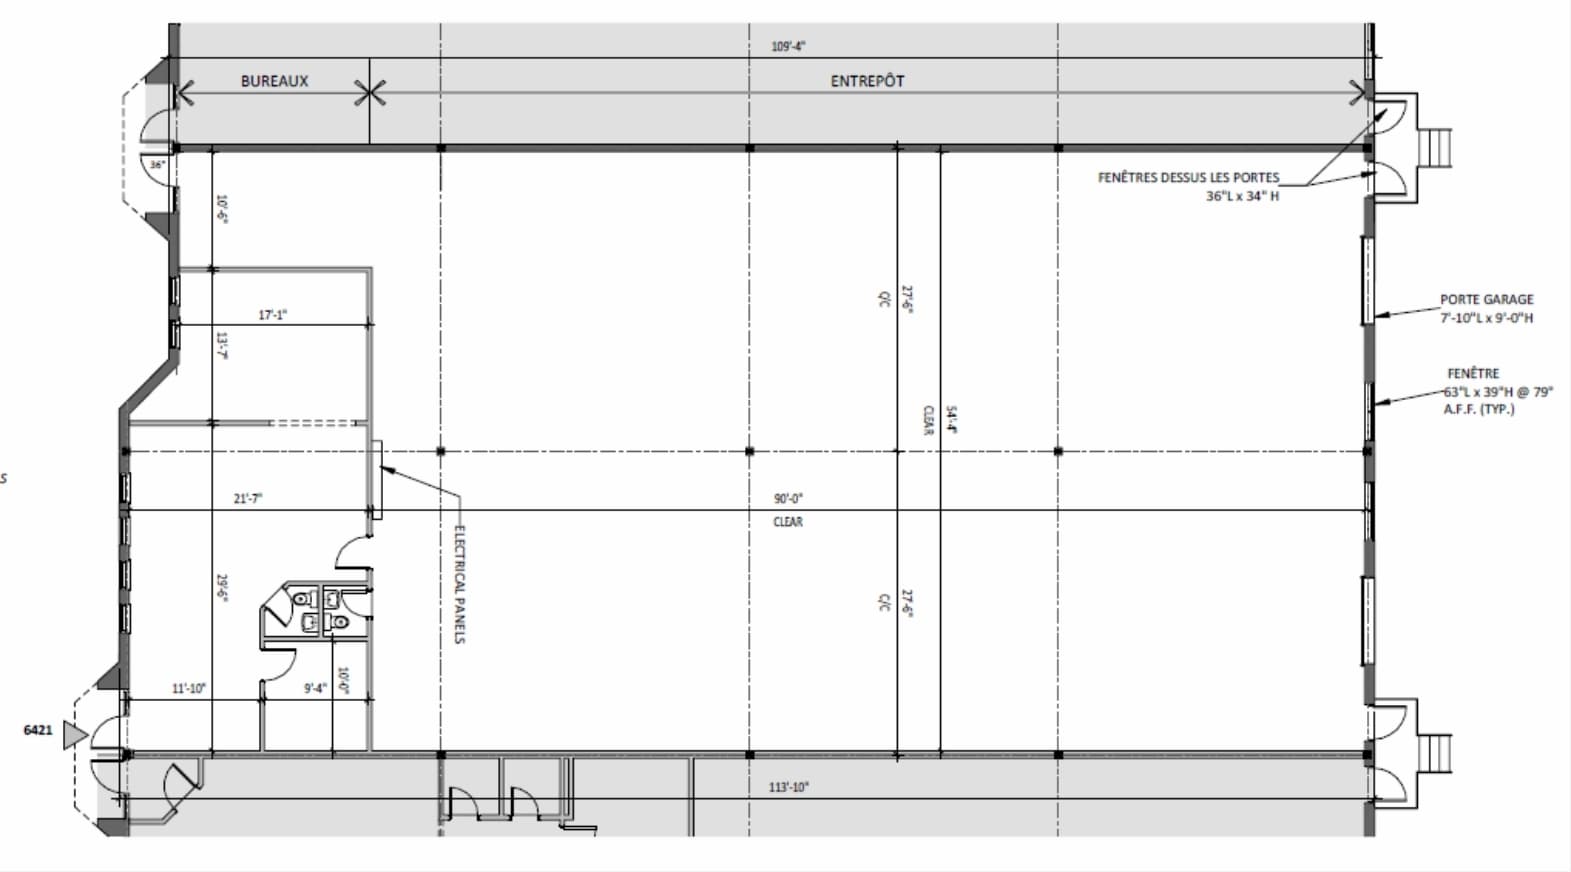
This space includes a warehouse-focused layout with supporting office area, two truck-level loading doors, and 18-foot clear height. The configuration accommodates warehousing, distribution, light industrial operations, and contractor users requiring loading functionality.
- Le loyer ne comprend pas les services publics, les frais immobiliers ou les services de l’immeuble.
- 2 quais de chargement
- 18' clear height
- Comprend 59 m² d’espace de bureau dédié
- Entreposage sécurisé
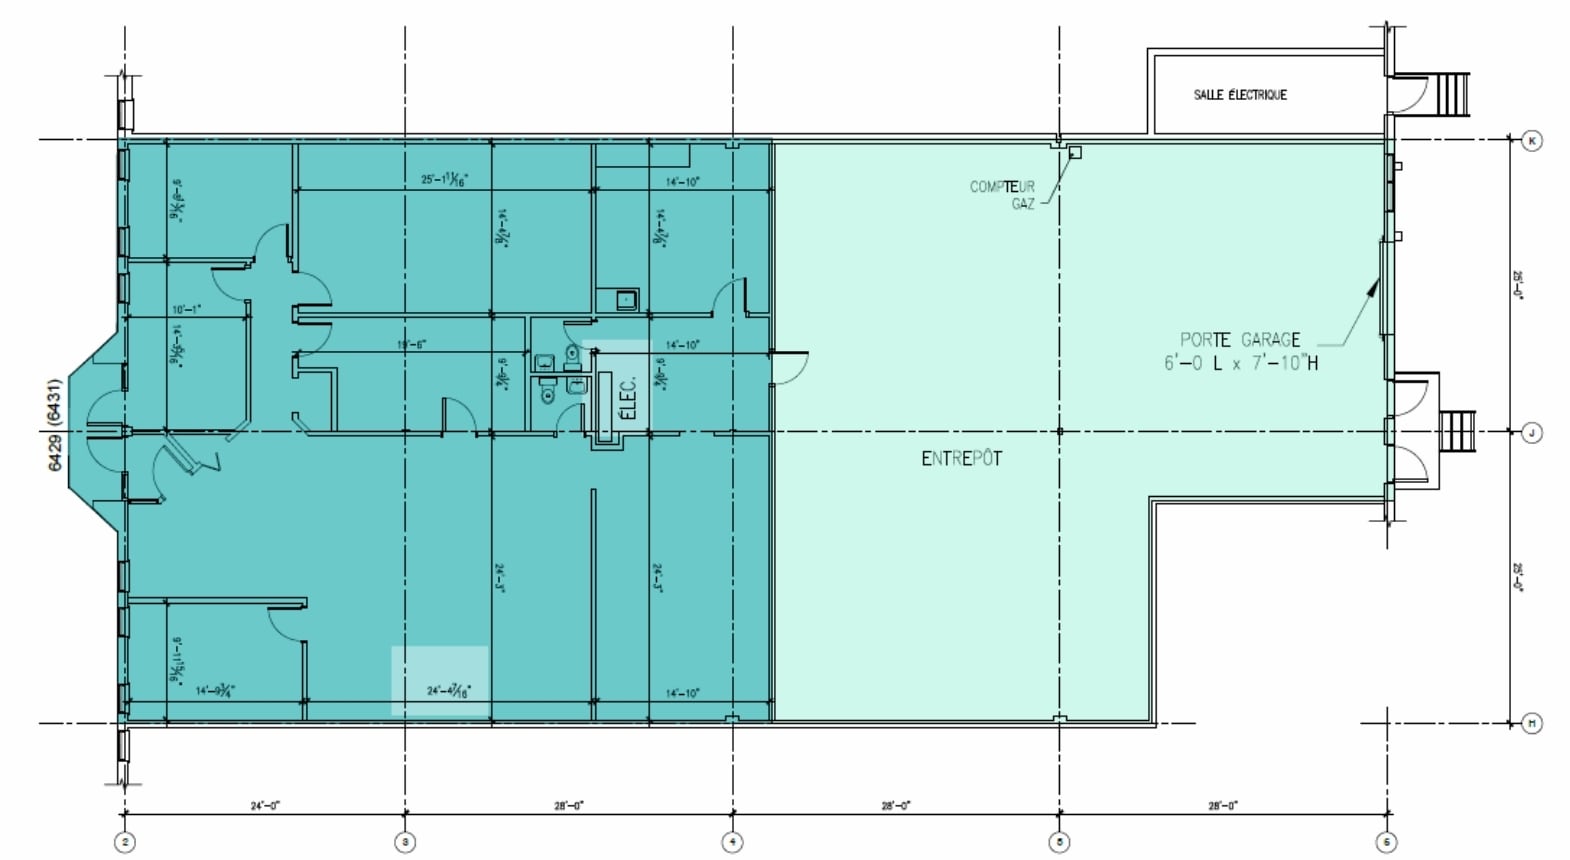
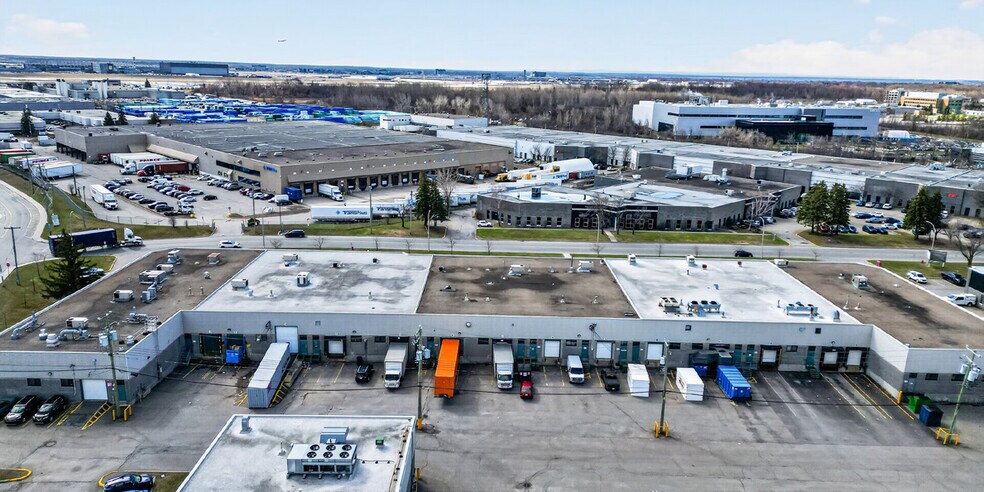
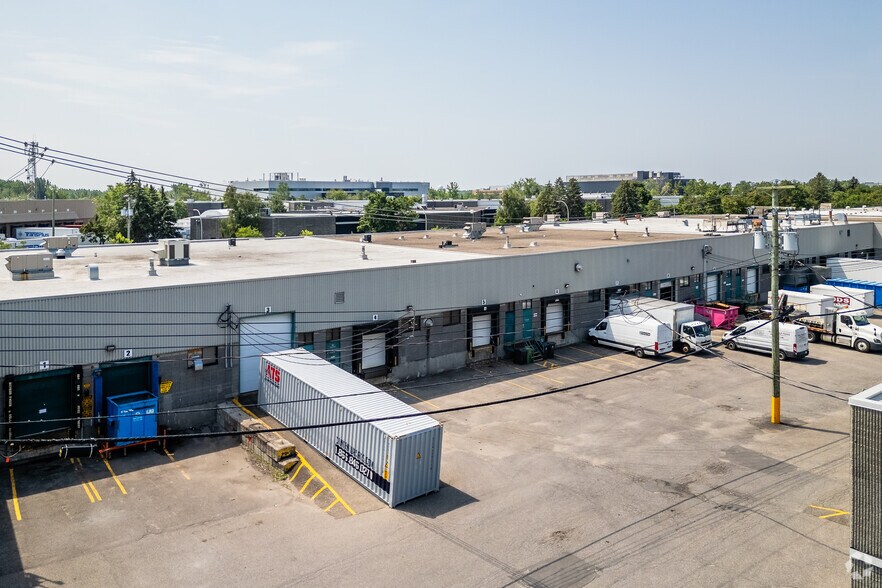
Two industrial opportunities located on rue Abrams in Saint-Laurent, offering an attractive position adjacent to Montréal’s Technoparc with quick access to major highways 40 and 13. These properties provide outstanding connectivity to public transportation, including nearby bus routes and the future REM station at Marie-Curie, making them accessible for workforce and logistics operations. 6429 rue Abrams offers 5,123 SF of flexible industrial space, including warehouse and office areas, with a clear height of 18 feet and one truck-level loading dock. 6634 rue Abrams, totaling 7,607 SF, features a generous clear height of 22’6’’, a functional office build-out, one truck-level dock, and one drive-in door for improved maneuverability. Both properties benefit from flexible zoning to support a variety of industrial uses. With strong highway access and proximity to the Montréal-Pierre Elliott Trudeau International Airport, these spaces are well positioned for a range of users seeking an efficient distribution, production, or service hub in a highly connected industrial node.
- Le loyer ne comprend pas les services publics, les frais immobiliers ou les services de l’immeuble.
- Espace en excellent état
- 1 quai de chargement
- Comprend 238 m² d’espace de bureau dédié
- 1 accès plain-pied
- Entreposage sécurisé
| Espace | Surface | Durée | Loyer | Type de bien | Aménagement | Disponible |
| 1er étage – 6421 | 576 m² | Négociable | Sur demande Sur demande Sur demande Sur demande | Industriel/Logistique | Construction partielle | Maintenant |
| 1er étage – 6429 | 476 m² | Négociable | Sur demande Sur demande Sur demande Sur demande | Local d’activités | Construction achevée | 01/11/2026 |
1er étage – 6421
| Surface |
| 576 m² |
| Durée |
| Négociable |
| Loyer |
| Sur demande Sur demande Sur demande Sur demande |
| Type de bien |
| Industriel/Logistique |
| Aménagement |
| Construction partielle |
| Disponible |
| Maintenant |
1er étage – 6429
| Surface |
| 476 m² |
| Durée |
| Négociable |
| Loyer |
| Sur demande Sur demande Sur demande Sur demande |
| Type de bien |
| Local d’activités |
| Aménagement |
| Construction achevée |
| Disponible |
| 01/11/2026 |
1er étage – 6421
| Surface | 576 m² |
| Durée | Négociable |
| Loyer | Sur demande |
| Type de bien | Industriel/Logistique |
| Aménagement | Construction partielle |
| Disponible | Maintenant |
This space includes a warehouse-focused layout with supporting office area, two truck-level loading doors, and 18-foot clear height. The configuration accommodates warehousing, distribution, light industrial operations, and contractor users requiring loading functionality.
- Le loyer ne comprend pas les services publics, les frais immobiliers ou les services de l’immeuble.
- Comprend 59 m² d’espace de bureau dédié
- 2 quais de chargement
- Entreposage sécurisé
- 18' clear height
1er étage – 6429
| Surface | 476 m² |
| Durée | Négociable |
| Loyer | Sur demande |
| Type de bien | Local d’activités |
| Aménagement | Construction achevée |
| Disponible | 01/11/2026 |
Two industrial opportunities located on rue Abrams in Saint-Laurent, offering an attractive position adjacent to Montréal’s Technoparc with quick access to major highways 40 and 13. These properties provide outstanding connectivity to public transportation, including nearby bus routes and the future REM station at Marie-Curie, making them accessible for workforce and logistics operations. 6429 rue Abrams offers 5,123 SF of flexible industrial space, including warehouse and office areas, with a clear height of 18 feet and one truck-level loading dock. 6634 rue Abrams, totaling 7,607 SF, features a generous clear height of 22’6’’, a functional office build-out, one truck-level dock, and one drive-in door for improved maneuverability. Both properties benefit from flexible zoning to support a variety of industrial uses. With strong highway access and proximity to the Montréal-Pierre Elliott Trudeau International Airport, these spaces are well positioned for a range of users seeking an efficient distribution, production, or service hub in a highly connected industrial node.
- Le loyer ne comprend pas les services publics, les frais immobiliers ou les services de l’immeuble.
- Comprend 238 m² d’espace de bureau dédié
- Espace en excellent état
- 1 accès plain-pied
- 1 quai de chargement
- Entreposage sécurisé
Faits sur l’installation entrepôt
Occupants
- Étage
- Nom de l’occupant
- Secteur d’activité
- 1er
- Avery Weigh-Tronix
- Manufacture
- 1er
- Meatec
- Grossiste
- 1er
- The Master Group
- Grossiste
- 1er
- Trimsign Graphiques
- Manufacture



Présenté par
6405-6455 Rue Abrams
Hum, une erreur s’est produite lors de l’envoi de votre message. Veuillez réessayer.
Merci ! Votre message a été envoyé.