Connectez-vous/S’inscrire
Votre e-mail a été envoyé.
6403 Deere Rd
Syracuse, NY 13206
6403-6415 Deere Road Syracuse, NY 13206 · Industriel/Logistique Bien À vendre
Certaines informations ont été traduites automatiquement.
Résumé analytique
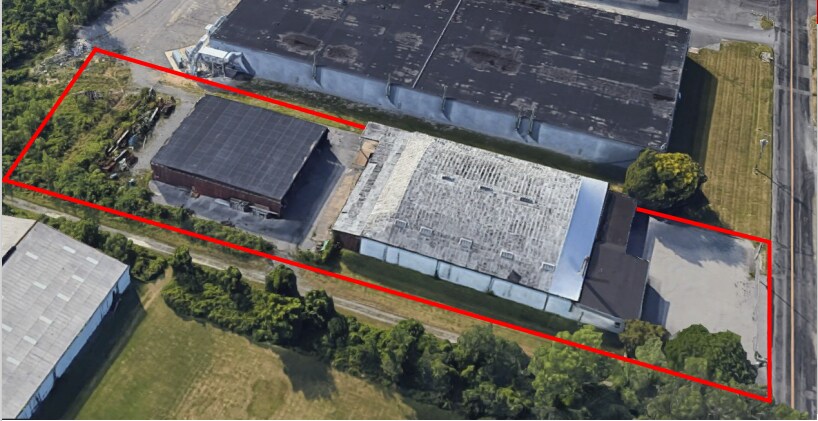
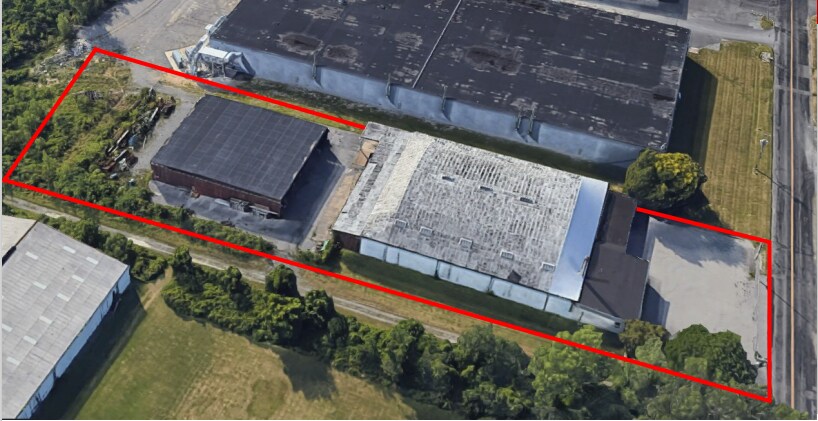
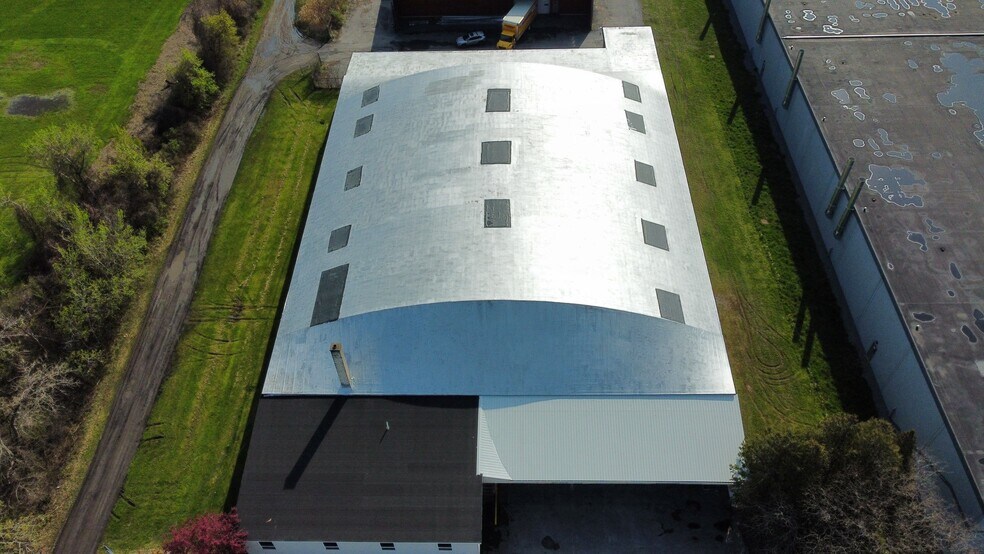
6403–6415 Deere Road presents a compelling fully leased industrial investment opportunity in Syracuse, New York. The 35,367 SF facility sits on 3 acres and was originally constructed in 1940, with a comprehensive renovation completed in 2024, combining established industrial infrastructure with modernized functionality. The property features a 19’5” clear height, three dock-high doors, and three drive-in doors, providing versatile capabilities for warehouse, distribution, and light manufacturing operations. With full occupancy and functional improvements, the asset offers investors immediate income and long-term tenant appeal.
Situated within Syracuse’s established industrial corridor near Hiawatha Boulevard and I-690, the property provides convenient access to I-81 and the New York State Thruway (I-90). Its proximity to Downtown Syracuse and major regional transportation routes offers strong connectivity throughout Central New York and to key markets including Albany, Rochester, and Buffalo.
Situated within Syracuse’s established industrial corridor near Hiawatha Boulevard and I-690, the property provides convenient access to I-81 and the New York State Thruway (I-90). Its proximity to Downtown Syracuse and major regional transportation routes offers strong connectivity throughout Central New York and to key markets including Albany, Rochester, and Buffalo.
Informations sur l’immeuble
| Prix par m² | 550,33 € | Surface utile brute | 3 286 m² |
| Type de vente | Investissement | Nb d’étages | 1 |
| Type de bien | Industriel/Logistique | Année de construction/rénovation | 1940/2024 |
| Sous-type de bien | Entrepôt | Hauteur libre du plafond | 5,92 m |
| Classe d’immeuble | C | Nb de portes élevées/de chargement | 3 |
| Surface du lot | 1,21 ha | Nb d’accès plain-pied/portes niveau du sol | 3 |
| Zonage | 06 - Zonage industriel autorisant la fabrication, le transport, l'entreposage et le self-stockage | ||
| Prix par m² | 550,33 € |
| Type de vente | Investissement |
| Type de bien | Industriel/Logistique |
| Sous-type de bien | Entrepôt |
| Classe d’immeuble | C |
| Surface du lot | 1,21 ha |
| Surface utile brute | 3 286 m² |
| Nb d’étages | 1 |
| Année de construction/rénovation | 1940/2024 |
| Hauteur libre du plafond | 5,92 m |
| Nb de portes élevées/de chargement | 3 |
| Nb d’accès plain-pied/portes niveau du sol | 3 |
| Zonage | 06 - Zonage industriel autorisant la fabrication, le transport, l'entreposage et le self-stockage |
Services publics
- Gaz - Naturel
- Eau - Eau de ville
- Égout - Égouts de la ville
Taxes foncières
| Numéro de parcelle | 312689-023-000-0006-005-000-0000 | Évaluation des aménagements | 575 791 € |
| Évaluation du terrain | 54 247 € | Évaluation totale | 630 038 € |
Taxes foncières
Numéro de parcelle
312689-023-000-0006-005-000-0000
Évaluation du terrain
54 247 €
Évaluation des aménagements
575 791 €
Évaluation totale
630 038 €
1 sur 16
Vidéos
Visite extérieure 3D Matterport
Visite 3D
Photos
Street view
Rue
Carte