Votre e-mail a été envoyé.
R1 6401 Hollis St Local d’activités | 3 115 m² | À louer | Emeryville, CA 94608
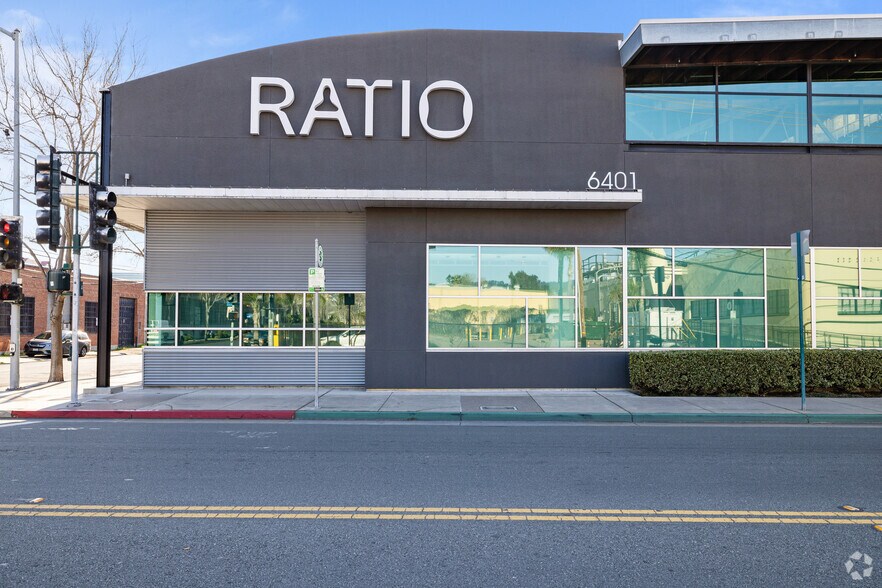
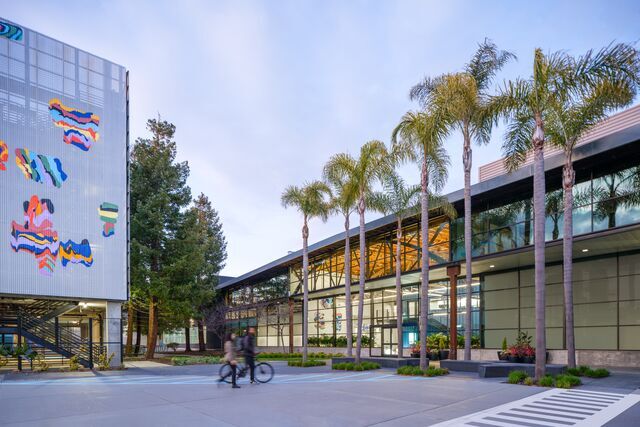
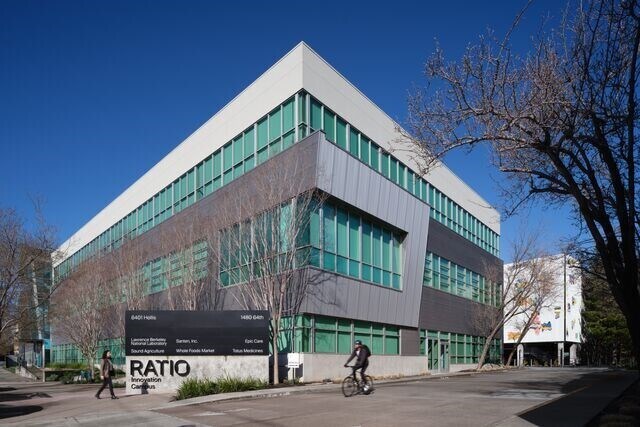
Certaines informations ont été traduites automatiquement.
Informations principales sur la sous-location
- Newly constructed lab space with 25 benches, TC room, and equipment room with E-power.
- Access to shared kitchen with weekly catered lunches and a new gym with towel service.
- Shared lab amenities include autoclaves, pressure washer, and engineering room with stainless steel benches.
- Secured parking and 24/7 key card access to suite.
Caractéristiques
Tous les espace disponibles(1)
Afficher les loyers en
- Espace
- Surface
- Durée
- Loyer
- Type de bien
- Aménagement
- Disponible
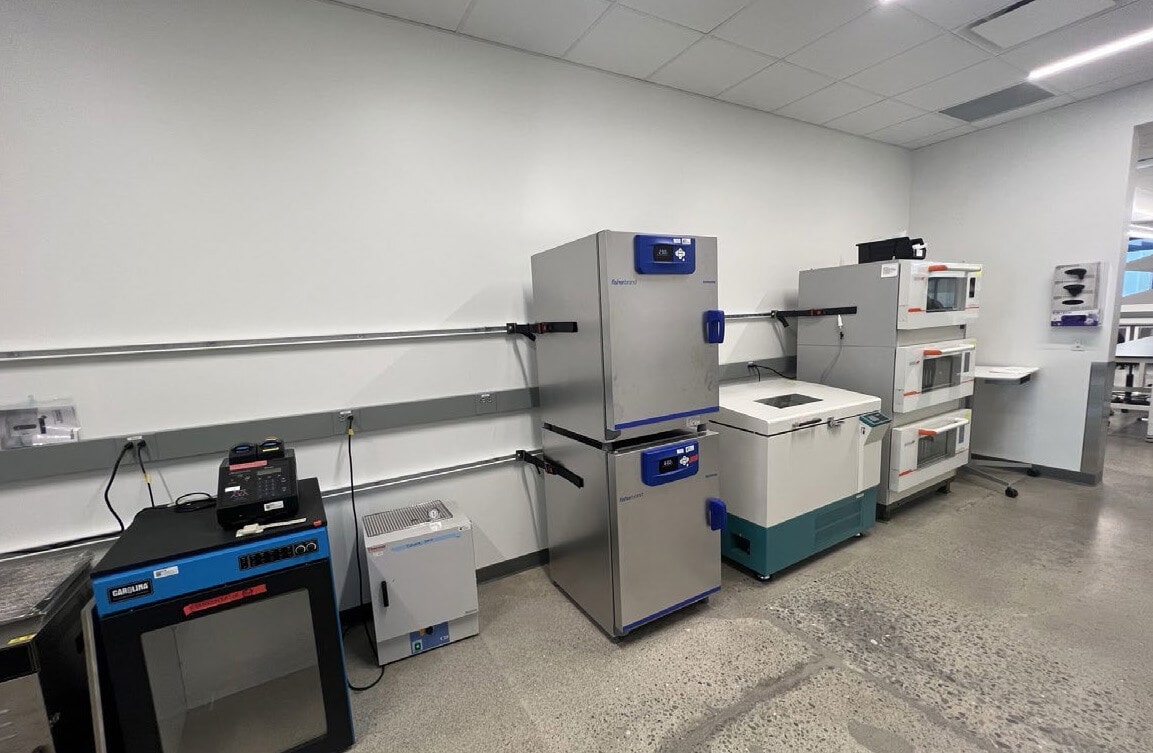


This newly constructed lab space offers a fully equipped environment designed for advanced research and development. The lab features 25 benches, two sinks, and two safety showers, along with a dedicated TC room and an equipment room with E-power. Shared lab amenities include a culinary sink, pressure washer, large autoclave, two small autoclaves, and up to four additional benches. The shared engineering room provides four stainless steel benches and CDA drops, ensuring a comprehensive setup for technical and scientific work.
- Espace en sous-location disponible auprès de l’occupant actuel
- Espace en excellent état
- Le loyer ne comprend pas les services publics, les frais immobiliers ou les services de l’immeuble.
| Espace | Surface | Durée | Loyer | Type de bien | Aménagement | Disponible |
| 1er étage | 3 115 m² | Janv. 2033 | 278,05 € /m²/an 23,17 € /m²/mois 866 192 € /an 72 183 € /mois | Local d’activités | Construction achevée | Maintenant |
1er étage
| Surface |
| 3 115 m² |
| Durée |
| Janv. 2033 |
| Loyer |
| 278,05 € /m²/an 23,17 € /m²/mois 866 192 € /an 72 183 € /mois |
| Type de bien |
| Local d’activités |
| Aménagement |
| Construction achevée |
| Disponible |
| Maintenant |
1er étage
| Surface | 3 115 m² |
| Durée | Janv. 2033 |
| Loyer | 278,05 € /m²/an |
| Type de bien | Local d’activités |
| Aménagement | Construction achevée |
| Disponible | Maintenant |
This newly constructed lab space offers a fully equipped environment designed for advanced research and development. The lab features 25 benches, two sinks, and two safety showers, along with a dedicated TC room and an equipment room with E-power. Shared lab amenities include a culinary sink, pressure washer, large autoclave, two small autoclaves, and up to four additional benches. The shared engineering room provides four stainless steel benches and CDA drops, ensuring a comprehensive setup for technical and scientific work.
- Espace en sous-location disponible auprès de l’occupant actuel
- Le loyer ne comprend pas les services publics, les frais immobiliers ou les services de l’immeuble.
- Espace en excellent état
Aperçu du bien
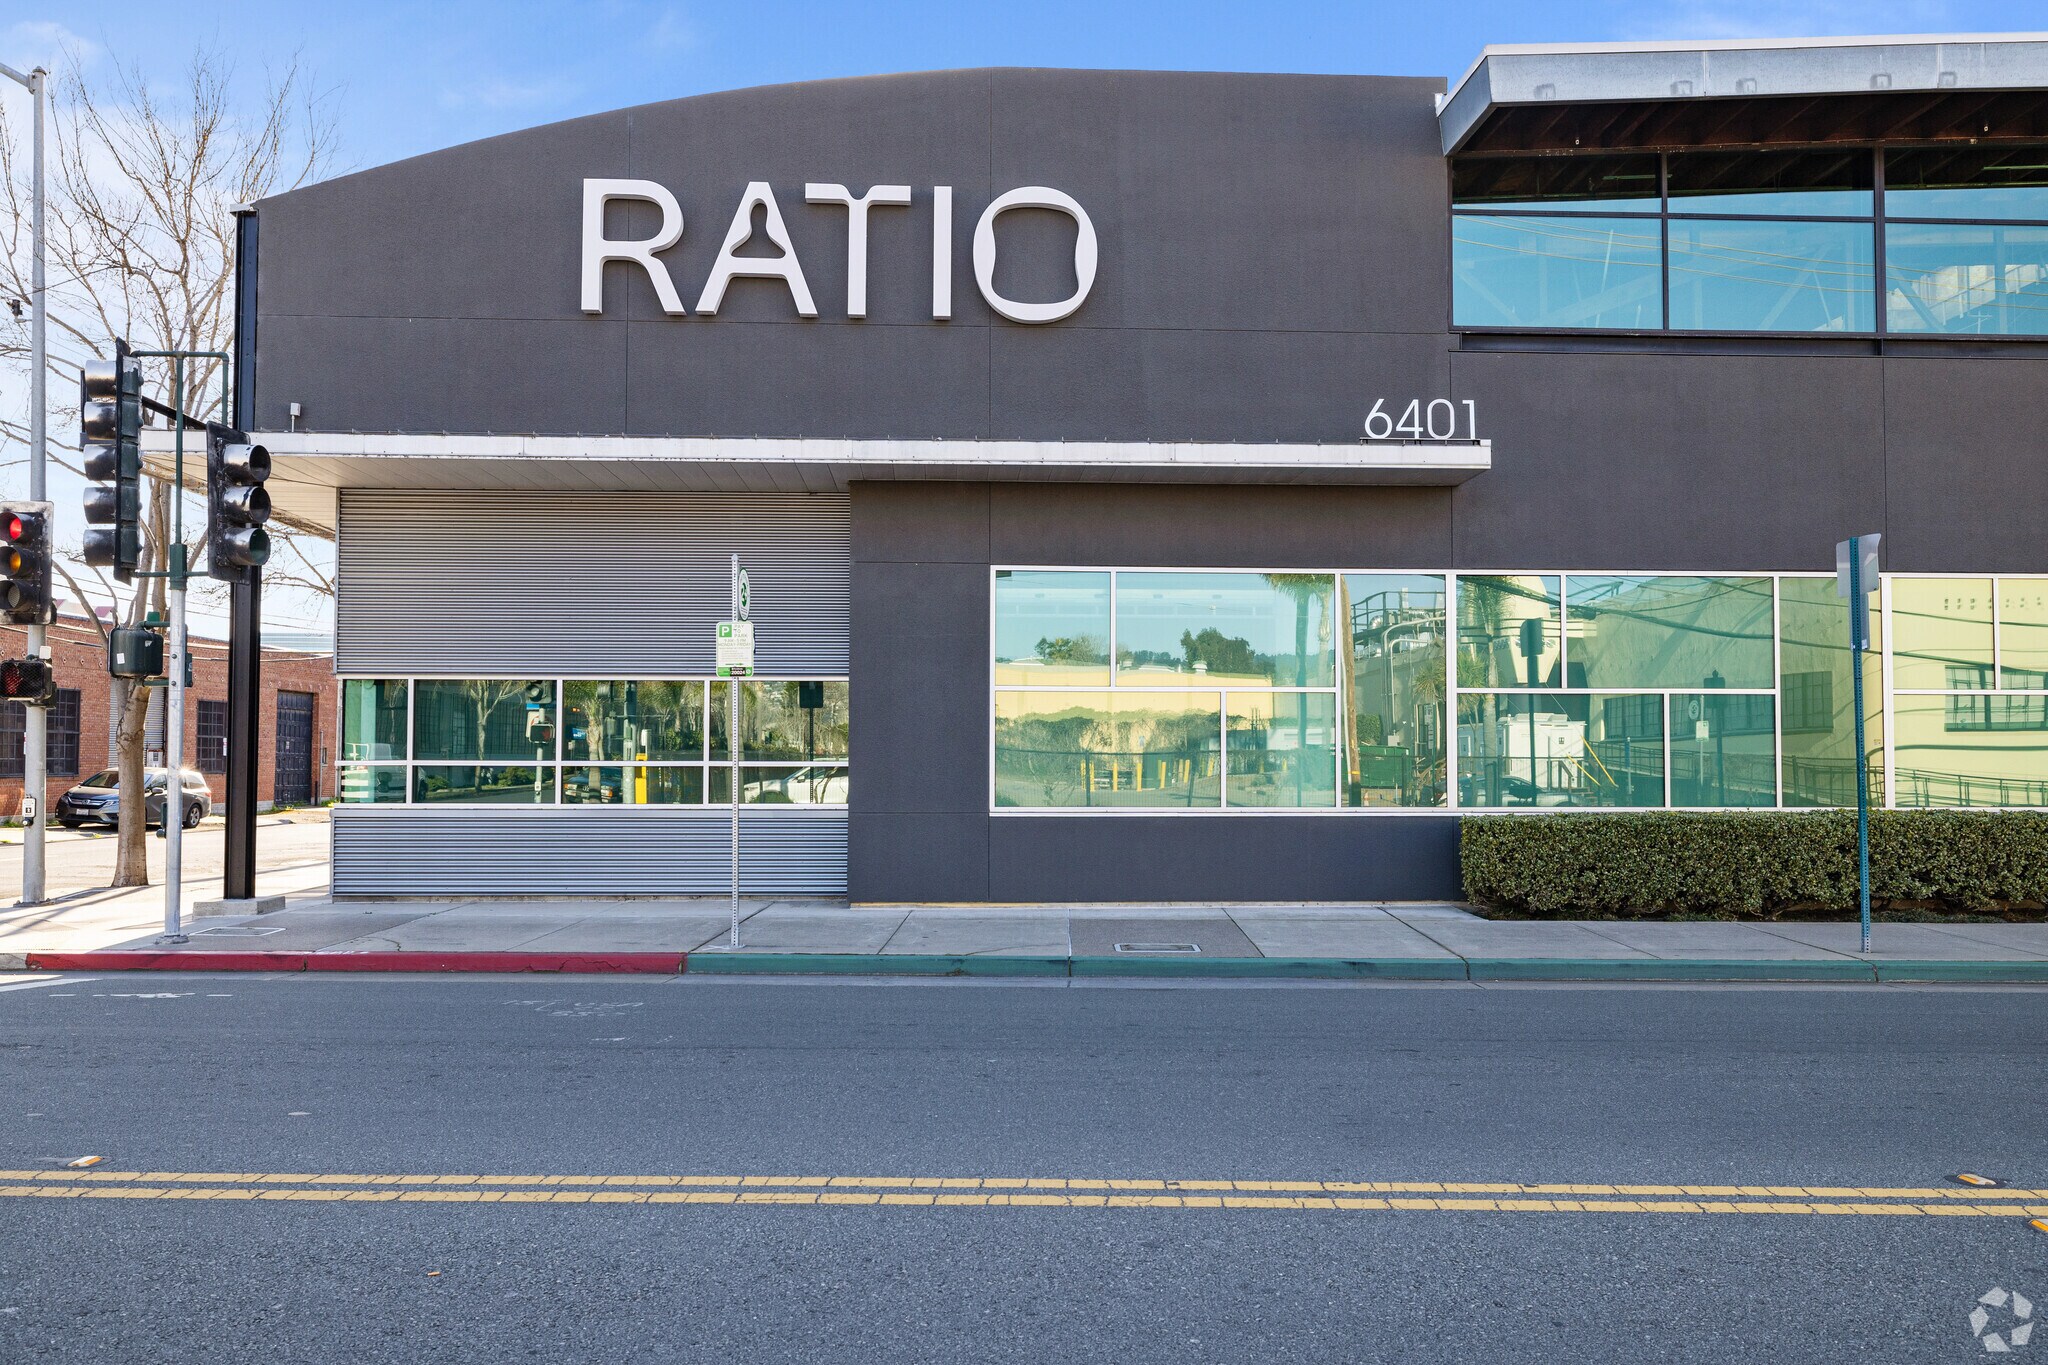
6401 Hollis Street presents a modern, state-of-the-art facility in the heart of Emeryville’s thriving life sciences hub. The property combines high-quality lab infrastructure with collaborative office space, creating an ideal environment for innovation-driven companies.
Informations sur l’immeuble
Occupants
- Étage
- Nom de l’occupant
- Secteur d’activité
- 1er
- Arcadia Science
- Services professionnels, scientifiques et techniques
- 1er
- Hollis Street Investors LLC
- Finance et assurances
- 1er
- Whole Foods Market
- Enseigne




Présenté par

R1 | 6401 Hollis St
Hum, une erreur s’est produite lors de l’envoi de votre message. Veuillez réessayer.
Merci ! Votre message a été envoyé.