Connectez-vous/S’inscrire
Votre e-mail a été envoyé.
6400 Hildale St
Detroit, MI 48234
Industriel/Logistique Bien À vendre
Certaines informations ont été traduites automatiquement.
Informations principales sur l'investissement
- Fully fenced and gated industrial site with controlled access.
- Three loading docks and one drive-in door support logistics functions.
- Convenient access to Downtown Detroit, Windsor, and regional highways.
- M4 Intensive Industrial District zoning supports industrial operations.
- Multi-building configuration provides operational flexibility.
- Located near major automotive manufacturing and employment centers.
Résumé analytique
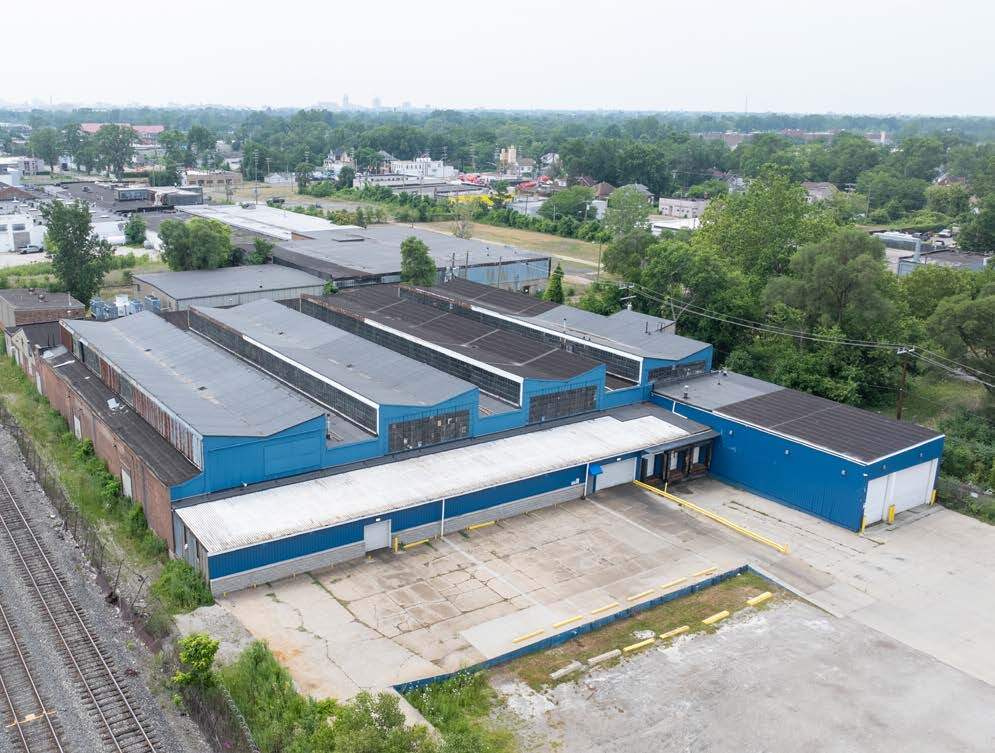
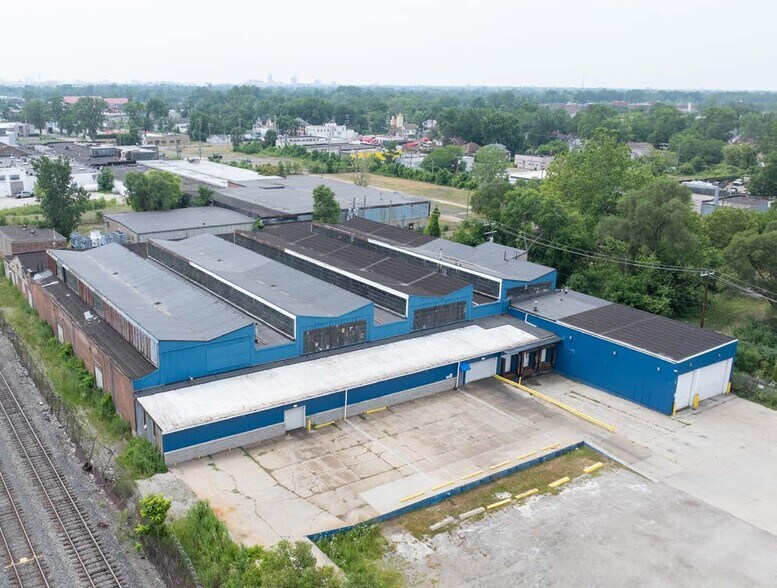
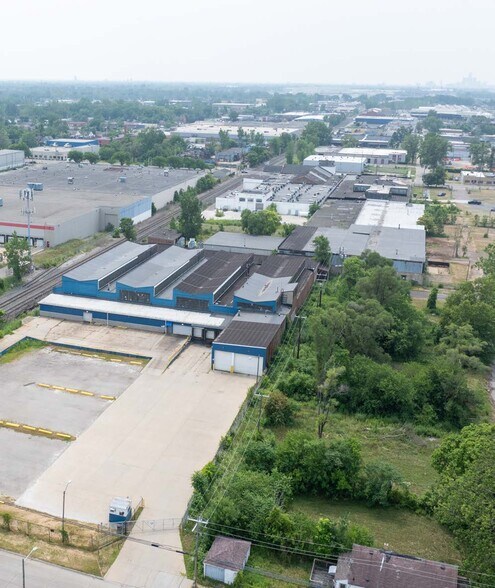
6400 E. Hildale Street presents an opportunity to acquire a multi-building industrial property totaling 114,966 square feet on approximately 7.22 acres in Detroit, Michigan. The property is positioned within one of the Midwest's most established manufacturing and logistics markets, providing convenient access to major transportation corridors, regional workforce centers, and international trade routes serving both the United States and Canada.
The site benefits from proximity to Downtown Detroit, Windsor, Ontario, Detroit Metropolitan Airport, and several major automotive manufacturing facilities throughout the region. Nearby operations include Factory ZERO, Jefferson North Assembly Plant, Mack Assembly Plant, Warren Truck Plant, and the Warren Tech Center, placing the asset within a well-established industrial corridor supported by long-standing manufacturing and distribution activity.
Property features include M4 Intensive Industrial District zoning, clear heights ranging from approximately 15 to 20 feet, three loading docks, one drive-in door, gas forced-air HVAC, and a fully fenced and gated site. The multi-building configuration offers operational flexibility for a variety of industrial, manufacturing, storage, distribution, and contractor-oriented uses. The secured yard environment and existing loading infrastructure support efficient vehicle circulation and logistics operations.
The combination of industrial zoning, transportation connectivity, and access to Detroit's manufacturing base creates a functional asset suitable for owner-users, investors, and businesses seeking a foothold within one of the nation's most significant industrial regions.
The site benefits from proximity to Downtown Detroit, Windsor, Ontario, Detroit Metropolitan Airport, and several major automotive manufacturing facilities throughout the region. Nearby operations include Factory ZERO, Jefferson North Assembly Plant, Mack Assembly Plant, Warren Truck Plant, and the Warren Tech Center, placing the asset within a well-established industrial corridor supported by long-standing manufacturing and distribution activity.
Property features include M4 Intensive Industrial District zoning, clear heights ranging from approximately 15 to 20 feet, three loading docks, one drive-in door, gas forced-air HVAC, and a fully fenced and gated site. The multi-building configuration offers operational flexibility for a variety of industrial, manufacturing, storage, distribution, and contractor-oriented uses. The secured yard environment and existing loading infrastructure support efficient vehicle circulation and logistics operations.
The combination of industrial zoning, transportation connectivity, and access to Detroit's manufacturing base creates a functional asset suitable for owner-users, investors, and businesses seeking a foothold within one of the nation's most significant industrial regions.
Informations sur l’immeuble
| Prix par m² | 41,38 € | Nb d’étages | 1 |
| Type de vente | Investissement ou propriétaire occupant | Année de construction | 1948 |
| Type de bien | Industriel/Logistique | Ratio de stationnement | 0,03/1 000 m² |
| Sous-type de bien | Entrepôt | Hauteur libre du plafond | 4,57 m |
| Classe d’immeuble | C | Nb de portes élevées/de chargement | 3 |
| Surface du lot | 2,92 ha | Nb d’accès plain-pied/portes niveau du sol | 10 |
| Surface utile brute | 19 768 m² | ||
| Zonage | M4 | ||
| Prix par m² | 41,38 € |
| Type de vente | Investissement ou propriétaire occupant |
| Type de bien | Industriel/Logistique |
| Sous-type de bien | Entrepôt |
| Classe d’immeuble | C |
| Surface du lot | 2,92 ha |
| Surface utile brute | 19 768 m² |
| Nb d’étages | 1 |
| Année de construction | 1948 |
| Ratio de stationnement | 0,03/1 000 m² |
| Hauteur libre du plafond | 4,57 m |
| Nb de portes élevées/de chargement | 3 |
| Nb d’accès plain-pied/portes niveau du sol | 10 |
| Zonage | M4 |
Caractéristiques
- Terrain clôturé
- Espace d’entreposage
- Clôture de sécurité
Services publics
- Gaz
- Chauffage
1 sur 3
Vidéos
Visite extérieure 3D Matterport
Visite 3D
Photos
Street view
Rue
Carte