Connectez-vous/S’inscrire
Votre e-mail a été envoyé.

64 Fillmore Ave Industriel/Logistique 317 m² À vendre Buffalo, NY 14210 322 898 € (1 017,46 €/m²)
Certaines informations ont été traduites automatiquement.
Informations principales sur l'investissement
- Versatile warehouse/flex property
Résumé analytique
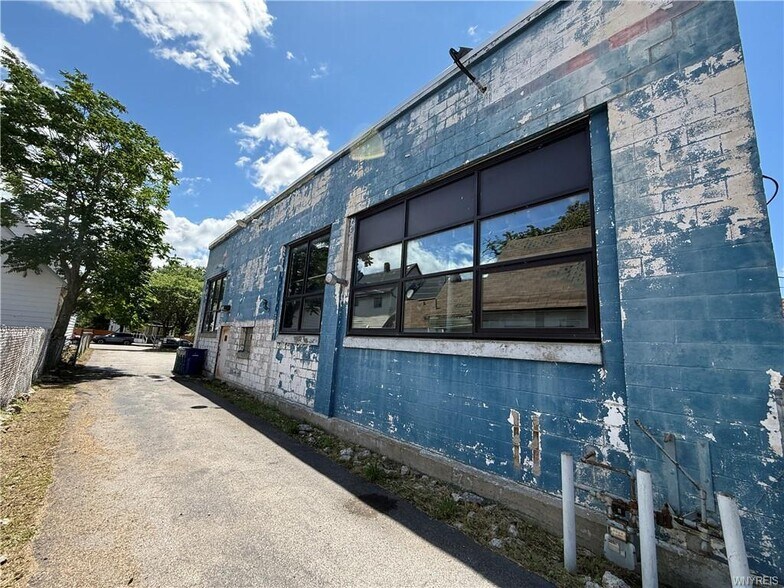
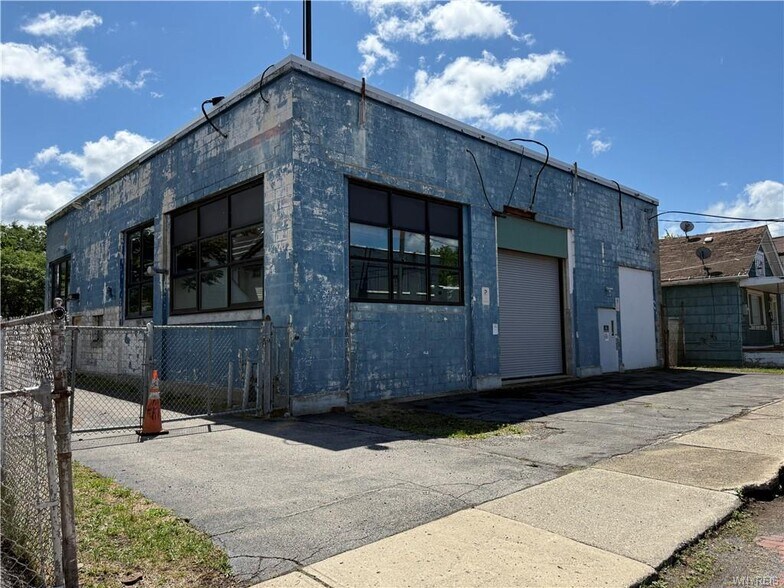
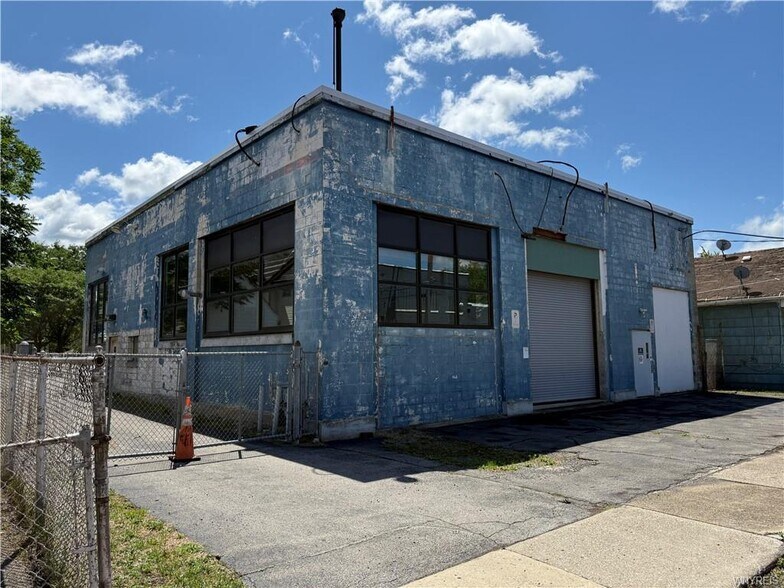
Versatile warehouse/flex property located at 64 Fillmore Avenue in Buffalo’s Larkinville area, offering frontage and access from both Fillmore Avenue and Cornelia Street. The property features a unique combination of warehouse, studio, office/reception and storage space, providing flexibility for a variety of potential commercial uses.
The Fillmore Avenue entrance opens to a vestibule and reception area with built-in storage, an adjacent private office/storage room, and access to an upper-level studio/loft area. From the reception area, the property flows into warehouse space featuring approximately 20' ceiling heights and an 8' x 10' grade-level overhead door.
A connecting doorway leads to the larger rear warehouse area, also featuring approximately 20' ceilings, a storage loft, two restrooms including an accessible restroom with shower, and an approximately 12" x 12' grade-level overhead door.
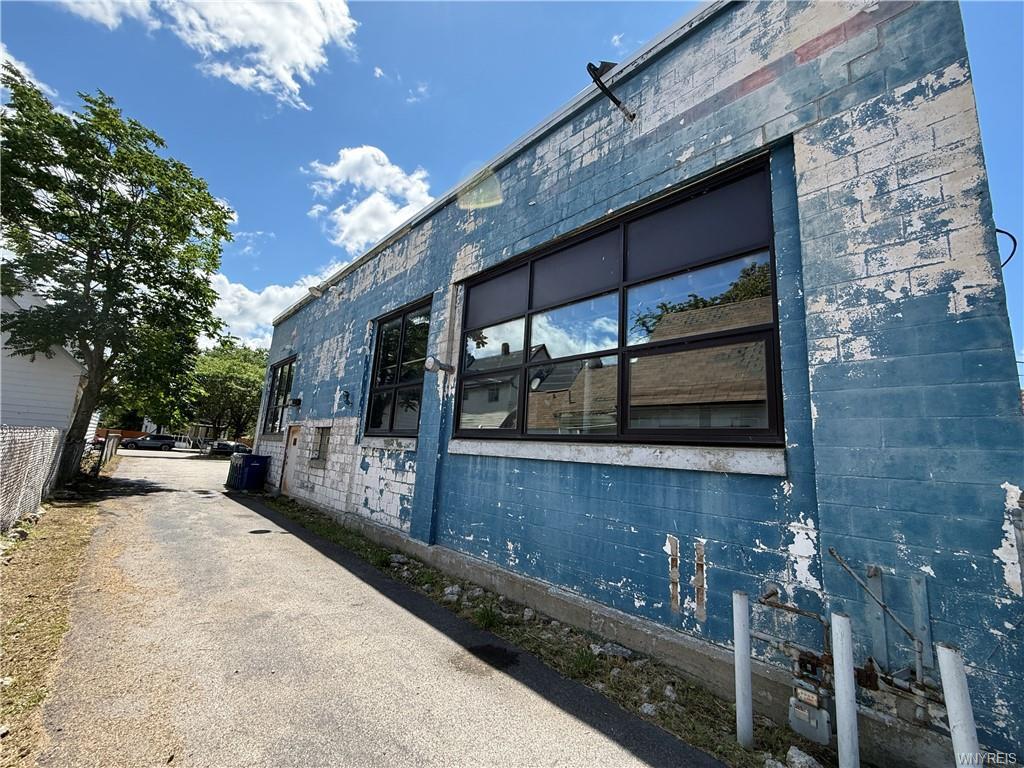
A driveway running alongside the building provides through access between Fillmore Avenue and Cornelia Street. The property also includes an approximately eight-space parking lot. Previously utilized as a yoga studio, the building's existing improvements offer an unusual combination of open-span warehouse space and finished commercial areas suitable for an owner-user or tenant seeking adaptable flex space.
The Fillmore Avenue entrance opens to a vestibule and reception area with built-in storage, an adjacent private office/storage room, and access to an upper-level studio/loft area. From the reception area, the property flows into warehouse space featuring approximately 20' ceiling heights and an 8' x 10' grade-level overhead door.
A connecting doorway leads to the larger rear warehouse area, also featuring approximately 20' ceilings, a storage loft, two restrooms including an accessible restroom with shower, and an approximately 12" x 12' grade-level overhead door.
A driveway running alongside the building provides through access between Fillmore Avenue and Cornelia Street. The property also includes an approximately eight-space parking lot. Previously utilized as a yoga studio, the building's existing improvements offer an unusual combination of open-span warehouse space and finished commercial areas suitable for an owner-user or tenant seeking adaptable flex space.
Taxes et frais d’exploitation (Réel - 2026) |
Annuel | Annuel par m² |
|---|---|---|
| Taxes |
2 991 €

|
9,43 €
|
| Frais d’exploitation |
-
|
-
|
| Total des frais |
2 991 €
|
9,43 €
|
Taxes et frais d’exploitation (Réel - 2026)
| Taxes | |
|---|---|
| Annuel | 2 991 € |
| Annuel par m² | 9,43 € |
| Frais d’exploitation | |
|---|---|
| Annuel | - |
| Annuel par m² | - |
| Total des frais | |
|---|---|
| Annuel | 2 991 € |
| Annuel par m² | 9,43 € |
Informations sur l’immeuble
Caractéristiques
- Accès 24 h/24
- Terrain clôturé
- Climatisation
1 1
Assez praticable à pied
50/100
Exceptionnellement adapté aux voitures
90/100
Transports en commun relativement accessibles
40/100
Plutôt praticable en vélo
50/100
Taxes foncières
| Numéro de parcelle | 140200-122-270-0003-001-000 | Évaluation totale | 141 982 € (2025) |
| Évaluation du terrain | 28 827 € (2025) | Impôts annuels | 2 991 € (9,43 €/m²) |
| Évaluation des aménagements | 113 156 € (2025) | Année d’imposition | 2026 |
Taxes foncières
Numéro de parcelle
140200-122-270-0003-001-000
Évaluation du terrain
28 827 € (2025)
Évaluation des aménagements
113 156 € (2025)
Évaluation totale
141 982 € (2025)
Impôts annuels
2 991 € (9,43 €/m²)
Année d’imposition
2026

1 sur 35
Vidéos
Visite extérieure 3D Matterport
Visite 3D
Photos
Street view
Rue
Carte
1 sur 1

Présenté par
64 Fillmore Ave
Vous êtes déjà membre ? Connectez-vous
Hum, une erreur s’est produite lors de l’envoi de votre message. Veuillez réessayer.
Merci ! Votre message a été envoyé.