Votre e-mail a été envoyé.

64-66 Macrae Rd Bureau | 335 m² | 669 311 € | À vendre | Bristol BS20 0DD
Certaines informations ont été traduites automatiquement.
Résumé analytique
The property is located on Eden Office Park, a modern office development situated on the outskirts of Bristol which provides an attractive and landscaped working environment. The village of Pill and it’s amenities are a short walk away of approximately 11 minutes. Eden Office Park is conveniently located within approximately 1 mile of the A369 which provides access to Junction 19 of the M5 motorway, approximately 2 miles away, which in turn provides access to the M4/M5 interchange and the wider motorway network. Clifton is located within 10 minutes via the Suspension Bridge, and Bristol city centre within 20 minutes. There are regular bus routes which go to and from Bristol City Centre every 20-30 minutes throughout the day. There are also plans to reopen Pill Railway Station which will provide access to Bristol Temple Meads.
1 Lot disponible
- Lot
- Surface du lot
- Usage du lot en coprop.
- Prix
- RNE
| Type de vente | Investissement ou propriétaire occupant | Droit d’usage | Pleine propriété |
| Type de vente | Investissement ou propriétaire occupant |
| Droit d’usage | Pleine propriété |
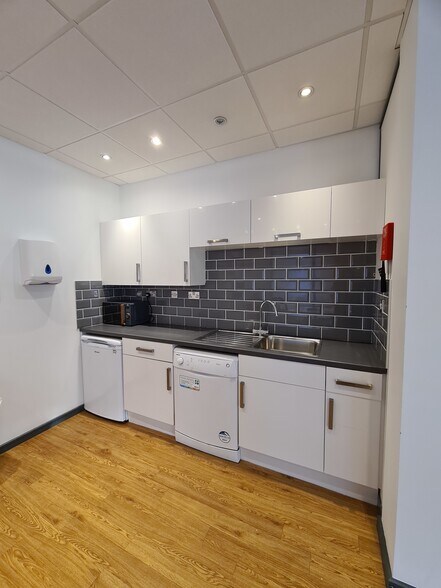
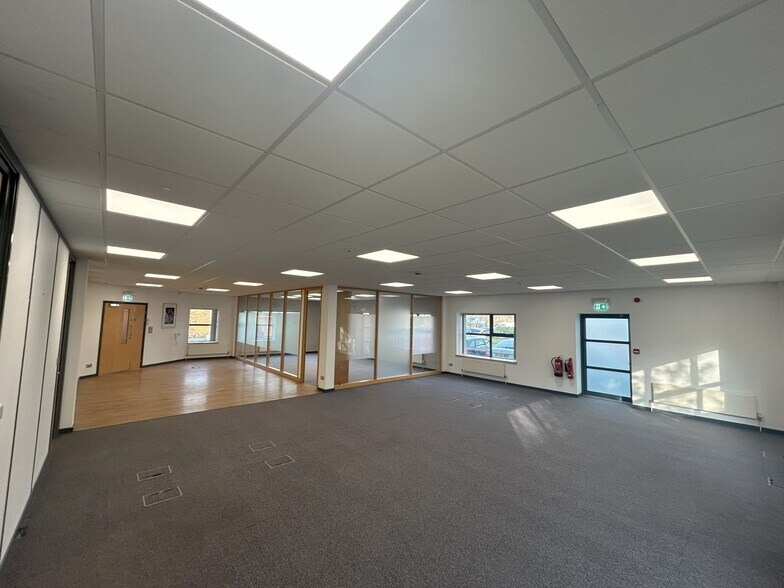
predominantly open plan accommodation, glazed board room, meeting room,
kitchenette / break out area, store room, male, female and disabled W.C facilities, carpet
tiled flooring, raised floors with floor boxes and new LED lighting.
| Lot | Surface du lot | Usage du lot en coprop. | Prix | RNE |
| Lot 66 | 335 m² | Bureau | 669 311 € (1 995,13 €/m²) | - |
Lot 66
| Surface du lot |
| 335 m² |
| Usage du lot en coprop. |
| Bureau |
| Prix |
| 669 311 € (1 995,13 €/m²) |
| RNE |
| - |
Lot 66
| Surface du lot | 335 m² |
| Usage du lot en coprop. | Bureau |
| Prix | 669 311 € (1 995,13 €/m²) |
| RNE | - |
| Type de vente | Investissement ou propriétaire occupant |
| Droit d’usage | Pleine propriété |
| Description | |
|
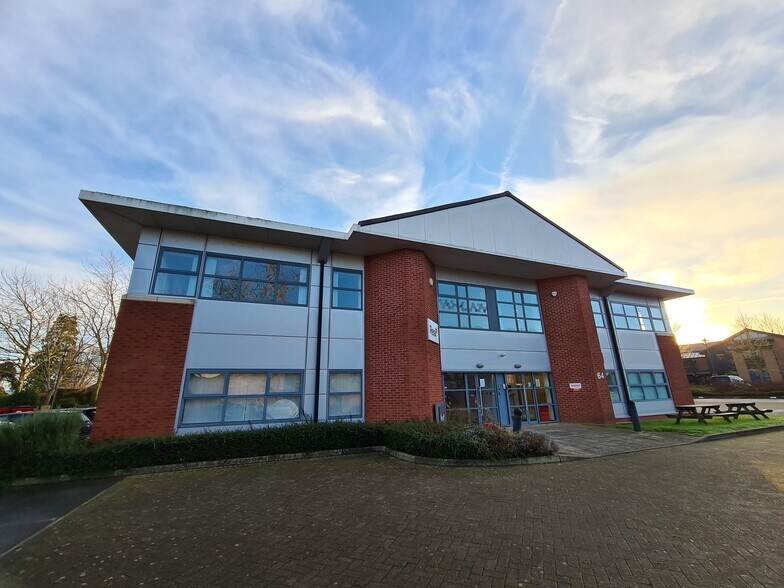
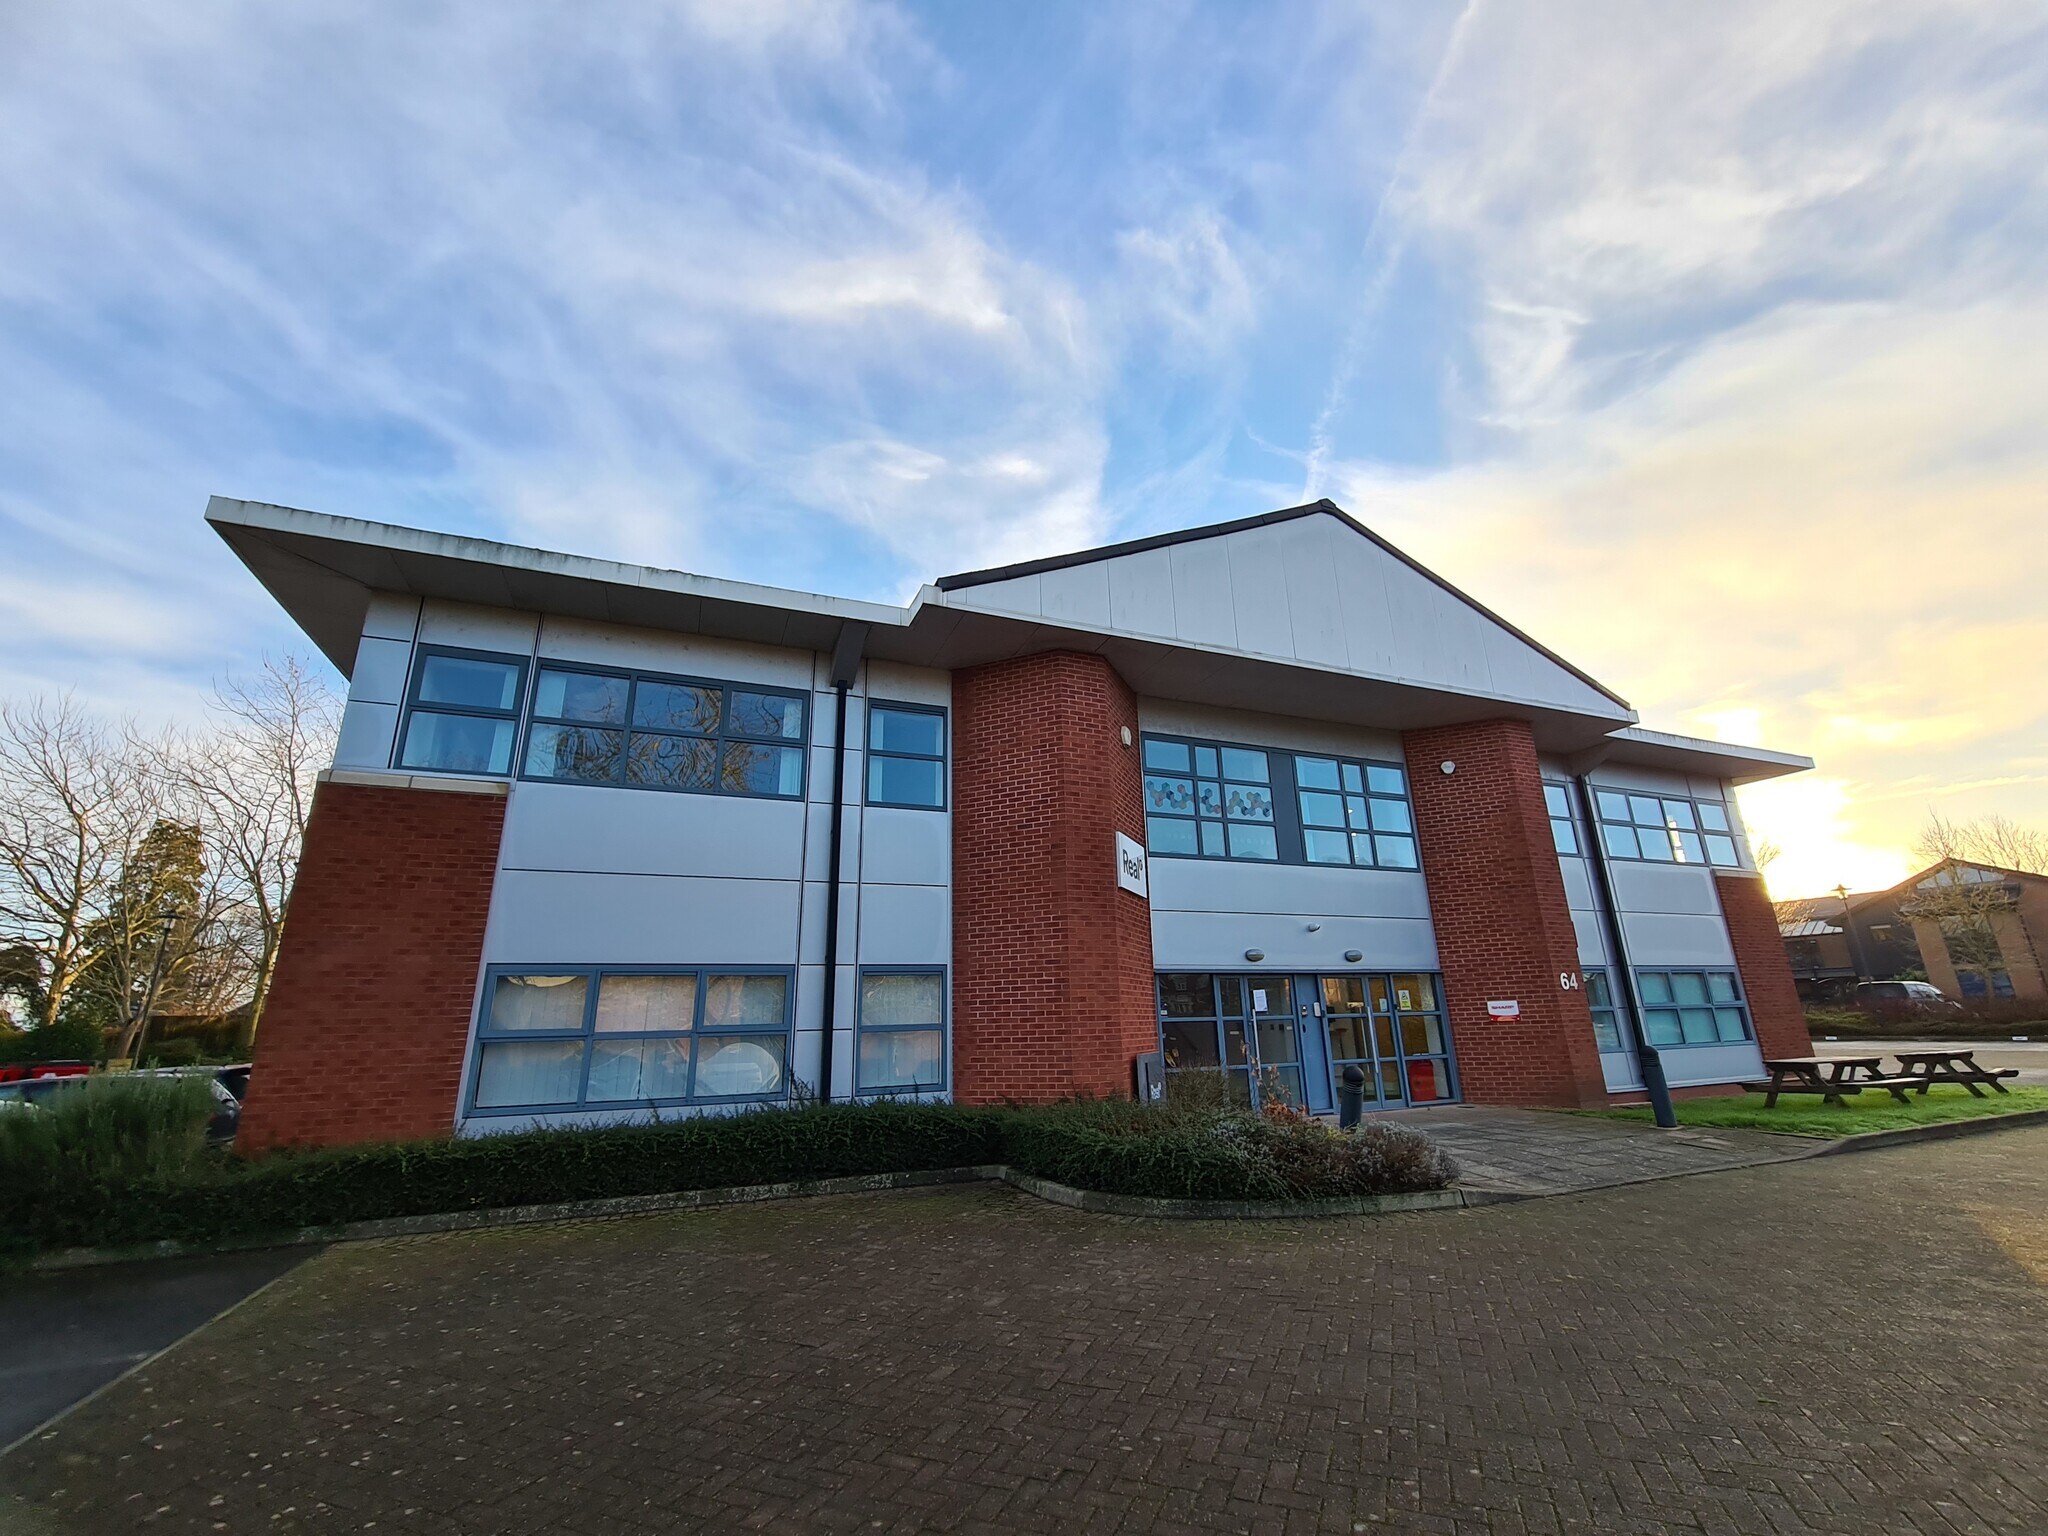
The property comprises a two-storey, self contained office building benefitting from predominantly open plan accommodation, glazed board room, meeting room, kitchenette / break out area, store room, male, female and disabled W.C facilities, carpet tiled flooring, raised floors with floor boxes and new LED lighting. |
|
| Notes sur la vente | |
| The property is also available for sale by way of the freehold interest |
Informations sur l’immeuble Vente en attente
| Surface totale de l’immeuble | 1 016 m² | Surface type par étage | 670 m² |
| Type de bien | Bureau (Lot en copropriété) | Année de construction | 2004 |
| Classe d’immeuble | B | Surface du lot | 0,34 ha |
| Étages | 2 | Ratio de stationnement | 0,1/1 000 m² |
| Surface totale de l’immeuble | 1 016 m² |
| Type de bien | Bureau (Lot en copropriété) |
| Classe d’immeuble | B |
| Étages | 2 |
| Surface type par étage | 670 m² |
| Année de construction | 2004 |
| Surface du lot | 0,34 ha |
| Ratio de stationnement | 0,1/1 000 m² |
Caractéristiques
- Système de sécurité
- Éclairage d’appoint
- Système de plancher surélevé


Présenté par
64-66 Macrae Rd
Hum, une erreur s’est produite lors de l’envoi de votre message. Veuillez réessayer.
Merci ! Votre message a été envoyé.