Votre e-mail a été envoyé.
Sarival Logistics Center Building A 6390 N Sarival Ave Industriel/Logistique | 9 290–37 161 m² | 5 étoiles | À louer | Litchfield Park, AZ 85340
Certaines informations ont été traduites automatiquement.
Informations principales sur la sous-location
- The facility features a 40-foot clear height to support modern warehouse and distribution operations.
- ESFR fire protection is installed throughout the building.
- LED warehouse lighting enhances operational visibility and energy efficiency.
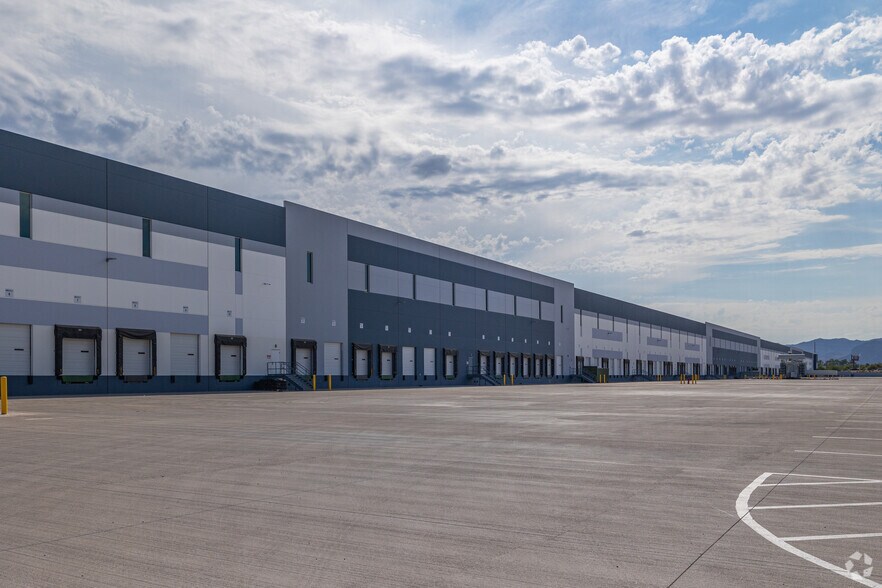
- A minimum 190-foot all-concrete truck court accommodates efficient truck maneuvering and circulation.
- The property provides extensive vehicle parking and dedicated trailer storage capacity.
- Wide-bay column spacing supports flexible warehouse layouts and material handling operations.
Caractéristiques
Tous les espace disponibles(1)
Afficher les loyers en
- Espace
- Surface
- Durée
- Loyer
- Type de bien
- Aménagement
- Disponible
The available space offers a flexible sublease opportunity within a modern industrial facility. Availability ranges from approximately 100,000 to 400,000 square feet and can accommodate a variety of warehousing, distribution, and logistics requirements. Occupiers benefit from access to the building's high-capacity industrial infrastructure and circulation features.
- Espace en sous-location disponible auprès de l’occupant actuel
- Large block availability offered
- Flexible industrial sublease opportunity
- Supports distribution operations
| Espace | Surface | Durée | Loyer | Type de bien | Aménagement | Disponible |
| 1er étage | 9 290 – 37 161 m² | Négociable | Sur demande Sur demande Sur demande Sur demande | Industriel/Logistique | Construction achevée | Maintenant |
1er étage
| Surface |
| 9 290 – 37 161 m² |
| Durée |
| Négociable |
| Loyer |
| Sur demande Sur demande Sur demande Sur demande |
| Type de bien |
| Industriel/Logistique |
| Aménagement |
| Construction achevée |
| Disponible |
| Maintenant |
1er étage
| Surface | 9 290 – 37 161 m² |
| Durée | Négociable |
| Loyer | Sur demande |
| Type de bien | Industriel/Logistique |
| Aménagement | Construction achevée |
| Disponible | Maintenant |
The available space offers a flexible sublease opportunity within a modern industrial facility. Availability ranges from approximately 100,000 to 400,000 square feet and can accommodate a variety of warehousing, distribution, and logistics requirements. Occupiers benefit from access to the building's high-capacity industrial infrastructure and circulation features.
- Espace en sous-location disponible auprès de l’occupant actuel
- Flexible industrial sublease opportunity
- Large block availability offered
- Supports distribution operations
Aperçu du bien
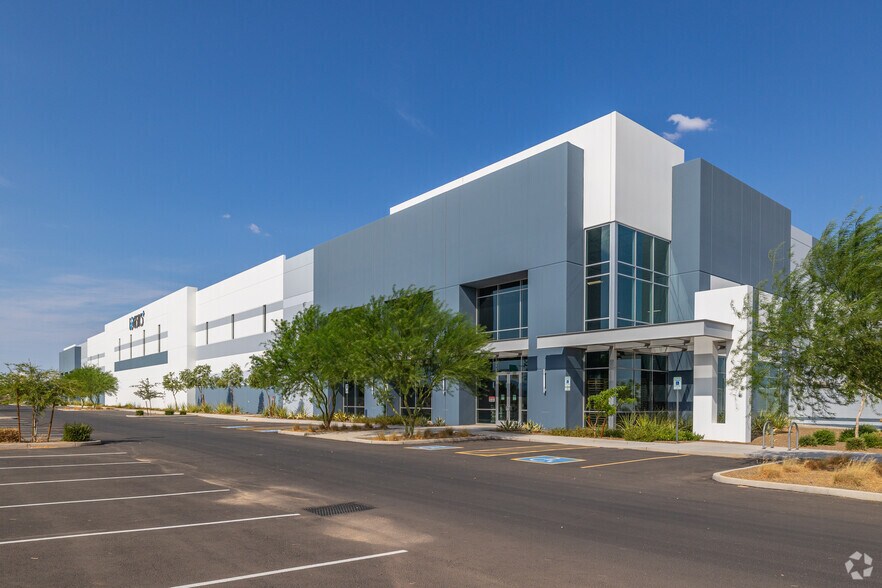
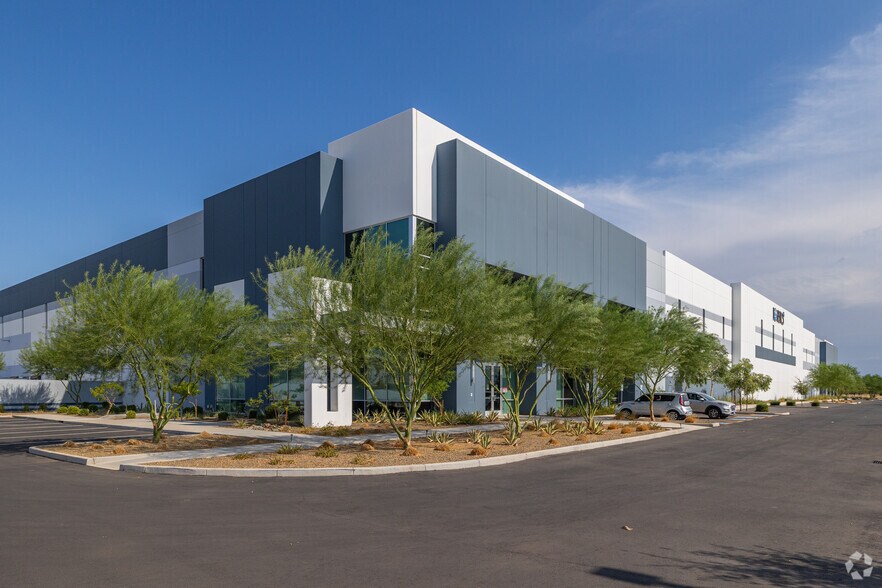
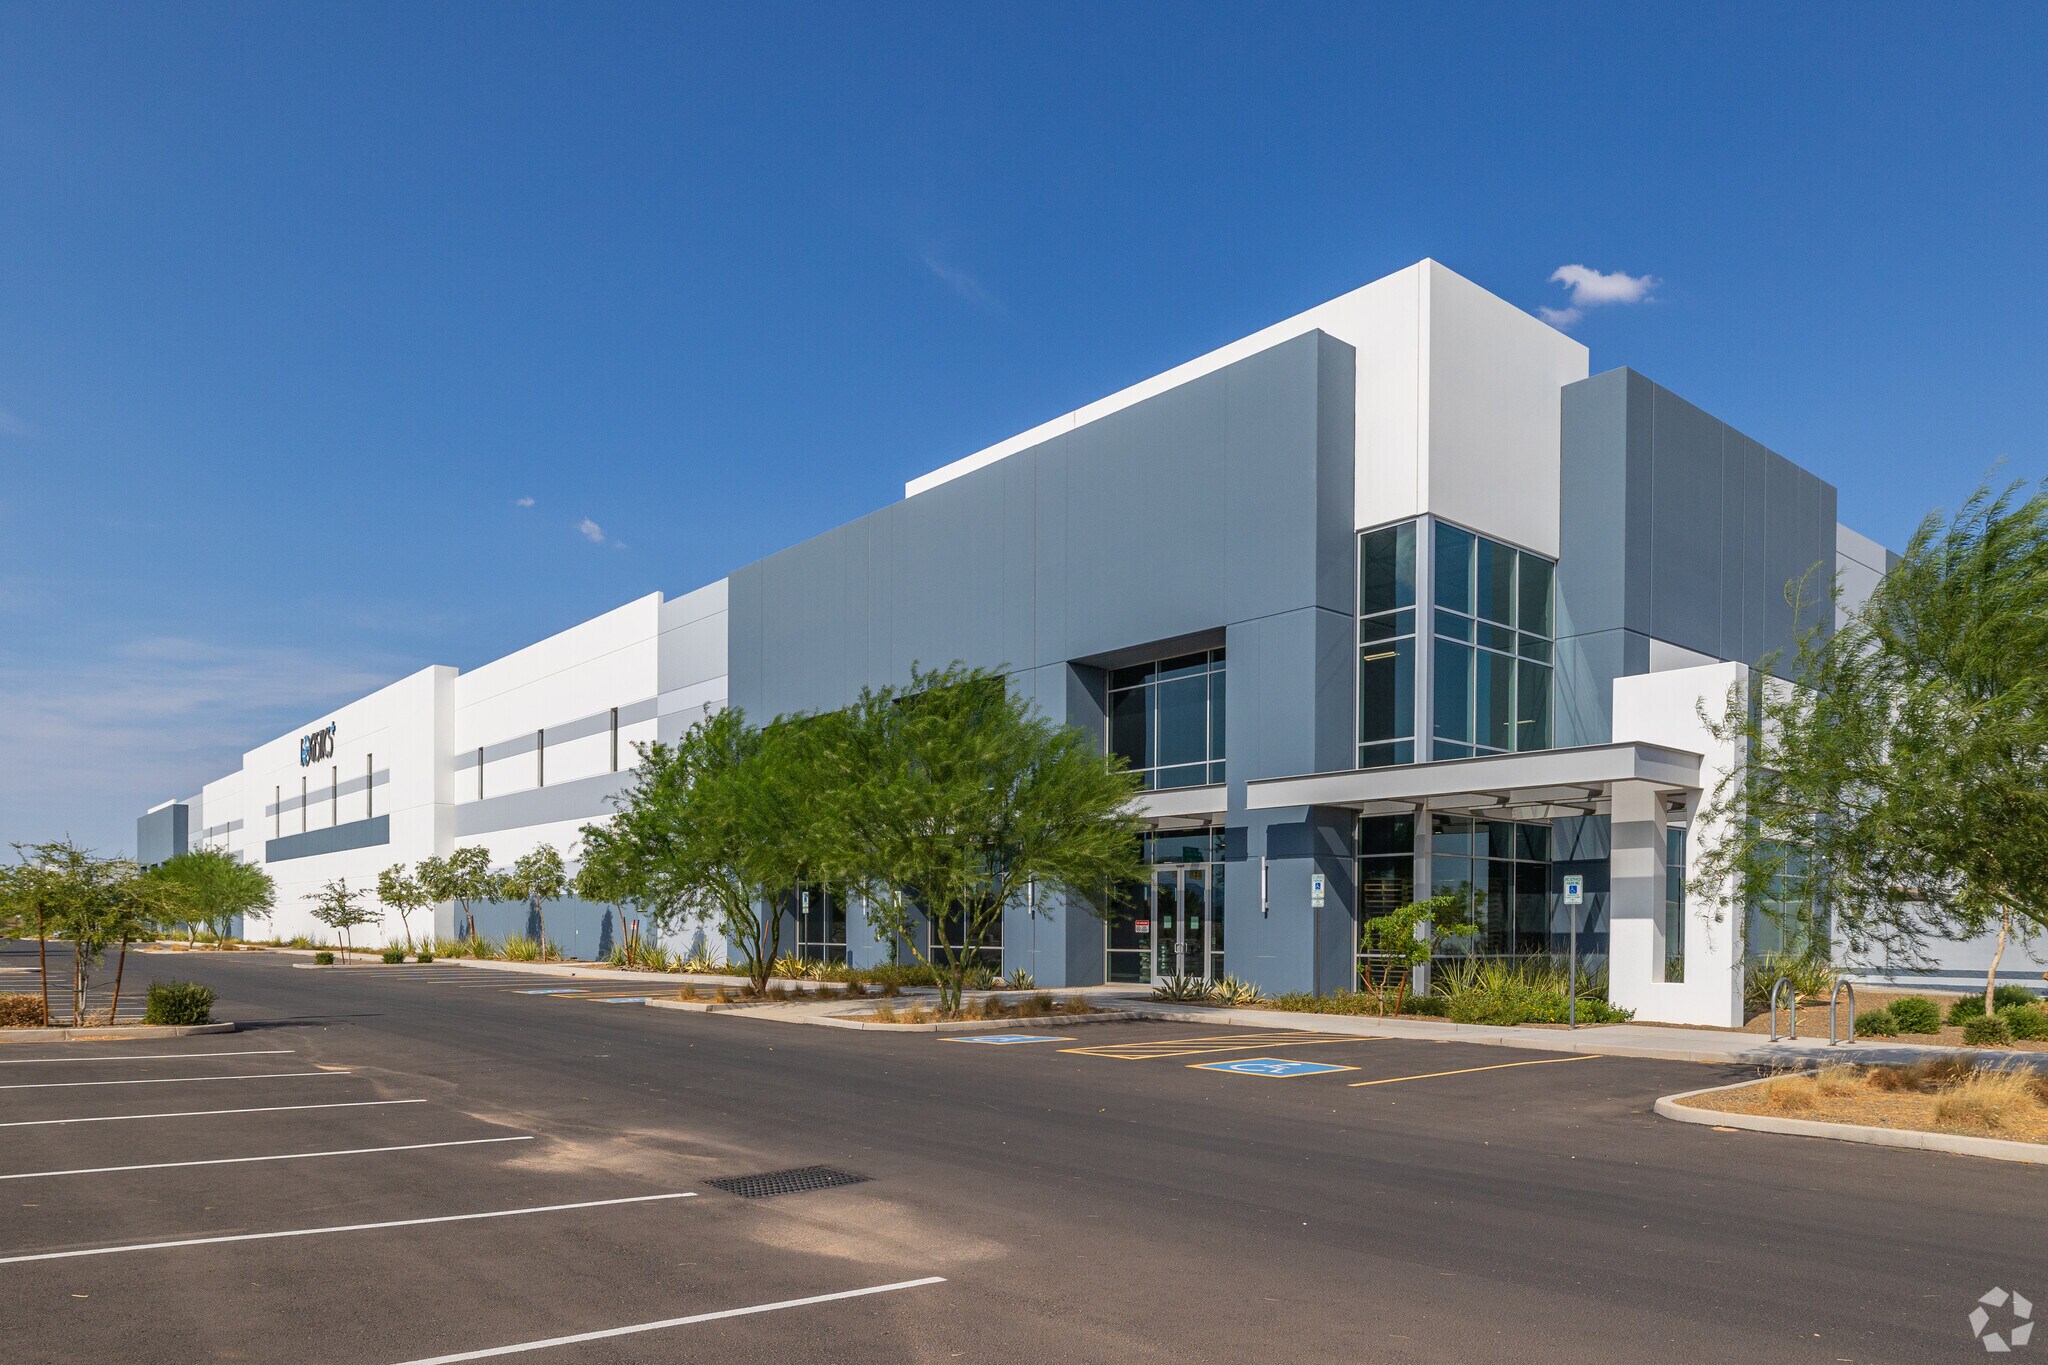
6390 N. Sarival Ave. is a modern industrial distribution facility designed to accommodate large-scale logistics, warehousing, and fulfillment operations. The building features a 40-foot clear height, ESFR fire protection system, LED warehouse lighting, and substantial power capacity with 7,200 amps available. Efficient circulation is supported by a minimum 190-foot all-concrete truck court, generous trailer storage, and extensive employee parking. The facility's column spacing incorporates wide bays that enhance operational flexibility and support efficient material handling. Building systems include R-38 insulation and a durable 7-inch floor slab engineered for industrial use. The property is positioned within the Phoenix metropolitan industrial market, offering infrastructure capable of supporting high-volume distribution and supply chain activities. Its combination of modern specifications, circulation capacity, and functional design makes it well suited for a variety of warehouse, logistics, and e-commerce operations.
Faits sur l’installation distribution
Occupants
- Étage
- Nom de l’occupant
- Secteur d’activité
- 1er
- Logistics Plus
- Transport et entreposage



Présenté par

Sarival Logistics Center Building A | 6390 N Sarival Ave
Hum, une erreur s’est produite lors de l’envoi de votre message. Veuillez réessayer.
Merci ! Votre message a été envoyé.