Votre e-mail a été envoyé.

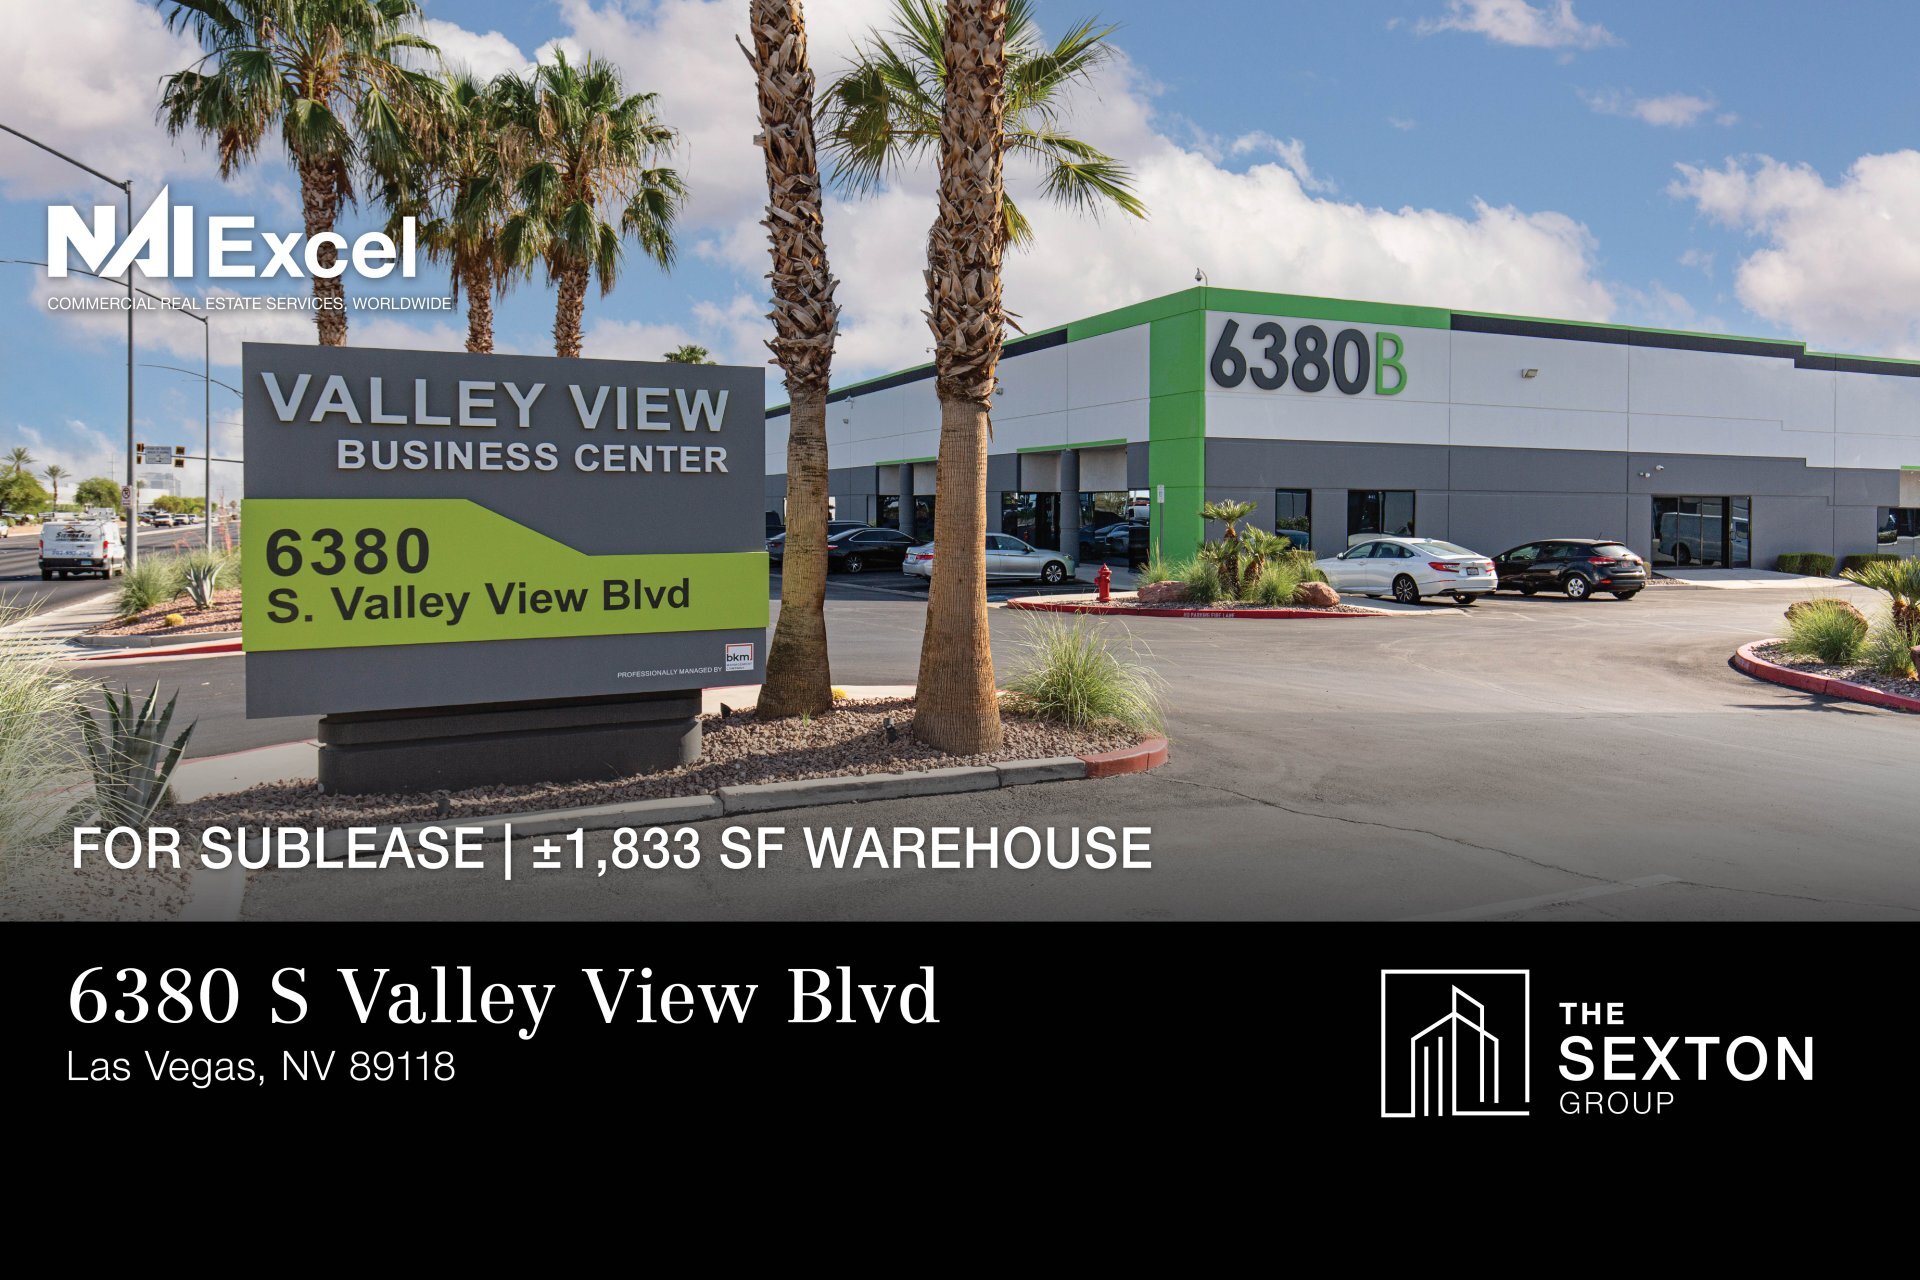
Bldg 400 6380 S Valley View Blvd Local d’activités | 170 m² | À louer | Las Vegas, NV 89118
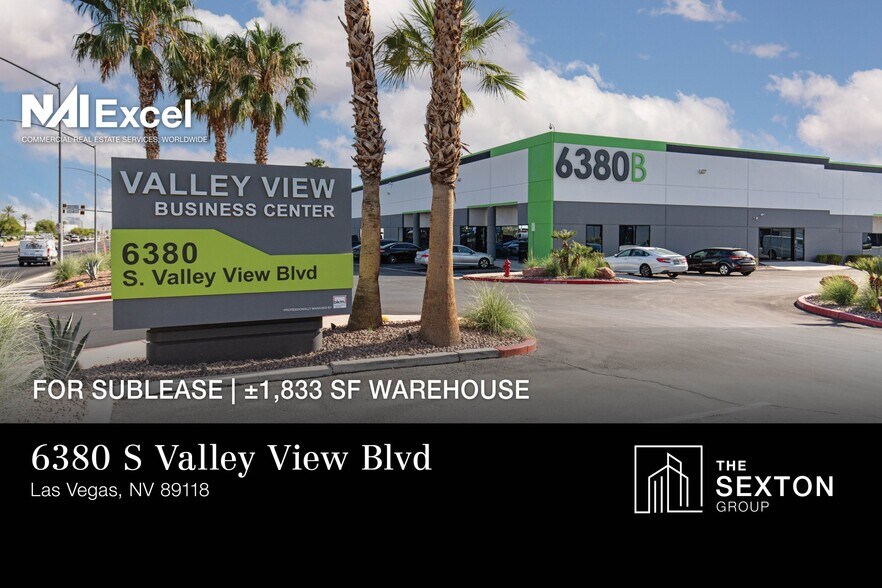
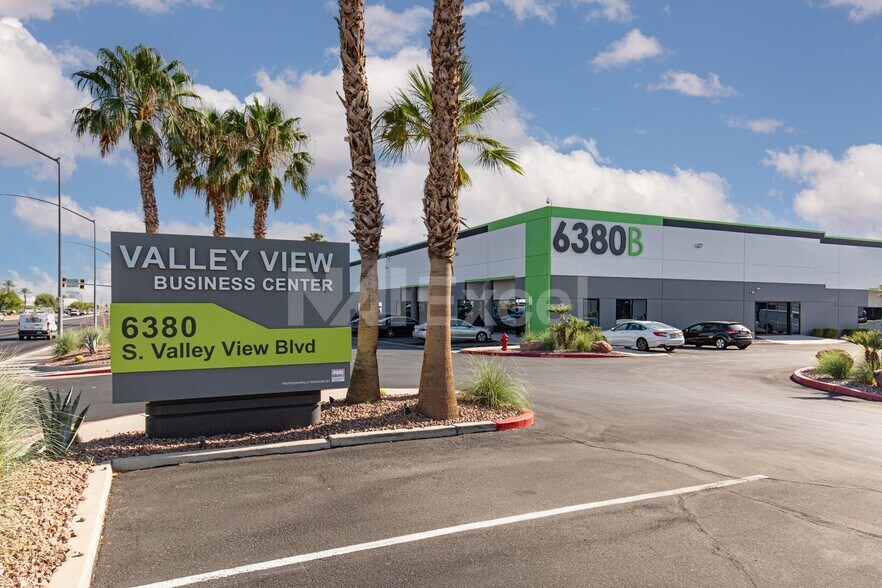
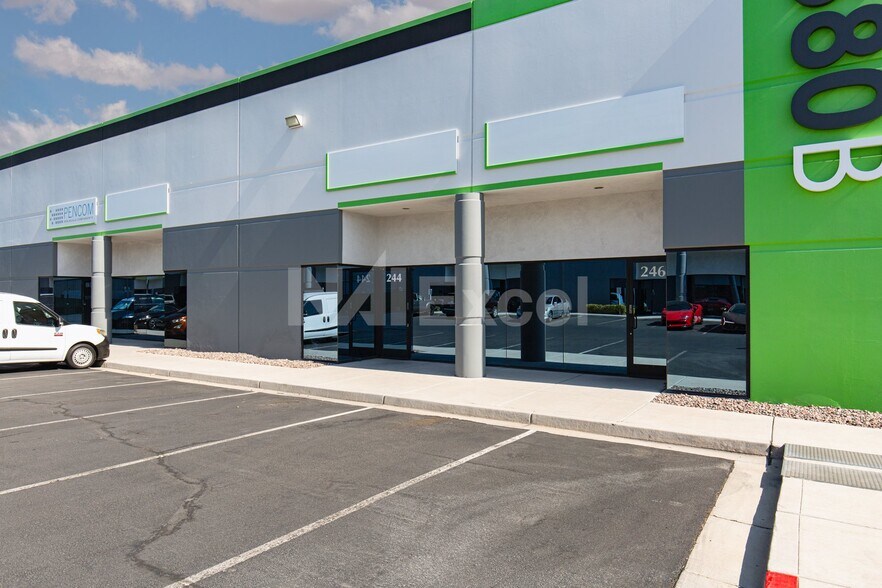
Certaines informations ont été traduites automatiquement.
Informations principales sur la sous-location
- The suite features clean modern office space with an open reception area and two private offices
- One (1) ±12’x12 Grade Level Loading door
- 110/208V 3 Phase Power,
- ±18’ Clear Height
- Fully Sprinklered
- Located in In the Southwest Submarket with quick Access to the I-15, I-215, The Strip and Harry Reid International Airport
Caractéristiques
Tous les espace disponibles(1)
Afficher les loyers en
- Espace
- Surface
- Durée
- Loyer
- Type de bien
- Aménagement
- Disponible
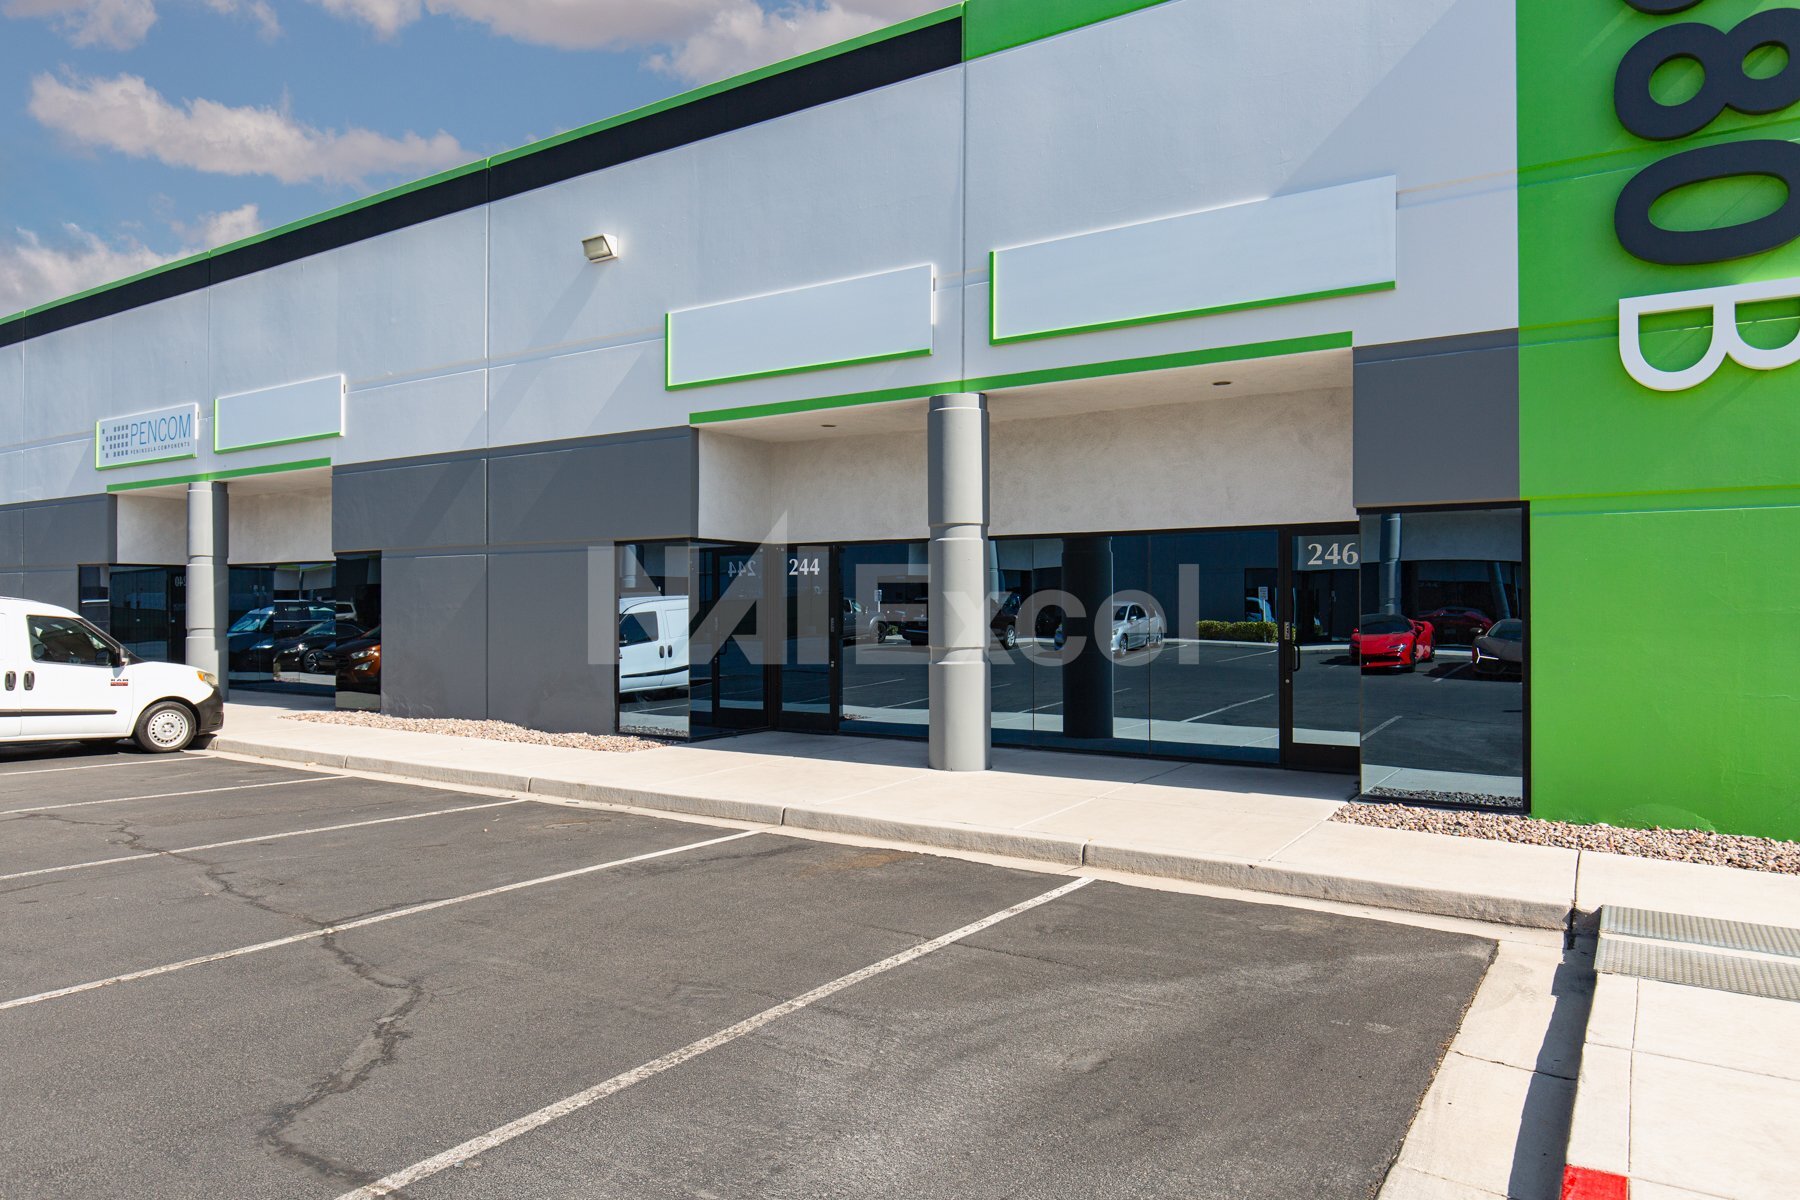


The suite features clean modern office space with an open reception area and two private offices
- Espace en sous-location disponible auprès de l’occupant actuel
- Comprend 58 m² d’espace de bureau dédié
- Le loyer ne comprend pas les services publics, les frais immobiliers ou les services de l’immeuble.
| Espace | Surface | Durée | Loyer | Type de bien | Aménagement | Disponible |
| 1er étage – 244 | 170 m² | Févr. 2030 | 203,53 € /m²/an 16,96 € /m²/mois 34 660 € /an 2 888 € /mois | Local d’activités | - | Maintenant |
1er étage – 244
| Surface |
| 170 m² |
| Durée |
| Févr. 2030 |
| Loyer |
| 203,53 € /m²/an 16,96 € /m²/mois 34 660 € /an 2 888 € /mois |
| Type de bien |
| Local d’activités |
| Aménagement |
| - |
| Disponible |
| Maintenant |
1er étage – 244
| Surface | 170 m² |
| Durée | Févr. 2030 |
| Loyer | 203,53 € /m²/an |
| Type de bien | Local d’activités |
| Aménagement | - |
| Disponible | Maintenant |
The suite features clean modern office space with an open reception area and two private offices
- Espace en sous-location disponible auprès de l’occupant actuel
- Le loyer ne comprend pas les services publics, les frais immobiliers ou les services de l’immeuble.
- Comprend 58 m² d’espace de bureau dédié
Aperçu du bien
±1,833 SF warehouse/office sublease located in the Valley View Business Center in the Southwest Las Vegas submarket. The suite includes ±626 SF of modern office space with an open reception area and two private offices, ±1,207 SF of warehouse, ±18' clear height, one ±12' x ±12' grade-level loading door, full sprinklers, and 110/208V 3-phase power. Conveniently located with quick access to I-15, I-215, the Las Vegas Strip, and Harry Reid International Airport, the property is well-suited for a variety of warehouse, distribution, or service-related users.
Informations sur l’immeuble
Occupants
- Étage
- Nom de l’occupant
- Secteur d’activité
- Multi
- Controlled Products Systems
- Enseigne
- 1er
- KLA Laboratories
- Information
- 1er
- Mrs. Bickel's Gluten Free
- Manufacture
- 1er
- Pacific Lighting
- Manufacture
- 1er
- Suddora
- Manufacture
- 1er
- You Got It Maid
- Construction



Présenté par
Bldg 400 | 6380 S Valley View Blvd

Hum, une erreur s’est produite lors de l’envoi de votre message. Veuillez réessayer.
Merci ! Votre message a été envoyé.