Votre e-mail a été envoyé.
6371-6399 Nesbitt Rd 410–3 064 m² | À louer | Madison, WI 53719
Certaines informations ont été traduites automatiquement.
Caractéristiques
Tous les espaces disponibles(3)
Afficher les loyers en
- Espace
- Surface
- Durée
- Loyer
- Type de bien
- Aménagement
- Disponible

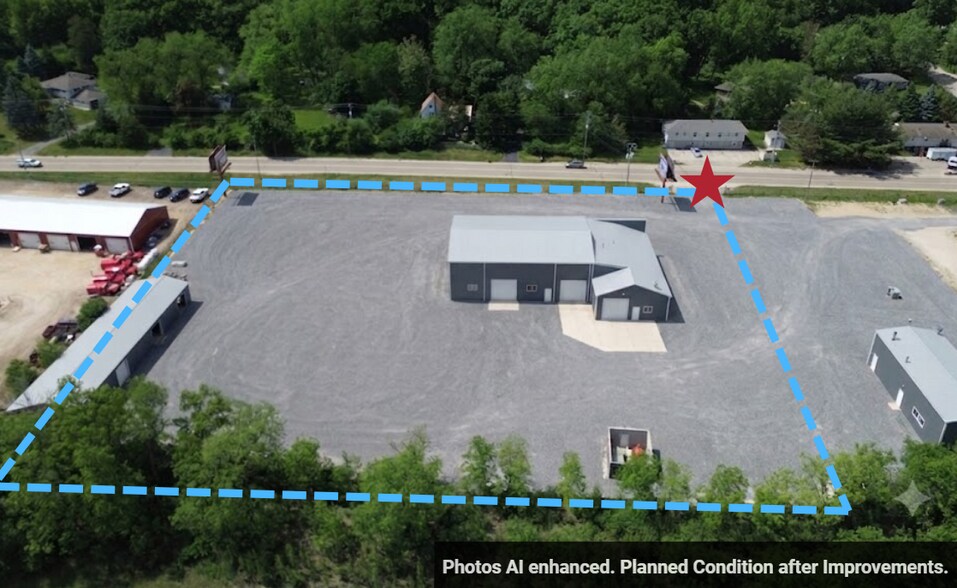
Parcel A is the northernmost parcel and features one building totaling 16,747 SF. The showroom/office building is 8,299 SF of finished space suitable for customer-facing operations, sales, or professional use. The warehouse building is 8,448 SF with grade-level garage doors, heavy mechanical systems including a 5-ton crane. The warehouse features trench floor drains on either side of the overhead doors and radiant heat throughout and is a clearspan structure offering unobstructed interior space free of interior columns. A mezzanine above the showroom provides additional usable space. The parcel also includes a substantial outdoor yard area, providing additional space for equipment staging, material storage, or fleet parking
- Le loyer ne comprend pas les services publics, les frais immobiliers ou les services de l’immeuble.
- 10 accès plain-pied
- Comprend 771 m² d’espace de bureau dédié
- Cour
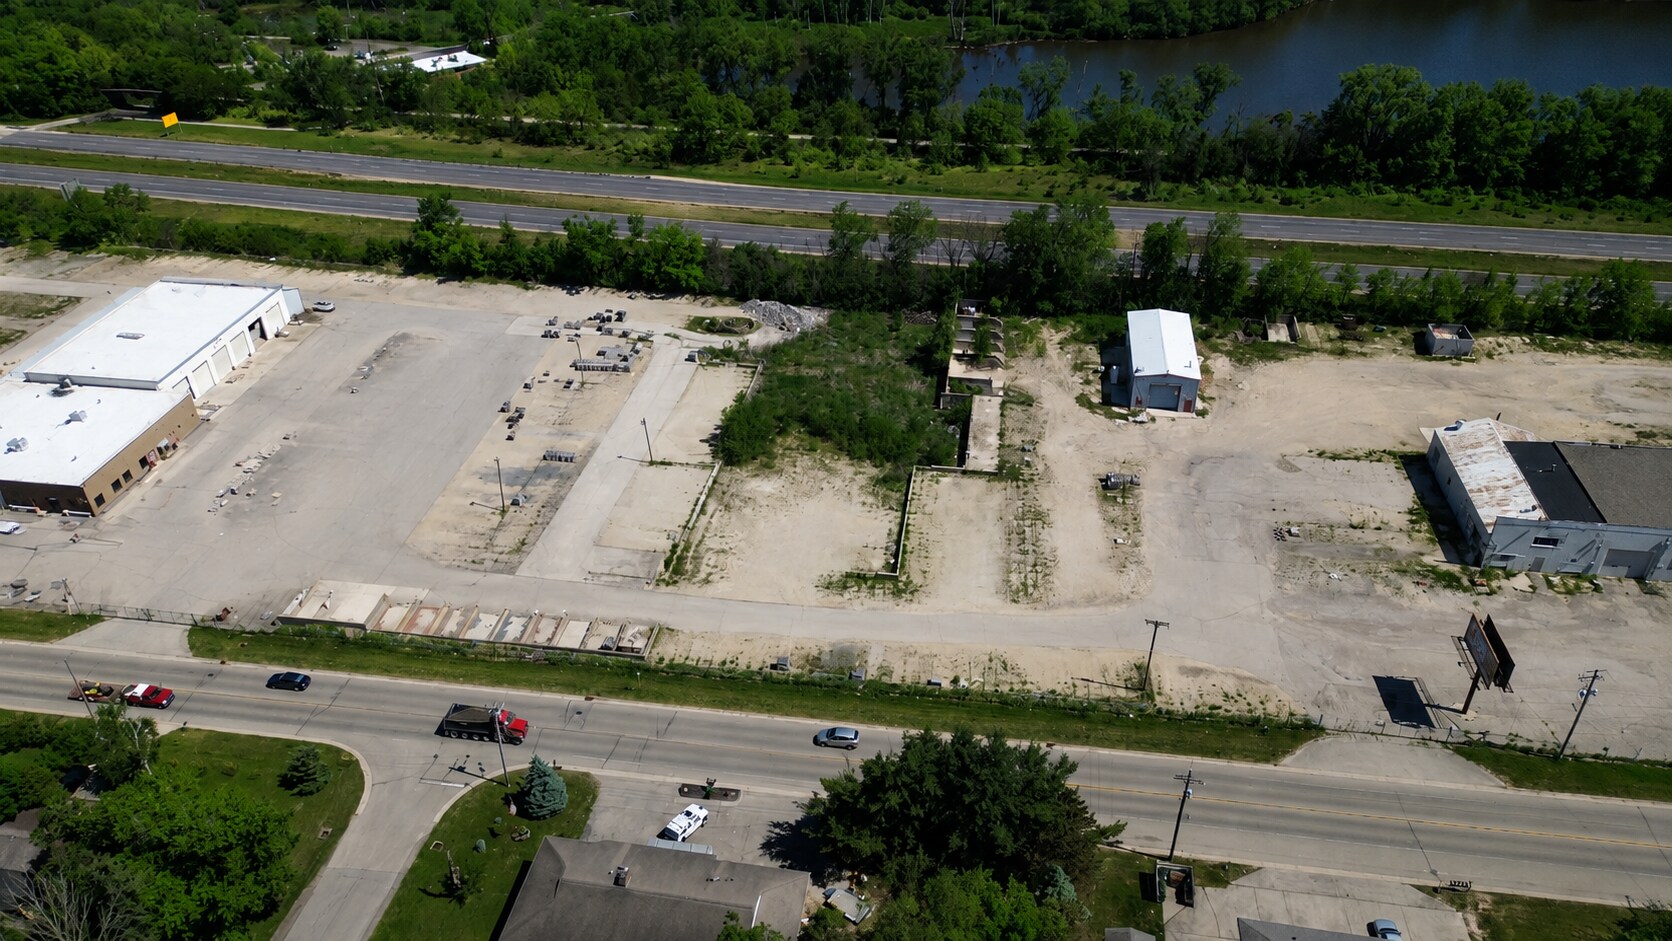
Parcel B is the mid-site parcel and features one building totaling 4,410 SF, having a garage door on both the West and East side. The building is equipped with Modine unit heaters. The parcel's yard area represents the majority of its usable footprint, offering meaningful outdoor storage capacity that is difficult to find in the surrounding submarket.
- Le loyer ne comprend pas les services publics, les frais immobiliers ou les services de l’immeuble.
- 2 accès plain-pied
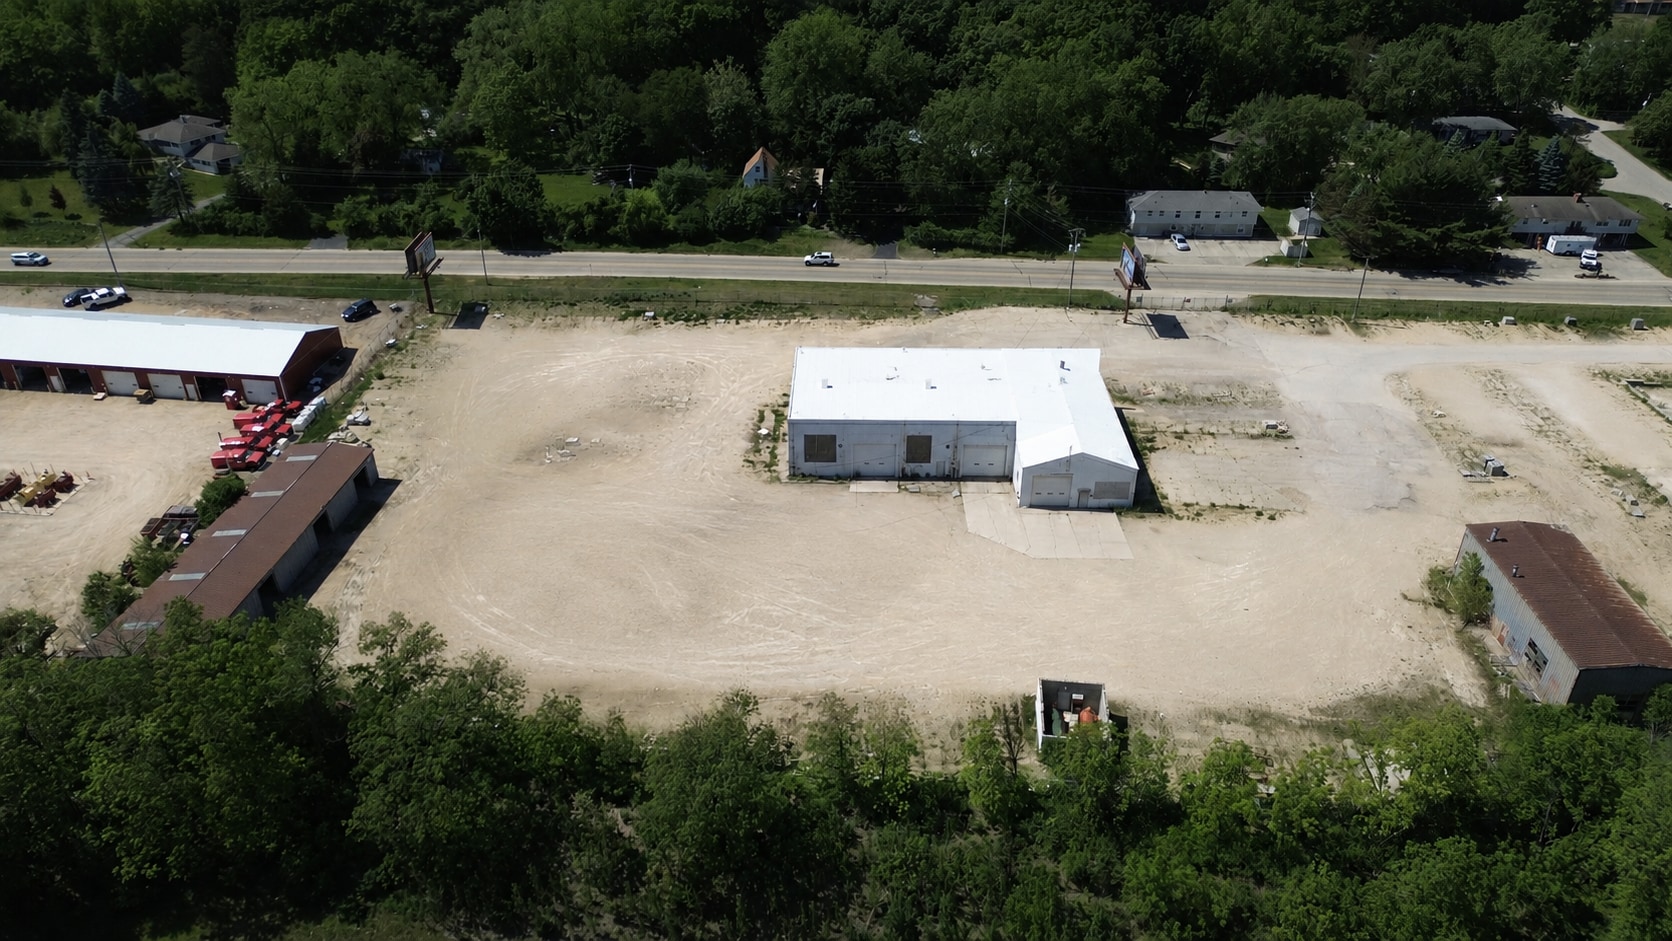
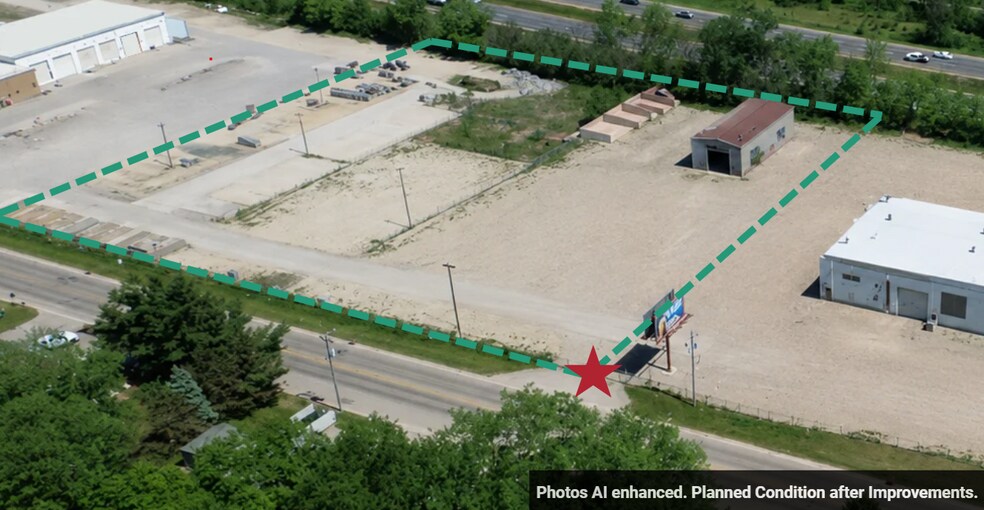
Parcel C is the southernmost parcel and features two buildings totaling 11,827 SF. The primary building is an 8,227 SF clearspan former truck garage and shop configured for heavy-duty commercial and industrial operations, with a 5-ton overhead crane, Modine unit heaters, and radiant heat. The warehouse area served by the three 16 x 14 overhead doors includes two floor drains. A separate area with the 14 x 14 overhead door includes one additional floor drain. A separate 3,600 SF storage shed at the rear of the parcel provides additional covered storage. The parcel includes a generous outdoor yard area suited for heavy equipment, vehicle storage, or contractor staging — hard to replicate at this scale in the Dane County industrial market.
- Le loyer ne comprend pas les services publics, les frais immobiliers ou les services de l’immeuble.
- 4 accès plain-pied
| Espace | Surface | Durée | Loyer | Type de bien | Aménagement | Disponible |
| 1er étage – Parcel A | 1 556 m² | Négociable | 69,51 € /m²/an 5,79 € /m²/mois 108 151 € /an 9 013 € /mois | Local d’activités | Construction partielle | Maintenant |
| 1er étage – Parcel B | 410 m² | Négociable | 69,51 € /m²/an 5,79 € /m²/mois 28 480 € /an 2 373 € /mois | Industriel/Logistique | Construction partielle | Maintenant |
| 1er étage – Parcel C | 1 099 m² | Négociable | 69,51 € /m²/an 5,79 € /m²/mois 76 378 € /an 6 365 € /mois | Industriel/Logistique | Construction partielle | Maintenant |
1er étage – Parcel A
| Surface |
| 1 556 m² |
| Durée |
| Négociable |
| Loyer |
| 69,51 € /m²/an 5,79 € /m²/mois 108 151 € /an 9 013 € /mois |
| Type de bien |
| Local d’activités |
| Aménagement |
| Construction partielle |
| Disponible |
| Maintenant |
1er étage – Parcel B
| Surface |
| 410 m² |
| Durée |
| Négociable |
| Loyer |
| 69,51 € /m²/an 5,79 € /m²/mois 28 480 € /an 2 373 € /mois |
| Type de bien |
| Industriel/Logistique |
| Aménagement |
| Construction partielle |
| Disponible |
| Maintenant |
1er étage – Parcel C
| Surface |
| 1 099 m² |
| Durée |
| Négociable |
| Loyer |
| 69,51 € /m²/an 5,79 € /m²/mois 76 378 € /an 6 365 € /mois |
| Type de bien |
| Industriel/Logistique |
| Aménagement |
| Construction partielle |
| Disponible |
| Maintenant |
1er étage – Parcel A
| Surface | 1 556 m² |
| Durée | Négociable |
| Loyer | 69,51 € /m²/an |
| Type de bien | Local d’activités |
| Aménagement | Construction partielle |
| Disponible | Maintenant |
Parcel A is the northernmost parcel and features one building totaling 16,747 SF. The showroom/office building is 8,299 SF of finished space suitable for customer-facing operations, sales, or professional use. The warehouse building is 8,448 SF with grade-level garage doors, heavy mechanical systems including a 5-ton crane. The warehouse features trench floor drains on either side of the overhead doors and radiant heat throughout and is a clearspan structure offering unobstructed interior space free of interior columns. A mezzanine above the showroom provides additional usable space. The parcel also includes a substantial outdoor yard area, providing additional space for equipment staging, material storage, or fleet parking
- Le loyer ne comprend pas les services publics, les frais immobiliers ou les services de l’immeuble.
- Comprend 771 m² d’espace de bureau dédié
- 10 accès plain-pied
- Cour
1er étage – Parcel B
| Surface | 410 m² |
| Durée | Négociable |
| Loyer | 69,51 € /m²/an |
| Type de bien | Industriel/Logistique |
| Aménagement | Construction partielle |
| Disponible | Maintenant |
Parcel B is the mid-site parcel and features one building totaling 4,410 SF, having a garage door on both the West and East side. The building is equipped with Modine unit heaters. The parcel's yard area represents the majority of its usable footprint, offering meaningful outdoor storage capacity that is difficult to find in the surrounding submarket.
- Le loyer ne comprend pas les services publics, les frais immobiliers ou les services de l’immeuble.
- 2 accès plain-pied
1er étage – Parcel C
| Surface | 1 099 m² |
| Durée | Négociable |
| Loyer | 69,51 € /m²/an |
| Type de bien | Industriel/Logistique |
| Aménagement | Construction partielle |
| Disponible | Maintenant |
Parcel C is the southernmost parcel and features two buildings totaling 11,827 SF. The primary building is an 8,227 SF clearspan former truck garage and shop configured for heavy-duty commercial and industrial operations, with a 5-ton overhead crane, Modine unit heaters, and radiant heat. The warehouse area served by the three 16 x 14 overhead doors includes two floor drains. A separate area with the 14 x 14 overhead door includes one additional floor drain. A separate 3,600 SF storage shed at the rear of the parcel provides additional covered storage. The parcel includes a generous outdoor yard area suited for heavy equipment, vehicle storage, or contractor staging — hard to replicate at this scale in the Dane County industrial market.
- Le loyer ne comprend pas les services publics, les frais immobiliers ou les services de l’immeuble.
- 4 accès plain-pied
Aperçu du bien
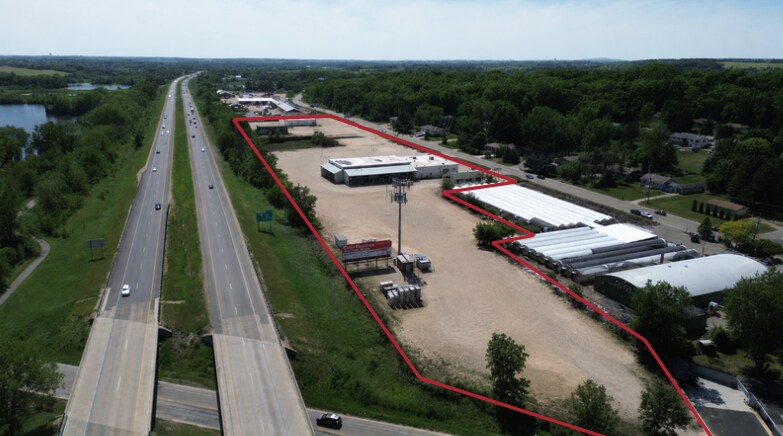
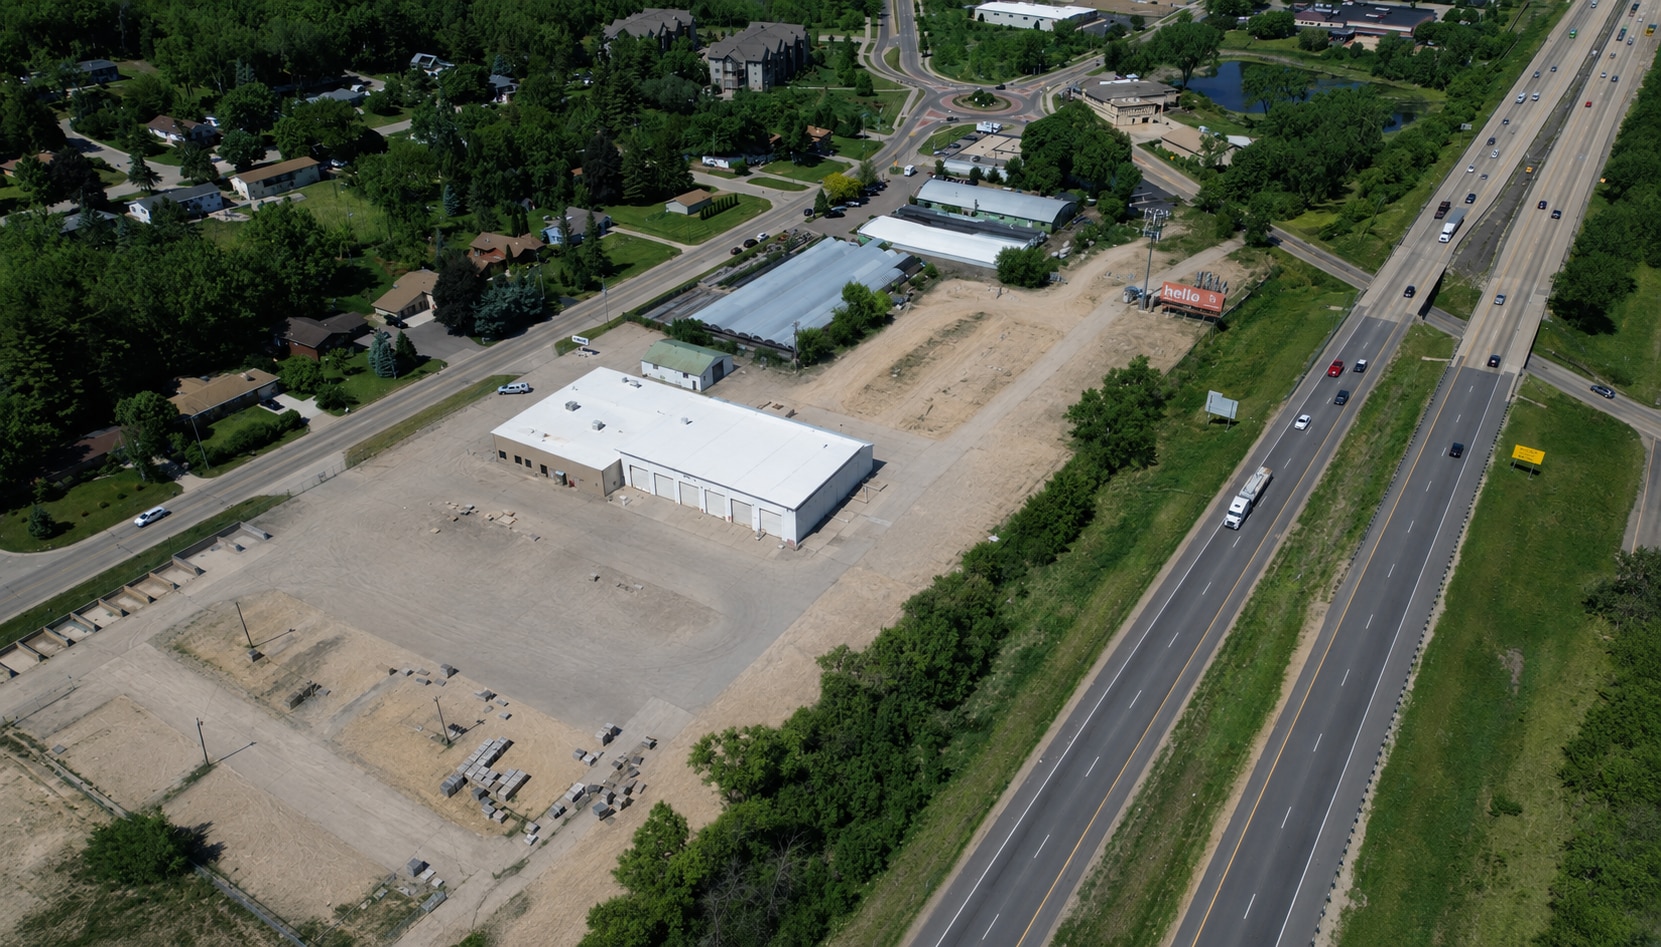
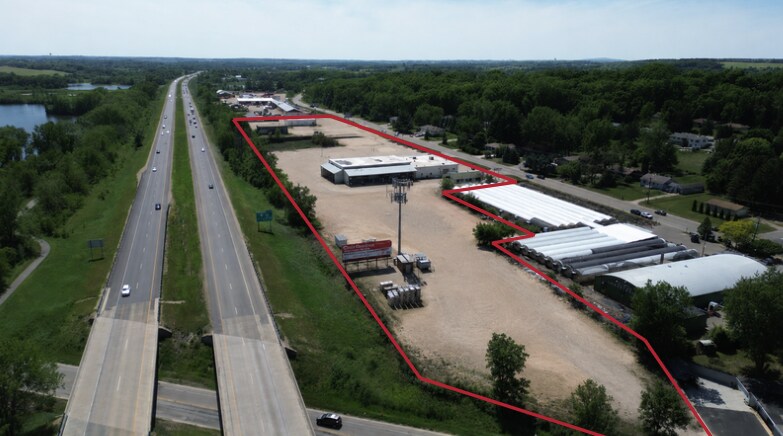
6371-6399 Nesbitt Road presents a rare opportunity to lease a large commercial site in Dane County. The property totals 11.9 acres and features multiple buildings across three leasable parcels. The site includes a fully fenced yard area. Parcels A, B, and C may be leased individually, in combination, or in their entirety, offering tenants the ability to right-size their footprint
Faits sur l’installation entrepôt




Présenté par

6371-6399 Nesbitt Rd
Hum, une erreur s’est produite lors de l’envoi de votre message. Veuillez réessayer.
Merci ! Votre message a été envoyé.