Votre e-mail a été envoyé.

NWA Industrial Rogers, AR 72758 Espace disponible | 412–3 963 m² | Local d’activités
Certaines informations ont été traduites automatiquement.
Informations principales sur le parc
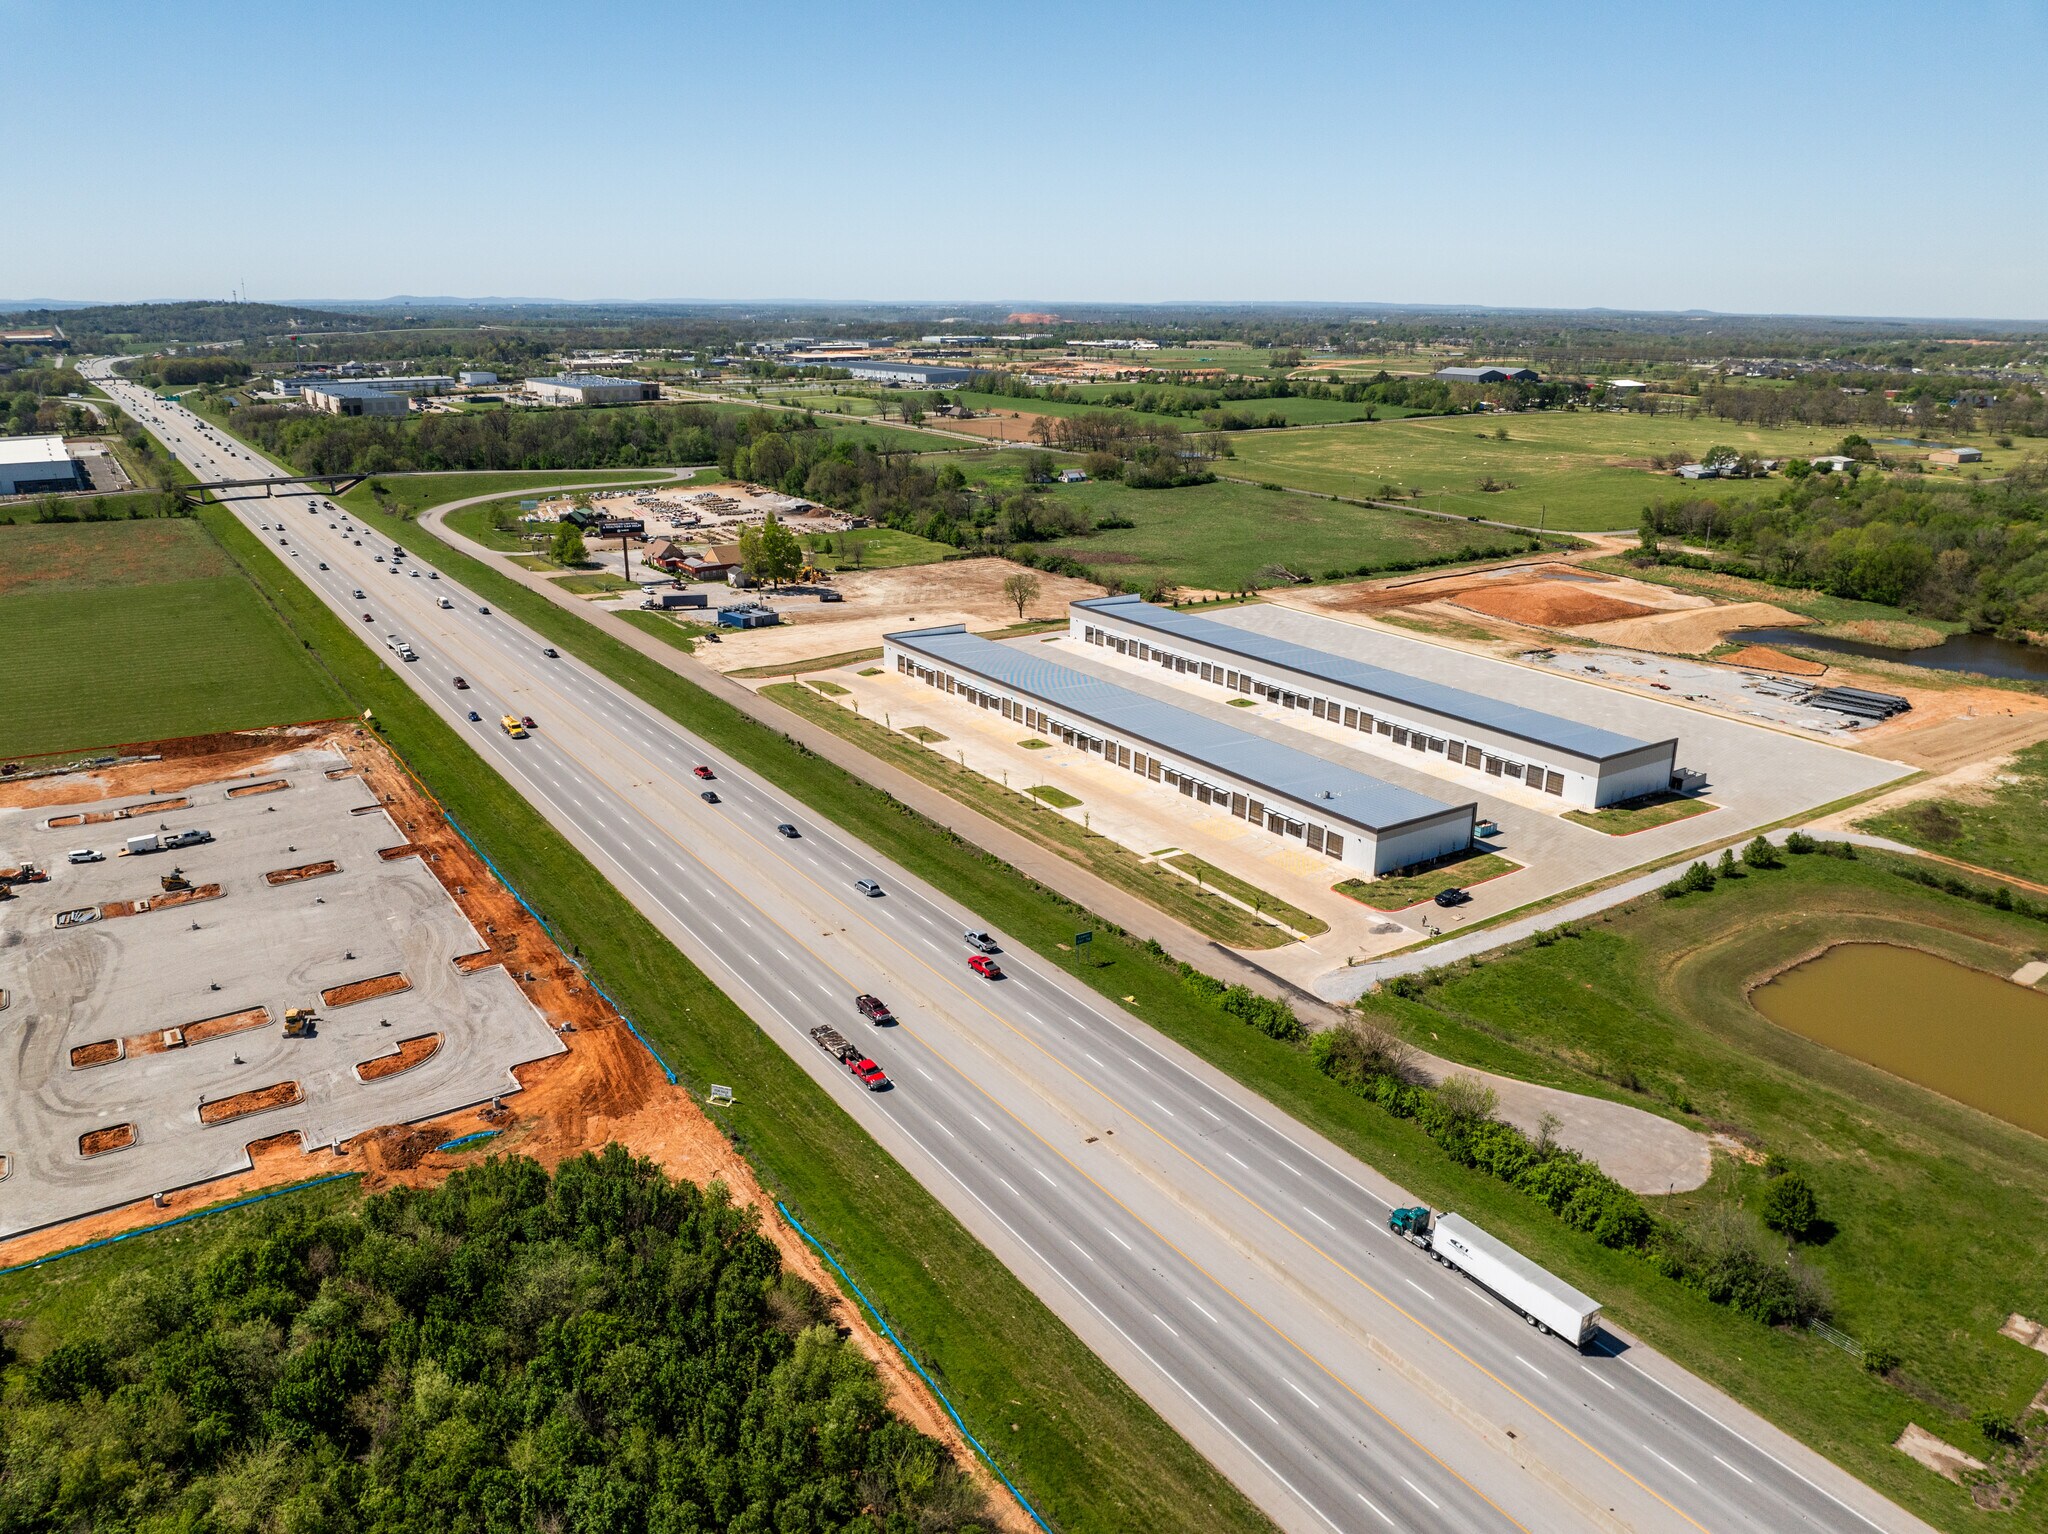
- Taux de trafic élevé sur l'I-49 : 102 000 véhicules +/- par jour
- À moins de 3 km de Walmart sur W Pleasant Grove Rd
- Accès pour personnes à 18 roues à l'arrière du bâtiment
- Situé à proximité de nombreuses commodités, notamment l'hôtellerie, les restaurants, les logements multifamiliaux, les commerces de détail et les principaux centres médicaux
- Parking à double chargement à l'avant
- Fully customize spaces with TI allowance available from $132,960 to $155,120 ($30 to $35/SF), pending lease term with a minimum of five years.
Faits sur le parc
Caractéristiques
- Visibilité de l’autoroute
- Signalisation
Tous les espaces disponibles(9)
Afficher les loyers en
- Espace
- Surface
- Durée
- Loyer
- Type de bien
- Aménagement
- Disponible
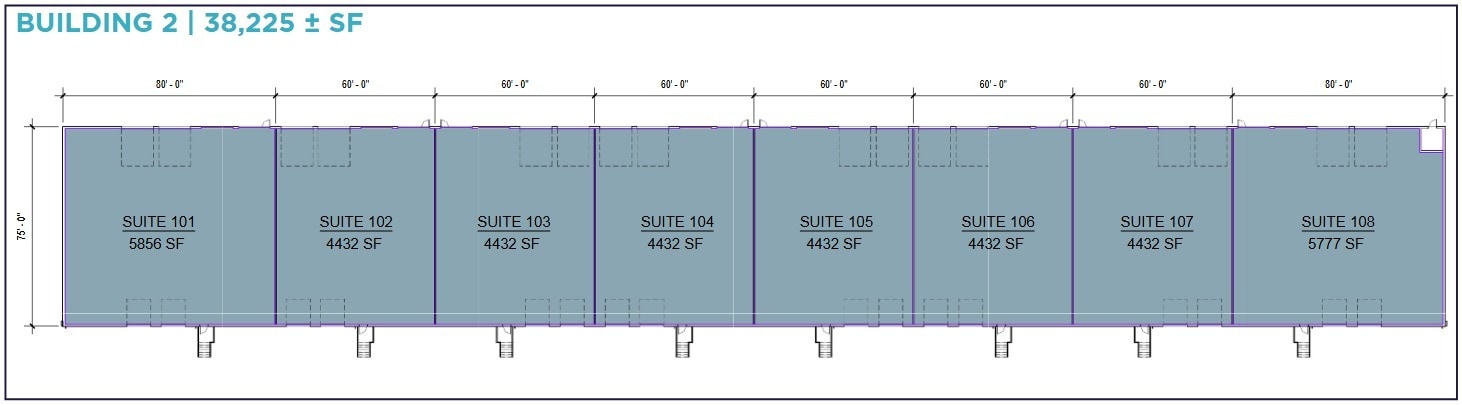
Building 2 is a 38,225-square-foot flex warehouse facility featuring 18’6” clear heights, ESFR sprinklers, and 480-volt, 3-phase power. There are 16 dock-high doors in the back and 16 glass roll-up doors in the front, providing cross-dock capabilities. The individual bays each have two loading docks and two roll-up doors with a man door entry, and sizes start at 4,432 square feet. Monthly rents start at $7,202 for in-line space and $9,387.63 for end-cap space.
- Le loyer ne comprend pas les services publics, les frais immobiliers ou les services de l’immeuble.
- 16 Dock-High Doors in Back
- Fully Sprinkled (ESFR)
- 18’6" Clear Heights
- 16 Roll-Up Garage Doors in Front
- 480-Volt, 3-Phase Power

Building 2 is a 38,225-square-foot flex warehouse facility featuring 18’6” clear heights, ESFR sprinklers, and 480-volt, 3-phase power. There are 16 dock-high doors in the back and 16 glass roll-up doors in the front, providing cross-dock capabilities. The individual bays each have two loading docks and two roll-up doors with a man door entry, and sizes start at 4,432 square feet. Monthly rents start at $7,202 for in-line space and $9,387.63 for end-cap space.
- Le loyer ne comprend pas les services publics, les frais immobiliers ou les services de l’immeuble.
- 16 accès plain-pied
- 18’6" Clear Heights
- 16 Roll-Up Garage Doors in Front
- 480-Volt, 3-Phase Power
- Espace en excellent état
- 16 quais de chargement
- 16 Dock-High Doors in Back
- Fully Sprinkled (ESFR)
Building 2 is a 38,225-square-foot flex warehouse facility featuring 18’6” clear heights, ESFR sprinklers, and 480-volt, 3-phase power. There are 16 dock-high doors in the back and 16 glass roll-up doors in the front, providing cross-dock capabilities. The individual bays each have two loading docks and two roll-up doors with a man door entry, and sizes start at 4,432 square feet. Monthly rents start at $7,202 for in-line space and $9,387.63 for end-cap space.
- Le loyer ne comprend pas les services publics, les frais immobiliers ou les services de l’immeuble.
- 16 accès plain-pied
- 18’6" Clear Heights
- 16 Roll-Up Garage Doors in Front
- 480-Volt, 3-Phase Power
- Espace en excellent état
- 16 quais de chargement
- 16 Dock-High Doors in Back
- Fully Sprinkled (ESFR)
Building 2 is a 38,225-square-foot flex warehouse facility featuring 18’6” clear heights, ESFR sprinklers, and 480-volt, 3-phase power. There are 16 dock-high doors in the back and 16 glass roll-up doors in the front, providing cross-dock capabilities. The individual bays each have two loading docks and two roll-up doors with a man door entry, and sizes start at 4,432 square feet. Monthly rents start at $7,202 for in-line space and $9,387.63 for end-cap space.
- Le loyer ne comprend pas les services publics, les frais immobiliers ou les services de l’immeuble.
- 16 accès plain-pied
- 18’6" Clear Heights
- 16 Roll-Up Garage Doors in Front
- 480-Volt, 3-Phase Power
- Espace en excellent état
- 16 quais de chargement
- 16 Dock-High Doors in Back
- Fully Sprinkled (ESFR)
Building 2 is a 38,225-square-foot flex warehouse facility featuring 18’6” clear heights, ESFR sprinklers, and 480-volt, 3-phase power. There are 16 dock-high doors in the back and 16 glass roll-up doors in the front, providing cross-dock capabilities. The individual bays each have two loading docks and two roll-up doors with a man door entry, and sizes start at 4,432 square feet. Monthly rents start at $7,202 for in-line space and $9,387.63 for end-cap space.
- Le loyer ne comprend pas les services publics, les frais immobiliers ou les services de l’immeuble.
- 16 accès plain-pied
- 18’6" Clear Heights
- 16 Roll-Up Garage Doors in Front
- 480-Volt, 3-Phase Power
- Espace en excellent état
- 16 quais de chargement
- 16 Dock-High Doors in Back
- Fully Sprinkled (ESFR)
Building 2 is a 38,225-square-foot flex warehouse facility featuring 18’6” clear heights, ESFR sprinklers, and 480-volt, 3-phase power. There are 16 dock-high doors in the back and 16 glass roll-up doors in the front, providing cross-dock capabilities. The individual bays each have two loading docks and two roll-up doors with a man door entry, and sizes start at 4,432 square feet. Monthly rents start at $7,202 for in-line space and $9,387.63 for end-cap space.
- Le loyer ne comprend pas les services publics, les frais immobiliers ou les services de l’immeuble.
- 16 accès plain-pied
- 18’6" Clear Heights
- 16 Roll-Up Garage Doors in Front
- 480-Volt, 3-Phase Power
- Espace en excellent état
- 16 quais de chargement
- 16 Dock-High Doors in Back
- Fully Sprinkled (ESFR)
Building 2 is a 38,225-square-foot flex warehouse facility featuring 18’6” clear heights, ESFR sprinklers, and 480-volt, 3-phase power. There are 16 dock-high doors in the back and 16 glass roll-up doors in the front, providing cross-dock capabilities. The individual bays each have two loading docks and two roll-up doors with a man door entry, and sizes start at 4,432 square feet. Monthly rents start at $7,202 for in-line space and $9,387.63 for end-cap space.
- Le loyer ne comprend pas les services publics, les frais immobiliers ou les services de l’immeuble.
- 16 accès plain-pied
- 18’6" Clear Heights
- 16 Roll-Up Garage Doors in Front
- 480-Volt, 3-Phase Power
- Espace en excellent état
- 16 quais de chargement
- 16 Dock-High Doors in Back
- Fully Sprinkled (ESFR)
| Espace | Surface | Durée | Loyer | Type de bien | Aménagement | Disponible |
| 1er étage – 101 | 544 m² | Négociable | 148,29 € /m²/an 12,36 € /m²/mois 80 678 € /an 6 723 € /mois | Local d’activités | - | Maintenant |
| 1er étage – 103 | 412 m² | 5-7 Ans | 148,29 € /m²/an 12,36 € /m²/mois 61 059 € /an 5 088 € /mois | Local d’activités | Espace brut | Maintenant |
| 1er étage – 104 | 412 m² | 5-7 Ans | 148,29 € /m²/an 12,36 € /m²/mois 61 059 € /an 5 088 € /mois | Local d’activités | Espace brut | Maintenant |
| 1er étage – 105 | 412 m² | 5-7 Ans | 148,29 € /m²/an 12,36 € /m²/mois 61 059 € /an 5 088 € /mois | Local d’activités | Espace brut | Maintenant |
| 1er étage – 106 | 412 m² | 5-7 Ans | 148,29 € /m²/an 12,36 € /m²/mois 61 059 € /an 5 088 € /mois | Local d’activités | Espace brut | Maintenant |
| 1er étage – 107 | 412 m² | 5-7 Ans | 148,29 € /m²/an 12,36 € /m²/mois 61 059 € /an 5 088 € /mois | Local d’activités | Espace brut | Maintenant |
| 1er étage – 108 | 537 m² | 5-7 Ans | 148,29 € /m²/an 12,36 € /m²/mois 79 590 € /an 6 632 € /mois | Local d’activités | Espace brut | Maintenant |
6361 S Oldridge Pl - 1er étage – 101
6361 S Oldridge Pl - 1er étage – 103
6361 S Oldridge Pl - 1er étage – 104
6361 S Oldridge Pl - 1er étage – 105
6361 S Oldridge Pl - 1er étage – 106
6361 S Oldridge Pl - 1er étage – 107
6361 S Oldridge Pl - 1er étage – 108
- Espace
- Surface
- Durée
- Loyer
- Type de bien
- Aménagement
- Disponible
Suite 105 is part of the newly developed NWA Industrial project, offering modern flex office and retail space with exceptional visibility along Interstate 49. The property combines functionality and design, featuring storefront entries, glass roll-up doors, and high clear heights for a versatile layout. Building 1, where Suite 105 is located, provides a dynamic environment for client-facing businesses, showrooms, or creative office users. Each bay includes two grade-level doors at the rear and two glass roll-up doors at the front, creating a bright, open feel and easy loading access. The building is equipped with ESFR sprinklers and 480V, 3-phase power, supporting a wide range of operational needs. Positioned along I-49 with exposure to approximately 109,000 vehicles per day, the site offers unmatched connectivity to Bentonville, Rogers, Springdale, Fayetteville, and XNA Airport. The surrounding area boasts strong demographics, including an average household income of $120,000 within a 3-mile radius, making it ideal for businesses seeking visibility and growth in Northwest Arkansas
- Le loyer ne comprend pas les services publics, les frais immobiliers ou les services de l’immeuble.
Suite 106 is part of the newly developed NWA Industrial project, offering modern flex office and retail space with exceptional visibility along Interstate 49. The property combines functionality and design, featuring storefront entries, glass roll-up doors, and high clear heights for a versatile layout. Building 1, where Suite 105 is located, provides a dynamic environment for client-facing businesses, showrooms, or creative office users. Each bay includes two grade-level doors at the rear and two glass roll-up doors at the front, creating a bright, open feel and easy loading access. The building is equipped with ESFR sprinklers and 480V, 3-phase power, supporting a wide range of operational needs. Positioned along I-49 with exposure to approximately 109,000 vehicles per day, the site offers unmatched connectivity to Bentonville, Rogers, Springdale, Fayetteville, and XNA Airport. The surrounding area boasts strong demographics, including an average household income of $120,000 within a 3-mile radius, making it ideal for businesses seeking visibility and growth in Northwest Arkansas
- Le loyer ne comprend pas les services publics, les frais immobiliers ou les services de l’immeuble.
| Espace | Surface | Durée | Loyer | Type de bien | Aménagement | Disponible |
| 1er étage – 105 | 412 m² | Négociable | 176,10 € /m²/an 14,67 € /m²/mois 72 508 € /an 6 042 € /mois | Local d’activités | Construction achevée | Maintenant |
| 1er étage – 107 | 412 m² | Négociable | 176,10 € /m²/an 14,67 € /m²/mois 72 508 € /an 6 042 € /mois | Local d’activités | Construction achevée | Maintenant |
6361 S Oldridge Pl - 1er étage – 105
6361 S Oldridge Pl - 1er étage – 107
6361 S Oldridge Pl - 1er étage – 101
| Surface | 544 m² |
| Durée | Négociable |
| Loyer | 148,29 € /m²/an |
| Type de bien | Local d’activités |
| Aménagement | - |
| Disponible | Maintenant |
Building 2 is a 38,225-square-foot flex warehouse facility featuring 18’6” clear heights, ESFR sprinklers, and 480-volt, 3-phase power. There are 16 dock-high doors in the back and 16 glass roll-up doors in the front, providing cross-dock capabilities. The individual bays each have two loading docks and two roll-up doors with a man door entry, and sizes start at 4,432 square feet. Monthly rents start at $7,202 for in-line space and $9,387.63 for end-cap space.
- Le loyer ne comprend pas les services publics, les frais immobiliers ou les services de l’immeuble.
- 18’6" Clear Heights
- 16 Dock-High Doors in Back
- 16 Roll-Up Garage Doors in Front
- Fully Sprinkled (ESFR)
- 480-Volt, 3-Phase Power
6361 S Oldridge Pl - 1er étage – 103
| Surface | 412 m² |
| Durée | 5-7 Ans |
| Loyer | 148,29 € /m²/an |
| Type de bien | Local d’activités |
| Aménagement | Espace brut |
| Disponible | Maintenant |
Building 2 is a 38,225-square-foot flex warehouse facility featuring 18’6” clear heights, ESFR sprinklers, and 480-volt, 3-phase power. There are 16 dock-high doors in the back and 16 glass roll-up doors in the front, providing cross-dock capabilities. The individual bays each have two loading docks and two roll-up doors with a man door entry, and sizes start at 4,432 square feet. Monthly rents start at $7,202 for in-line space and $9,387.63 for end-cap space.
- Le loyer ne comprend pas les services publics, les frais immobiliers ou les services de l’immeuble.
- Espace en excellent état
- 16 accès plain-pied
- 16 quais de chargement
- 18’6" Clear Heights
- 16 Dock-High Doors in Back
- 16 Roll-Up Garage Doors in Front
- Fully Sprinkled (ESFR)
- 480-Volt, 3-Phase Power
6361 S Oldridge Pl - 1er étage – 104
| Surface | 412 m² |
| Durée | 5-7 Ans |
| Loyer | 148,29 € /m²/an |
| Type de bien | Local d’activités |
| Aménagement | Espace brut |
| Disponible | Maintenant |
Building 2 is a 38,225-square-foot flex warehouse facility featuring 18’6” clear heights, ESFR sprinklers, and 480-volt, 3-phase power. There are 16 dock-high doors in the back and 16 glass roll-up doors in the front, providing cross-dock capabilities. The individual bays each have two loading docks and two roll-up doors with a man door entry, and sizes start at 4,432 square feet. Monthly rents start at $7,202 for in-line space and $9,387.63 for end-cap space.
- Le loyer ne comprend pas les services publics, les frais immobiliers ou les services de l’immeuble.
- Espace en excellent état
- 16 accès plain-pied
- 16 quais de chargement
- 18’6" Clear Heights
- 16 Dock-High Doors in Back
- 16 Roll-Up Garage Doors in Front
- Fully Sprinkled (ESFR)
- 480-Volt, 3-Phase Power
6361 S Oldridge Pl - 1er étage – 105
| Surface | 412 m² |
| Durée | 5-7 Ans |
| Loyer | 148,29 € /m²/an |
| Type de bien | Local d’activités |
| Aménagement | Espace brut |
| Disponible | Maintenant |
Building 2 is a 38,225-square-foot flex warehouse facility featuring 18’6” clear heights, ESFR sprinklers, and 480-volt, 3-phase power. There are 16 dock-high doors in the back and 16 glass roll-up doors in the front, providing cross-dock capabilities. The individual bays each have two loading docks and two roll-up doors with a man door entry, and sizes start at 4,432 square feet. Monthly rents start at $7,202 for in-line space and $9,387.63 for end-cap space.
- Le loyer ne comprend pas les services publics, les frais immobiliers ou les services de l’immeuble.
- Espace en excellent état
- 16 accès plain-pied
- 16 quais de chargement
- 18’6" Clear Heights
- 16 Dock-High Doors in Back
- 16 Roll-Up Garage Doors in Front
- Fully Sprinkled (ESFR)
- 480-Volt, 3-Phase Power
6361 S Oldridge Pl - 1er étage – 106
| Surface | 412 m² |
| Durée | 5-7 Ans |
| Loyer | 148,29 € /m²/an |
| Type de bien | Local d’activités |
| Aménagement | Espace brut |
| Disponible | Maintenant |
Building 2 is a 38,225-square-foot flex warehouse facility featuring 18’6” clear heights, ESFR sprinklers, and 480-volt, 3-phase power. There are 16 dock-high doors in the back and 16 glass roll-up doors in the front, providing cross-dock capabilities. The individual bays each have two loading docks and two roll-up doors with a man door entry, and sizes start at 4,432 square feet. Monthly rents start at $7,202 for in-line space and $9,387.63 for end-cap space.
- Le loyer ne comprend pas les services publics, les frais immobiliers ou les services de l’immeuble.
- Espace en excellent état
- 16 accès plain-pied
- 16 quais de chargement
- 18’6" Clear Heights
- 16 Dock-High Doors in Back
- 16 Roll-Up Garage Doors in Front
- Fully Sprinkled (ESFR)
- 480-Volt, 3-Phase Power
6361 S Oldridge Pl - 1er étage – 107
| Surface | 412 m² |
| Durée | 5-7 Ans |
| Loyer | 148,29 € /m²/an |
| Type de bien | Local d’activités |
| Aménagement | Espace brut |
| Disponible | Maintenant |
Building 2 is a 38,225-square-foot flex warehouse facility featuring 18’6” clear heights, ESFR sprinklers, and 480-volt, 3-phase power. There are 16 dock-high doors in the back and 16 glass roll-up doors in the front, providing cross-dock capabilities. The individual bays each have two loading docks and two roll-up doors with a man door entry, and sizes start at 4,432 square feet. Monthly rents start at $7,202 for in-line space and $9,387.63 for end-cap space.
- Le loyer ne comprend pas les services publics, les frais immobiliers ou les services de l’immeuble.
- Espace en excellent état
- 16 accès plain-pied
- 16 quais de chargement
- 18’6" Clear Heights
- 16 Dock-High Doors in Back
- 16 Roll-Up Garage Doors in Front
- Fully Sprinkled (ESFR)
- 480-Volt, 3-Phase Power
6361 S Oldridge Pl - 1er étage – 108
| Surface | 537 m² |
| Durée | 5-7 Ans |
| Loyer | 148,29 € /m²/an |
| Type de bien | Local d’activités |
| Aménagement | Espace brut |
| Disponible | Maintenant |
Building 2 is a 38,225-square-foot flex warehouse facility featuring 18’6” clear heights, ESFR sprinklers, and 480-volt, 3-phase power. There are 16 dock-high doors in the back and 16 glass roll-up doors in the front, providing cross-dock capabilities. The individual bays each have two loading docks and two roll-up doors with a man door entry, and sizes start at 4,432 square feet. Monthly rents start at $7,202 for in-line space and $9,387.63 for end-cap space.
- Le loyer ne comprend pas les services publics, les frais immobiliers ou les services de l’immeuble.
- Espace en excellent état
- 16 accès plain-pied
- 16 quais de chargement
- 18’6" Clear Heights
- 16 Dock-High Doors in Back
- 16 Roll-Up Garage Doors in Front
- Fully Sprinkled (ESFR)
- 480-Volt, 3-Phase Power
6361 S Oldridge Pl - 1er étage – 105
| Surface | 412 m² |
| Durée | Négociable |
| Loyer | 176,10 € /m²/an |
| Type de bien | Local d’activités |
| Aménagement | Construction achevée |
| Disponible | Maintenant |
Suite 105 is part of the newly developed NWA Industrial project, offering modern flex office and retail space with exceptional visibility along Interstate 49. The property combines functionality and design, featuring storefront entries, glass roll-up doors, and high clear heights for a versatile layout. Building 1, where Suite 105 is located, provides a dynamic environment for client-facing businesses, showrooms, or creative office users. Each bay includes two grade-level doors at the rear and two glass roll-up doors at the front, creating a bright, open feel and easy loading access. The building is equipped with ESFR sprinklers and 480V, 3-phase power, supporting a wide range of operational needs. Positioned along I-49 with exposure to approximately 109,000 vehicles per day, the site offers unmatched connectivity to Bentonville, Rogers, Springdale, Fayetteville, and XNA Airport. The surrounding area boasts strong demographics, including an average household income of $120,000 within a 3-mile radius, making it ideal for businesses seeking visibility and growth in Northwest Arkansas
- Le loyer ne comprend pas les services publics, les frais immobiliers ou les services de l’immeuble.
6361 S Oldridge Pl - 1er étage – 107
| Surface | 412 m² |
| Durée | Négociable |
| Loyer | 176,10 € /m²/an |
| Type de bien | Local d’activités |
| Aménagement | Construction achevée |
| Disponible | Maintenant |
Suite 106 is part of the newly developed NWA Industrial project, offering modern flex office and retail space with exceptional visibility along Interstate 49. The property combines functionality and design, featuring storefront entries, glass roll-up doors, and high clear heights for a versatile layout. Building 1, where Suite 105 is located, provides a dynamic environment for client-facing businesses, showrooms, or creative office users. Each bay includes two grade-level doors at the rear and two glass roll-up doors at the front, creating a bright, open feel and easy loading access. The building is equipped with ESFR sprinklers and 480V, 3-phase power, supporting a wide range of operational needs. Positioned along I-49 with exposure to approximately 109,000 vehicles per day, the site offers unmatched connectivity to Bentonville, Rogers, Springdale, Fayetteville, and XNA Airport. The surrounding area boasts strong demographics, including an average household income of $120,000 within a 3-mile radius, making it ideal for businesses seeking visibility and growth in Northwest Arkansas
- Le loyer ne comprend pas les services publics, les frais immobiliers ou les services de l’immeuble.
Vue d’ensemble du parc
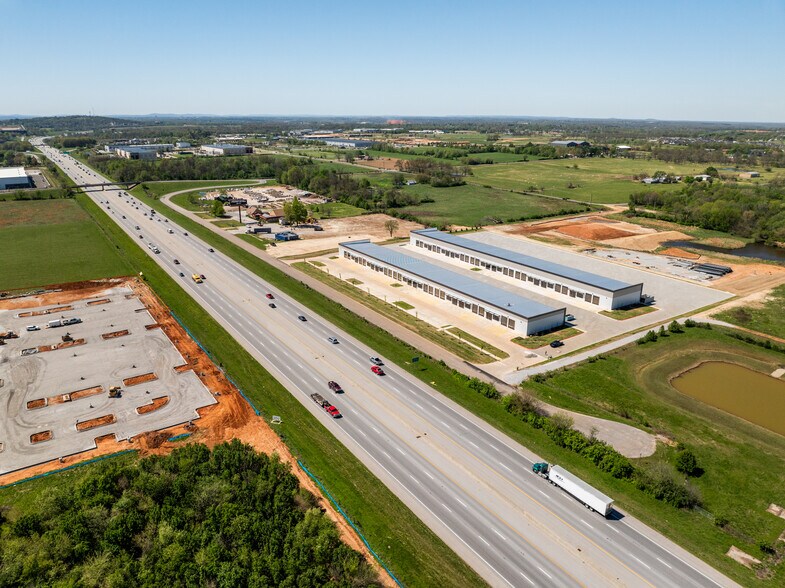
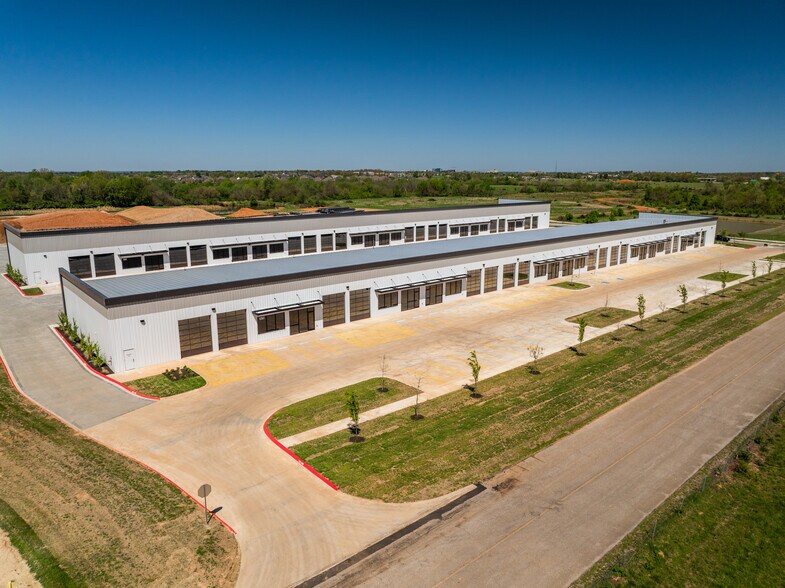
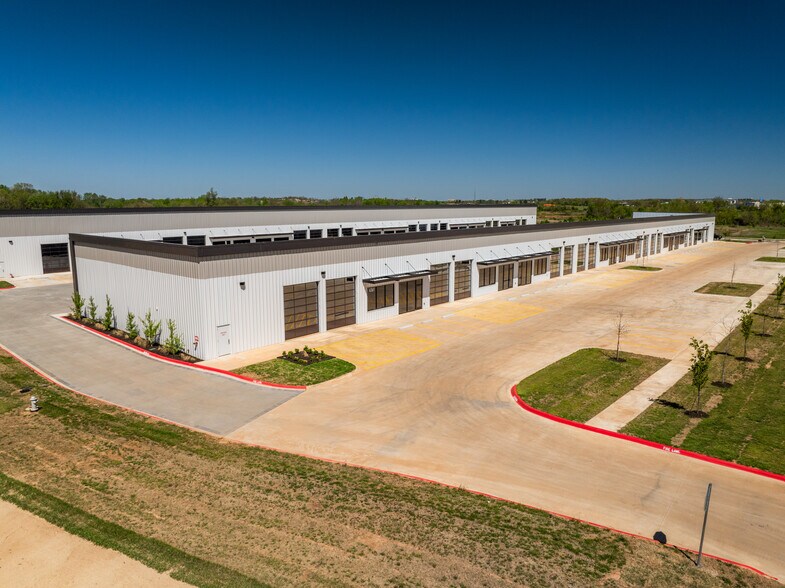
Deux bâtiments flex/industriels disponibles à la location à Rogers, en Arkansas ! Le bâtiment industriel I de la NWA possède une façade inter-États et des portes de garage vitrées des deux côtés du bâtiment qui offrent un accès direct. Le bâtiment II a des hauteurs libres plus hautes avec accès au quai. Les deux bâtiments sont situés à moins de trois kilomètres de toutes les commodités de Pleasant Grove, y compris les restaurants, les commerces de détail, les logements multifamiliaux et les principaux centres médicaux.
Brochure du parc
Données démographiques
Accessibilité régionale
Équipe de location
Équipe de location

Matt Mozzoni, Director of Brokerage
Matt et son épouse CC vivent à Fayetteville et ont deux fils, Mickey et Mack.

Lauren Blass, Associate Broker




Présenté par
NWA Industrial | Rogers, AR 72758
Hum, une erreur s’est produite lors de l’envoi de votre message. Veuillez réessayer.
Merci ! Votre message a été envoyé.